
212 West Liberty Cr Millet, Alberta T0C 1Z0

$359,000
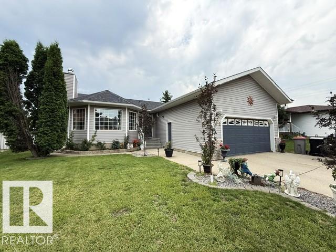
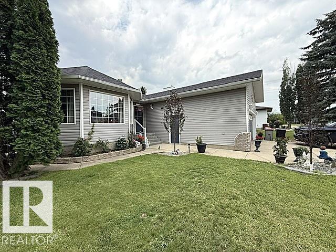
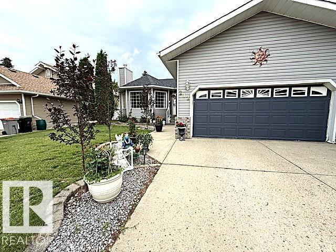
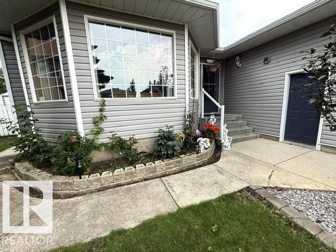
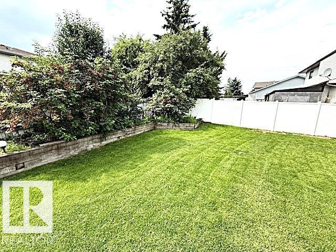
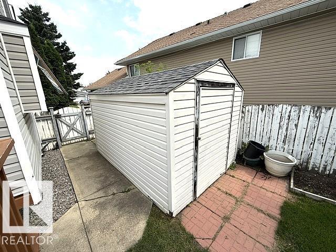
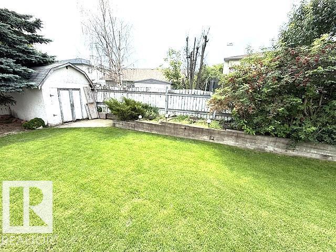
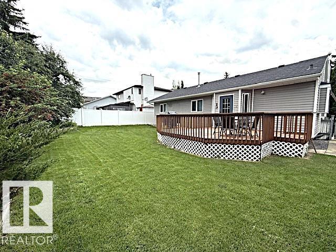
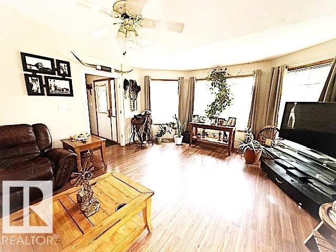
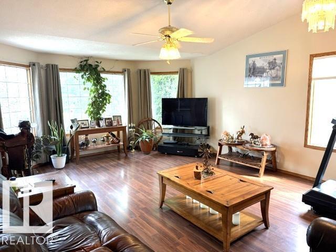
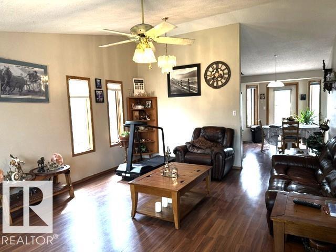
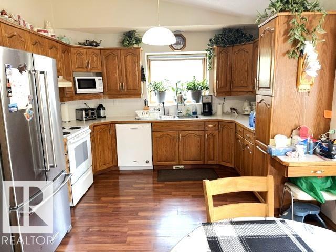
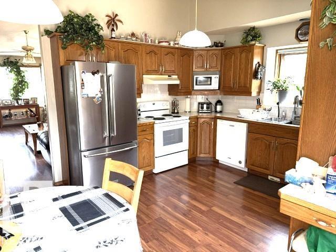
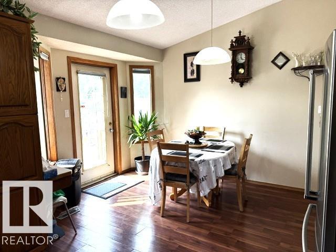
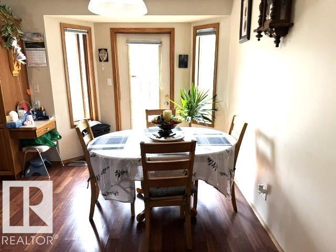
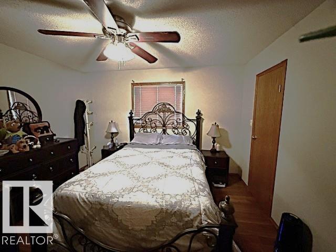
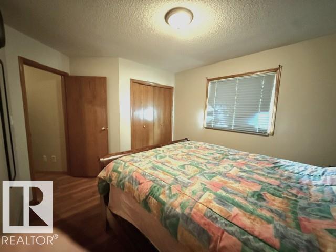
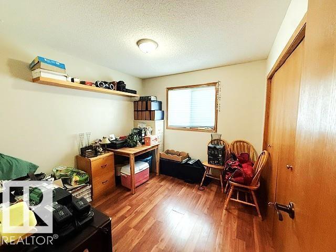
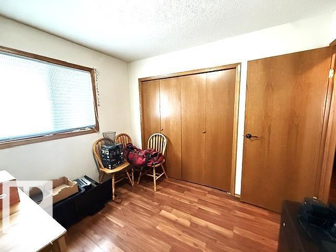
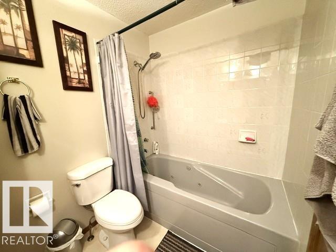
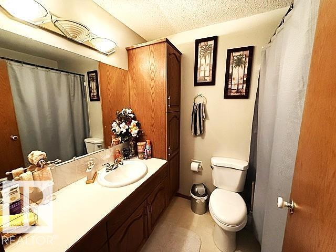
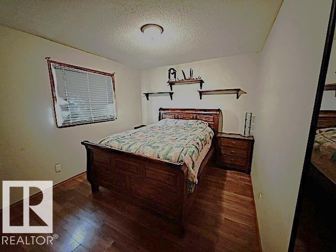
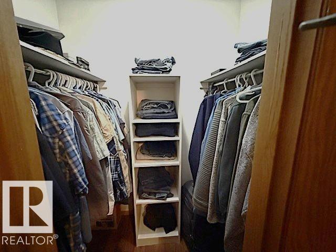
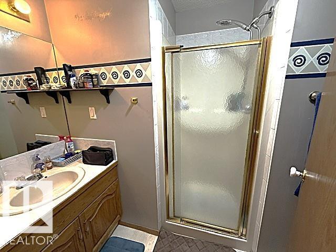
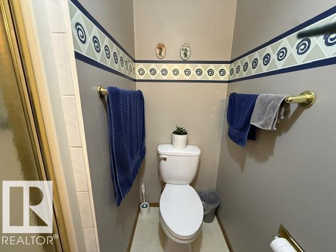
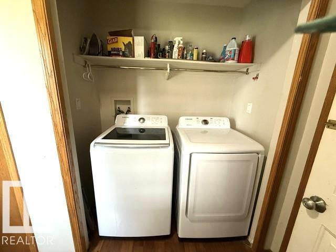
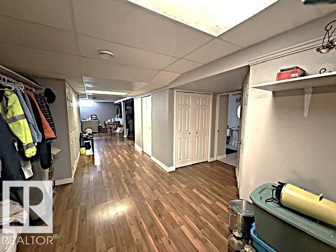
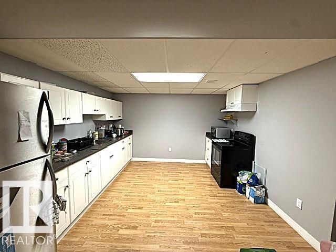
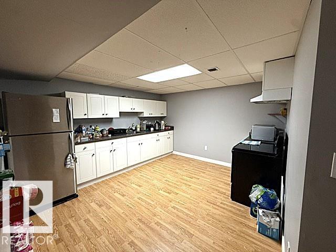
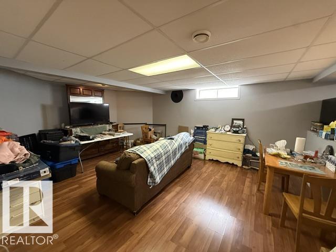
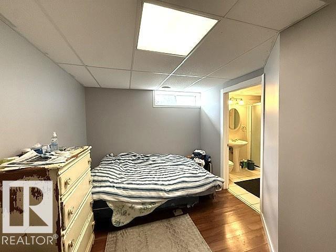
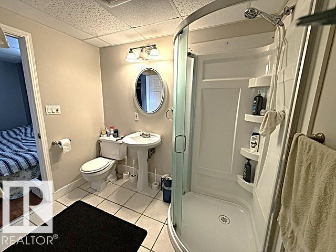
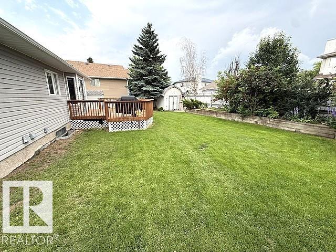
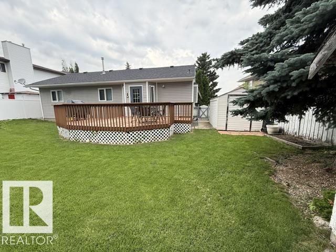
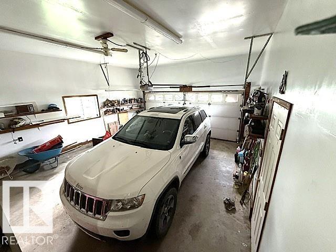
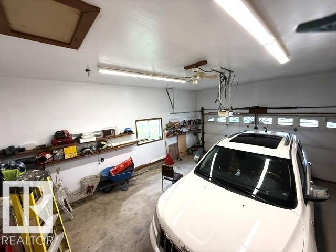
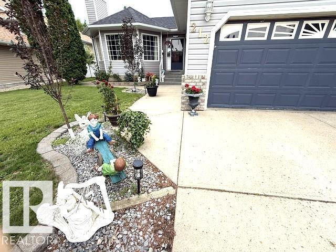
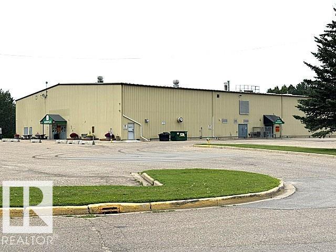
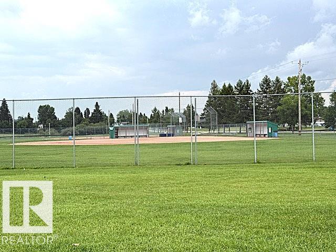
AFFORDABLE! Check out this 1294 sq ft bungalow, within walking distance to the ball diamond, park & rec centre. 3+1 bedrooms, 3 baths, fully fenced for the kids & pets, & dbl attached insulated garage. Shingles & water tank(2020), newer furnace, fridges(2022) The main floor is nice & bright with plenty of windows & a vaulted ceiling. The living room is a great size for entertaining & movie nights! The kitchen has plenty of cupboards & counter space. Garden doors lead to the large deck for BBQ'S & entertaining. Down the hall there are 3 bedrooms. Bedroom 1 & 2 are a good size with large closets. A four piece bath is across the hall. The primary bedroom boasts a walk in closet, a 3 piece ensuite & a ceiling fan. Enjoy the main floor laundry adjacent to the garage entry. The basement has great space with lots of storage. Here you will enjoy a second kitchen, a large recreation area, a 4th bedroom & a 3 piece bath. So much potential to make this your forever home! Welcome to Millet!! (id:63013)
Property Details
| MLS® Number | E4501369 |
| Property Type | Single Family |
| Neigbourhood | Millet |
| Amenities Near By | Airport, Golf Course, Playground, Schools, Shopping |
| Features | Treed, No Back Lane |
| Parking Space Total | 4 |
| Structure | Deck |
Building
| Bathroom Total | 3 |
| Bedrooms Total | 4 |
| Appliances | Dishwasher, Dryer, Hood Fan, Microwave, Storage Shed, Washer, Window Coverings, Two Refrigerators, Two Stoves |
| Architectural Style | Bungalow |
| Basement Development | Finished |
| Basement Type | Full (finished) |
| Constructed Date | 1993 |
| Construction Style Attachment | Detached |
| Heating Type | Forced Air |
| Stories Total | 1 |
| Size Interior | 1,294 Ft2 |
| Type | House |
Parking
| Attached Garage |
Land
| Acreage | No |
| Fence Type | Fence |
| Land Amenities | Airport, Golf Course, Playground, Schools, Shopping |
| Size Irregular | 629.42 |
| Size Total | 629.42 M2 |
| Size Total Text | 629.42 M2 |
Rooms
| Level | Type | Length | Width | Dimensions |
|---|---|---|---|---|
| Basement | Bedroom 4 | 3.91 m | 2.96 m | 3.91 m x 2.96 m |
| Basement | Recreation Room | 5.71 m | 4.35 m | 5.71 m x 4.35 m |
| Basement | Second Kitchen | 3.89 m | 3.66 m | 3.89 m x 3.66 m |
| Main Level | Living Room | 6.39 m | 4.56 m | 6.39 m x 4.56 m |
| Main Level | Dining Room | 4.06 m | 2.63 m | 4.06 m x 2.63 m |
| Main Level | Kitchen | 3.55 m | 3.15 m | 3.55 m x 3.15 m |
| Main Level | Primary Bedroom | 3.34 m | 3.81 m | 3.34 m x 3.81 m |
| Main Level | Bedroom 2 | 3.04 m | 2.89 m | 3.04 m x 2.89 m |
| Main Level | Bedroom 3 | 3.34 m | 3.05 m | 3.34 m x 3.05 m |
https://www.realtor.ca/real-estate/30096564/212-west-liberty-cr-millet-millet

Contact the agent today for more information.

The trademarks REALTOR®, REALTORS®, and the REALTOR® logo are controlled by The Canadian Real Estate Association (CREA) and identify real estate professionals who are members of CREA. The trademarks MLS®, Multiple Listing Service® and the associated logos are owned by The Canadian Real Estate Association (CREA) and identify the quality of services provided by real estate professionals who are members of CREA. The trademark DDF® is owned by The Canadian Real Estate Association (CREA) and identifies CREA's Data Distribution Facility (DDF®)
August 02 2026 11:51:16
REALTORS® Association of Edmonton
RE/MAX Real Estate