
#215 13625 34 St Nw Edmonton, Alberta T5A 0E3

$169,000Maintenance, Exterior Maintenance, Heat, Landscaping, Other, See Remarks
$555 Monthly
Maintenance, Exterior Maintenance, Heat, Landscaping, Other, See Remarks
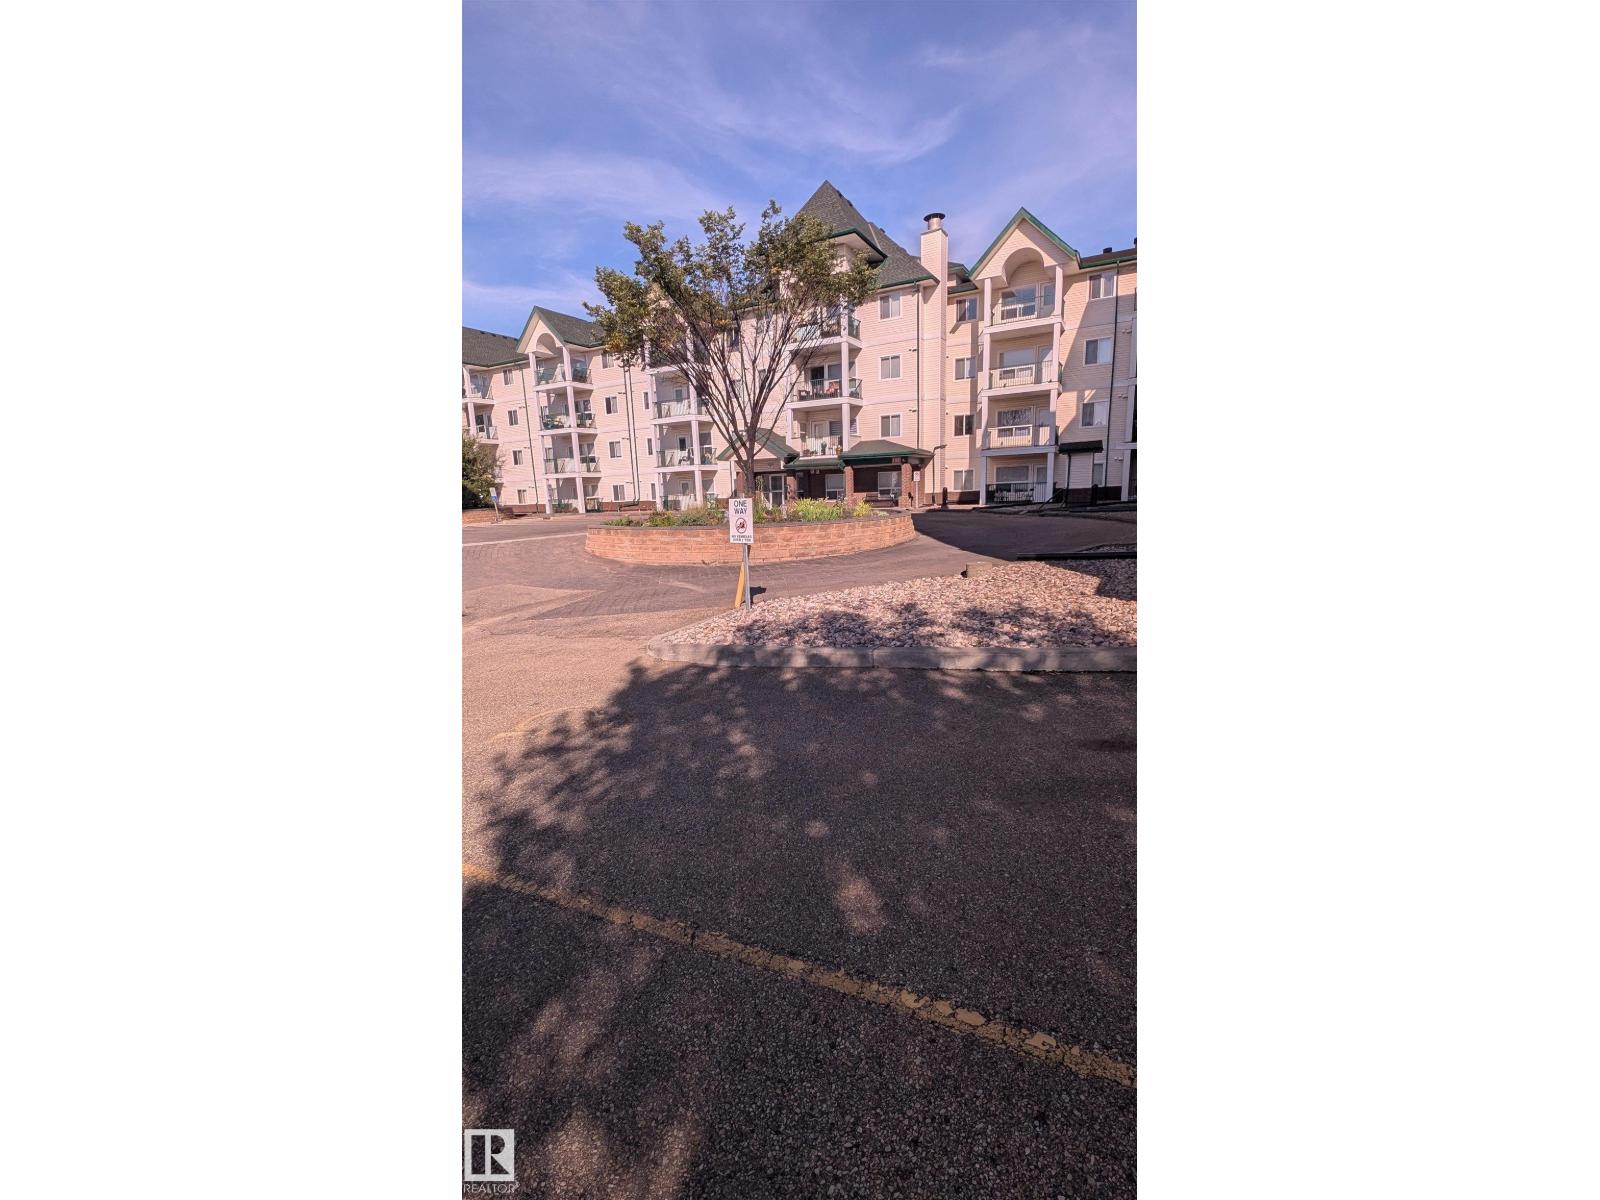
$555 MonthlyWelcome to the 18 + 2 bedroom, two bathroom home at Chelsea Green.Spacious lay out with insuite laundry, titled parking spot(wth storage locker)and a view of a green area from the private balcony.Open concept design, with the bedrooms and bathrooms situated on opposite sides of the unit.Master Bedroom includes a large walk in closet , large enough for a king sized bed. Building amenities include: elevator,secure entry, social room with a gym, visitor parking and a mini library. Condo fees include Heat and water. This is a must see two bedroom home ! (id:63013)
Property Details
| MLS® Number | E4505682 |
| Property Type | Single Family |
| Neigbourhood | Belmont |
| Amenities Near By | Golf Course, Public Transit, Schools |
| Community Features | Public Swimming Pool |
| Features | Flat Site, Lane |
Building
| Bathroom Total | 2 |
| Bedrooms Total | 2 |
| Amenities | Ceiling - 9ft |
| Appliances | Dishwasher, Dryer, Refrigerator, Stove, Washer |
| Basement Type | None |
| Constructed Date | 2007 |
| Fire Protection | Smoke Detectors |
| Heating Type | Heat Pump |
| Size Interior | 829 Ft2 |
| Type | Apartment |
Parking
| Underground |
Land
| Acreage | No |
| Fence Type | Fence |
| Land Amenities | Golf Course, Public Transit, Schools |
| Size Irregular | 73.77 |
| Size Total | 73.77 M2 |
| Size Total Text | 73.77 M2 |
Rooms
| Level | Type | Length | Width | Dimensions |
|---|---|---|---|---|
| Main Level | Living Room | Measurements not available | ||
| Main Level | Dining Room | Measurements not available | ||
| Main Level | Kitchen | Measurements not available | ||
| Main Level | Primary Bedroom | Measurements not available | ||
| Main Level | Bedroom 2 | Measurements not available |
https://www.realtor.ca/real-estate/30202136/215-13625-34-st-nw-edmonton-belmont

Contact the agent today for more information.

The trademarks REALTOR®, REALTORS®, and the REALTOR® logo are controlled by The Canadian Real Estate Association (CREA) and identify real estate professionals who are members of CREA. The trademarks MLS®, Multiple Listing Service® and the associated logos are owned by The Canadian Real Estate Association (CREA) and identify the quality of services provided by real estate professionals who are members of CREA. The trademark DDF® is owned by The Canadian Real Estate Association (CREA) and identifies CREA's Data Distribution Facility (DDF®)
August 27 2026 12:31:40
REALTORS® Association of Edmonton
Maxwell Progressive