
219 Cranberry Bn Fort Saskatchewan, Alberta T8L 0R4




























$849,900
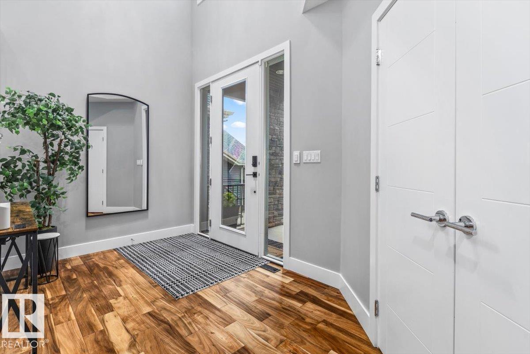
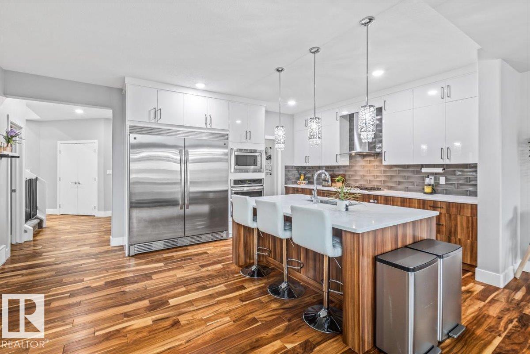
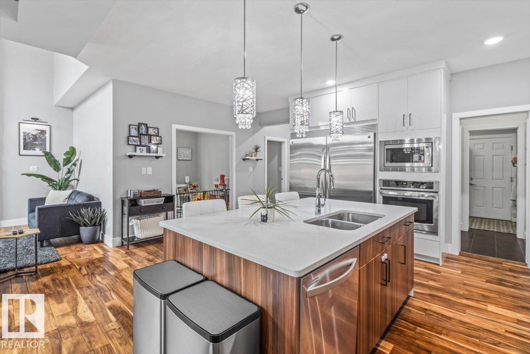
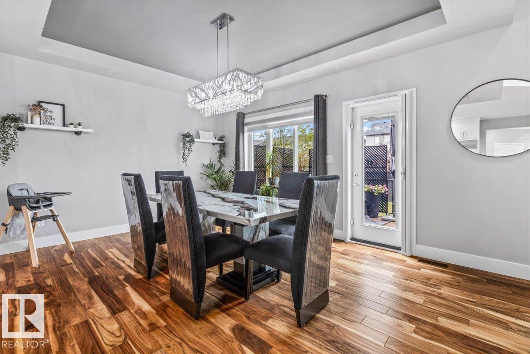
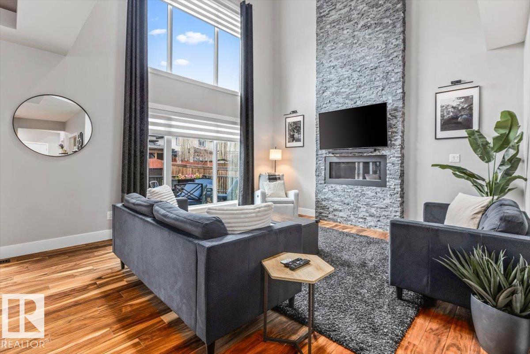
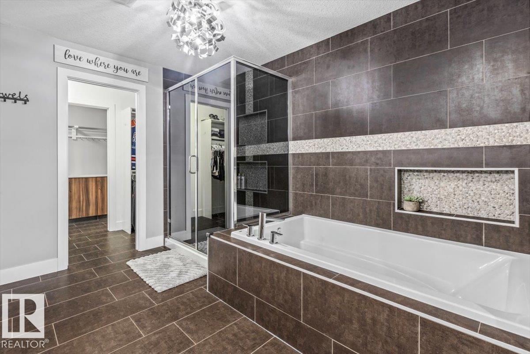
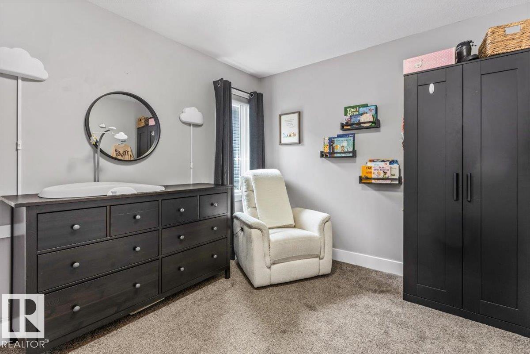
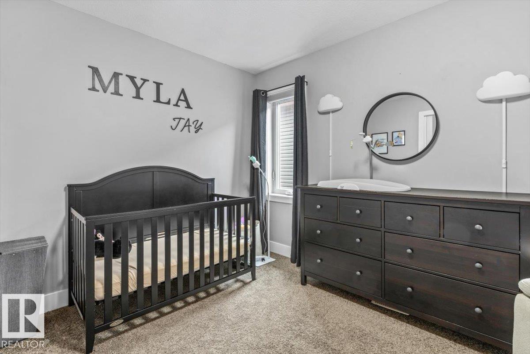
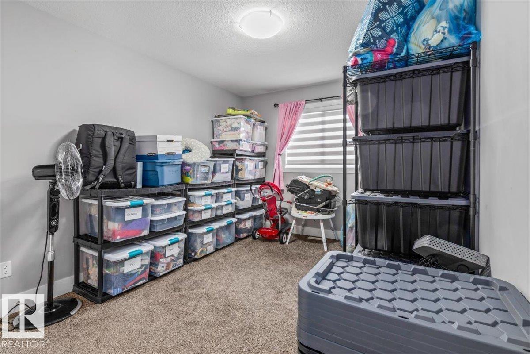
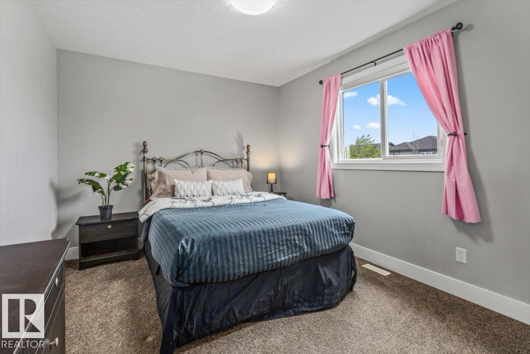
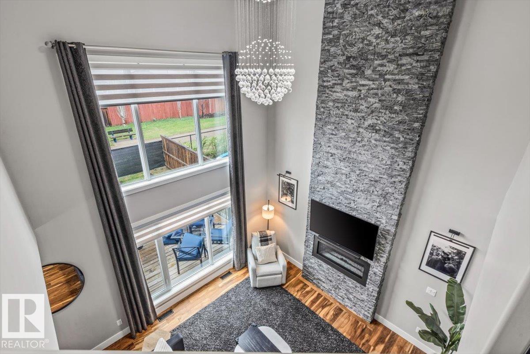
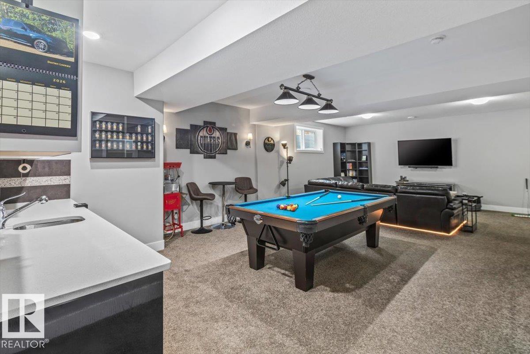
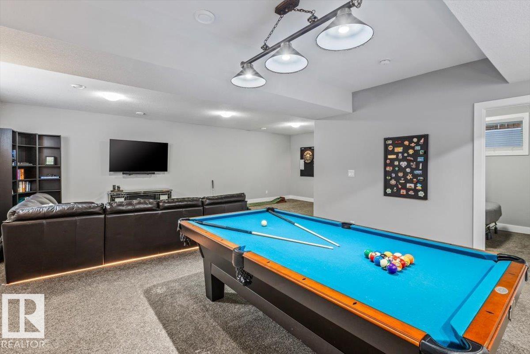
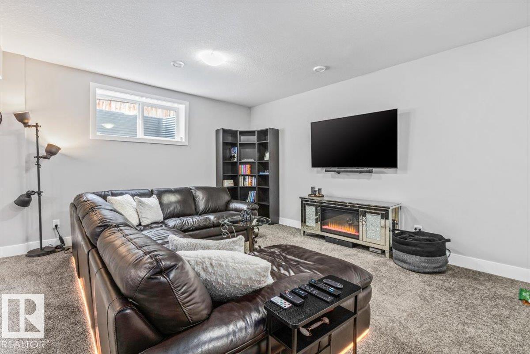
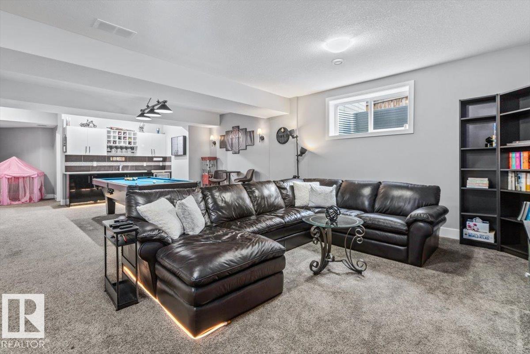
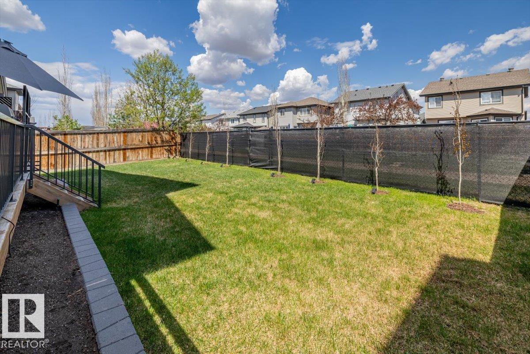
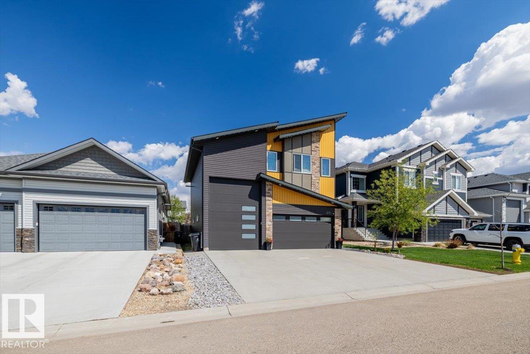
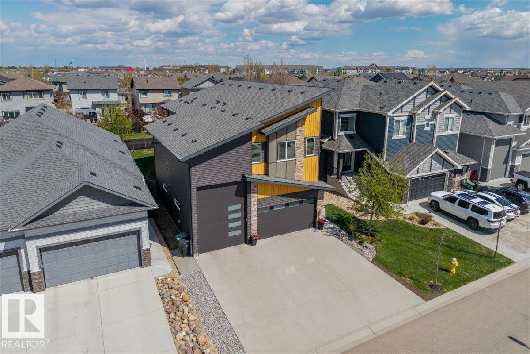
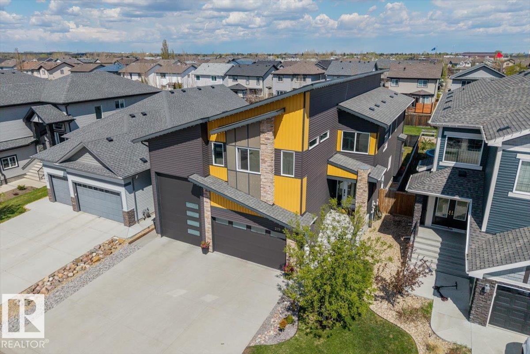
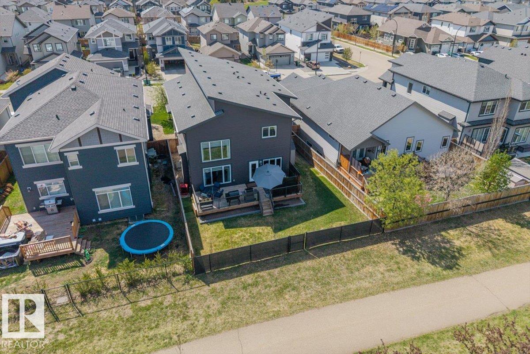
Ever drive through a neighbourhood, spot that one house, and think… “Yep, that’s the dream home”? Well, here it is. This FULLY UPGRADED former showhome in Westpark absolutely checks every box. Offering 2,626SqFt of air conditioned luxury, this stunning home features 5 bedrooms, 3.5 bathrooms, and a kitchen designed to impress even the toughest critics. From the hardwood floors and quartz countertops to the top-end stainless steel appliances and walk-thru pantry, every inch of this home was built to stand out. The open concept main floor flows perfectly into the bright living room with a gorgeous stone facing fireplace and massive windows that flood the space with natural light. There’s even a dedicated den/office for those work-from-home days. Upstairs you’ll find a HUGE primary retreat with a spa-like 5 piece ensuite, 3 additional bedrooms, upstairs laundry, and another full bath. The fully finished basement adds even more space with another bedroom, full bathroom, massive family room, and wet bar. (id:63013)
Property Details
| MLS® Number | E4489002 |
| Property Type | Single Family |
| Neigbourhood | Westpark_FSAS |
| Amenities Near By | Playground, Public Transit, Schools, Shopping |
| Features | No Smoking Home |
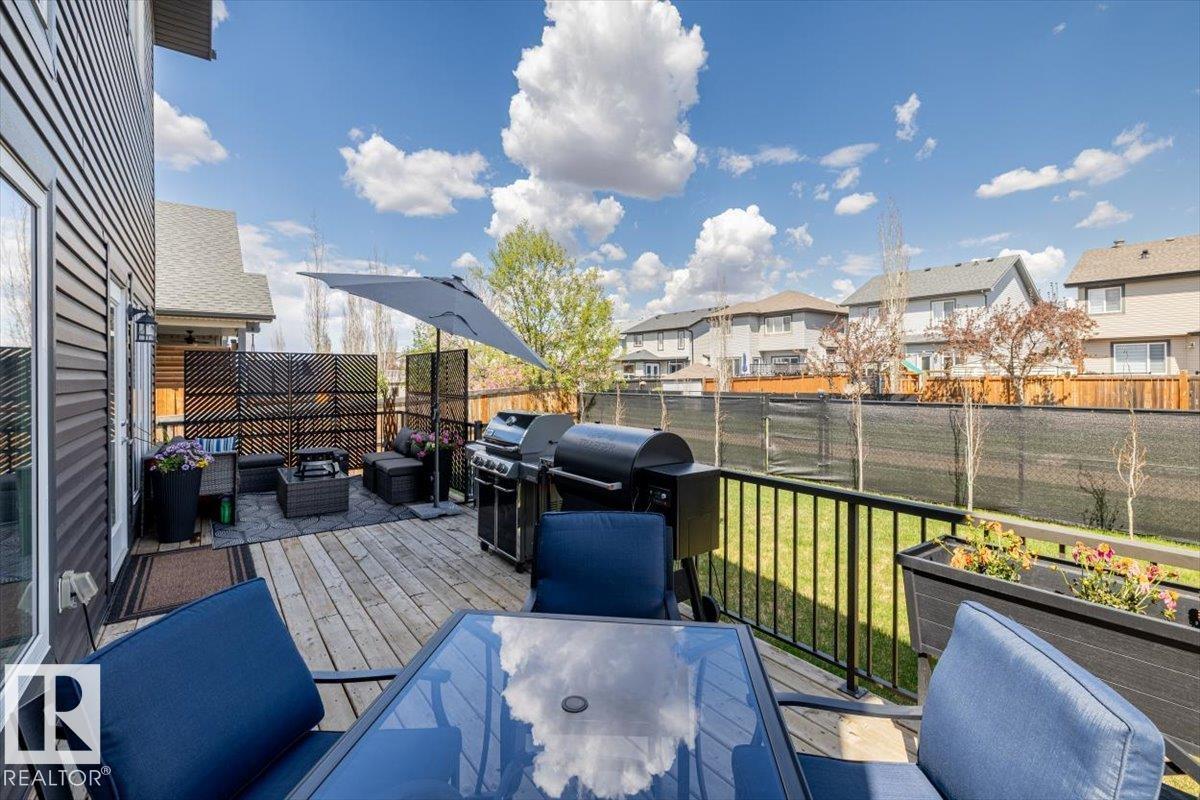
| Structure | Deck |
Building
| Bathroom Total | 4 |
| Bedrooms Total | 5 |
| Amenities | Vinyl Windows |
| Appliances | Dishwasher, Dryer, Garage Door Opener Remote(s), Garage Door Opener, Oven - Built-in, Microwave, Refrigerator, Stove, Washer, Window Coverings |
| Basement Development | Finished |
| Basement Type | Full (finished) |
| Constructed Date | 2015 |
| Construction Style Attachment | Detached |
| Cooling Type | Central Air Conditioning |
| Fire Protection | Smoke Detectors |
| Half Bath Total | 1 |
| Heating Type | Forced Air |
| Stories Total | 2 |
| Size Interior | 2,628 Ft2 |
| Type | House |
Parking
| Attached Garage |
Land
| Acreage | No |
| Fence Type | Fence |
| Land Amenities | Playground, Public Transit, Schools, Shopping |
| Size Irregular | 514.78 |
| Size Total | 514.78 M2 |
| Size Total Text | 514.78 M2 |
Rooms
| Level | Type | Length | Width | Dimensions |
|---|---|---|---|---|
| Basement | Bedroom 5 | 3.39 m | 3.4 m | 3.39 m x 3.4 m |
| Basement | Recreation Room | 8.49 m | 9.03 m | 8.49 m x 9.03 m |
| Main Level | Living Room | 4.65 m | 4.43 m | 4.65 m x 4.43 m |
| Main Level | Dining Room | 4.17 m | 3.93 m | 4.17 m x 3.93 m |
| Main Level | Kitchen | 4.17 m | 3.94 m | 4.17 m x 3.94 m |
| Main Level | Den | 2.97 m | 3.3 m | 2.97 m x 3.3 m |
| Upper Level | Primary Bedroom | 5.66 m | 5.35 m | 5.66 m x 5.35 m |
| Upper Level | Bedroom 2 | 4.47 m | 3.33 m | 4.47 m x 3.33 m |
| Upper Level | Bedroom 3 | 4.6 m | 3.07 m | 4.6 m x 3.07 m |
| Upper Level | Bedroom 4 | 2.83 m | 3.79 m | 2.83 m x 3.79 m |
https://www.realtor.ca/real-estate/29783375/219-cranberry-bn-fort-saskatchewan-westparkfsas

Contact the agent today for more information.

The trademarks REALTOR®, REALTORS®, and the REALTOR® logo are controlled by The Canadian Real Estate Association (CREA) and identify real estate professionals who are members of CREA. The trademarks MLS®, Multiple Listing Service® and the associated logos are owned by The Canadian Real Estate Association (CREA) and identify the quality of services provided by real estate professionals who are members of CREA. The trademark DDF® is owned by The Canadian Real Estate Association (CREA) and identifies CREA's Data Distribution Facility (DDF®)
May 25 2026 06:12:41
REALTORS® Association of Edmonton
RE/MAX Edge Realty