
24 Grayson Gr Stony Plain, Alberta T7Z 0A0

$599,900
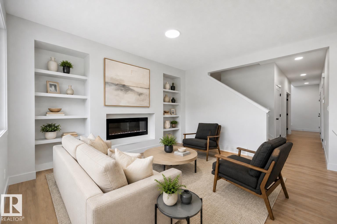
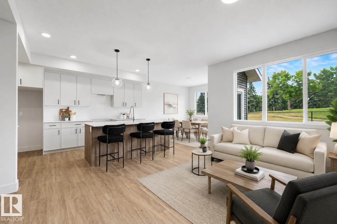
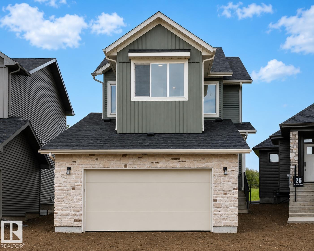
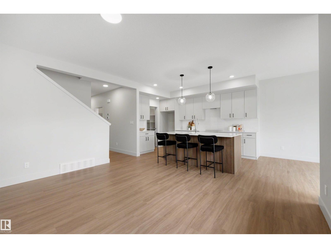
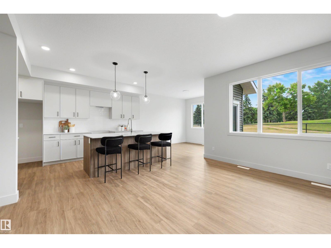
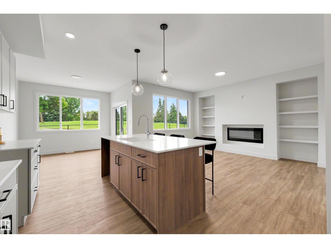
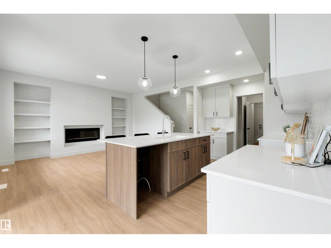
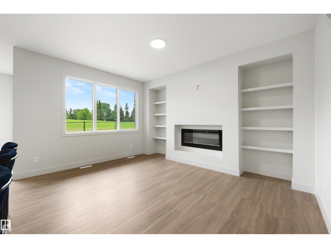
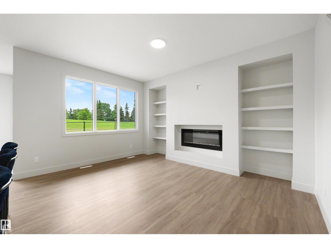
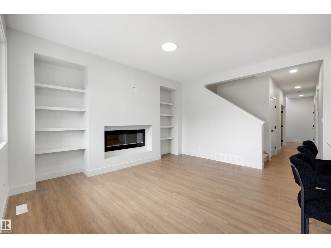
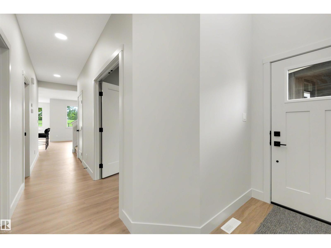
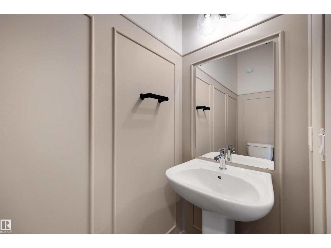
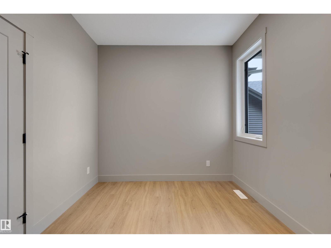
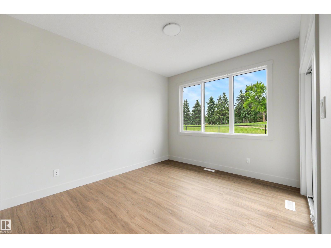
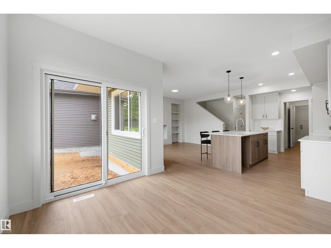
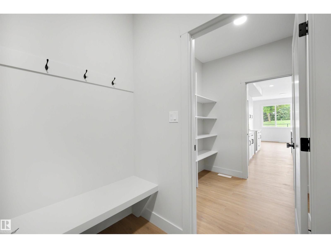
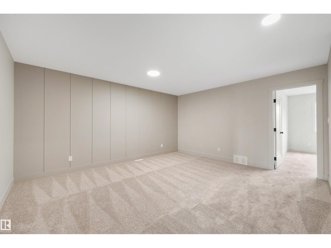
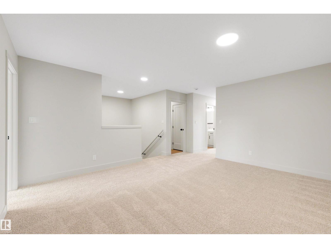
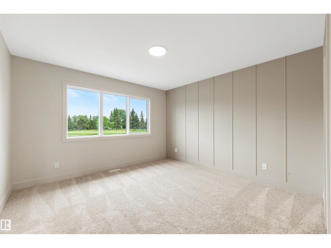
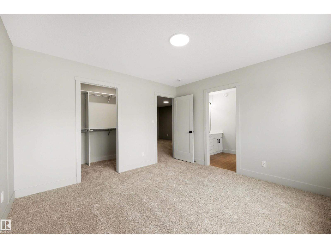
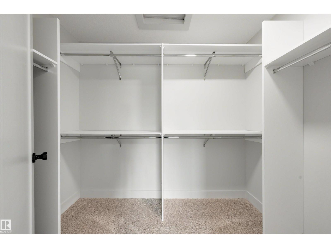
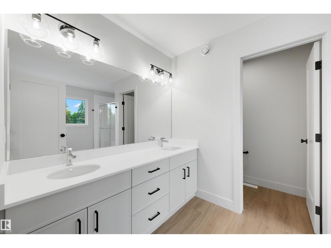
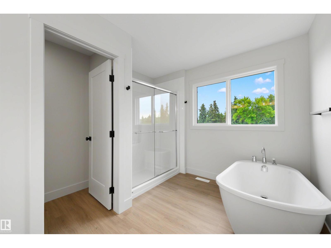
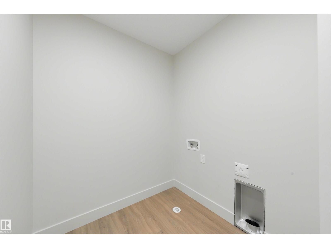
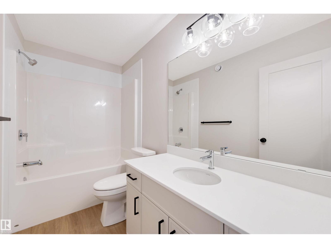
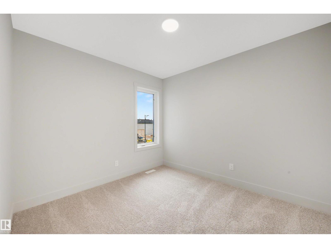
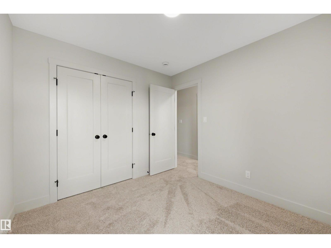
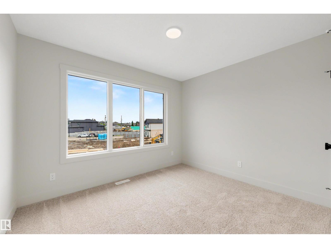
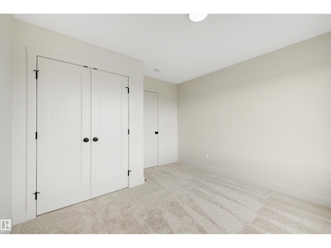
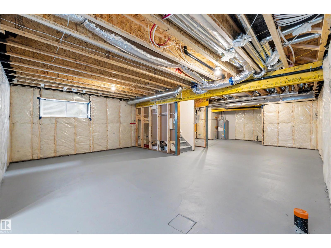
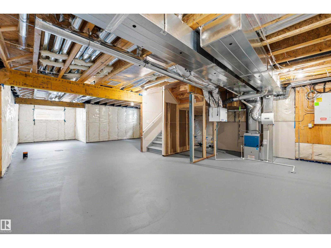
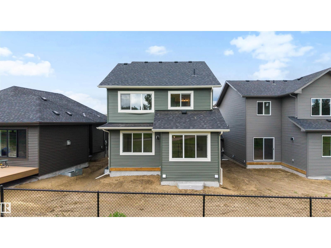
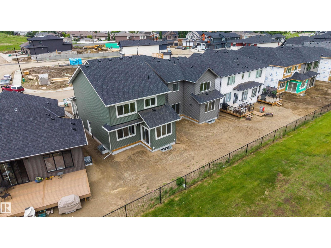
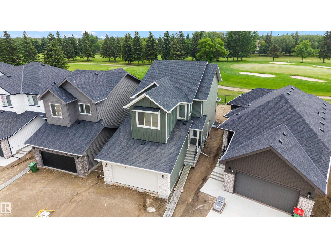
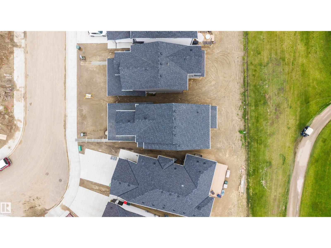
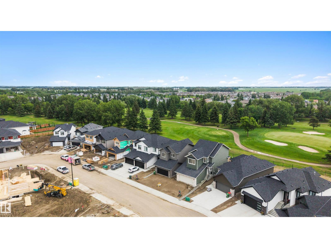
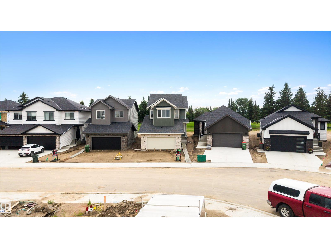
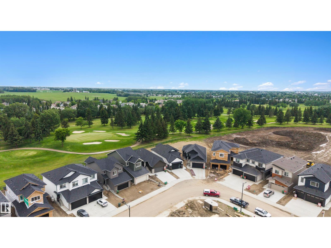
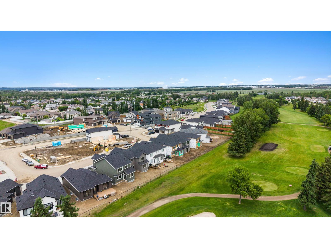
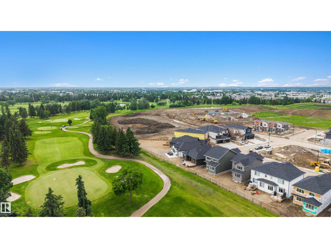
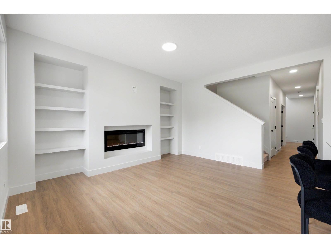
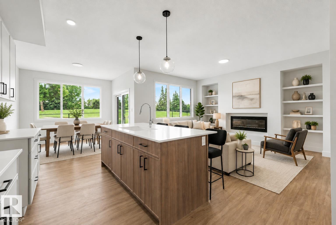
MOVE-IN READY and backing onto the Stony Plain Golf Course! Built by ATTESA HOMES, this fully finished 6-bedroom, 3.5-bathroom home is located in the desirable Fairways community of Stony Plain. Offering over 2,000 sq. ft. of above-grade living space plus a finished basement, this home provides plenty of room for the whole family. The bright, open-concept main floor features a large central island, walk-through pantry, spacious living room with custom built-ins and fireplace, plus a main-floor office or bedroom. Upstairs, the primary suite includes a soaker tub, walk-in shower, double vanity, private water closet, and walk-in closet. A generous bonus room and upper-level laundry with storage complete the second floor. The fully finished basement adds 2 additional bedrooms, a full bathroom, and a second living room. An appliance credit is also included, allowing buyers to select appliances that suit their style and needs. Complete with a double attached garage and a prime golf course location! (id:63013)
Property Details
| MLS® Number | E4494521 |
| Property Type | Single Family |
| Neigbourhood | The Fairways_STPL |
| Amenities Near By | Park, Golf Course, Schools, Shopping |
| Features | Corner Site, See Remarks |
Building
| Bathroom Total | 3 |
| Bedrooms Total | 6 |
| Appliances | See Remarks |
| Basement Development | Finished |
| Basement Type | Full (finished) |
| Constructed Date | 2026 |
| Construction Style Attachment | Detached |
| Half Bath Total | 1 |
| Heating Type | Forced Air |
| Stories Total | 2 |
| Size Interior | 2,082 Ft2 |
| Type | House |
Parking
| Attached Garage |
Land
| Acreage | No |
| Land Amenities | Park, Golf Course, Schools, Shopping |
Rooms
| Level | Type | Length | Width | Dimensions |
|---|---|---|---|---|
| Basement | Family Room | Measurements not available | ||
| Basement | Bedroom 5 | Measurements not available | ||
| Basement | Bedroom 6 | Measurements not available | ||
| Main Level | Living Room | 3.8 m | 4.49 m | 3.8 m x 4.49 m |
| Main Level | Dining Room | 3.13 m | 3.67 m | 3.13 m x 3.67 m |
| Main Level | Kitchen | 3.21 m | 4.2 m | 3.21 m x 4.2 m |
| Main Level | Bedroom 4 | 2.9 m | 2.74 m | 2.9 m x 2.74 m |
| Upper Level | Primary Bedroom | 3.75 m | 3.72 m | 3.75 m x 3.72 m |
| Upper Level | Bedroom 2 | 2.8 m | 3.05 m | 2.8 m x 3.05 m |
| Upper Level | Bedroom 3 | 3.34 m | 3.52 m | 3.34 m x 3.52 m |
| Upper Level | Bonus Room | 4.42 m | 4.81 m | 4.42 m x 4.81 m |
| Upper Level | Laundry Room | 2.62 m | 1.81 m | 2.62 m x 1.81 m |
https://www.realtor.ca/real-estate/29926191/24-grayson-gr-stony-plain-the-fairwaysstpl

Contact the agent today for more information.

The trademarks REALTOR®, REALTORS®, and the REALTOR® logo are controlled by The Canadian Real Estate Association (CREA) and identify real estate professionals who are members of CREA. The trademarks MLS®, Multiple Listing Service® and the associated logos are owned by The Canadian Real Estate Association (CREA) and identify the quality of services provided by real estate professionals who are members of CREA. The trademark DDF® is owned by The Canadian Real Estate Association (CREA) and identifies CREA's Data Distribution Facility (DDF®)
August 31 2026 06:10:28
REALTORS® Association of Edmonton
Real Broker