
2451 Cameron Ravine Dr Nw Nw Edmonton, Alberta T6M 0J2

$1,470,000
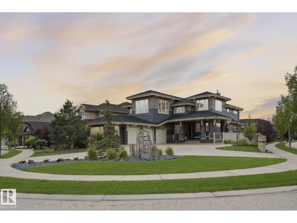
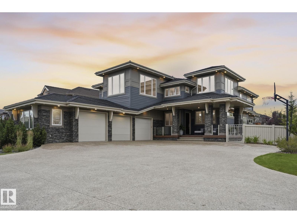
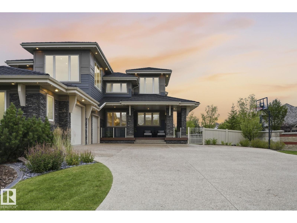
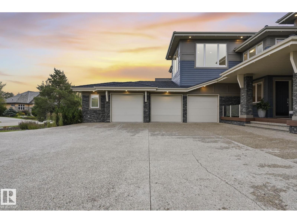
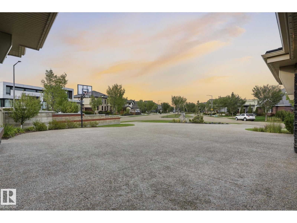
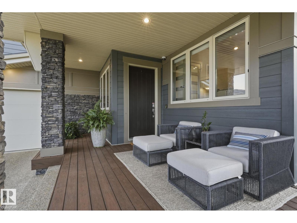
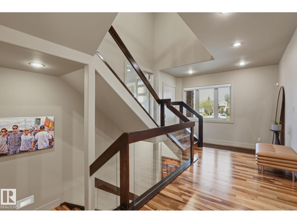
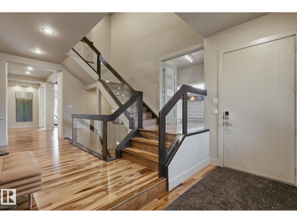
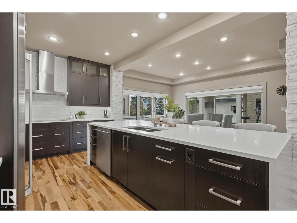
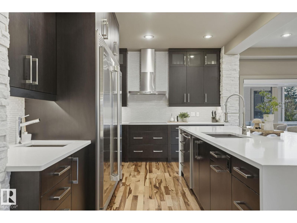
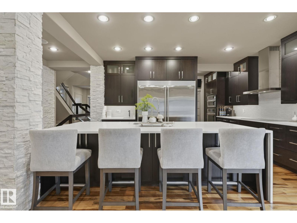
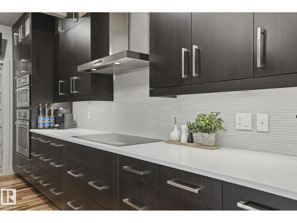
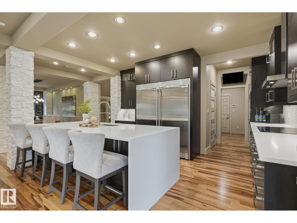
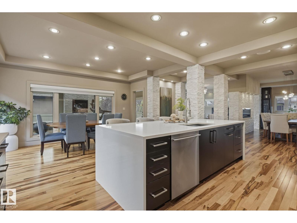
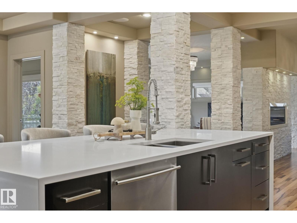
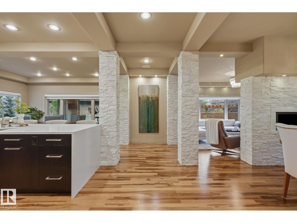
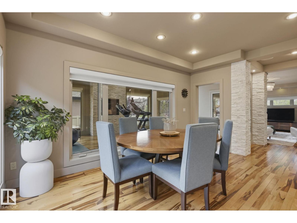
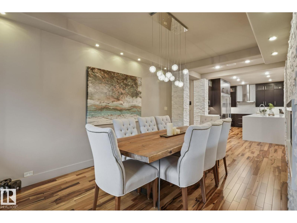
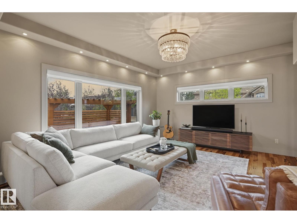
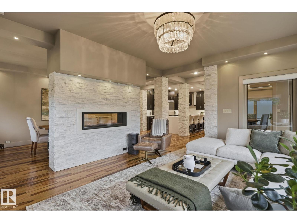
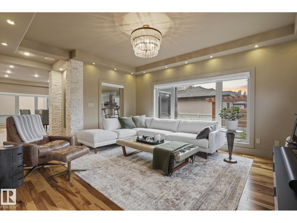
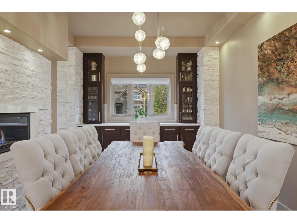
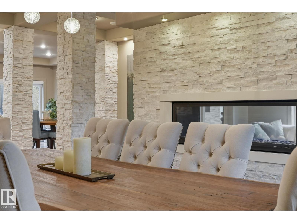
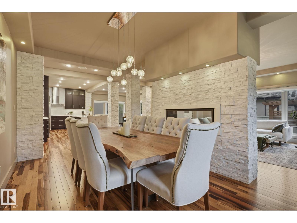
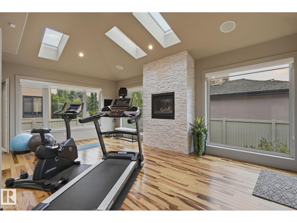
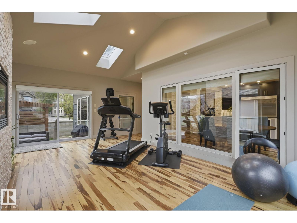
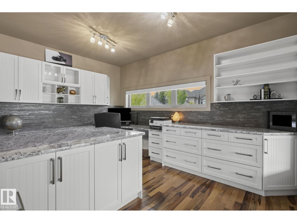
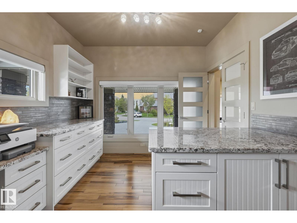
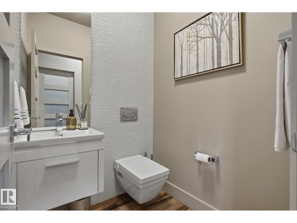
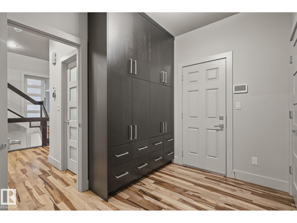
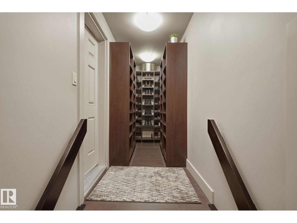
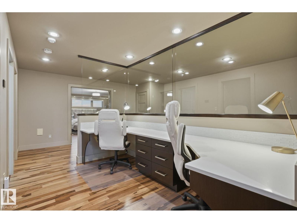
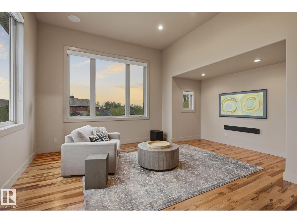
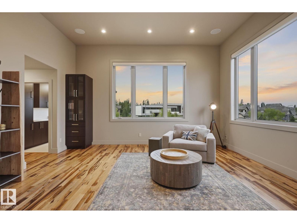
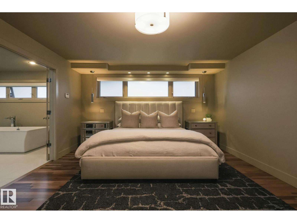
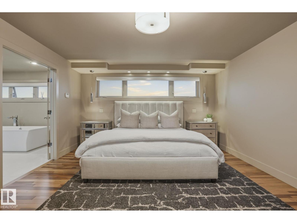
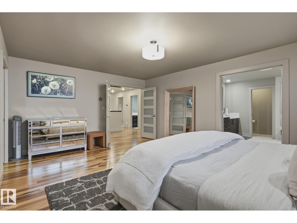
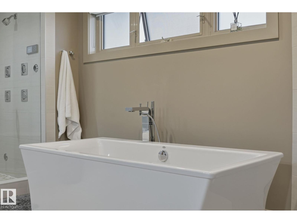
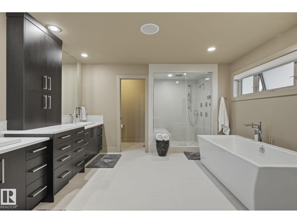
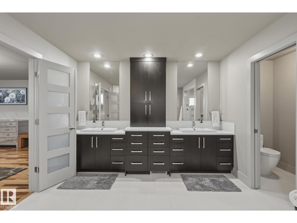
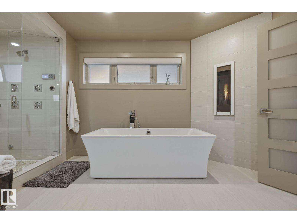
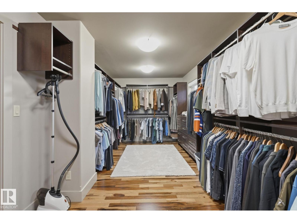
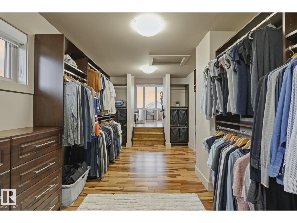
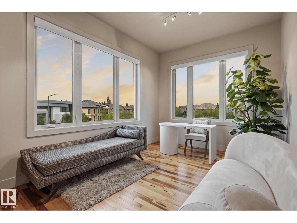
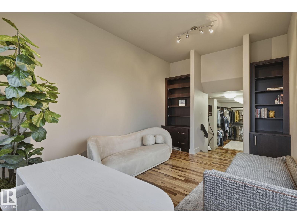
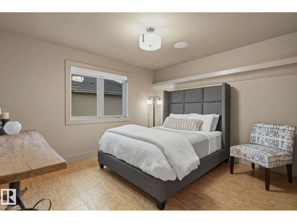
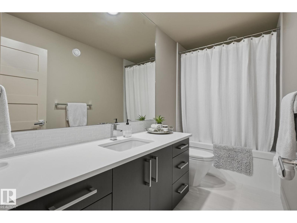
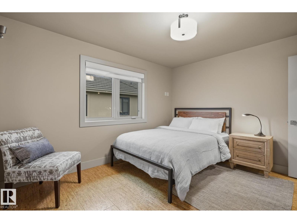
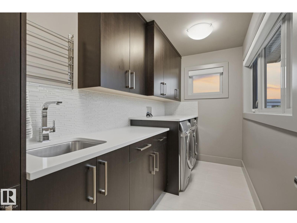
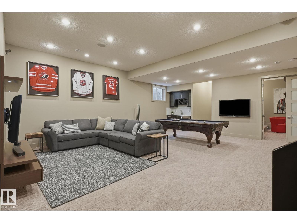
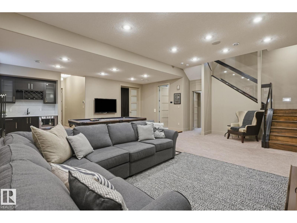
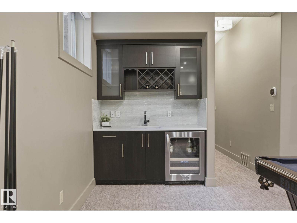
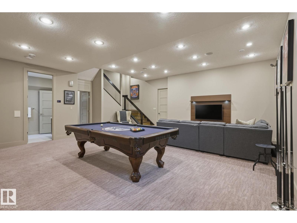
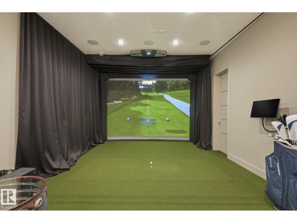
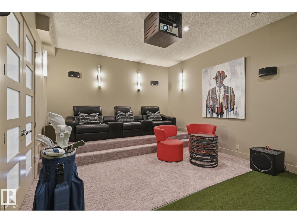
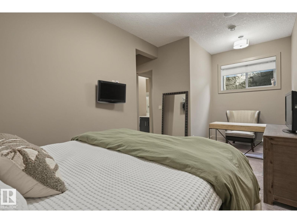
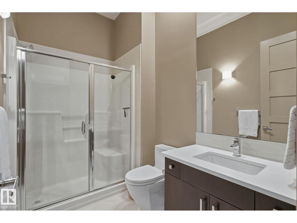
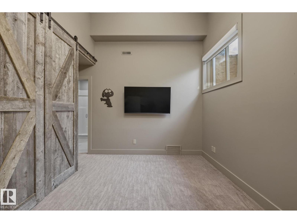
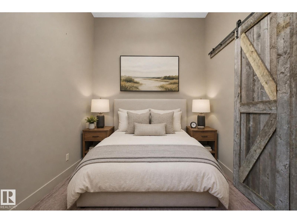
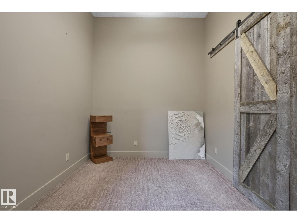
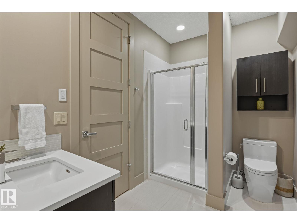
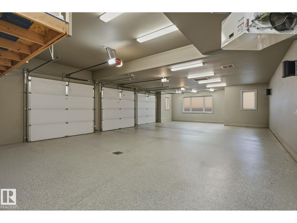
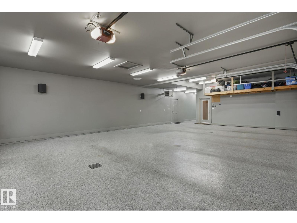
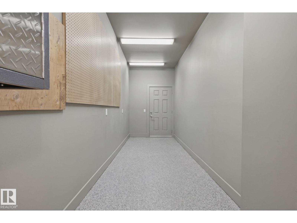
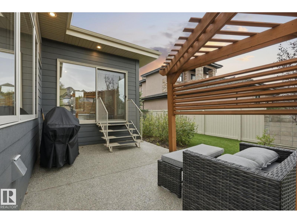
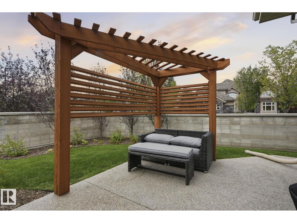
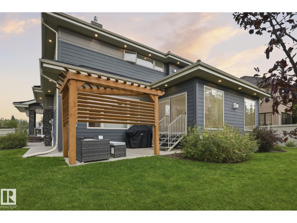
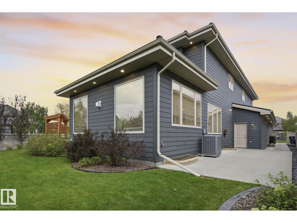
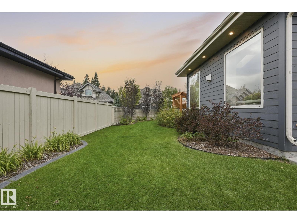
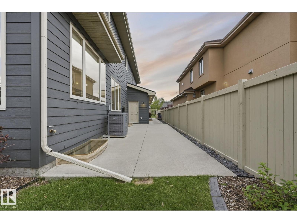
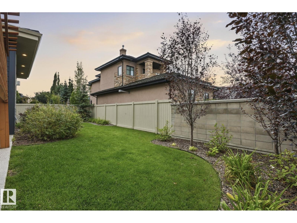
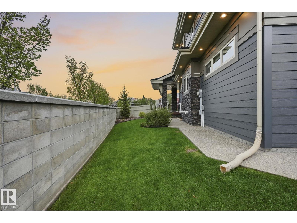
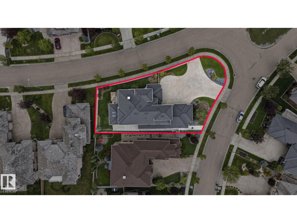
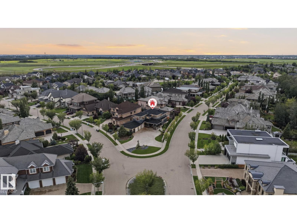
Seldom does a home of this caliber become available. Welcome to Cameron Heights, where timeless elegance meets exceptional craftsmanship in this custom-built home offering over 5,800 sq. ft. of beautifully finished living space with 5 bedrooms and 5 bathrooms. From the moment you enter, you’ll appreciate the exotic Brazilian hardwood flooring, painted ceilings, real stone columns, and designer finishes throughout. The chef-inspired kitchen flows into the elegant formal dining room with a stunning fireplace and custom accent lighting. A main floor den and versatile flex room add exceptional functionality. Upstairs, the luxurious primary retreat features a spa-inspired ensuite with a custom steam shower and private den. The fully finished basement offers two additional bedrooms and a state-of-the-art theatre room with a golf simulator. Situated on a beautifully landscaped corner lot with Gemstone lighting and an oversized triple attached garage, this home is truly exceptional. (id:63013)
Property Details
| MLS® Number | E4502574 |
| Property Type | Single Family |
| Neigbourhood | Cameron Heights (Edmonton) |
| Amenities Near By | Public Transit |
| Features | Corner Site, Flat Site, Wet Bar, No Smoking Home |
| Parking Space Total | 8 |
| Structure | Porch |
Building
| Bathroom Total | 5 |
| Bedrooms Total | 4 |
| Amenities | Ceiling - 9ft |
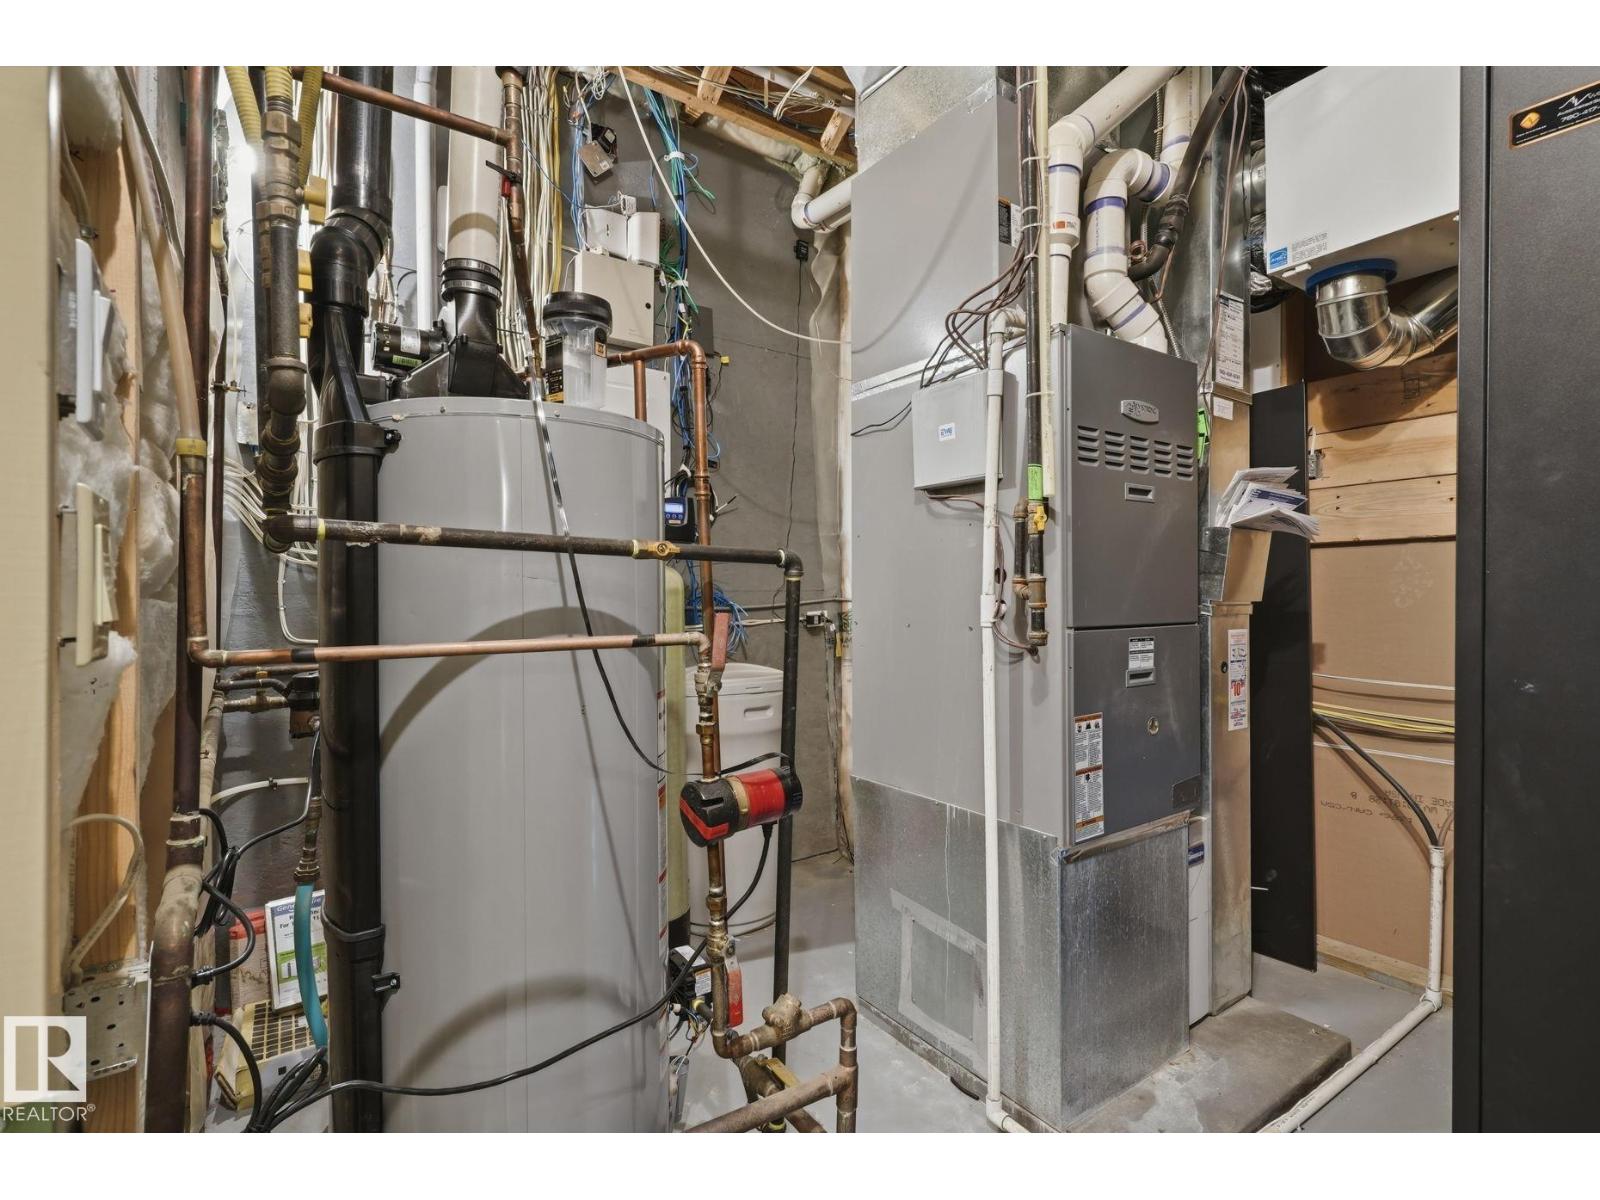
| Appliances | Alarm System, Dishwasher, Dryer, Freezer, Garage Door Opener Remote(s), Garage Door Opener, Microwave, Refrigerator, Washer, Window Coverings, Wine Fridge, Stove |
| Basement Development | Finished |
| Basement Type | Full (finished) |
| Constructed Date | 2011 |
| Construction Style Attachment | Detached |
| Cooling Type | Central Air Conditioning |
| Fire Protection | Smoke Detectors |
| Fireplace Fuel | Gas |
| Fireplace Present | Yes |
| Fireplace Type | Unknown |
| Half Bath Total | 1 |
| Heating Type | Forced Air |
| Stories Total | 2 |
| Size Interior | 3,872 Ft2 |
| Type | House |
Parking
| Heated Garage | |
| Oversize | |
| Attached Garage |
Land
| Acreage | No |
| Fence Type | Cross Fenced, Fence |
| Land Amenities | Public Transit |
Rooms
| Level | Type | Length | Width | Dimensions |
|---|---|---|---|---|
| Basement | Bedroom 4 | 4.2 m | Measurements not available x 4.2 m | |
| Basement | Bonus Room | 2.98 m | 4.37 m | 2.98 m x 4.37 m |
| Basement | Recreation Room | 7.14 m | 7.58 m | 7.14 m x 7.58 m |
| Basement | Other | 8.18 m | 4.39 m | 8.18 m x 4.39 m |
| Main Level | Living Room | 5.04 m | 4.59 m | 5.04 m x 4.59 m |
| Main Level | Dining Room | 5.77 m | 3.05 m | 5.77 m x 3.05 m |
| Main Level | Kitchen | 5.05 m | 5.16 m | 5.05 m x 5.16 m |
| Main Level | Office | 3.16 m | 4.43 m | 3.16 m x 4.43 m |
| Upper Level | Family Room | 5.64 m | 5.28 m | 5.64 m x 5.28 m |
| Upper Level | Den | 3.17 m | 5.51 m | 3.17 m x 5.51 m |
| Upper Level | Primary Bedroom | 4.28 m | 5.66 m | 4.28 m x 5.66 m |
| Upper Level | Bedroom 2 | 3.4 m | 3.82 m | 3.4 m x 3.82 m |
| Upper Level | Bedroom 3 | 3.4 m | 3.77 m | 3.4 m x 3.77 m |
202 Main Street
Spruce Grove, Alberta T7X 0G2

Contact the agent today for more information.

The trademarks REALTOR®, REALTORS®, and the REALTOR® logo are controlled by The Canadian Real Estate Association (CREA) and identify real estate professionals who are members of CREA. The trademarks MLS®, Multiple Listing Service® and the associated logos are owned by The Canadian Real Estate Association (CREA) and identify the quality of services provided by real estate professionals who are members of CREA. The trademark DDF® is owned by The Canadian Real Estate Association (CREA) and identifies CREA's Data Distribution Facility (DDF®)
August 07 2026 11:41:56
REALTORS® Association of Edmonton
Royal LePage Noralta Real Estate