
25 Daly Pl Fort Saskatchewan, Alberta T8L 0X3

$639,900
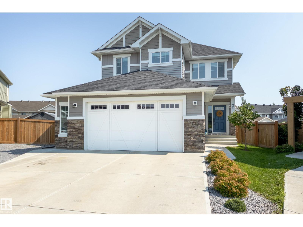
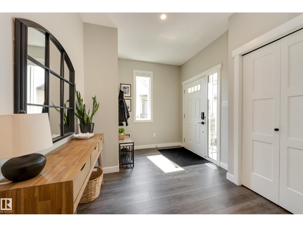
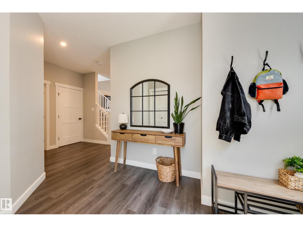
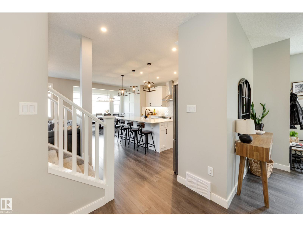
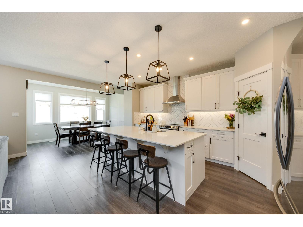
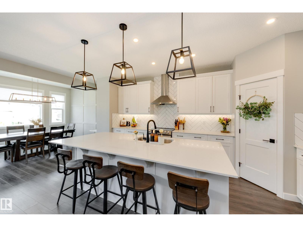
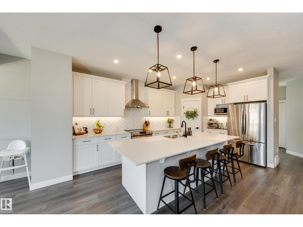
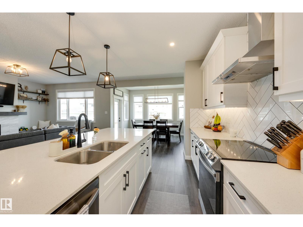
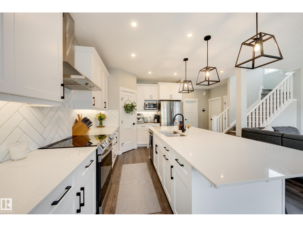
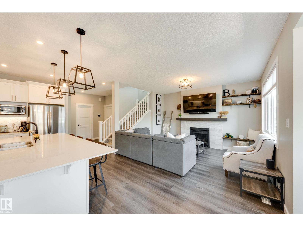
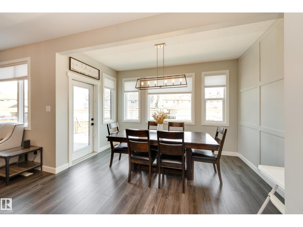
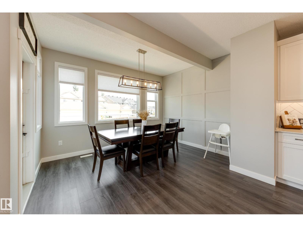
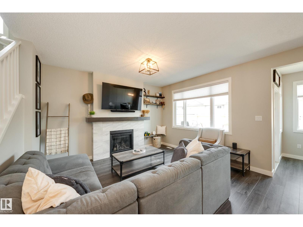
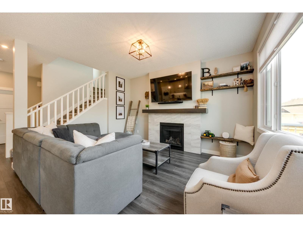
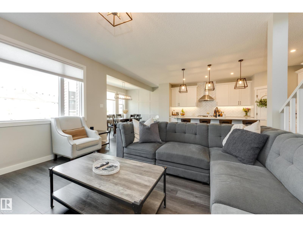
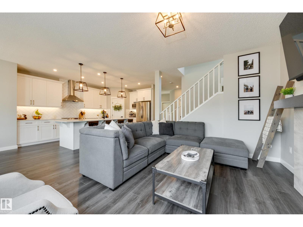
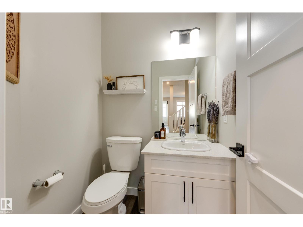
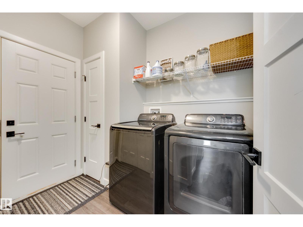
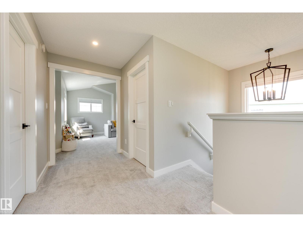
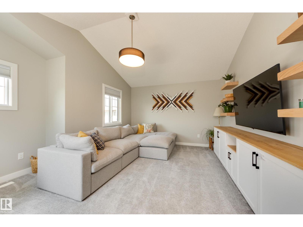
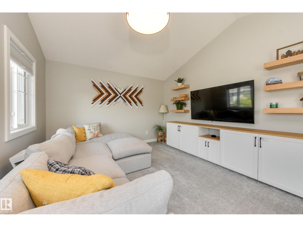
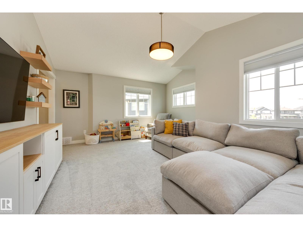
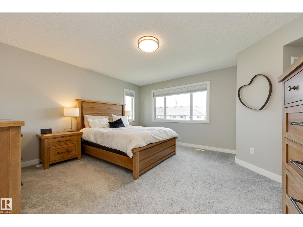
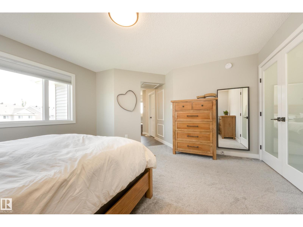
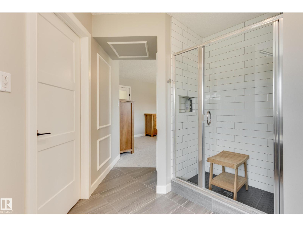
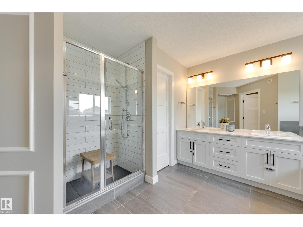
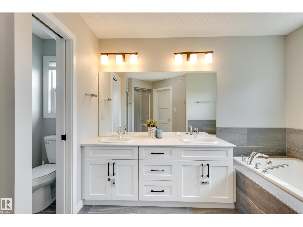
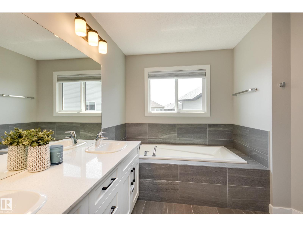
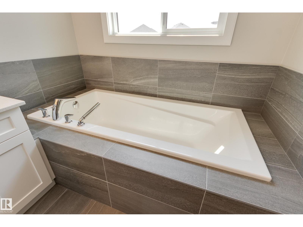
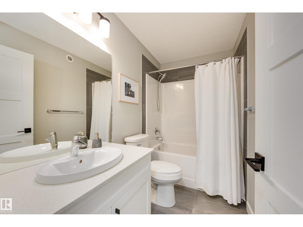
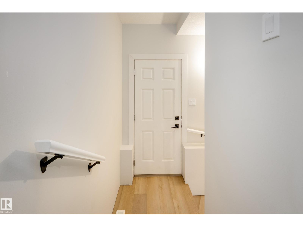
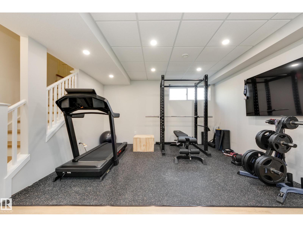
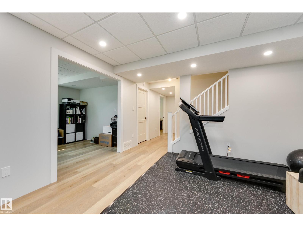
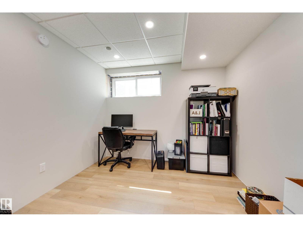
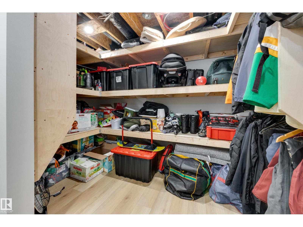
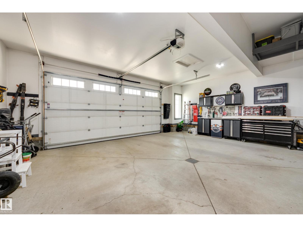
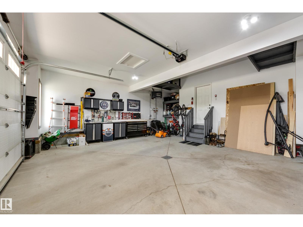
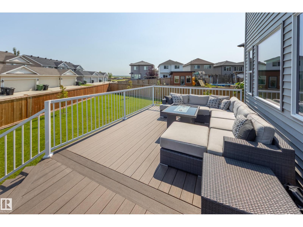
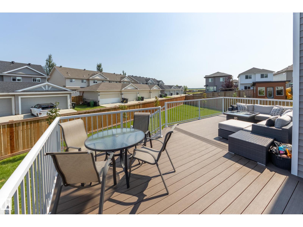
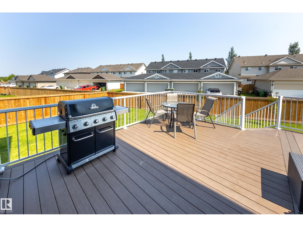
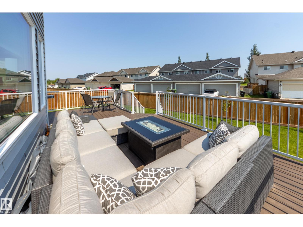
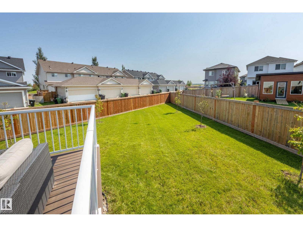
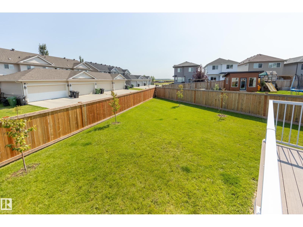
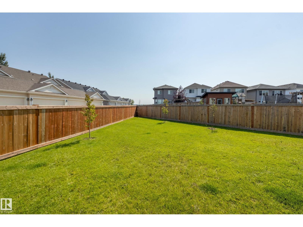
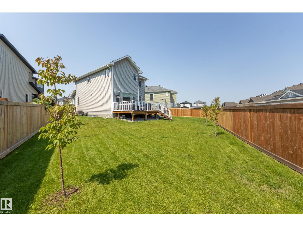
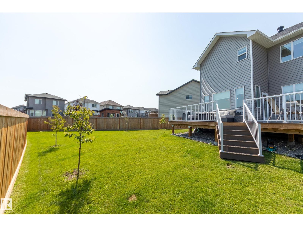
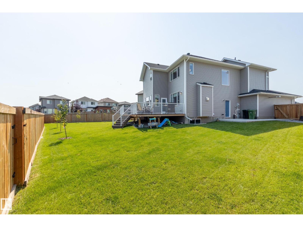
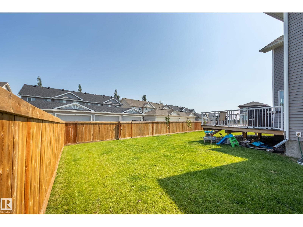
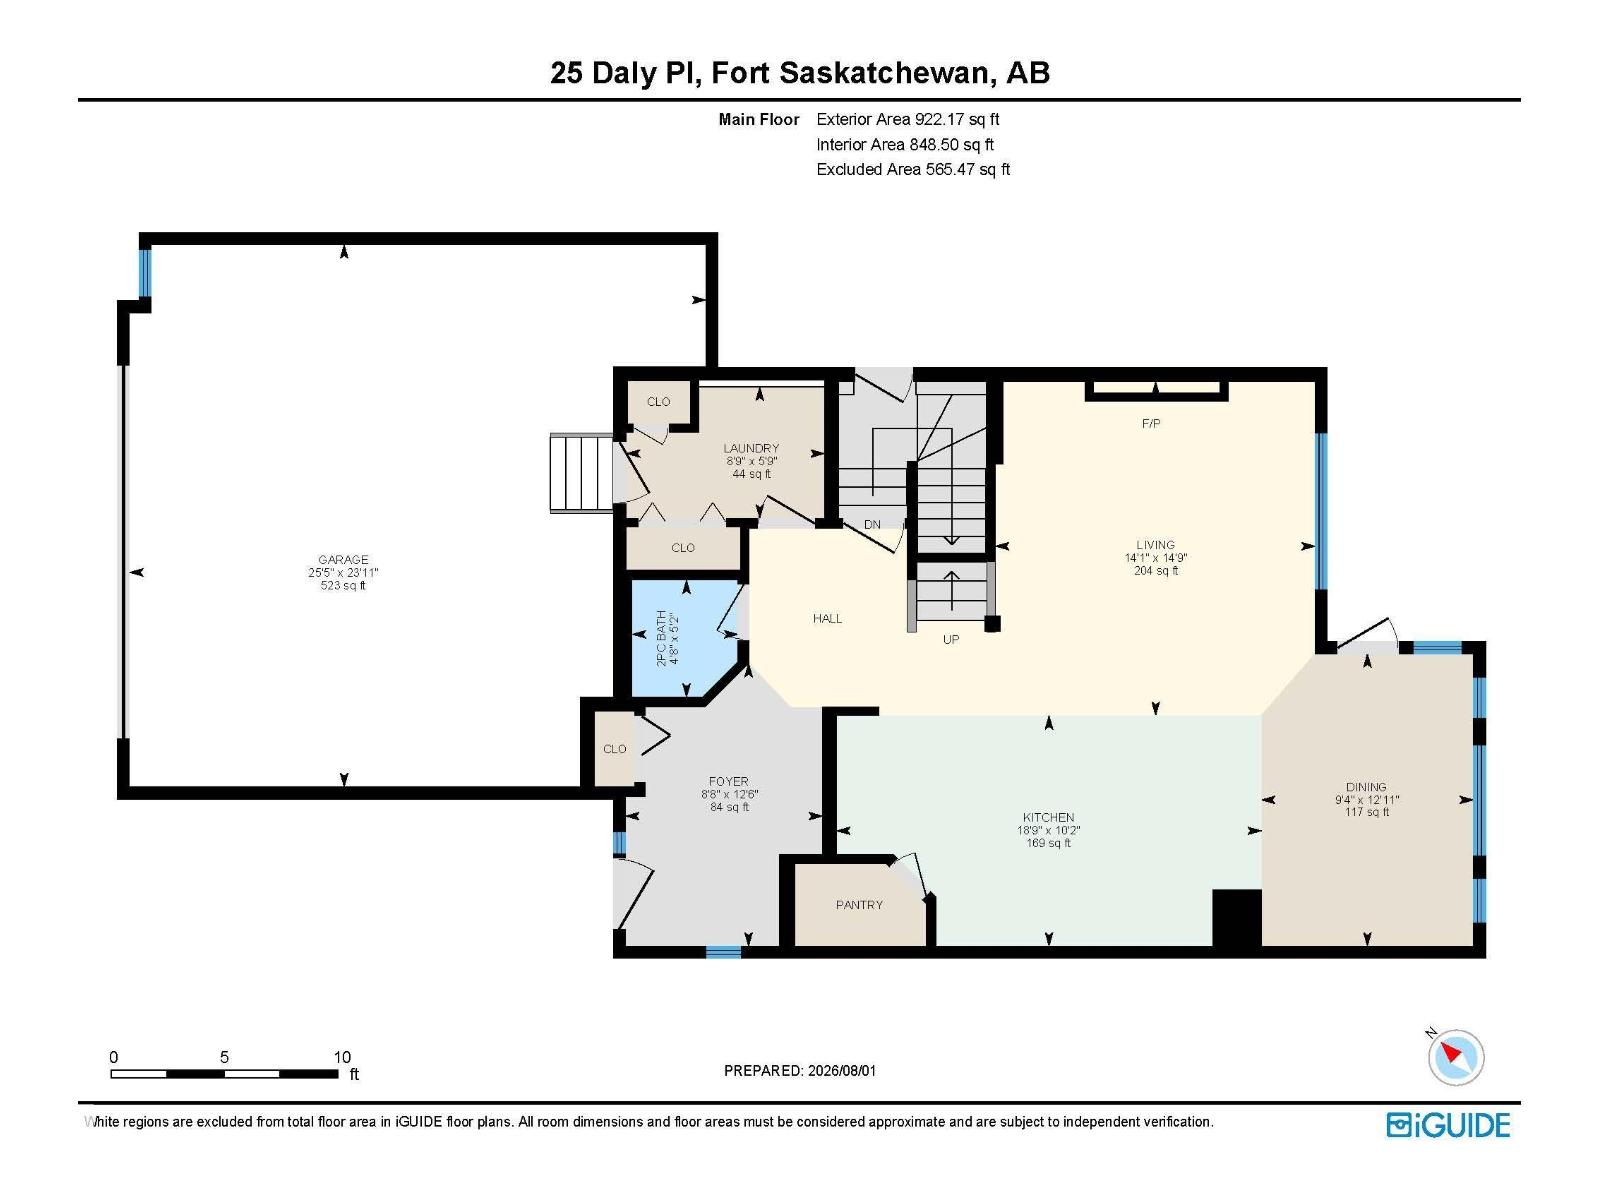
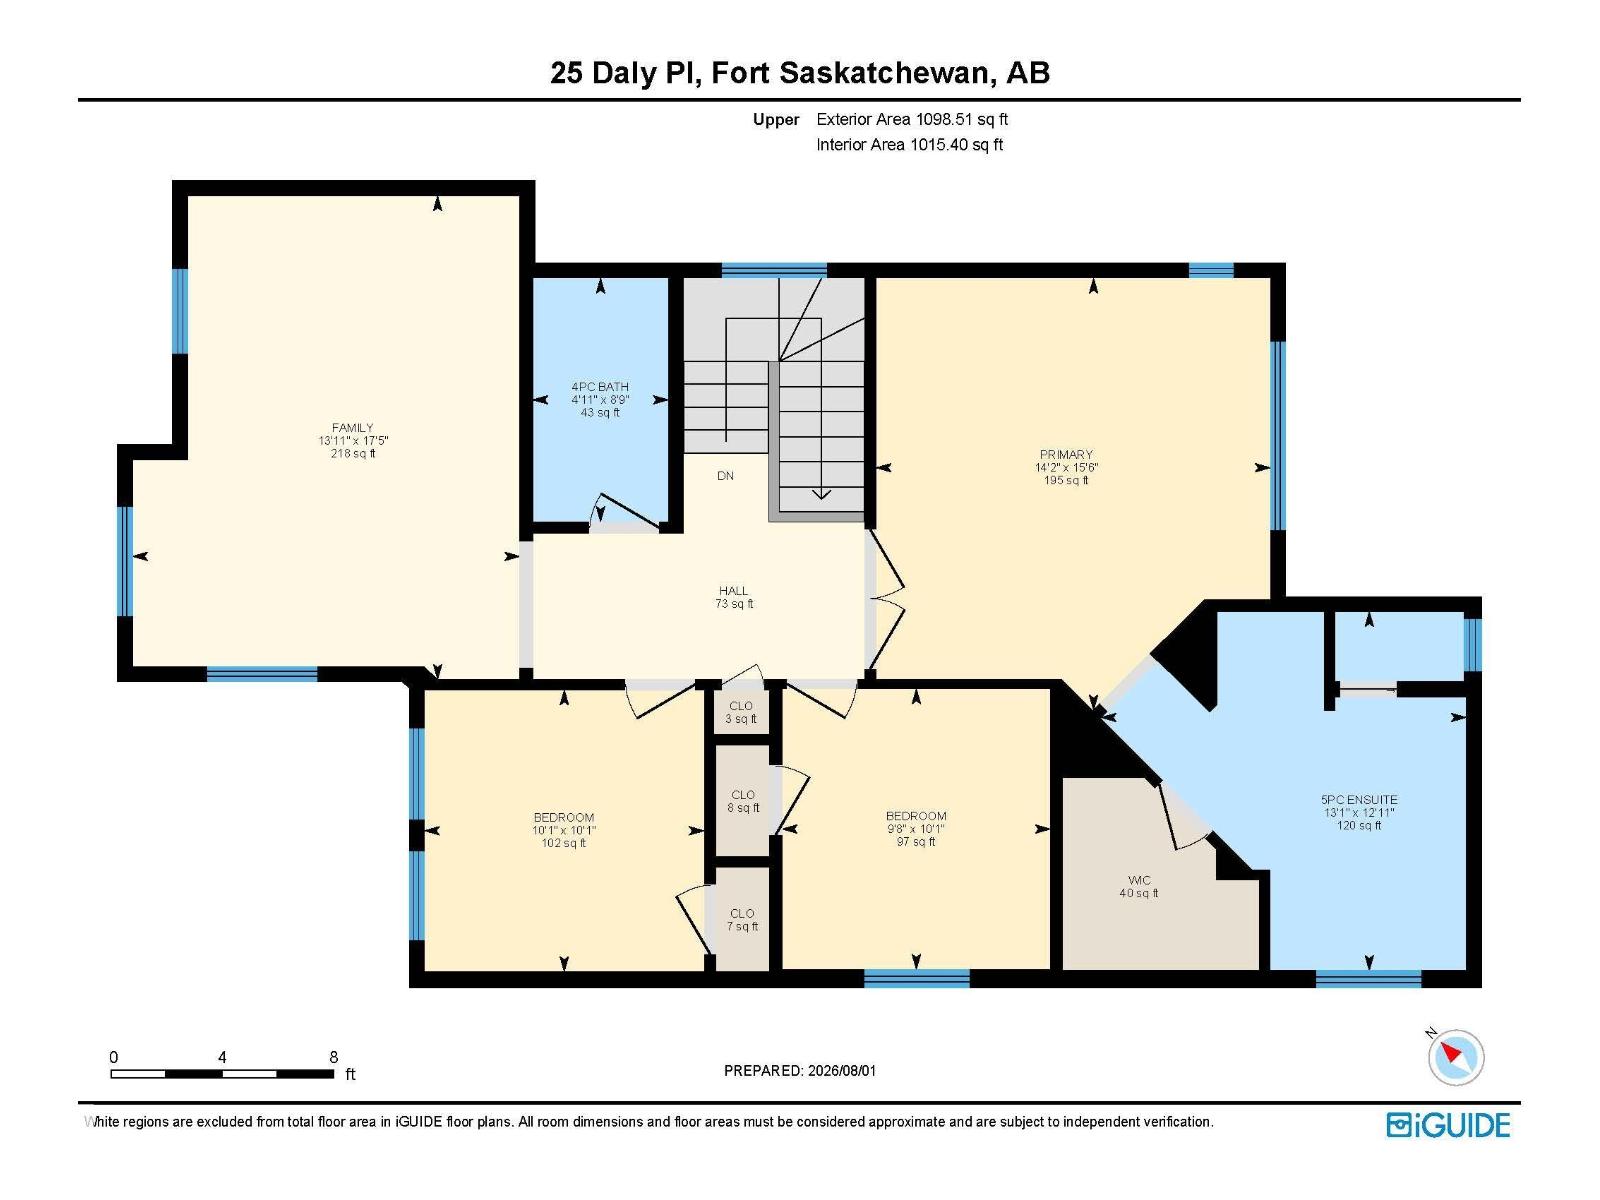
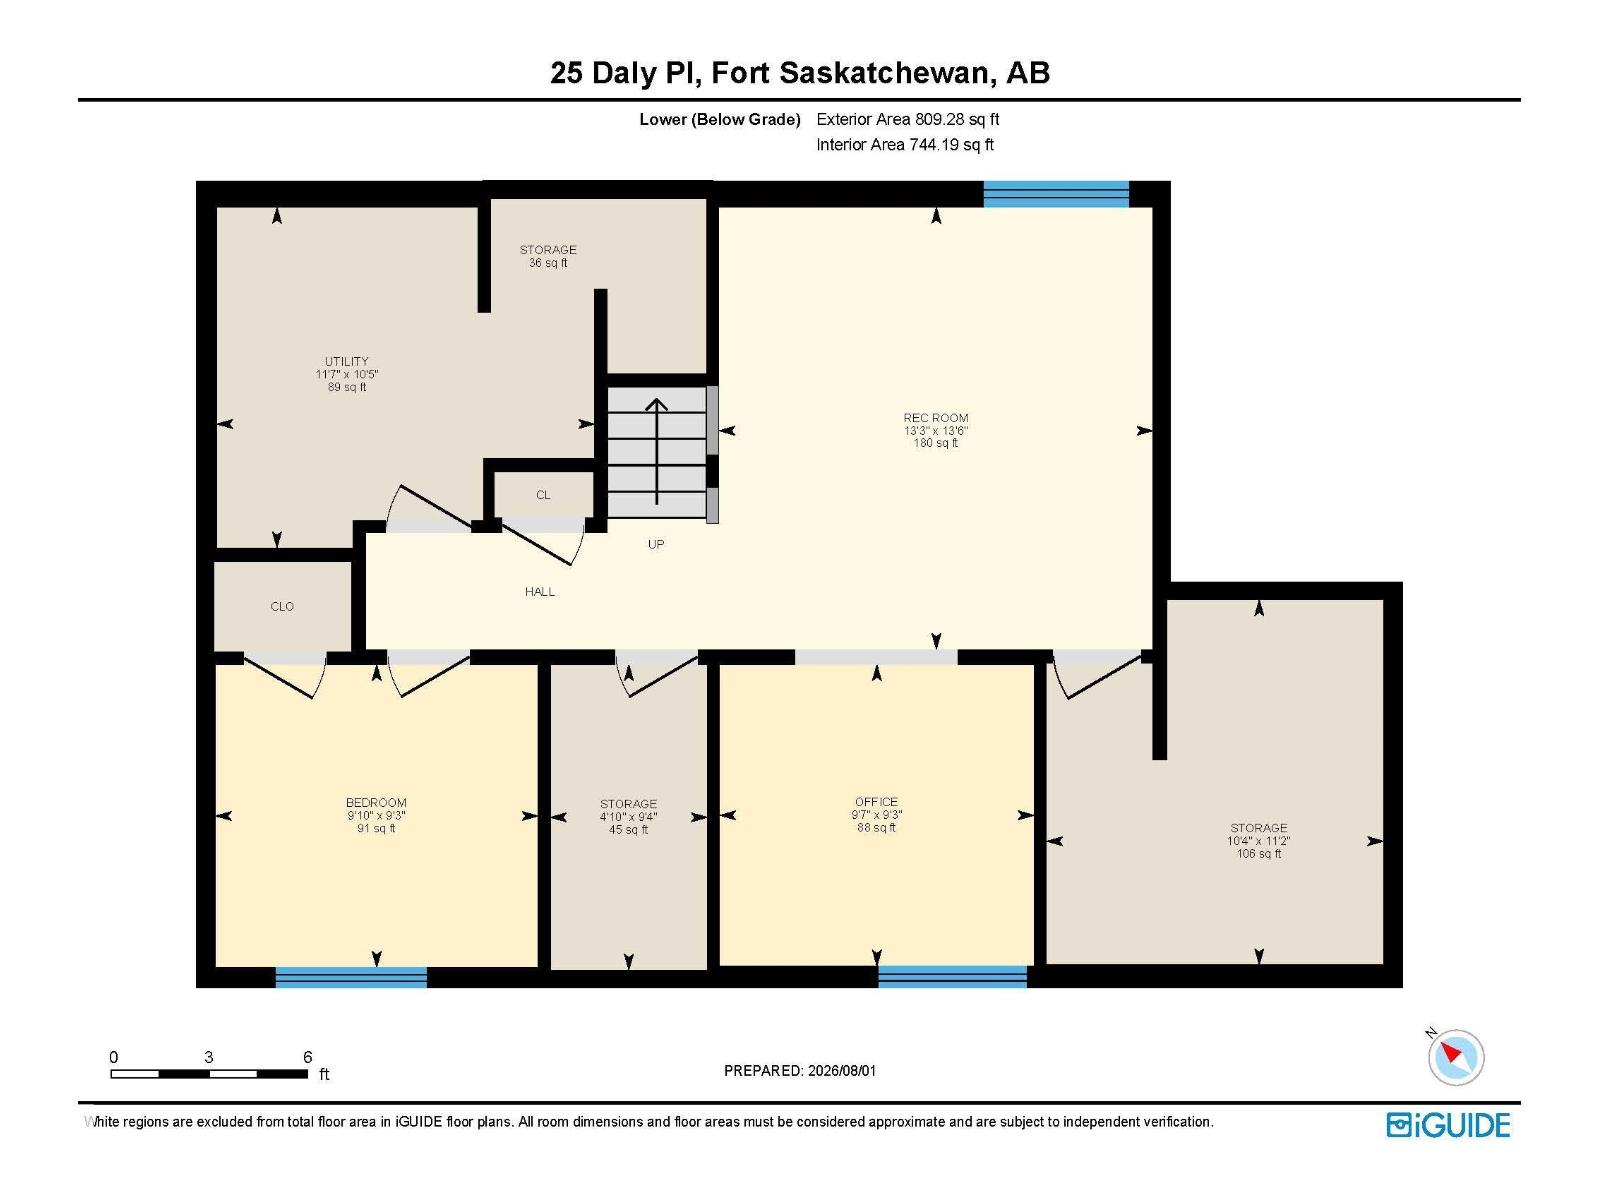
Spectacular 2,020 sq/ft two story on a large pie lot in a quiet cul-de-sac! This immaculately maintained and perfect family home has so many features including: Central air conditioning, 9’ ceilings, quartz countertops, an enormous oversized double attached insulated and drywalled garage (with gas heater and built in shelving), tankless hot water, built in shelving and cabinetry throughout the home, separate entrance to the nearly completed basement with a concrete walkway, plus an installed radon system. The sprawling back yard is already fenced, landscaped and has a huge composite deck with tons of room. Just a block from Southpointe School and Ken Hodgins Park and better than new, homes like this do not often become available. Definitely a must see! (id:63013)
Property Details
| MLS® Number | E4501833 |
| Property Type | Single Family |
| Neigbourhood | South Pointe |
| Amenities Near By | Schools |
| Features | Cul-de-sac, Lane, Closet Organizers, No Smoking Home |
| Parking Space Total | 4 |
| Structure | Deck |
Building
| Bathroom Total | 3 |
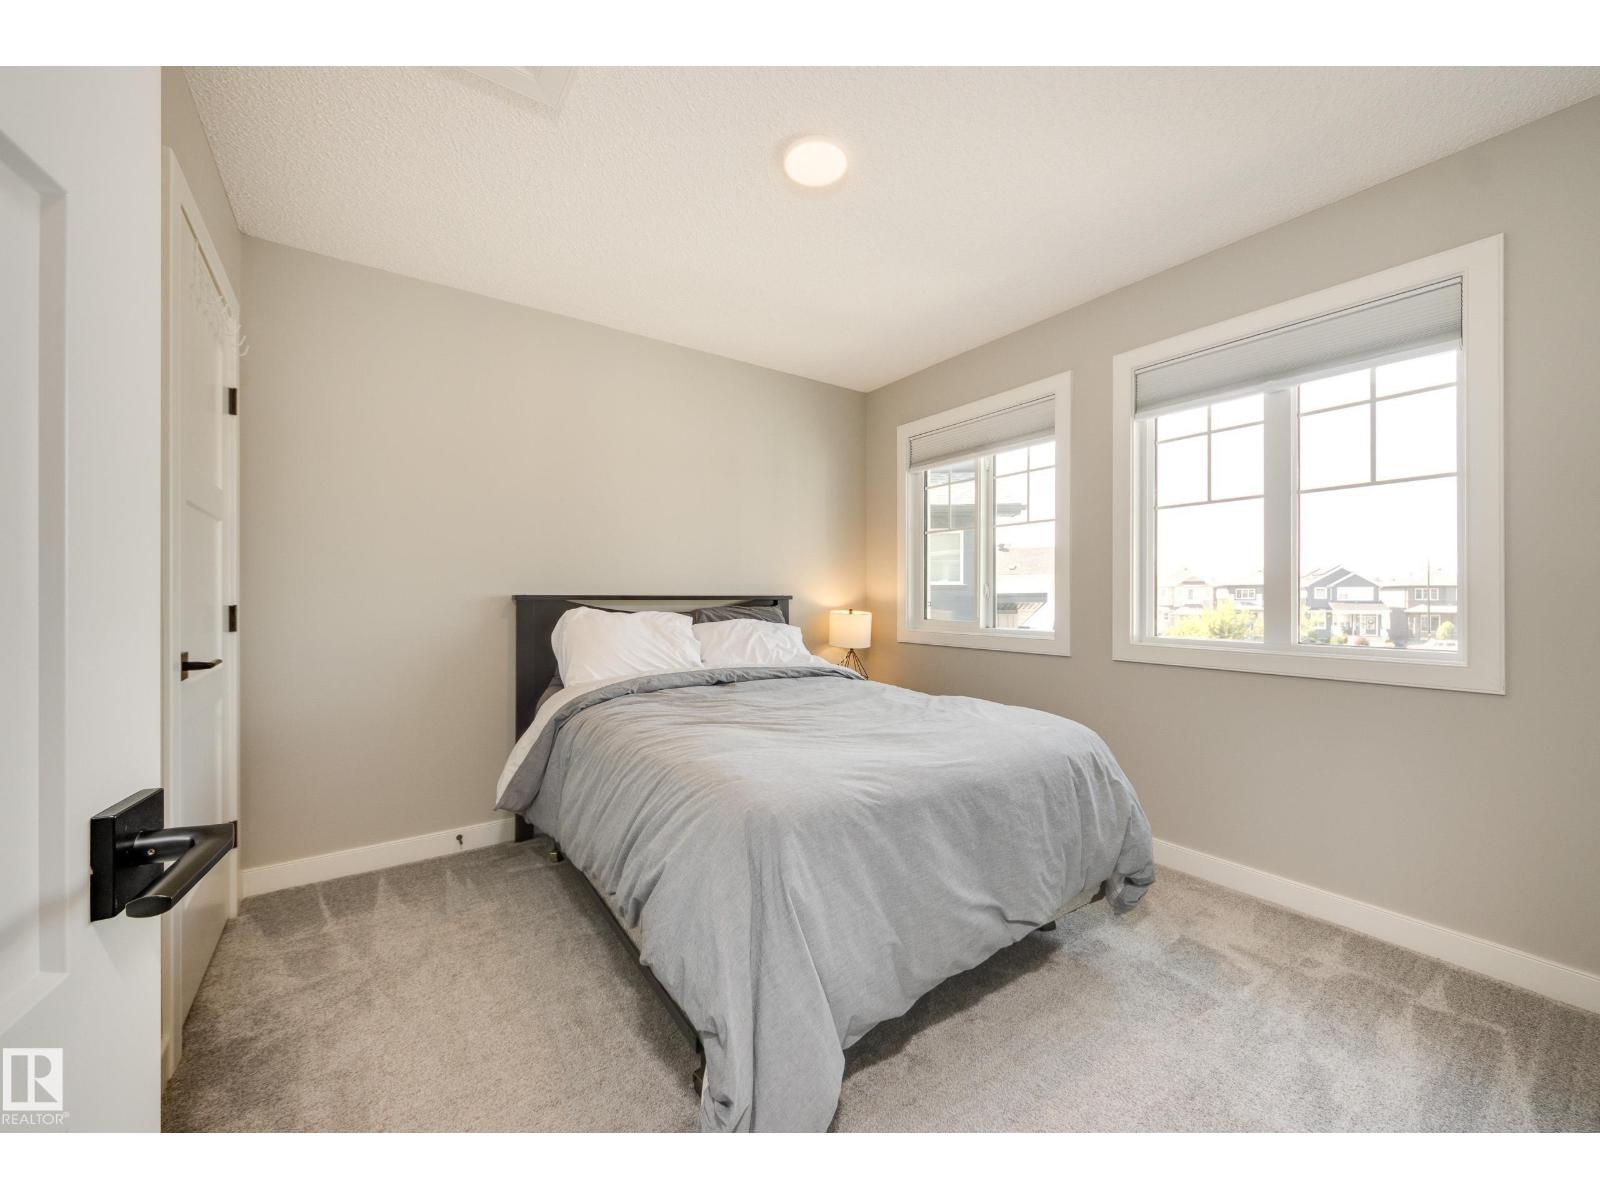
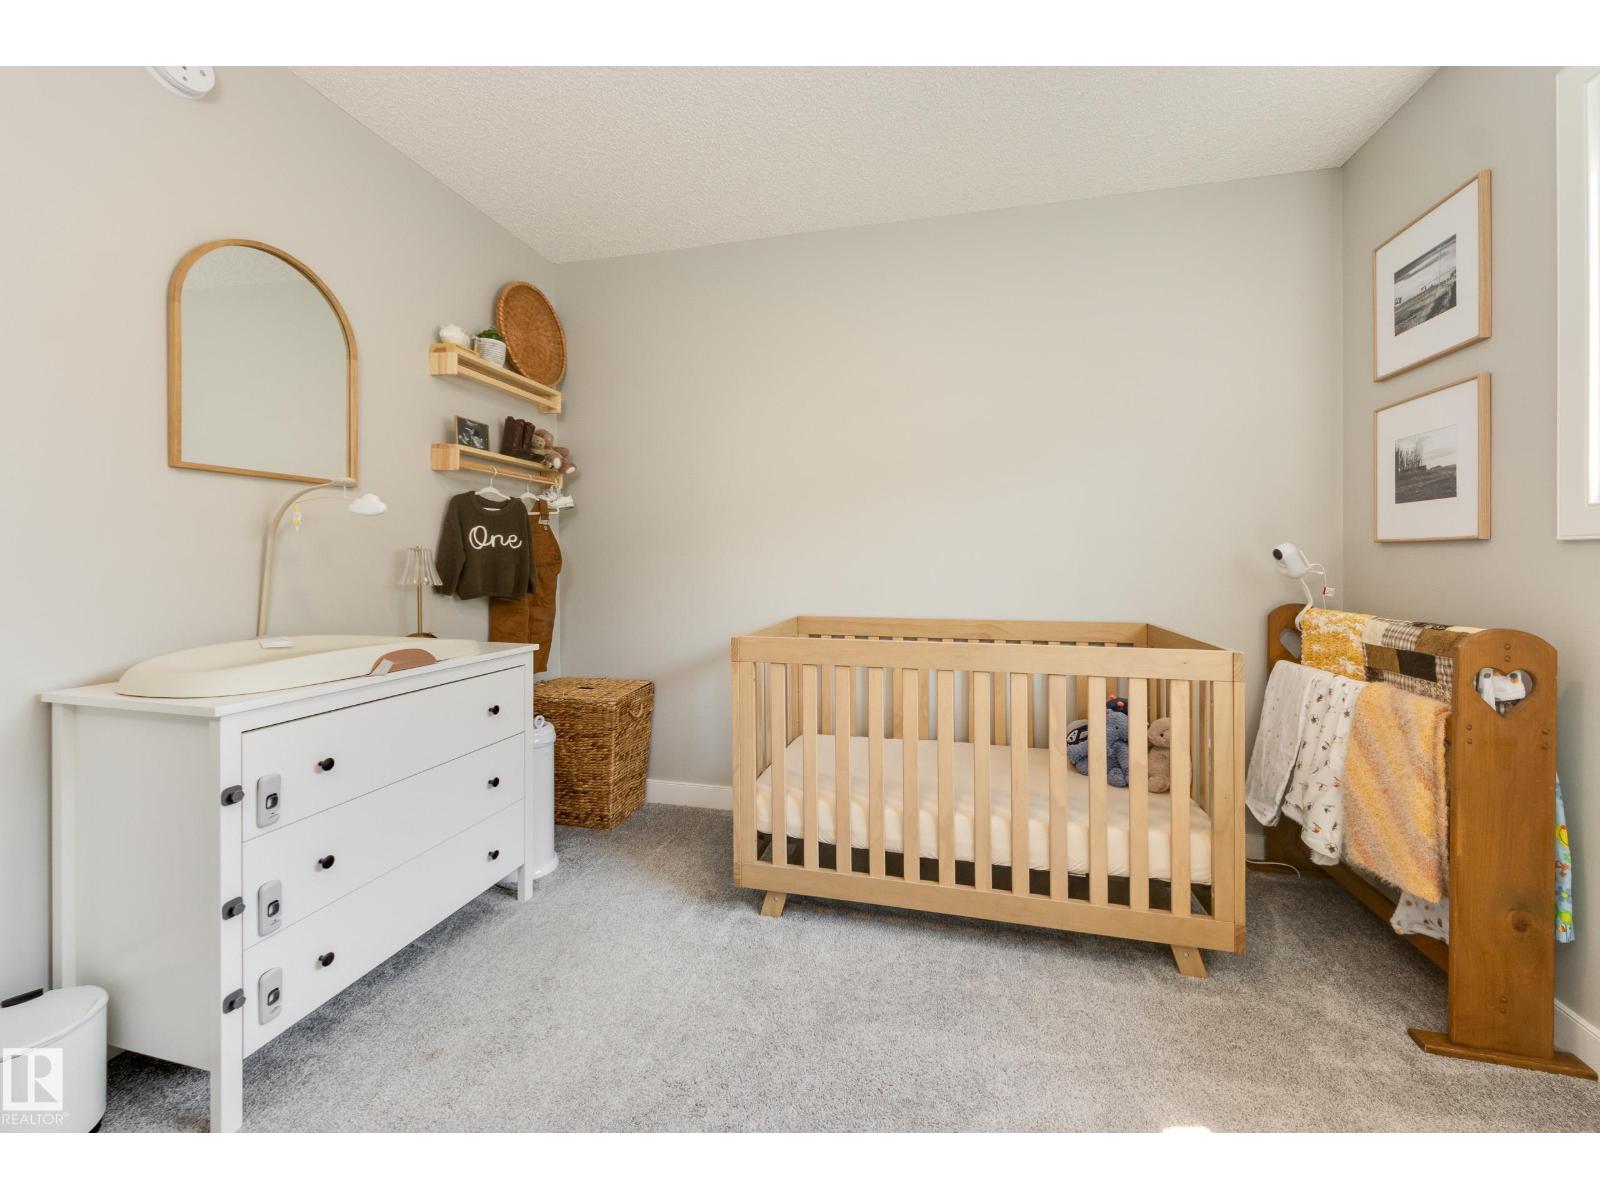
| Bedrooms Total | 4 |
| Amenities | Ceiling - 9ft, Vinyl Windows |
| Appliances | Dishwasher, Dryer, Refrigerator, Stove, Washer, Window Coverings |
| Basement Development | Partially Finished |
| Basement Type | Full (partially Finished) |
| Constructed Date | 2021 |
| Construction Style Attachment | Detached |
| Fireplace Fuel | Gas |
| Fireplace Present | Yes |
| Fireplace Type | Unknown |
| Half Bath Total | 1 |
| Heating Type | Forced Air |
| Stories Total | 2 |
| Size Interior | 2,021 Ft2 |
| Type | House |
Parking
| Attached Garage | |
| Oversize |
Land
| Acreage | No |
| Fence Type | Fence |
| Land Amenities | Schools |
| Size Irregular | 691.2 |
| Size Total | 691.2 M2 |
| Size Total Text | 691.2 M2 |
Rooms
| Level | Type | Length | Width | Dimensions |
|---|---|---|---|---|
| Basement | Family Room | 4.12 m | 4.04 m | 4.12 m x 4.04 m |
| Basement | Den | 2.81 m | 2.93 m | 2.81 m x 2.93 m |
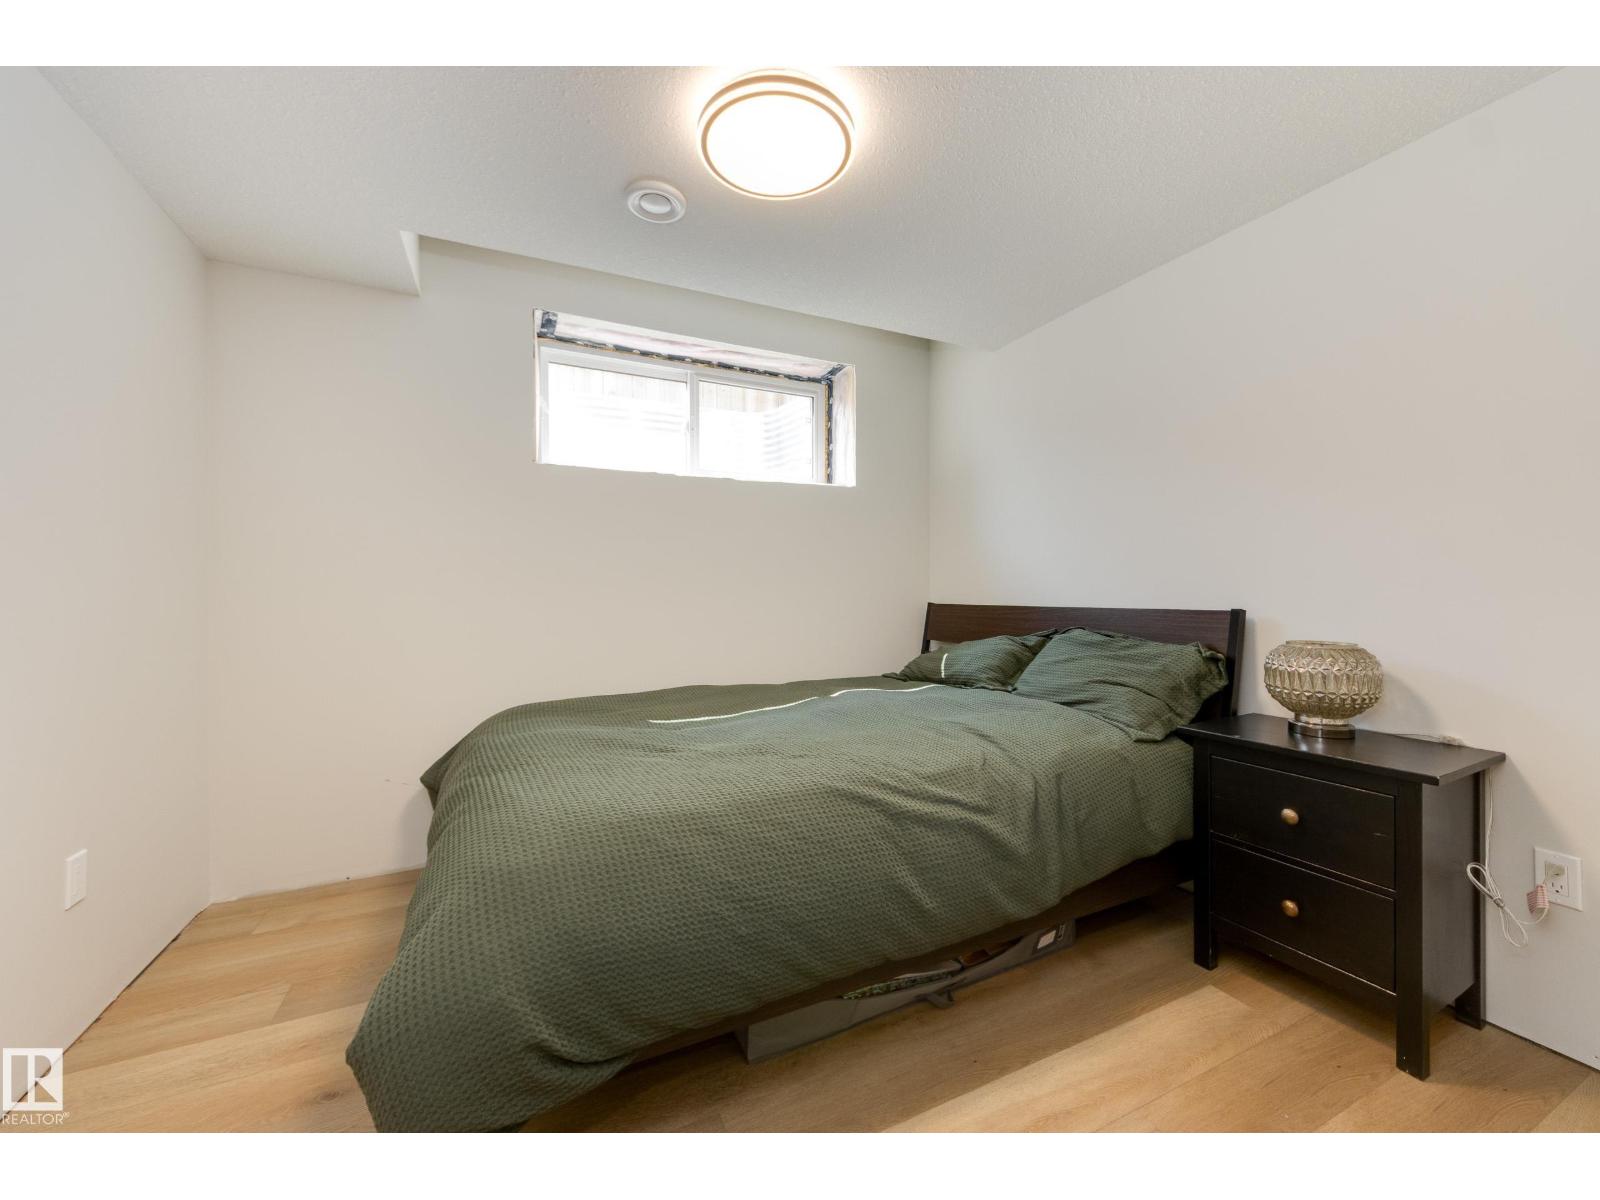
| Basement | Bedroom 4 | 2.82 m | 3 m | 2.82 m x 3 m |
| Main Level | Living Room | 4.49 m | 4.3 m | 4.49 m x 4.3 m |
| Main Level | Dining Room | 3.93 m | 2.85 m | 3.93 m x 2.85 m |
| Main Level | Kitchen | 3.1 m | 5.71 m | 3.1 m x 5.71 m |
| Upper Level | Primary Bedroom | 4.32 m | 4.73 m | 4.32 m x 4.73 m |
| Upper Level | Bedroom 2 | 3.07 m | 2.94 m | 3.07 m x 2.94 m |
| Upper Level | Bedroom 3 | 3.09 m | 3.07 m | 3.09 m x 3.07 m |
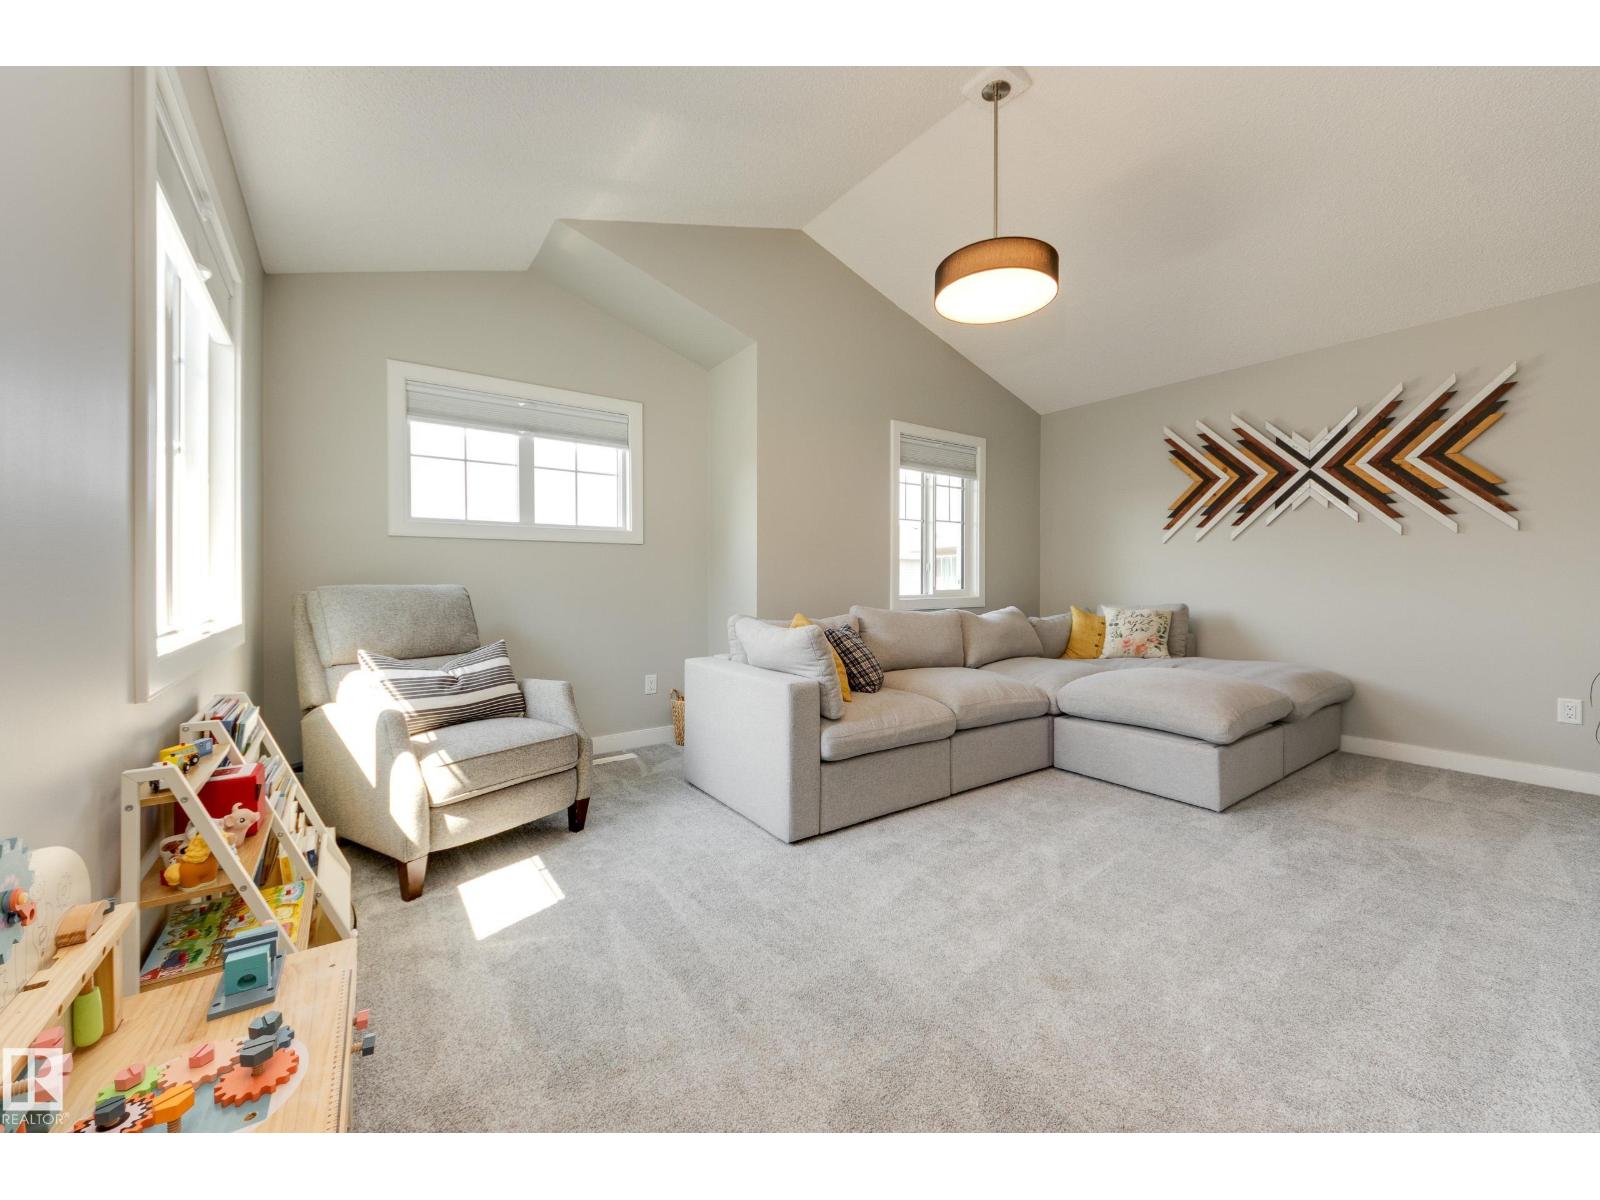
| Upper Level | Bonus Room | 5.3 m | 4.24 m | 5.3 m x 4.24 m |
https://www.realtor.ca/real-estate/30105414/25-daly-pl-fort-saskatchewan-south-pointe

Contact the agent today for more information.

The trademarks REALTOR®, REALTORS®, and the REALTOR® logo are controlled by The Canadian Real Estate Association (CREA) and identify real estate professionals who are members of CREA. The trademarks MLS®, Multiple Listing Service® and the associated logos are owned by The Canadian Real Estate Association (CREA) and identify the quality of services provided by real estate professionals who are members of CREA. The trademark DDF® is owned by The Canadian Real Estate Association (CREA) and identifies CREA's Data Distribution Facility (DDF®)
August 02 2026 04:01:20
REALTORS® Association of Edmonton
RE/MAX Real Estate