
2610 33a Street Nw Edmonton, Alberta T6T 1R1



















$514,900
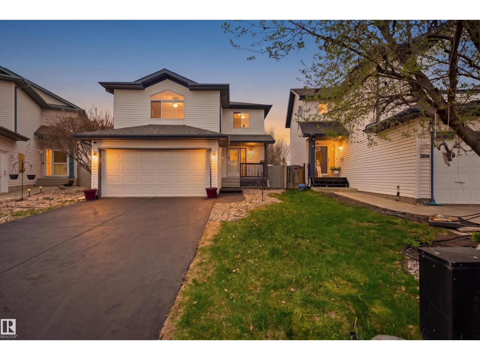
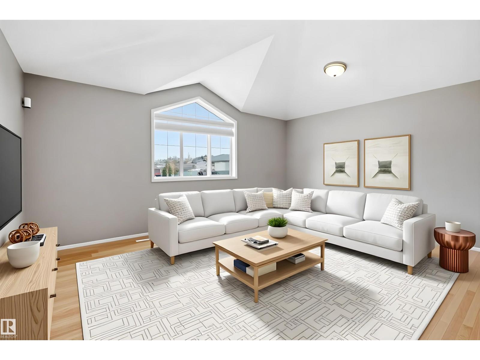
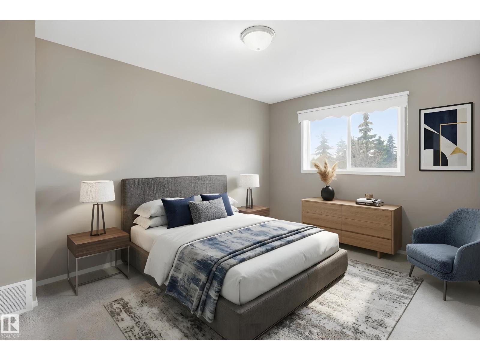
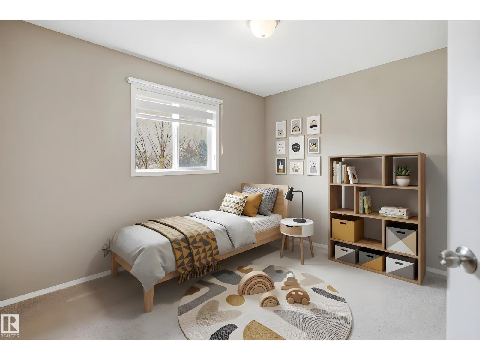
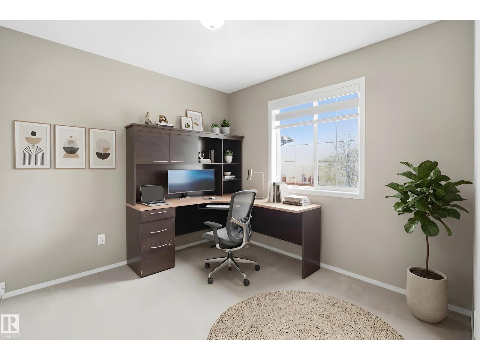
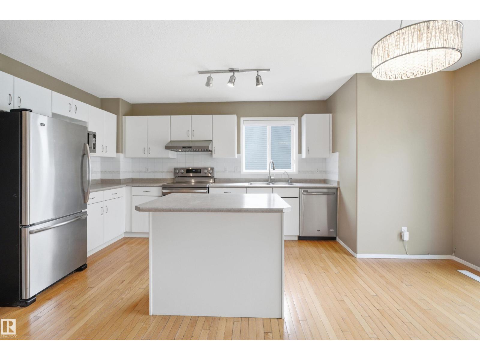
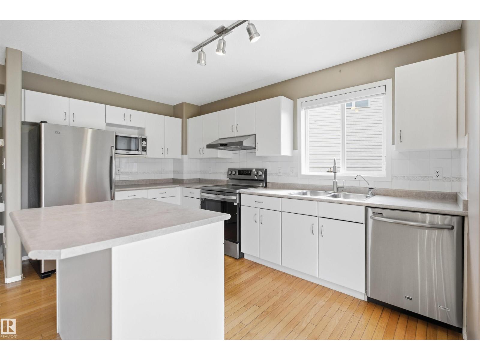
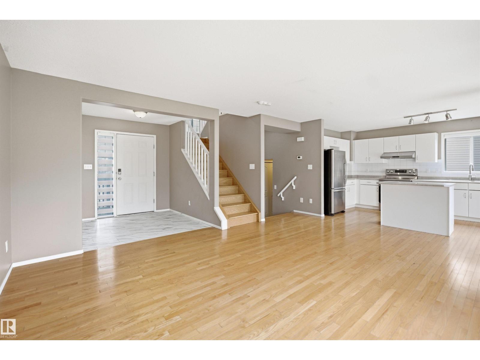
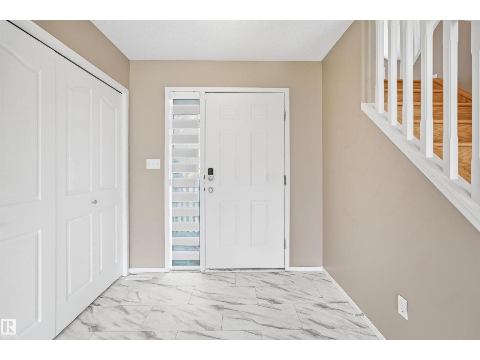
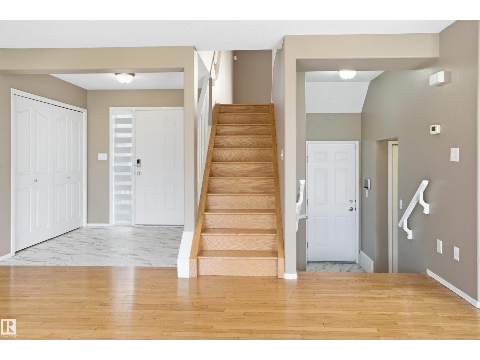
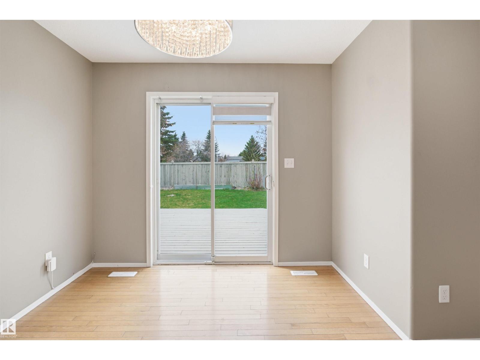
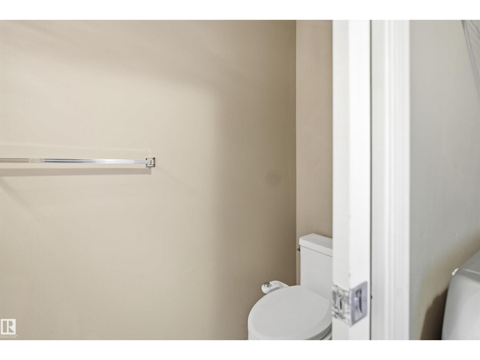
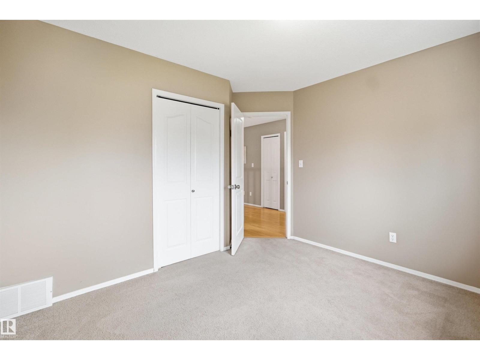
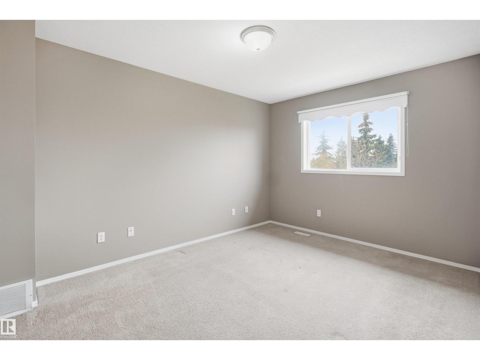
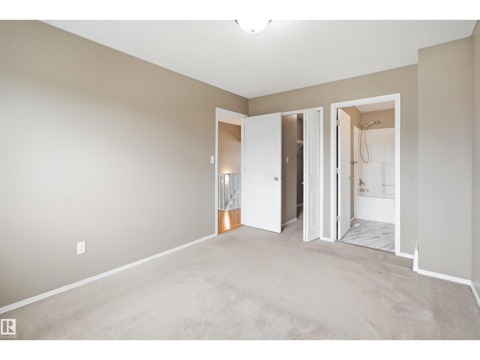
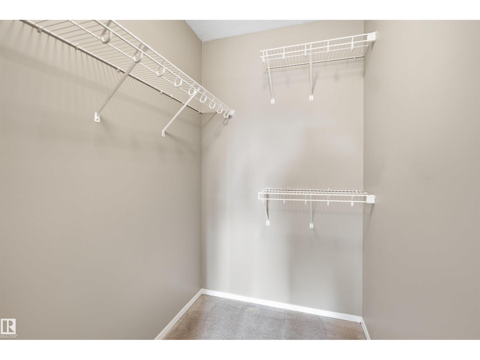
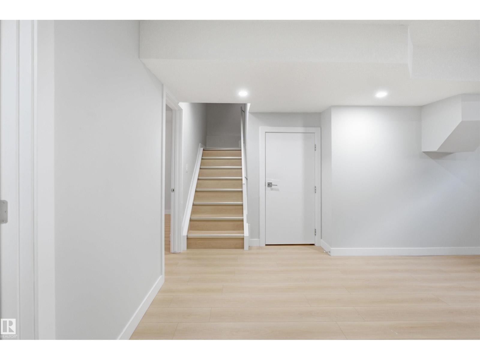
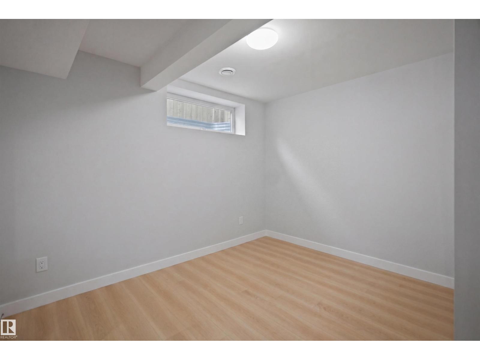
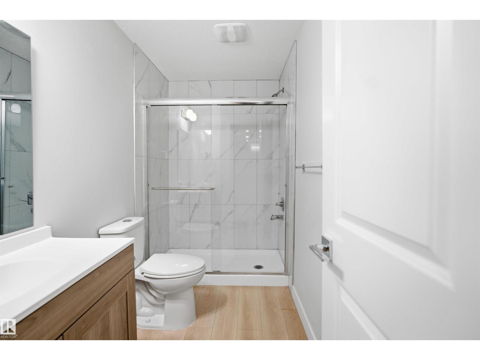
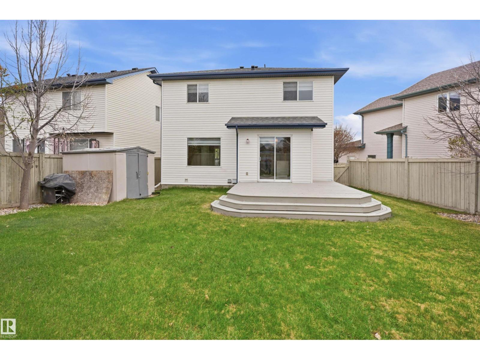
4 BEDROOM and 4 BATHROOM HOME with FULLY FINISHED BASEMENT- RARE FIND BACKING ONTO NO NEIGHBOURS- Beautiful Detached Home tucked away on a quiet cul-de-sac, offering exceptional privacy with a massive yard backing onto NO neighbours. Step inside to a freshly painted interior (May 2026) and enjoy a bright, well-maintained layout ideal for family living. The home has been extensively upgraded for long-term peace of mind, including: Recent Updates: New SHINGLES (2025) Driveway resurfaced and sealed (May 2026) Front and back deck freshly painted (May 2026) Range and Hood Fan (2024) Fully Finished Basement completed end of 2024 Washer & dryer (2023) Central Air Conditioning for year-round comfort, Outside, the huge private yard offers endless possibilities, garden, play space, or outdoor entertaining, with no neighbours directly behind. This is a rare opportunity to own a meticulously maintained home in a fantastic location minutes to two Gurdwara. Simply move in and enjoy. Some pictures virtually staged. (id:63013)
Property Details
| MLS® Number | E4487567 |
| Property Type | Single Family |
| Neigbourhood | Silver Berry |
| Amenities Near By | Airport, Golf Course, Playground, Public Transit, Schools, Shopping |
| Features | Cul-de-sac, See Remarks, No Animal Home, No Smoking Home |
| Parking Space Total | 4 |
| Structure | Deck |
Building
| Bathroom Total | 4 |
| Bedrooms Total | 4 |
| Amenities | Vinyl Windows |
| Appliances | Dryer, Garage Door Opener Remote(s), Garage Door Opener, Hood Fan, Refrigerator, Storage Shed, Stove, Washer, Window Coverings |
| Basement Development | Finished |
| Basement Type | Full (finished) |
| Constructed Date | 2001 |
| Construction Style Attachment | Detached |
| Cooling Type | Central Air Conditioning |
| Half Bath Total | 1 |
| Heating Type | Forced Air |
| Stories Total | 2 |
| Size Interior | 1,592 Ft2 |
| Type | House |
Parking
| Attached Garage |
Land
| Acreage | No |
| Fence Type | Fence |
| Land Amenities | Airport, Golf Course, Playground, Public Transit, Schools, Shopping |
| Size Irregular | 444.47 |
| Size Total | 444.47 M2 |
| Size Total Text | 444.47 M2 |
Rooms
| Level | Type | Length | Width | Dimensions |
|---|---|---|---|---|
| Basement | Bedroom 4 | 2.91 m | 2.98 m | 2.91 m x 2.98 m |
| Main Level | Living Room | 4.79 m | 5.63 m | 4.79 m x 5.63 m |
| Main Level | Dining Room | 2.58 m | 2.87 m | 2.58 m x 2.87 m |
| Main Level | Kitchen | 4.12 m | 2.58 m | 4.12 m x 2.58 m |
| Upper Level | Family Room | 4.57 m | 4.18 m | 4.57 m x 4.18 m |
| Upper Level | Primary Bedroom | 4.06 m | 3.01 m | 4.06 m x 3.01 m |
| Upper Level | Bedroom 2 | 3.27 m | 3.45 m | 3.27 m x 3.45 m |
| Upper Level | Bedroom 3 | 2.95 m | 2.95 m | 2.95 m x 2.95 m |
https://www.realtor.ca/real-estate/29750574/2610-33a-street-nw-edmonton-silver-berry

Contact the agent today for more information.

The trademarks REALTOR®, REALTORS®, and the REALTOR® logo are controlled by The Canadian Real Estate Association (CREA) and identify real estate professionals who are members of CREA. The trademarks MLS®, Multiple Listing Service® and the associated logos are owned by The Canadian Real Estate Association (CREA) and identify the quality of services provided by real estate professionals who are members of CREA. The trademark DDF® is owned by The Canadian Real Estate Association (CREA) and identifies CREA's Data Distribution Facility (DDF®)
May 24 2026 03:51:52
REALTORS® Association of Edmonton
Liv Real Estate