
2617 Chokecherry Ln Sw Edmonton, Alberta T6X 0S4

$497,500
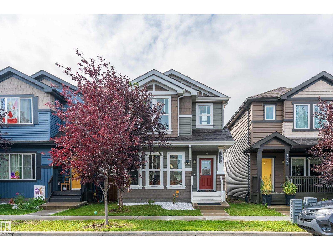
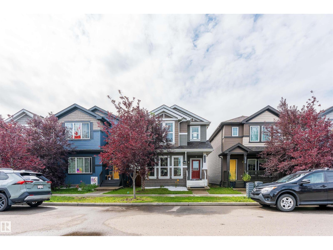
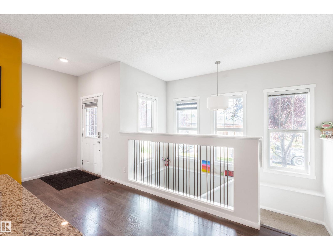
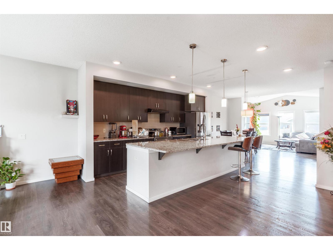
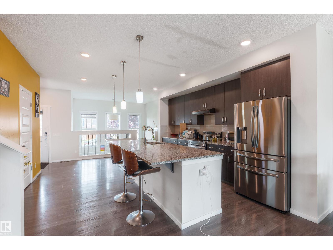
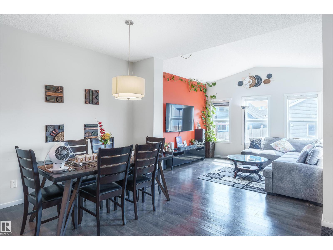
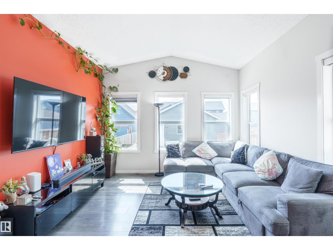
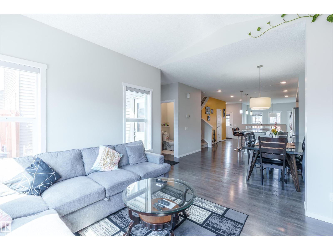
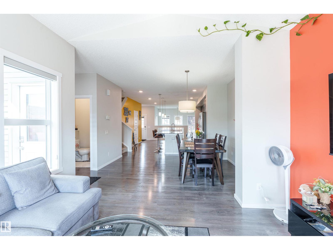
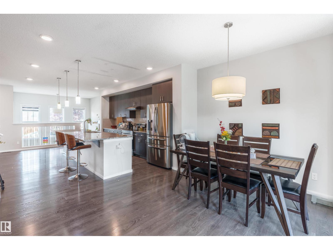
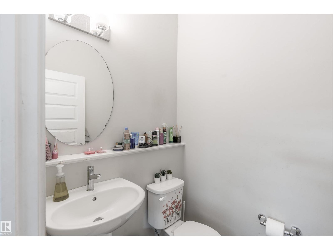
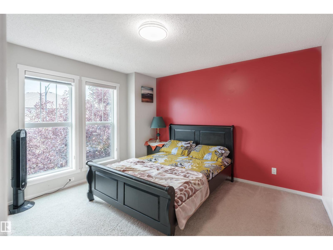
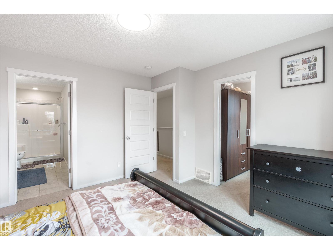
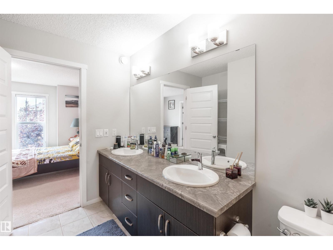
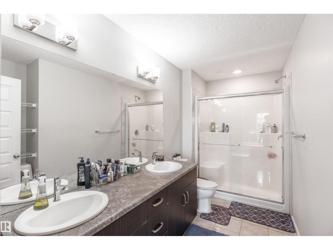
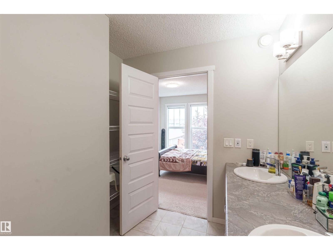
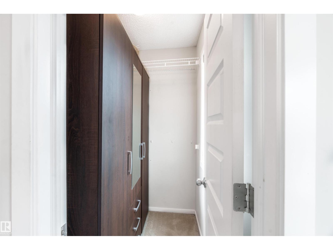
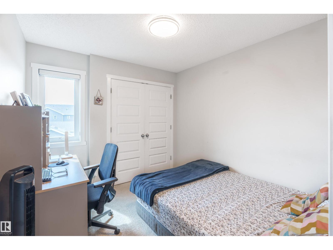
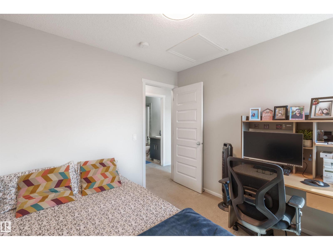
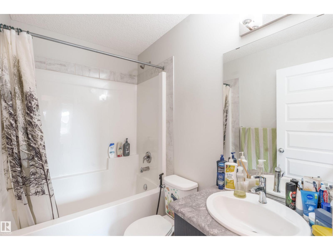
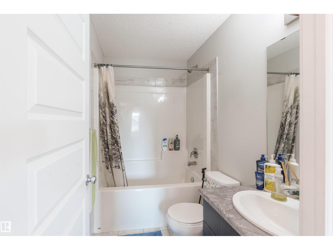
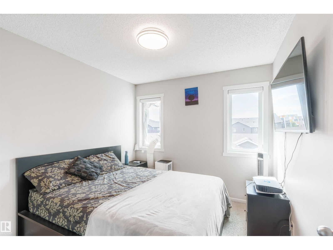
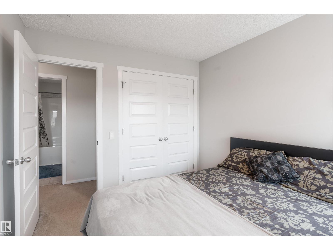
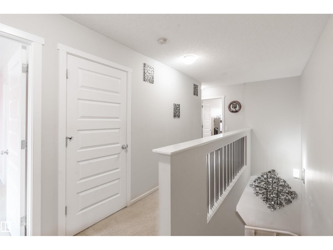
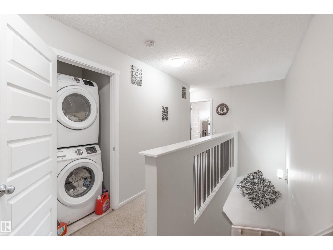
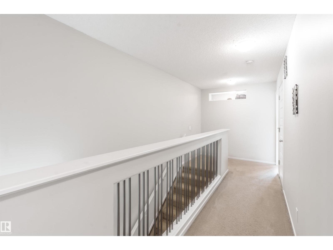
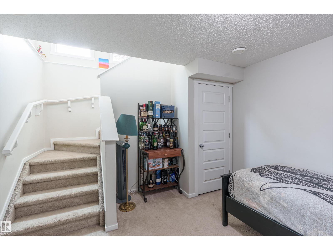
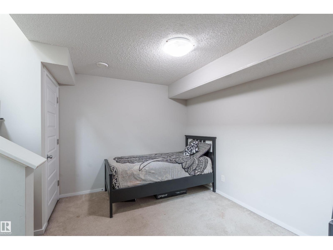
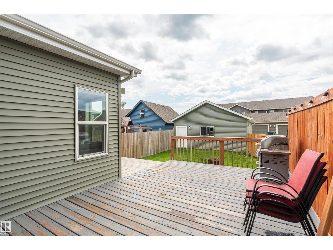
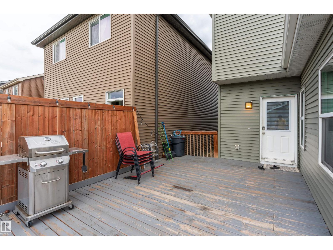
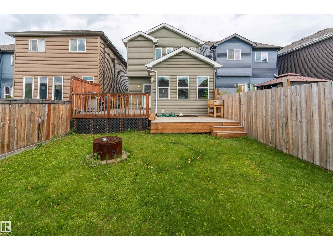
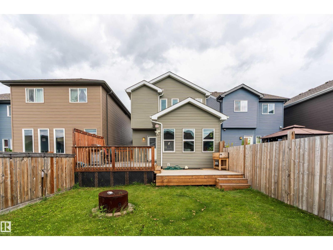
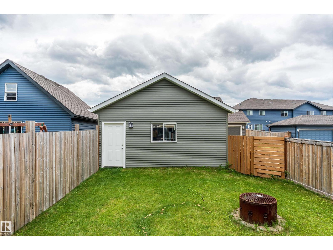
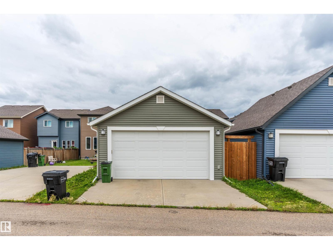
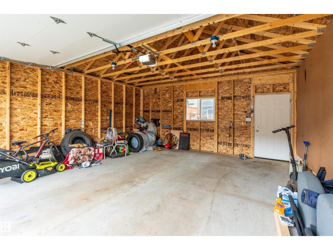
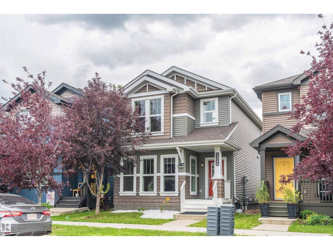
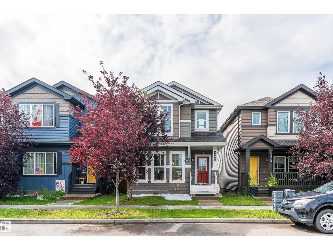
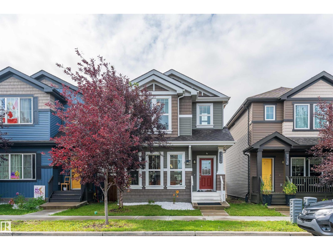
Beautifully maintained 3-bedroom, 2.5-bath home in the sought-after Orchards of Ellerslie offering 1,632 sq. ft. of thoughtfully designed living space. The bright open-concept main floor features a stunning kitchen with stainless steel appliances, a large island, lots of cabinets, and generous counter space. Upstairs you'll find three spacious bedrooms, including a primary suite with a walk-in closet and a 4-piece ensuite. The fully finished 140 sq. ft. bonus room in the basement is perfect for a family room, home office, or play area, while the remaining basement space offers room for storage or future development. Additional features include a garage extended by 2 feet, a water softener, and exceptional pride of ownership throughout. Conveniently located close to schools, parks, walking trails, shopping, and all major amenities, this move-in-ready home is a must-see. (id:63013)
Property Details
| MLS® Number | E4501947 |
| Property Type | Single Family |
| Neigbourhood | The Orchards At Ellerslie |
| Amenities Near By | Schools, Shopping |
| Features | See Remarks |
Building
| Bathroom Total | 3 |
| Bedrooms Total | 3 |
| Appliances | Dishwasher, Dryer, Garage Door Opener Remote(s), Garage Door Opener, Hood Fan, Refrigerator, Washer, Water Softener, Window Coverings |
| Basement Development | Partially Finished |
| Basement Type | Full (partially Finished) |
| Constructed Date | 2017 |
| Construction Style Attachment | Detached |
| Half Bath Total | 1 |
| Heating Type | Forced Air |
| Stories Total | 2 |
| Size Interior | 1,633 Ft2 |
| Type | House |
Parking
| Detached Garage |
Land
| Acreage | No |
| Land Amenities | Schools, Shopping |
Rooms
| Level | Type | Length | Width | Dimensions |
|---|---|---|---|---|
| Upper Level | Primary Bedroom | Measurements not available | ||
| Upper Level | Bedroom 2 | Measurements not available | ||
| Upper Level | Bedroom 3 | Measurements not available |

Contact the agent today for more information.

The trademarks REALTOR®, REALTORS®, and the REALTOR® logo are controlled by The Canadian Real Estate Association (CREA) and identify real estate professionals who are members of CREA. The trademarks MLS®, Multiple Listing Service® and the associated logos are owned by The Canadian Real Estate Association (CREA) and identify the quality of services provided by real estate professionals who are members of CREA. The trademark DDF® is owned by The Canadian Real Estate Association (CREA) and identifies CREA's Data Distribution Facility (DDF®)
August 10 2026 06:11:46
REALTORS® Association of Edmonton
Exp Realty