
27 Highcliff Rd Sherwood Park, Alberta T8A 5E4

$599,900
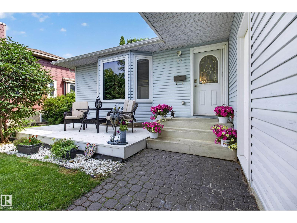
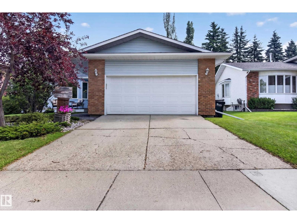
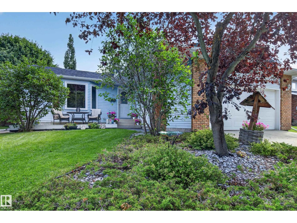
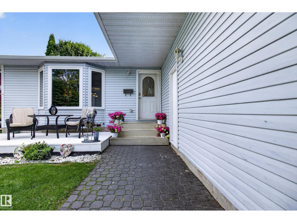
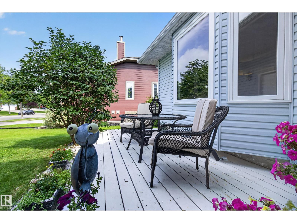
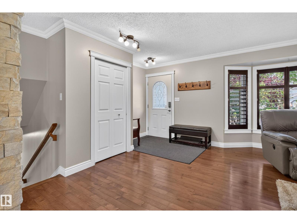
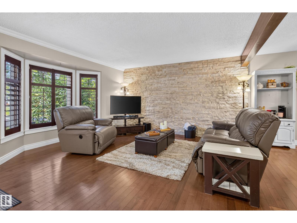
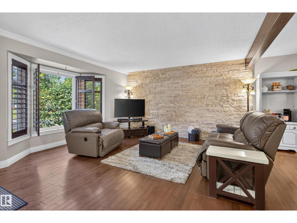
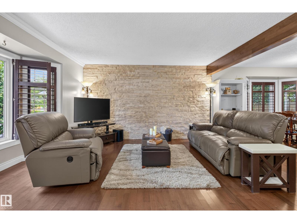
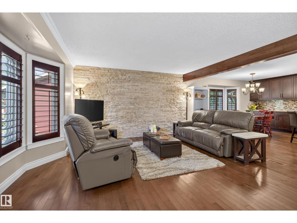
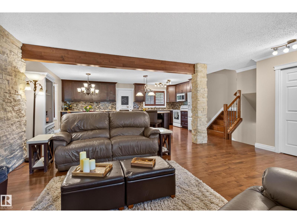
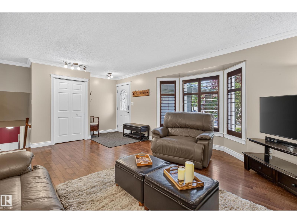
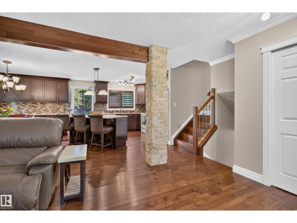
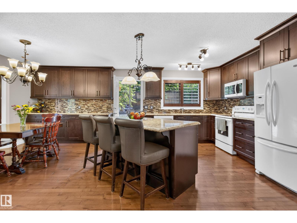
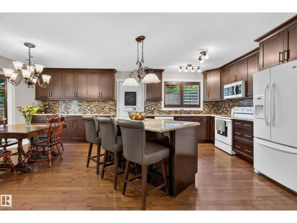
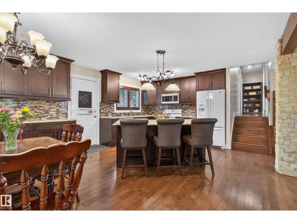
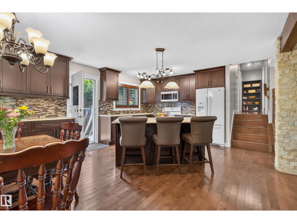
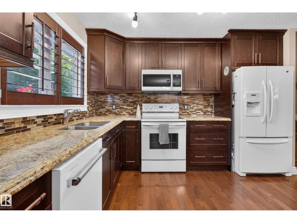
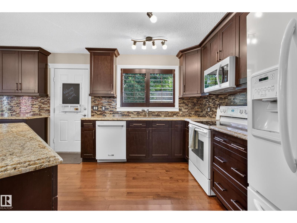
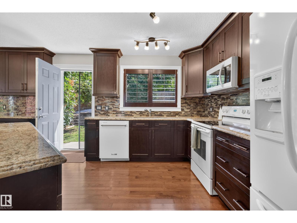
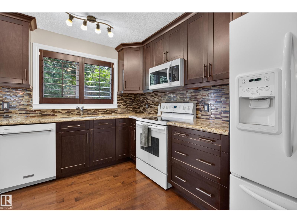
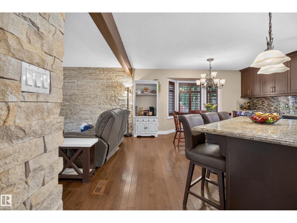
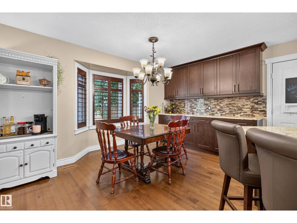
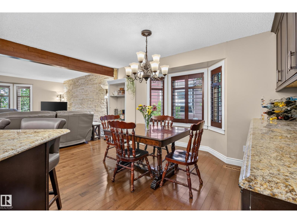
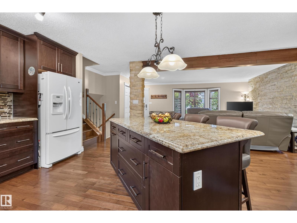
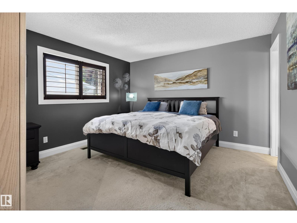
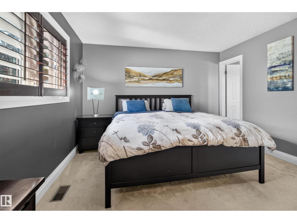
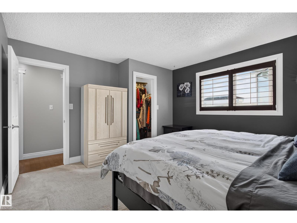
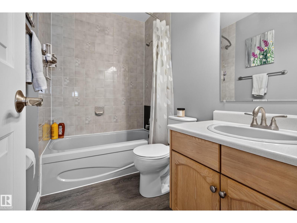
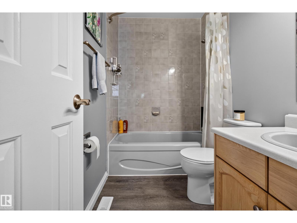
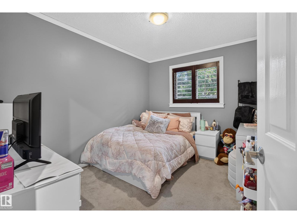
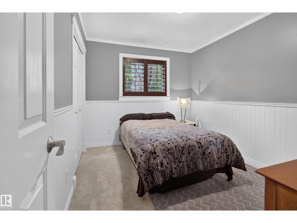
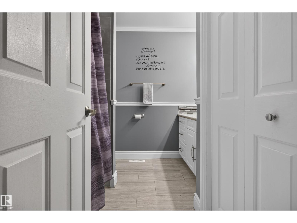
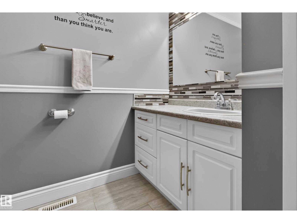
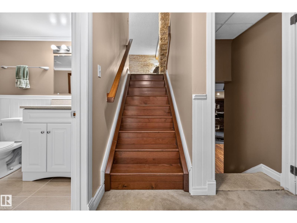
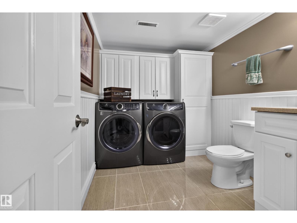
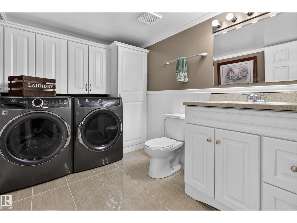
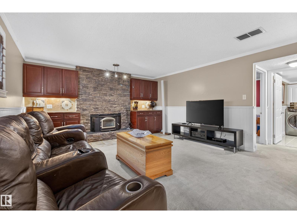
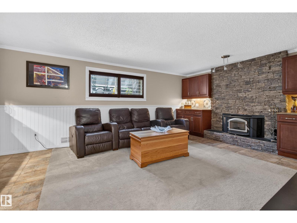
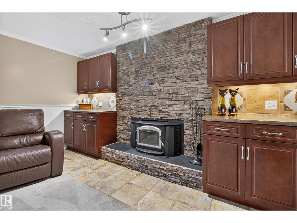
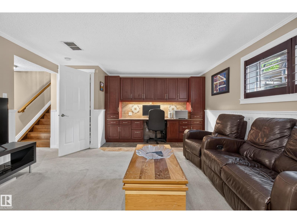
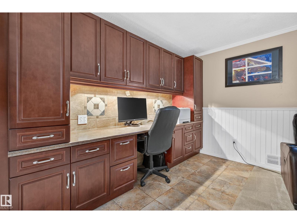
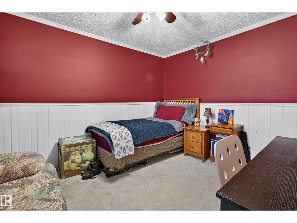
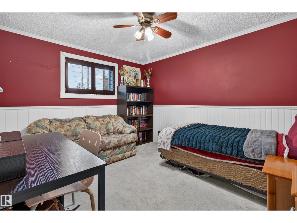
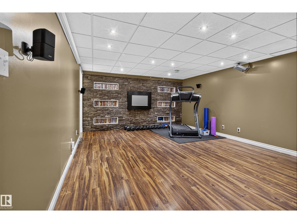
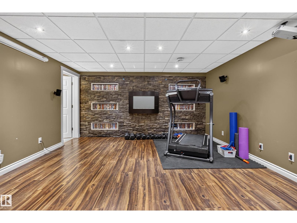
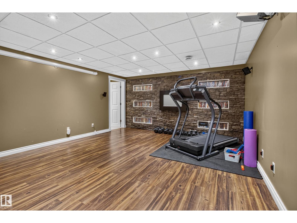
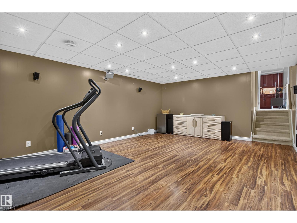
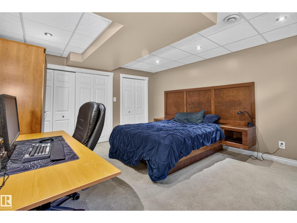
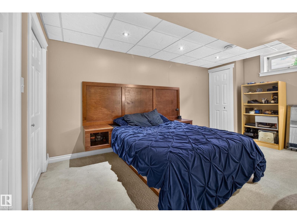
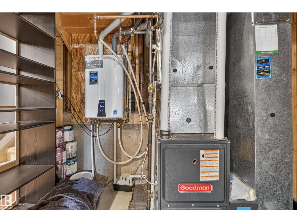
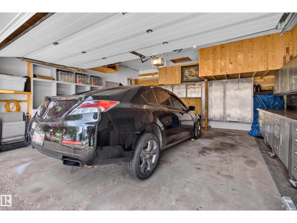
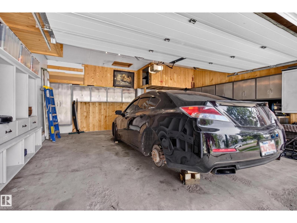
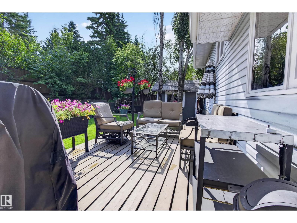
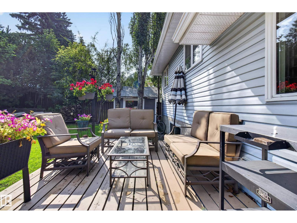
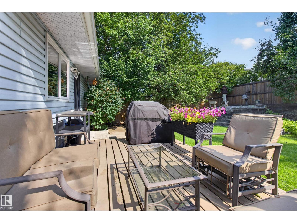
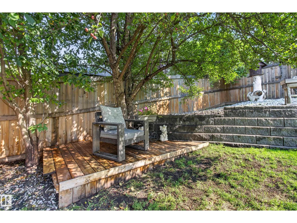
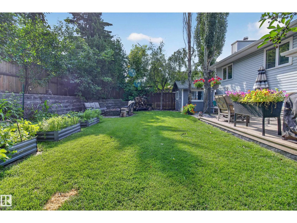
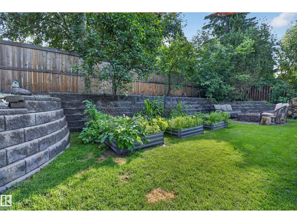
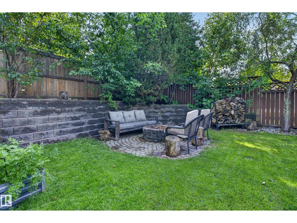
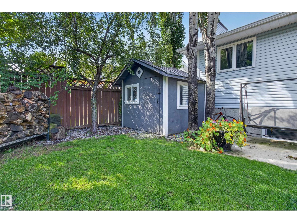
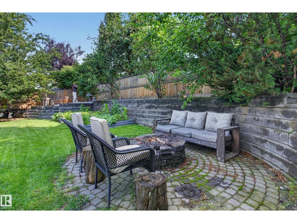
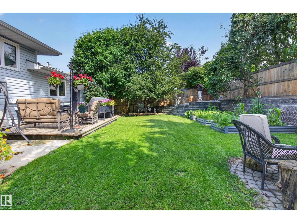
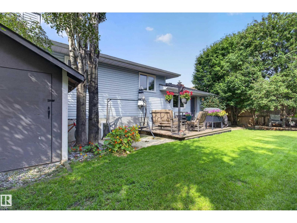
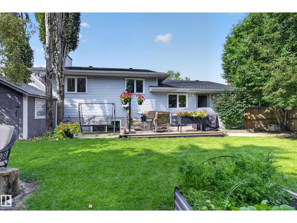
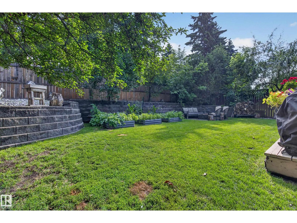
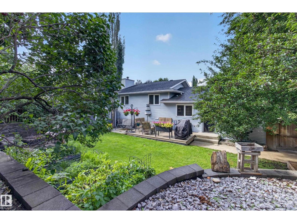
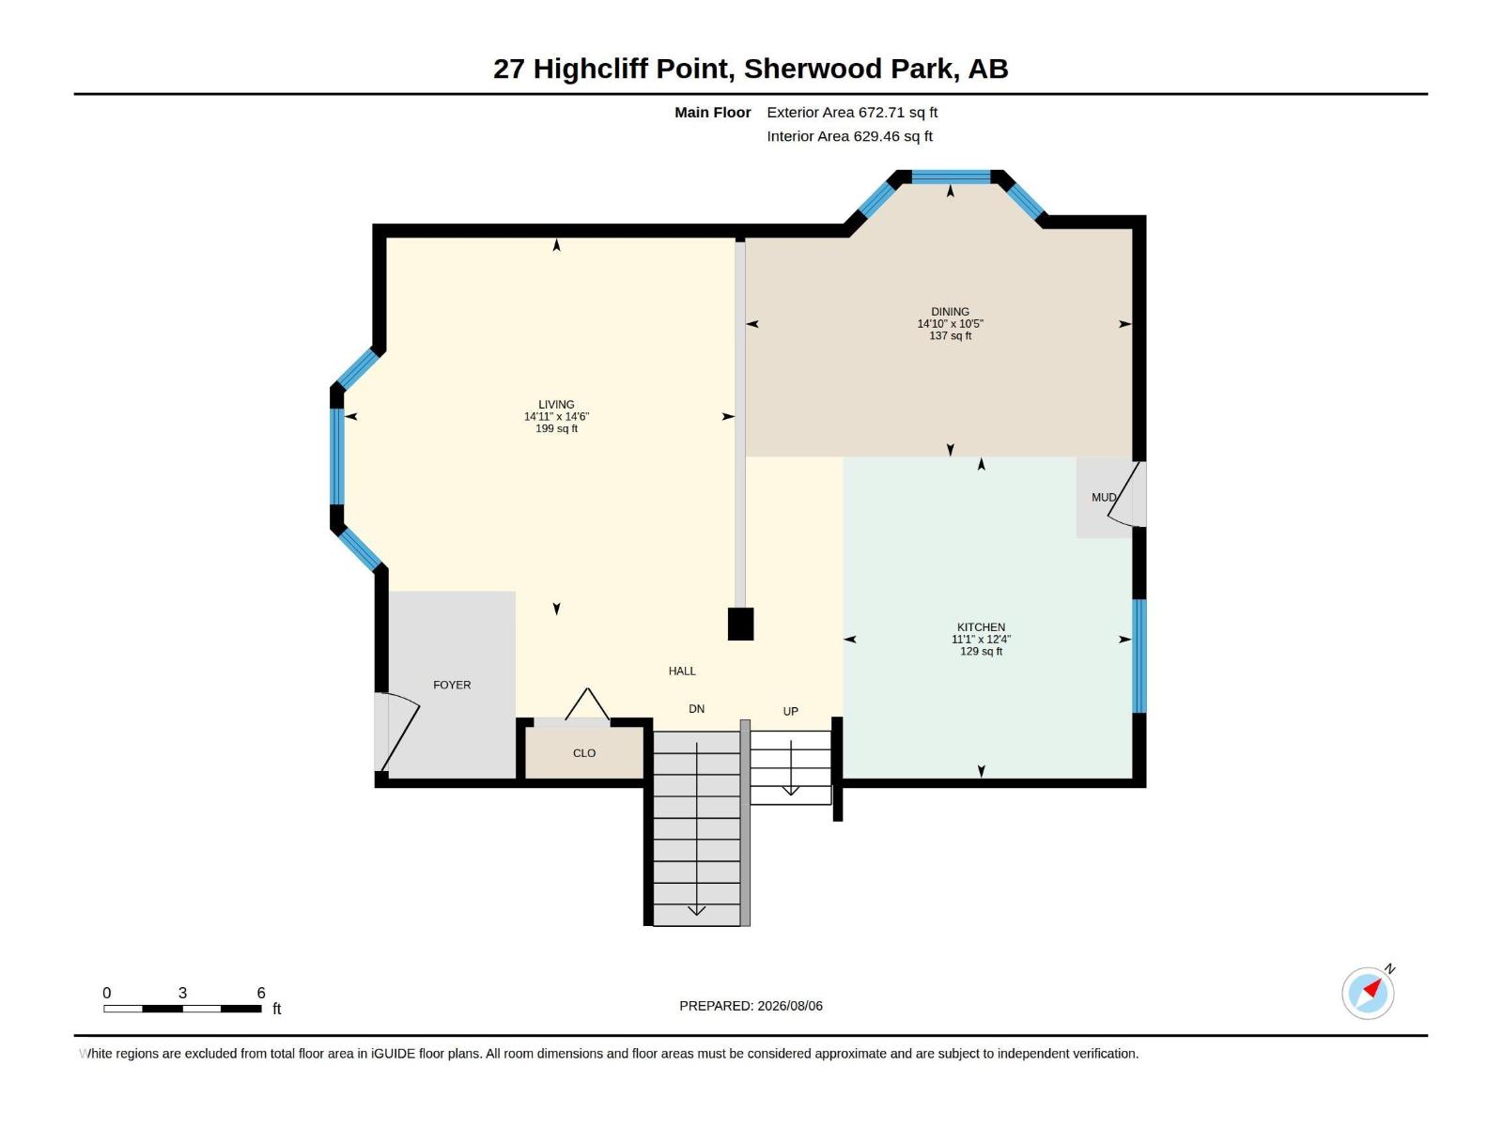
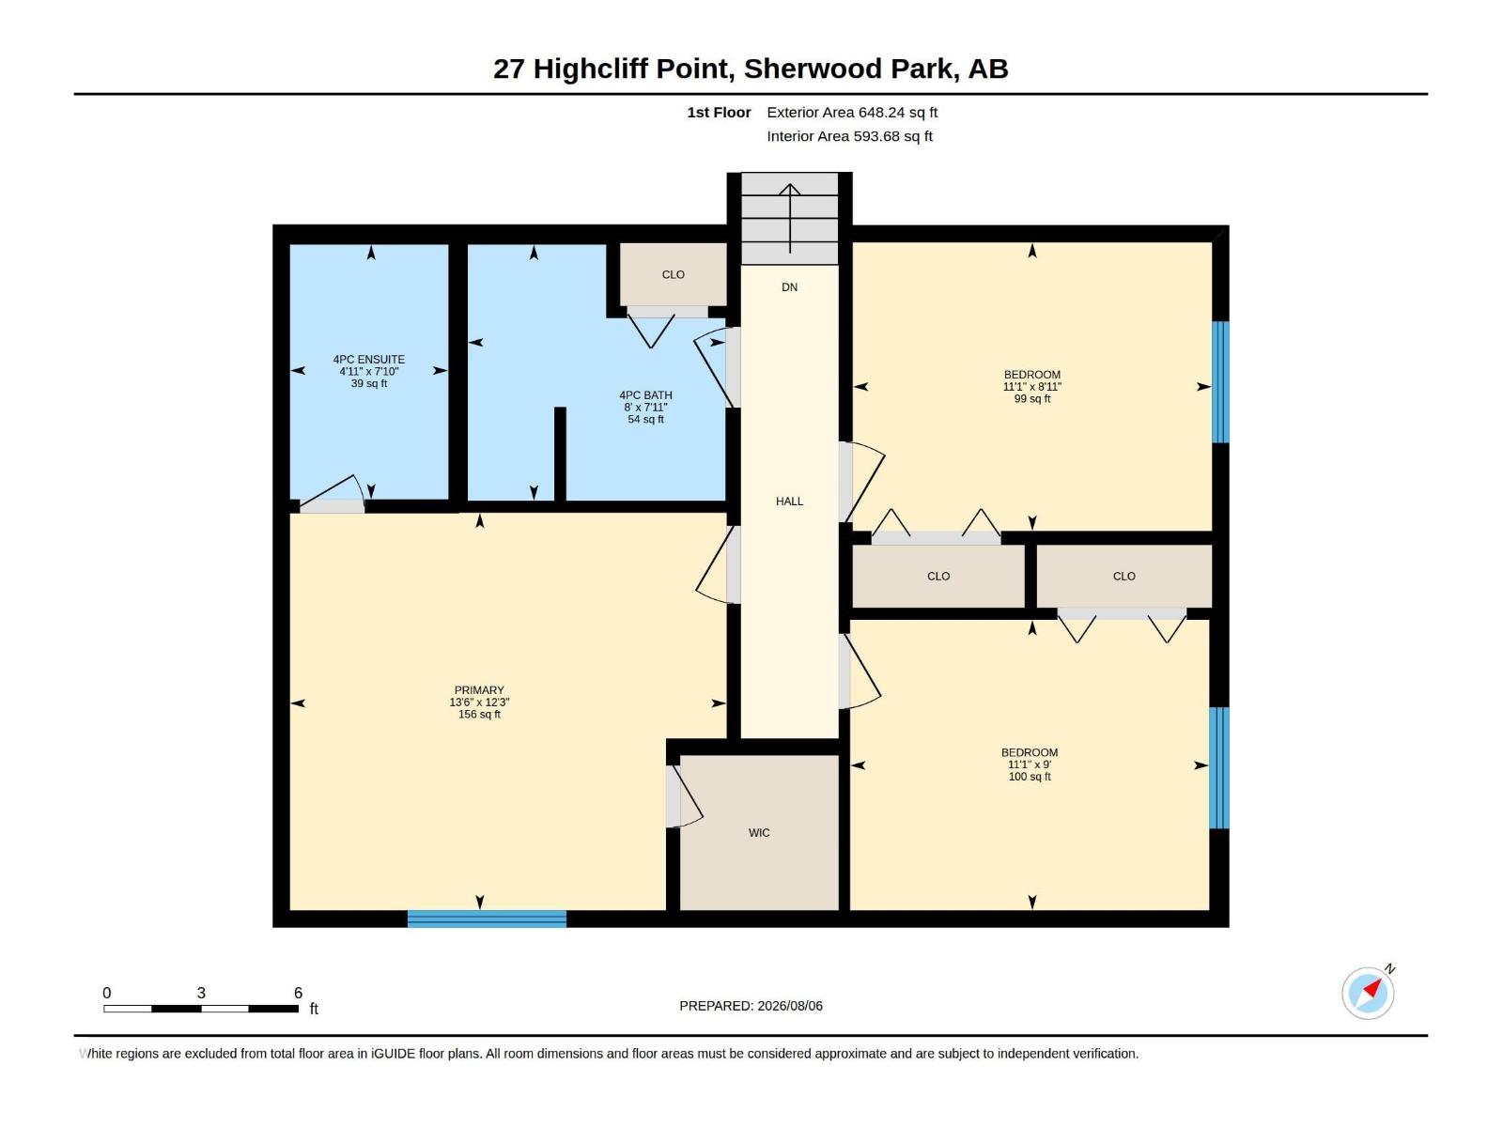
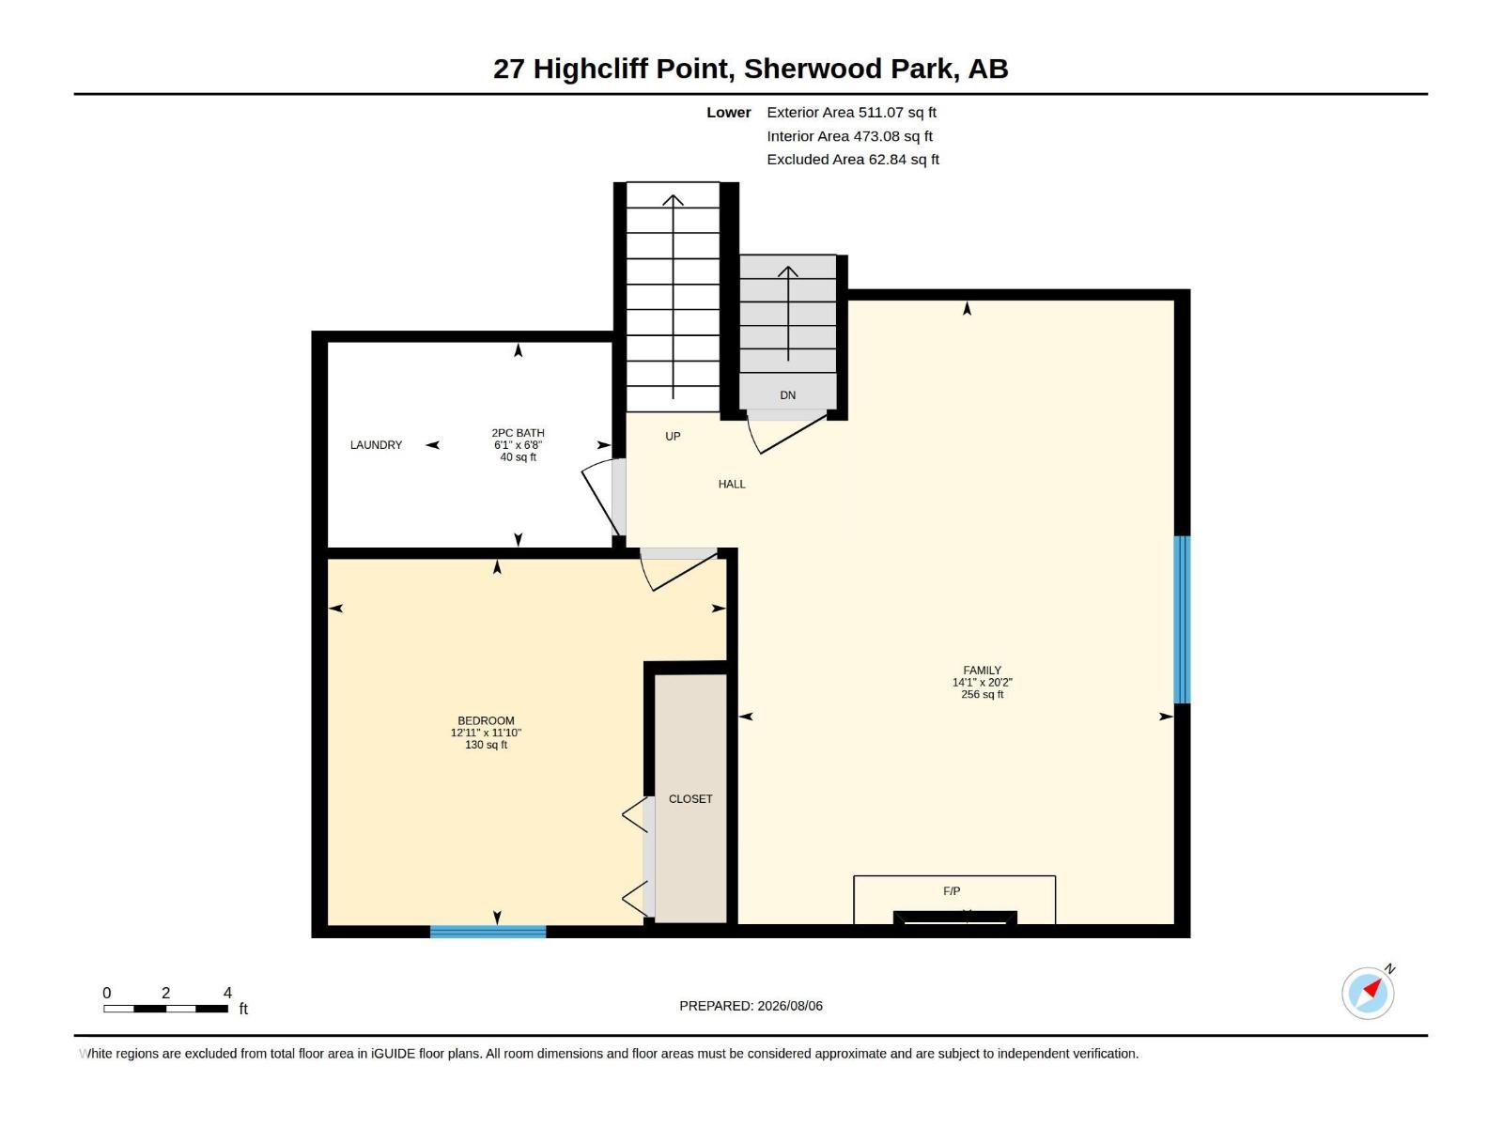
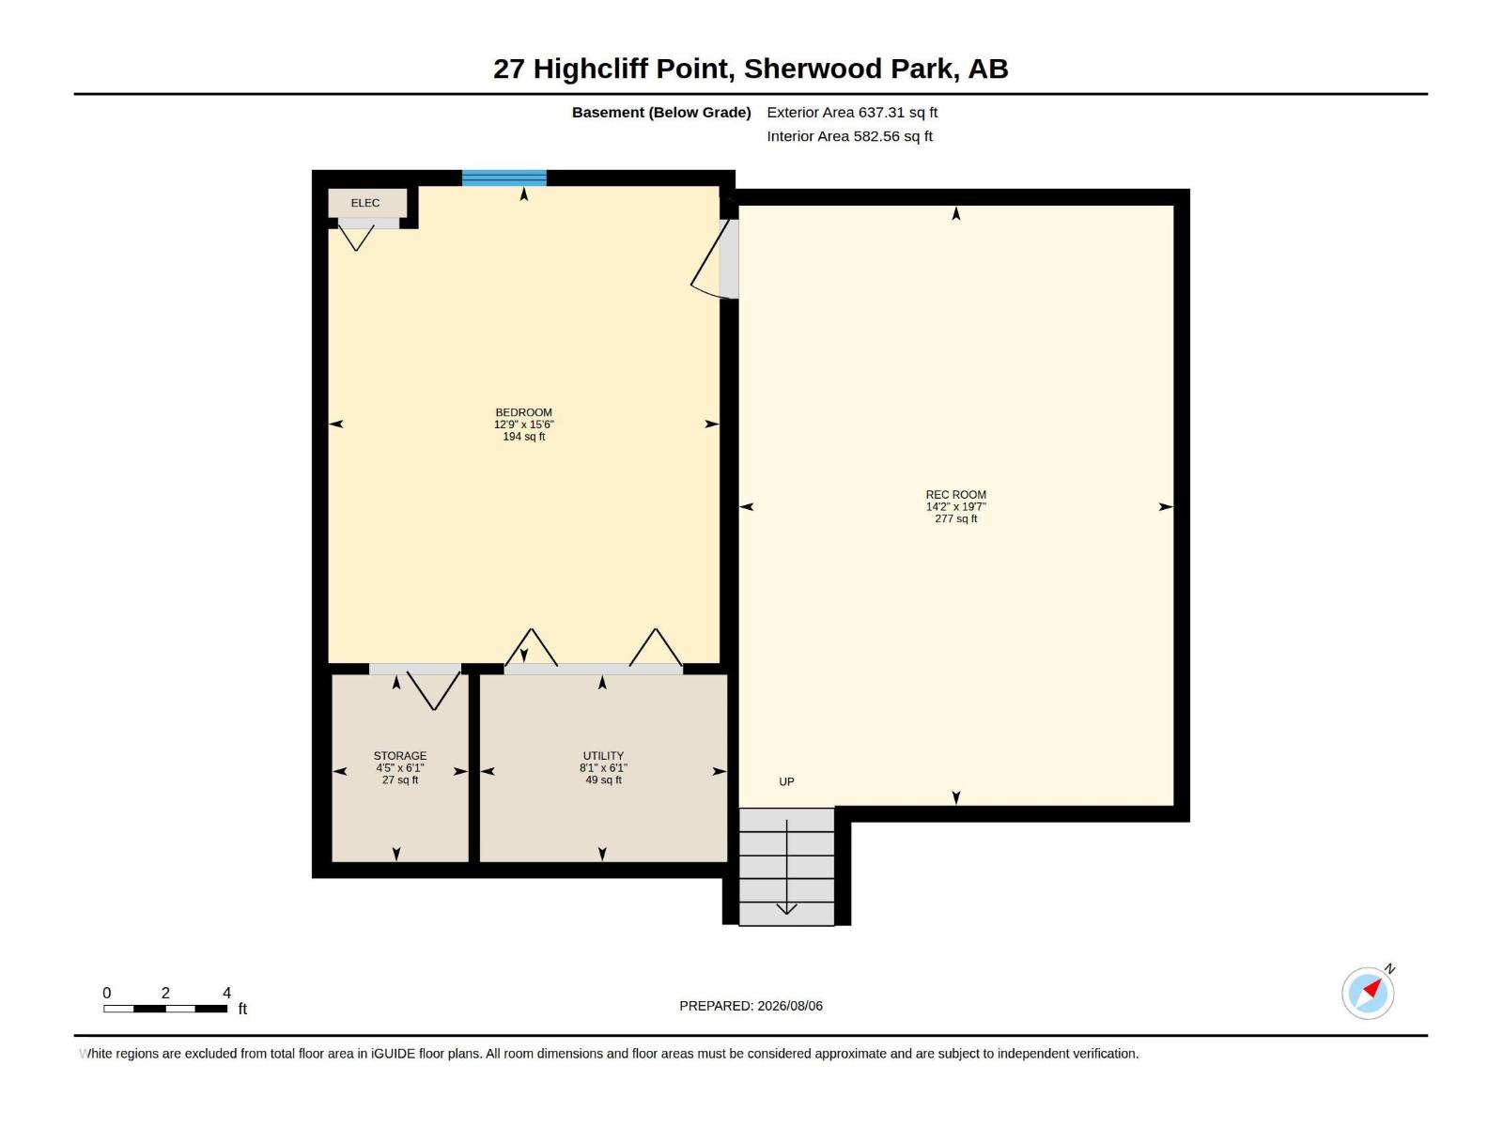
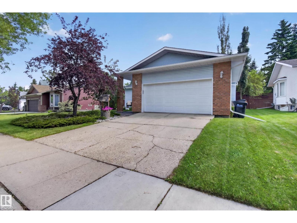
This 5 BR/2.5 Bath 4 Lvl Split in Heritage Hills is the perfect family home! Plus a great GARAGE w/Steel Cabinetry. Home features HW throughout main floor, brick façade wall, open concept LR/DR & Kitchen. The Xlarge Kitchen features granite, Maple Cupboards, Island w/Breakfast Bar, Fridge, Stove, DW, Microwave HF & A LOT of Counterspace. The East Facing Back Yard is steps away w/large deck & Shed. Upstairs is the Primary Suite w/WI Closet & 4 PC Ensuite is large enough for King Suite, 2 additional BR's & 4 PC Main Bath. 3rd level features the Family Room w/Brick Wood Burning FP (w/ heatilator fan) & cabinetry, Large desk space for the home office, 4th BR & Laundry Room w/new Washer/Dryer (2025) & half bathroom. The fully finished 4th floor features theatre room w/projector screen, electric FP, brick façade & the 5th BR. Additional features include HE Furnace, Hot Water on Demand, AC, Additional Blown In Insulation in 2020 (R50), Windows (2016), Sump (2026), RI cement pad & pony panel for future HotTub (id:63013)
Open House
This property has open houses!
1:00 pm
Ends at:3:00 pm
Property Details
| MLS® Number | E4502690 |
| Property Type | Single Family |
| Neigbourhood | Heritage Hills |
| Amenities Near By | Public Transit, Schools, Shopping |
| Features | No Back Lane, No Smoking Home |
| Parking Space Total | 4 |
| Structure | Fire Pit, Porch, Patio(s) |
Building
| Bathroom Total | 3 |
| Bedrooms Total | 5 |
| Appliances | Dishwasher, Dryer, Refrigerator, Stove, Washer |
| Basement Development | Finished |
| Basement Type | Full (finished) |
| Constructed Date | 1987 |
| Construction Style Attachment | Detached |
| Fireplace Fuel | Wood |
| Fireplace Present | Yes |
| Fireplace Type | Unknown |
| Half Bath Total | 1 |
| Heating Type | Forced Air |
| Size Interior | 1,320 Ft2 |
| Type | House |
Parking
| Attached Garage |
Land
| Acreage | No |
| Fence Type | Fence |
| Land Amenities | Public Transit, Schools, Shopping |
Rooms
| Level | Type | Length | Width | Dimensions |
|---|---|---|---|---|
| Basement | Bedroom 5 | 15.6 m | 12.9 m | 15.6 m x 12.9 m |
| Basement | Recreation Room | 19.7 m | 14.2 m | 19.7 m x 14.2 m |
| Lower Level | Family Room | 20.2 m | 14.1 m | 20.2 m x 14.1 m |
| Lower Level | Bedroom 4 | 11.1 m | 12 m | 11.1 m x 12 m |
| Main Level | Living Room | 14.6 m | 14.1 m | 14.6 m x 14.1 m |
| Main Level | Dining Room | 10.5 m | 14.1 m | 10.5 m x 14.1 m |
| Main Level | Kitchen | 12.4 m | 11.1 m | 12.4 m x 11.1 m |
| Upper Level | Primary Bedroom | 12.3 m | 13.6 m | 12.3 m x 13.6 m |
| Upper Level | Bedroom 2 | 9 m | 11.1 m | 9 m x 11.1 m |
| Upper Level | Bedroom 3 | 8.11 m | 11.1 m | 8.11 m x 11.1 m |
https://www.realtor.ca/real-estate/30129544/27-highcliff-rd-sherwood-park-heritage-hills

Contact the agent today for more information.

The trademarks REALTOR®, REALTORS®, and the REALTOR® logo are controlled by The Canadian Real Estate Association (CREA) and identify real estate professionals who are members of CREA. The trademarks MLS®, Multiple Listing Service® and the associated logos are owned by The Canadian Real Estate Association (CREA) and identify the quality of services provided by real estate professionals who are members of CREA. The trademark DDF® is owned by The Canadian Real Estate Association (CREA) and identifies CREA's Data Distribution Facility (DDF®)
August 09 2026 06:12:02
REALTORS® Association of Edmonton
Royal LePage Prestige Realty