
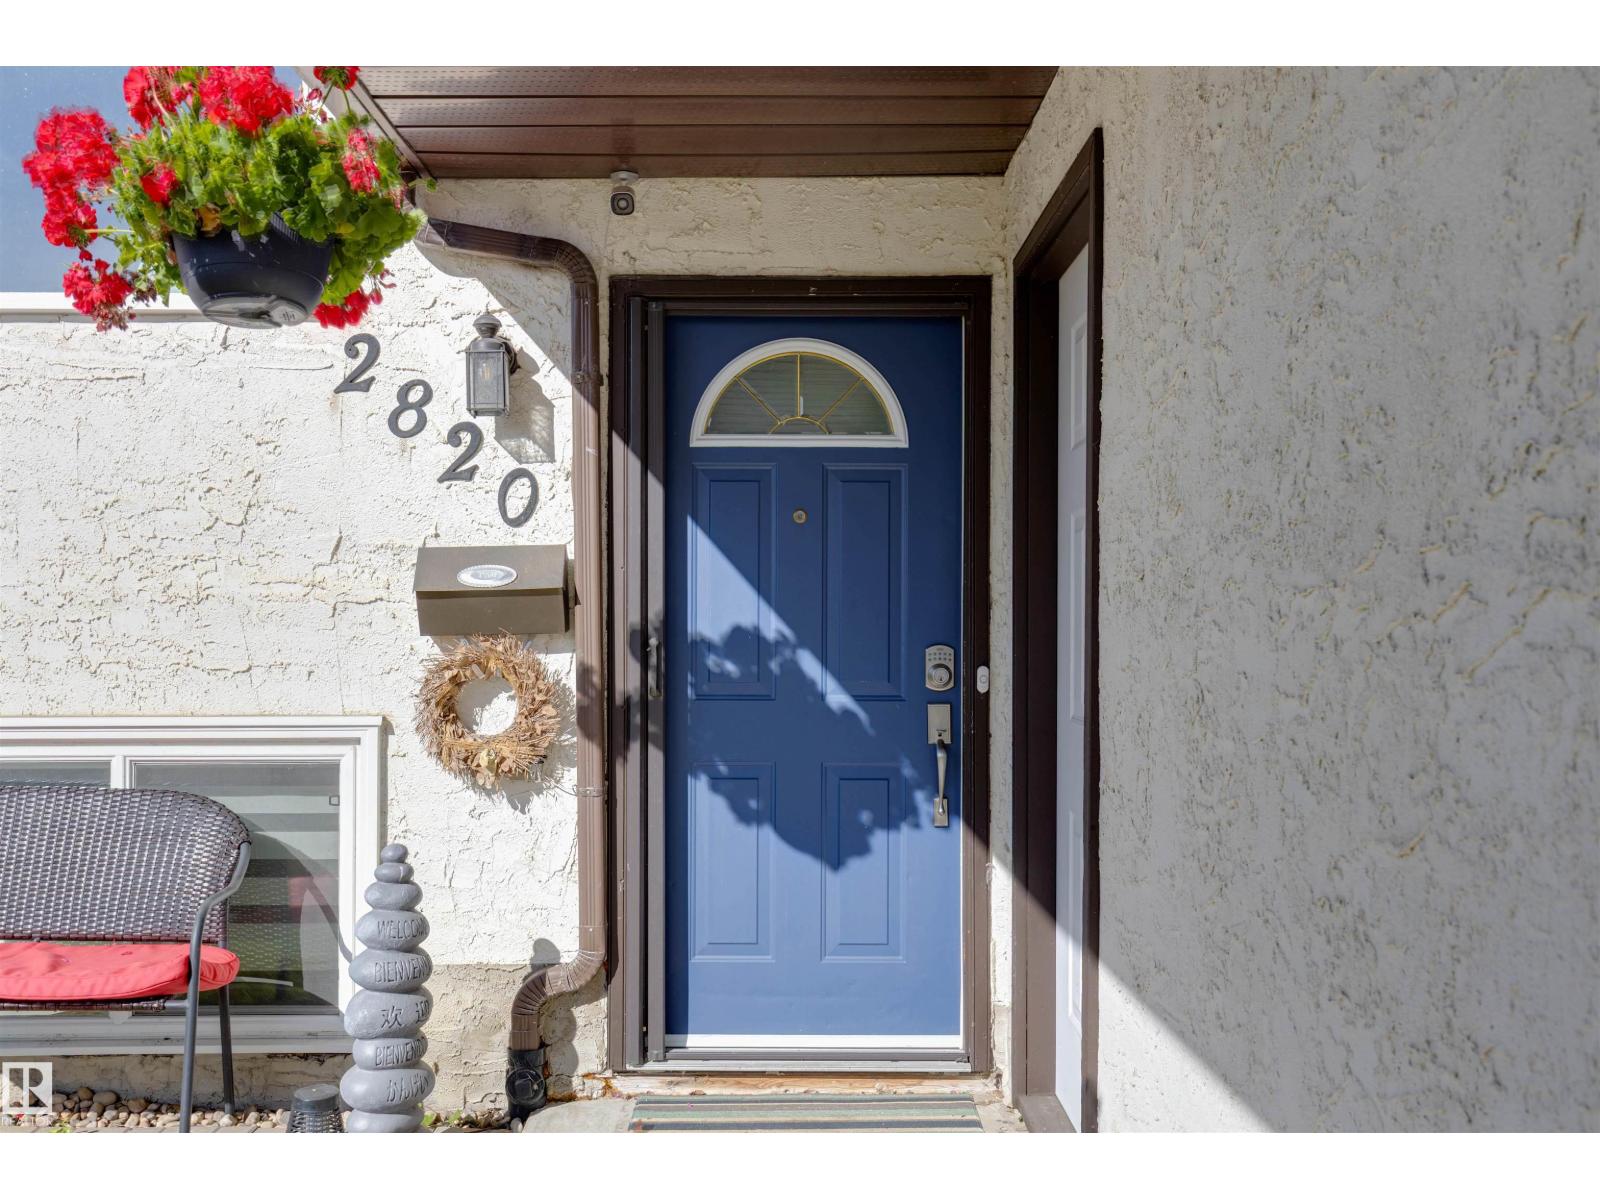
2820 35 St Nw Edmonton, Alberta T6L 3Y4

$439,000
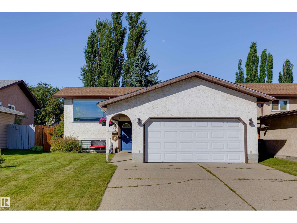
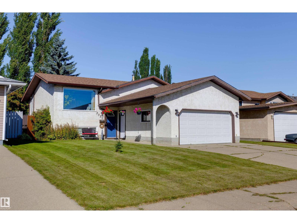
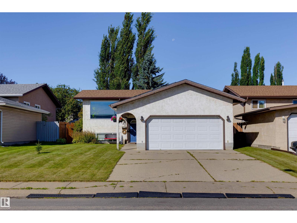
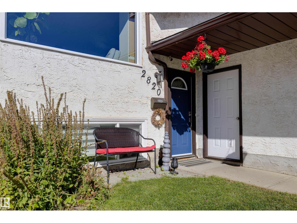
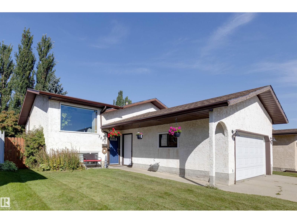
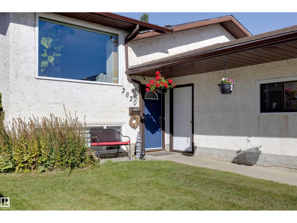
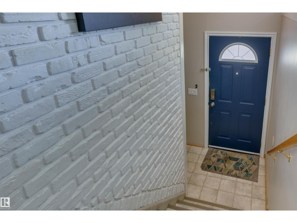
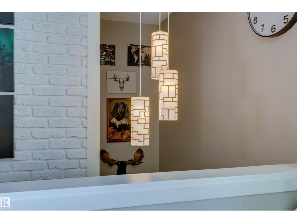
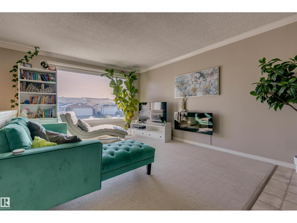
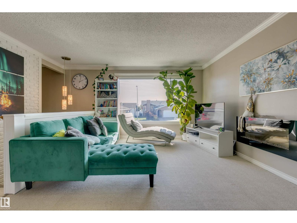
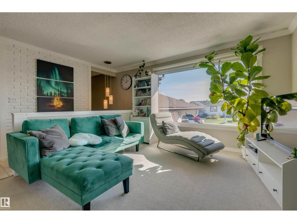
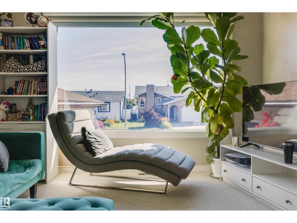
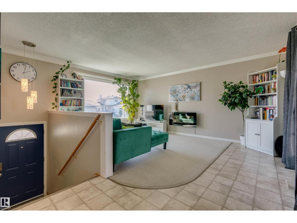
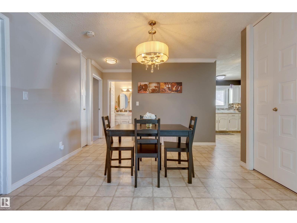
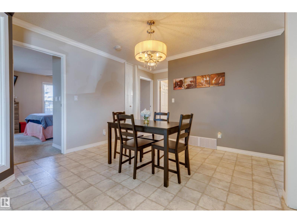
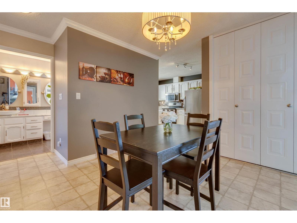
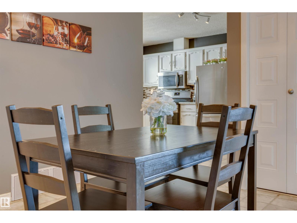
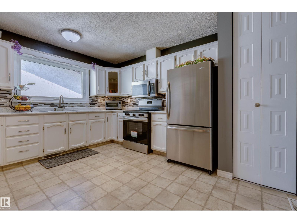
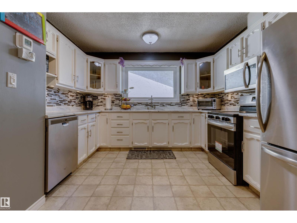
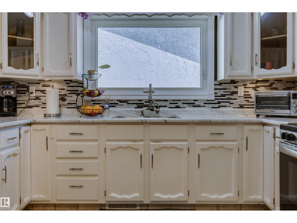
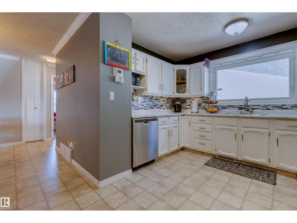
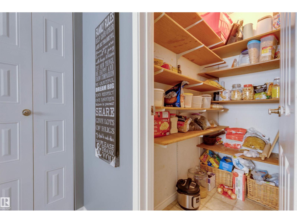
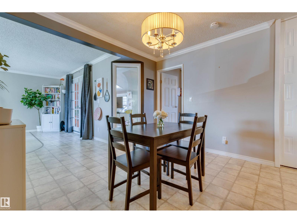
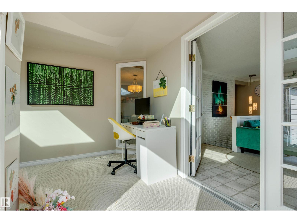
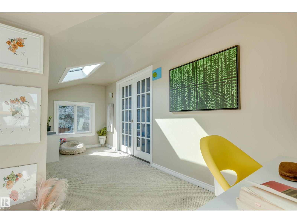
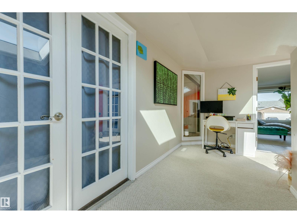
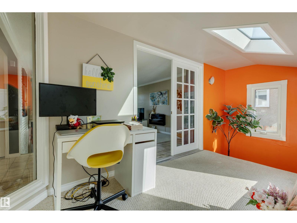
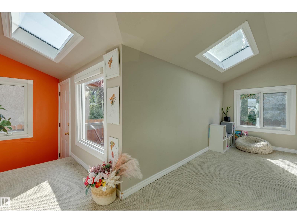
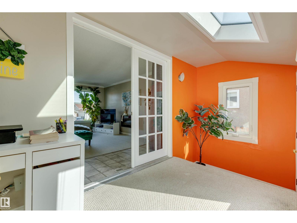
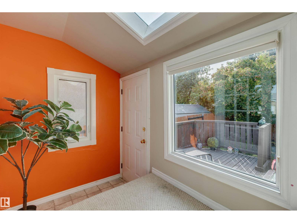
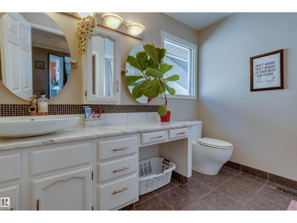
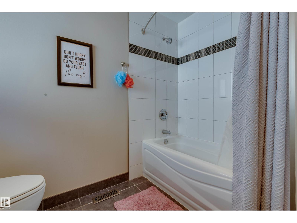
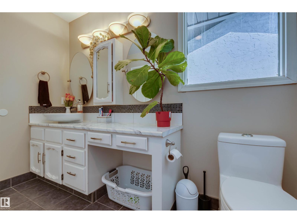
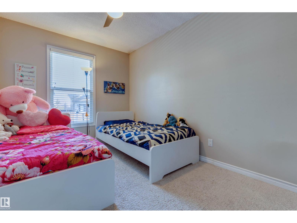
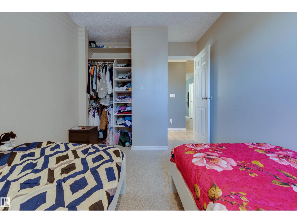
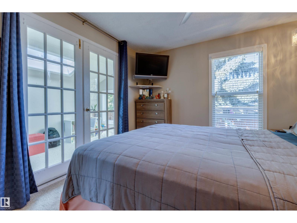
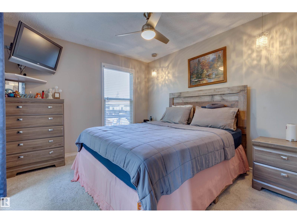
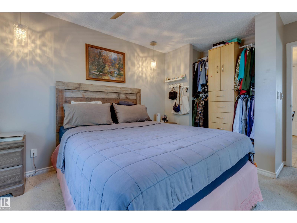
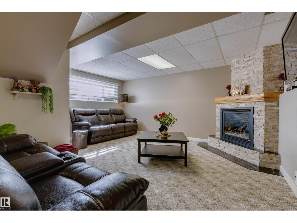
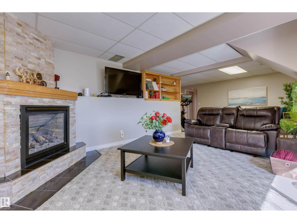
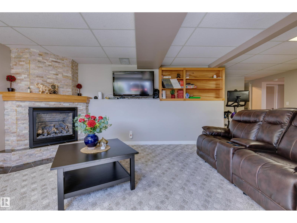
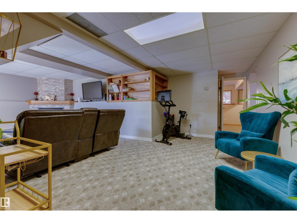
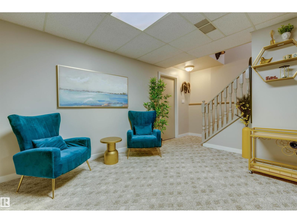
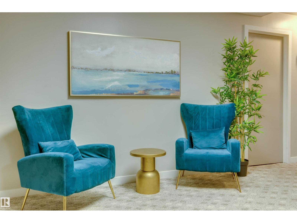
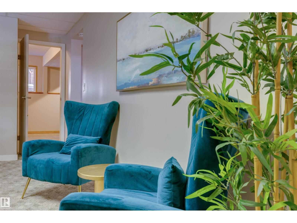
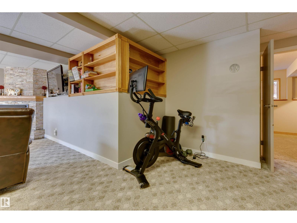
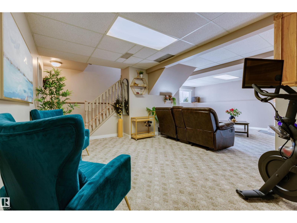
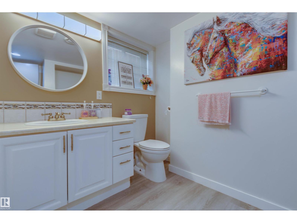
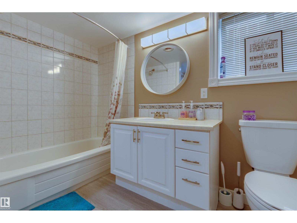
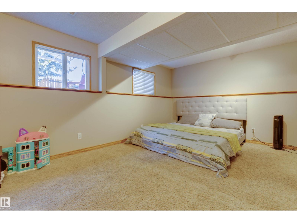
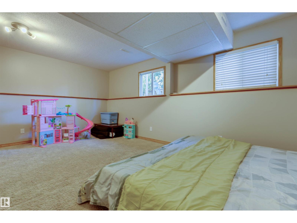
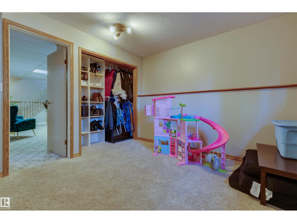
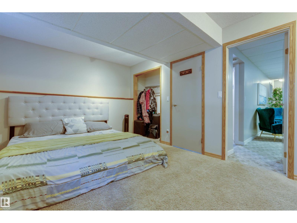
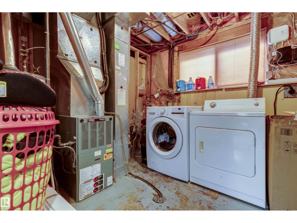
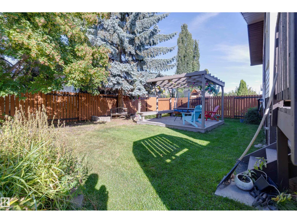
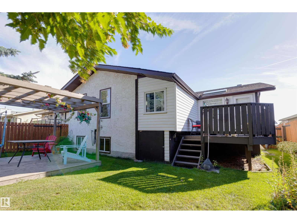
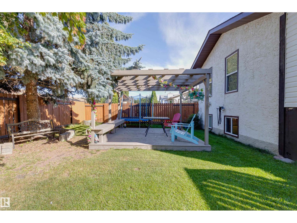
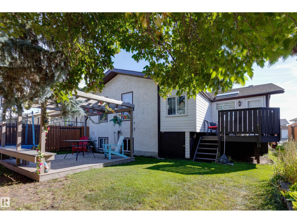
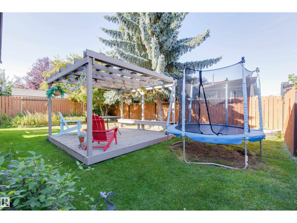
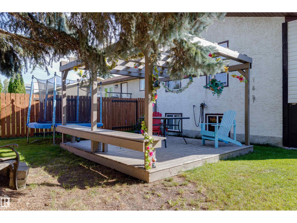
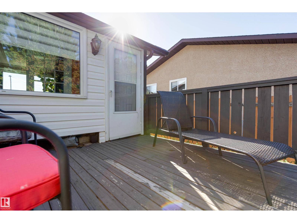
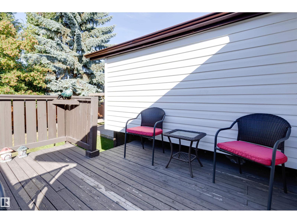
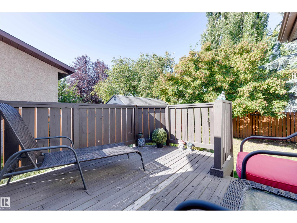
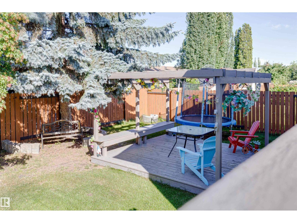
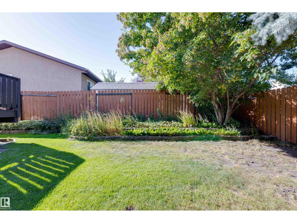
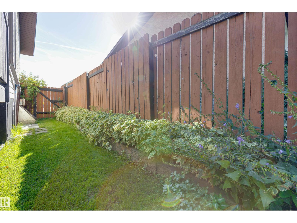
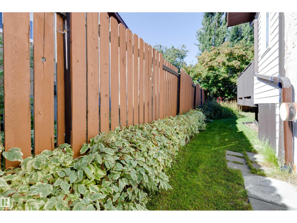
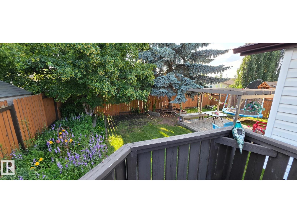
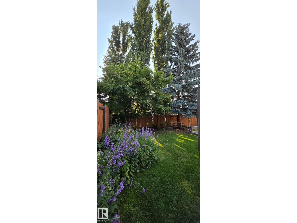
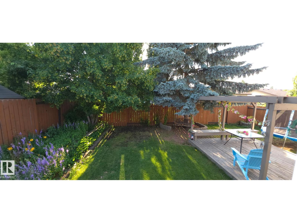
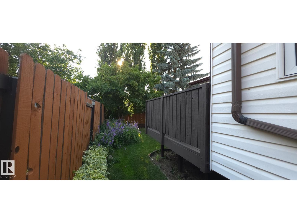
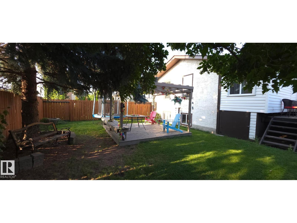
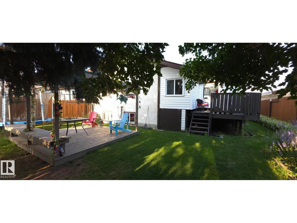
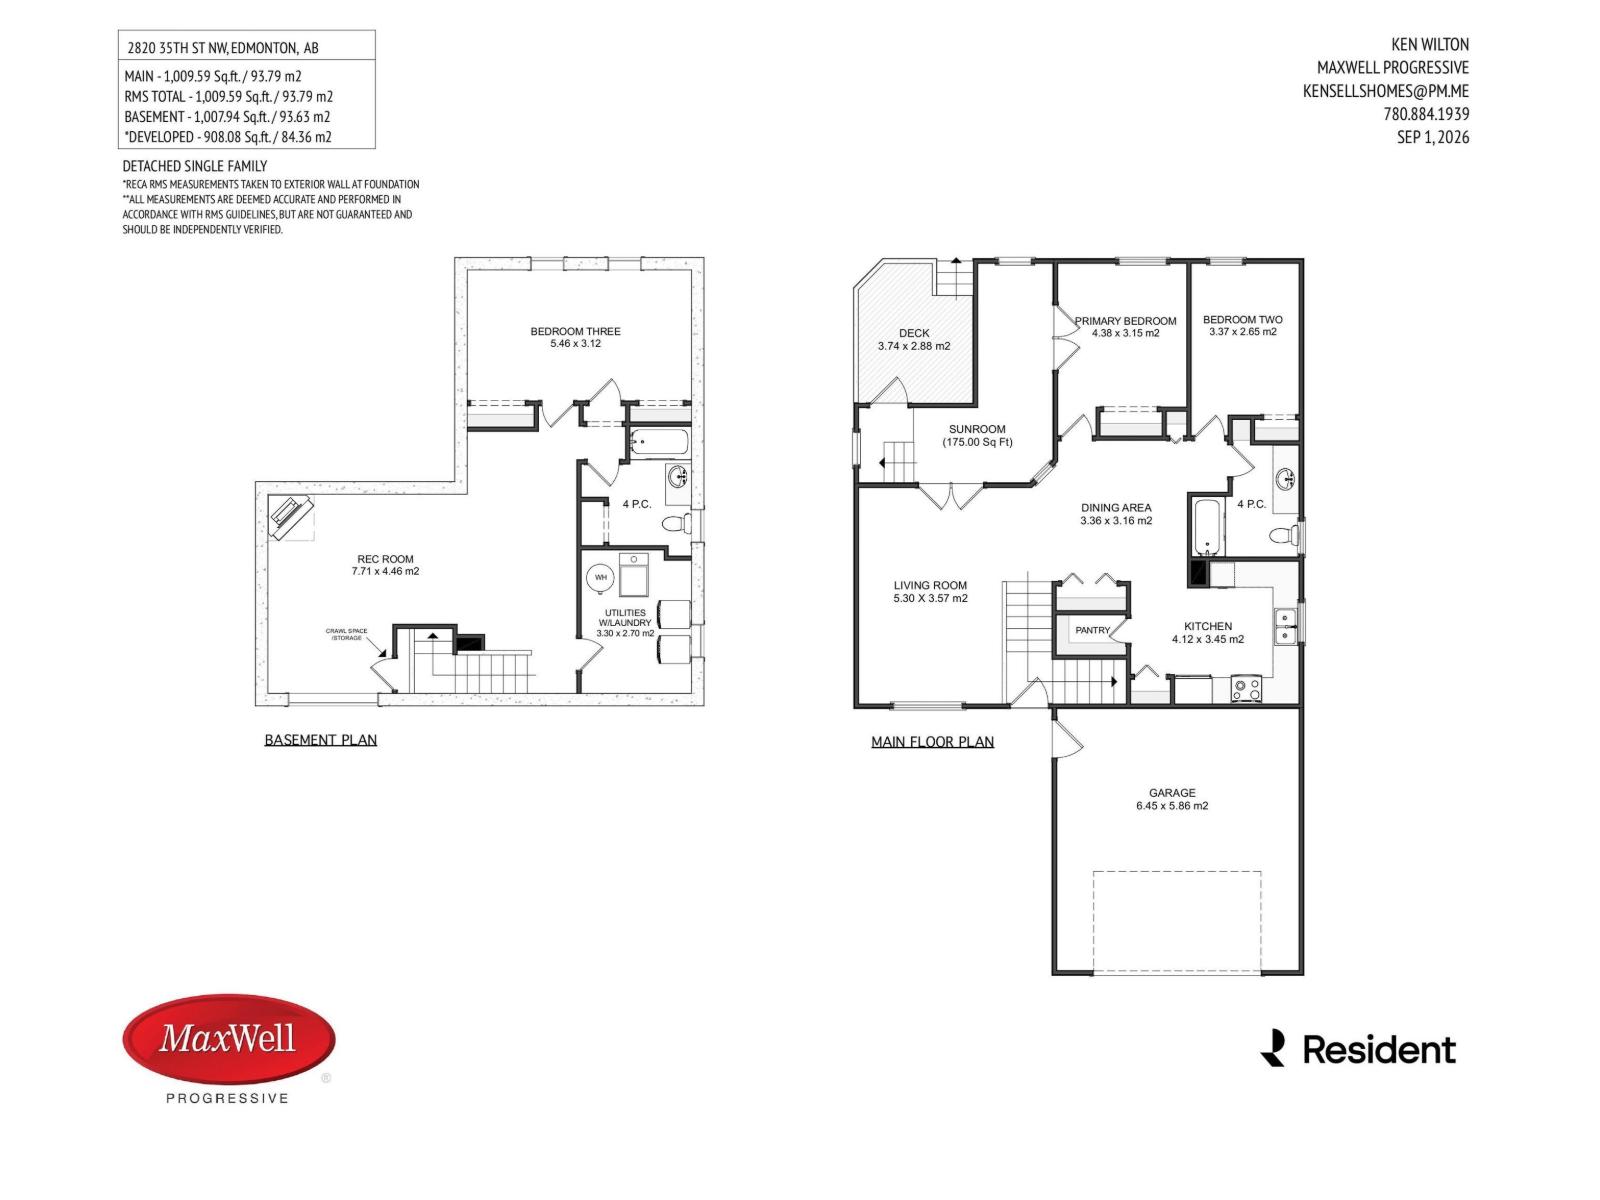
Welcome to this beautiful move-in-ready bi-level in Bisset! Enjoy 1179 sq ft of main floor space including (175 sq ft) 3-season sunroom, featuring a bright open layout with an electric fireplace, spacious kitchen with stainless steel appliances including new stove and OTR (2024), and 2 bedrooms upstairs with an updated 4-piece bath. The lower level offers a cozy family room with gas fireplace and built-in bookcase, plus large additional bedroom, a 4-piece bath and plenty of space to customize to your needs. Enjoy the fully fenced backyard oasis with pergola, perfect for relaxing or entertaining. Additional highlights include central A/C, new washer (2025), gutter guards (2025), new window in living room and sun room (2025) and an attached double garage with large parking pad. Close to parks, schools, transit, shopping and major roadways. A fantastic family home in a great location! (id:63013)
Property Details
| MLS® Number | E4506754 |
| Property Type | Single Family |
| Neigbourhood | Bisset |
| Amenities Near By | Playground, Public Transit, Schools, Shopping |
| Features | Skylight |
| Structure | Deck |
Building
| Bathroom Total | 2 |
| Bedrooms Total | 3 |
| Amenities | Vinyl Windows |
| Appliances | Dishwasher, Dryer, Garage Door Opener, Microwave Range Hood Combo, Refrigerator, Stove, Washer, Window Coverings |
| Architectural Style | Bi-level |
| Basement Development | Finished |
| Basement Type | Full (finished) |
| Constructed Date | 1980 |
| Construction Style Attachment | Detached |
| Cooling Type | Central Air Conditioning |
| Fireplace Fuel | Gas |
| Fireplace Present | Yes |
| Fireplace Type | Unknown |
| Heating Type | Forced Air |
| Size Interior | 1,010 Ft2 |
| Type | House |
Parking
| Attached Garage |
Land
| Acreage | No |
| Fence Type | Fence |
| Land Amenities | Playground, Public Transit, Schools, Shopping |
| Size Irregular | 465.13 |
| Size Total | 465.13 M2 |
| Size Total Text | 465.13 M2 |
Rooms
| Level | Type | Length | Width | Dimensions |
|---|---|---|---|---|
| Basement | Bedroom 3 | 5.46m x 3.12m | ||
| Basement | Recreation Room | 7.71m x 4.46m | ||
| Main Level | Living Room | 5.30m x 3.57m | ||
| Main Level | Dining Room | 3.36m x 3.16m | ||
| Main Level | Kitchen | 4.12m x 3.45m | ||
| Main Level | Primary Bedroom | 4.38m x 3.15m | ||
| Main Level | Bedroom 2 | 3.37m x 2.65m | ||
| Main Level | Sunroom | 175sq ft |
https://www.realtor.ca/real-estate/30228699/2820-35-st-nw-edmonton-bisset

Contact the agent today for more information.

The trademarks REALTOR®, REALTORS®, and the REALTOR® logo are controlled by The Canadian Real Estate Association (CREA) and identify real estate professionals who are members of CREA. The trademarks MLS®, Multiple Listing Service® and the associated logos are owned by The Canadian Real Estate Association (CREA) and identify the quality of services provided by real estate professionals who are members of CREA. The trademark DDF® is owned by The Canadian Real Estate Association (CREA) and identifies CREA's Data Distribution Facility (DDF®)
September 03 2026 11:52:16
REALTORS® Association of Edmonton
Maxwell Progressive