
2939 64 St Sw Edmonton, Alberta T6X 3M9

$529,900
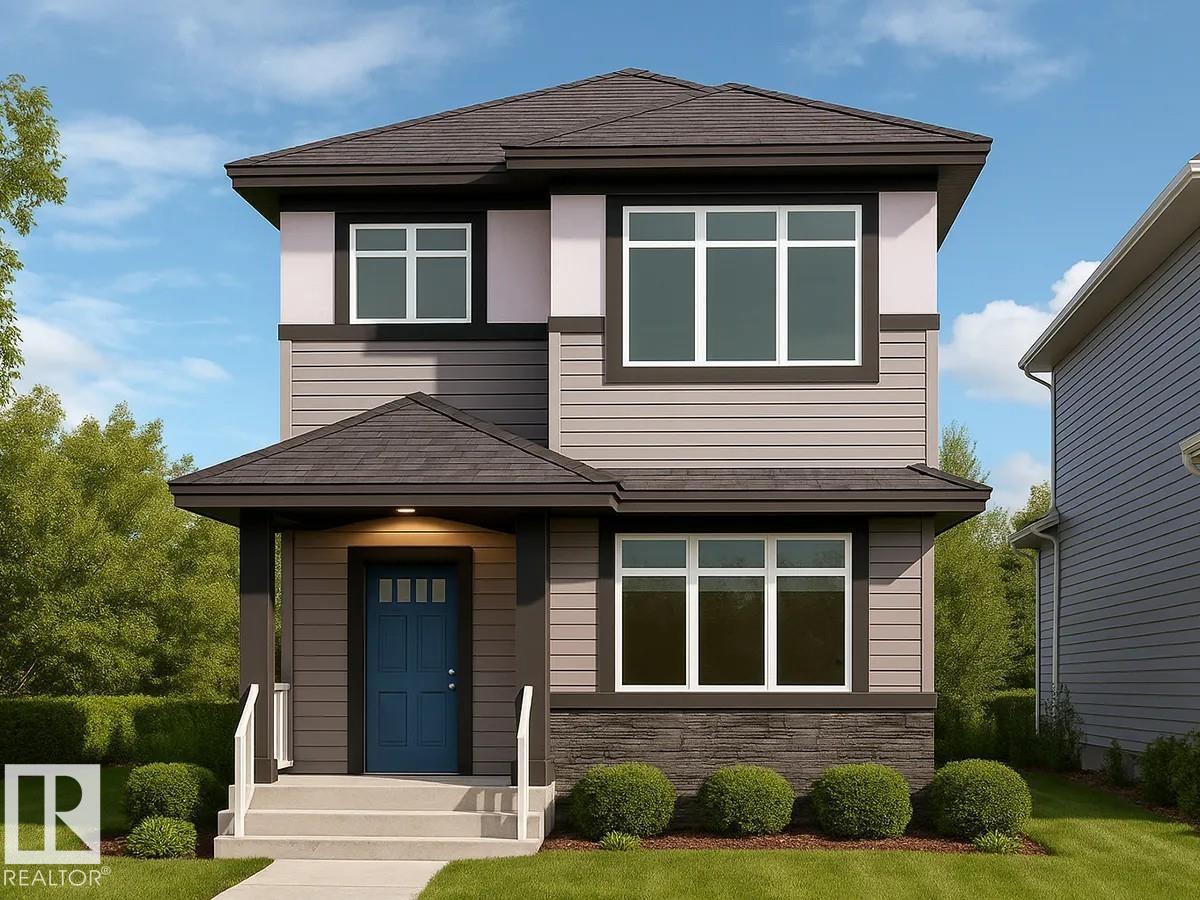
2939 64 Street SW offers thoughtfully designed living space by San Rufo Homes in the Mattson community of Edmonton. This 3-bedroom, 2.5-bathroom detached garage home features a functional layout ideal for families and growing households. The main floor includes an open layout with a cozy fireplace anchoring the living area, creating a warm and inviting atmosphere. The home also includes a side entrance, offering excellent future development potential. Upstairs, all three bedrooms are well-proportioned for comfort and privacy. Located close to parks, pathways, and everyday amenities, this upcoming home blends space, practicality, and contemporary design in a growing southwest Edmonton community. Photos are representative. (id:63013)
Property Details
| MLS® Number | E4502761 |
| Property Type | Single Family |
| Neigbourhood | Mattson |
| Amenities Near By | Playground, Public Transit, Schools, Shopping |
| Features | Park/reserve, Lane, Closet Organizers, No Animal Home, No Smoking Home, Level |
| Parking Space Total | 2 |
Building
| Bathroom Total | 3 |
| Bedrooms Total | 3 |
| Basement Development | Unfinished |
| Basement Type | Full (unfinished) |
| Constructed Date | 2026 |
| Construction Style Attachment | Detached |
| Fireplace Fuel | Electric |
| Fireplace Present | Yes |
| Fireplace Type | Insert |
| Half Bath Total | 1 |
| Heating Type | Forced Air |
| Stories Total | 2 |
| Size Interior | 1,758 Ft2 |
| Type | House |
Parking
| Detached Garage |
Land
| Acreage | No |
| Land Amenities | Playground, Public Transit, Schools, Shopping |
Rooms
| Level | Type | Length | Width | Dimensions |
|---|---|---|---|---|
| Main Level | Living Room | 3.96 m | 5.64 m | 3.96 m x 5.64 m |
| Main Level | Dining Room | 3.96 m | 3.25 m | 3.96 m x 3.25 m |
| Main Level | Kitchen | 3.96 m | 3.73 m | 3.96 m x 3.73 m |
| Upper Level | Primary Bedroom | 3.2 m | 3.96 m | 3.2 m x 3.96 m |
| Upper Level | Bedroom 2 | 2.84 m | 2.9 m | 2.84 m x 2.9 m |
| Upper Level | Bedroom 3 | 2.84 m | 3.3 m | 2.84 m x 3.3 m |
| Upper Level | Bonus Room | 3.96 m | 3.2 m | 3.96 m x 3.2 m |
https://www.realtor.ca/real-estate/30130876/2939-64-st-sw-edmonton-mattson

Contact the agent today for more information.

The trademarks REALTOR®, REALTORS®, and the REALTOR® logo are controlled by The Canadian Real Estate Association (CREA) and identify real estate professionals who are members of CREA. The trademarks MLS®, Multiple Listing Service® and the associated logos are owned by The Canadian Real Estate Association (CREA) and identify the quality of services provided by real estate professionals who are members of CREA. The trademark DDF® is owned by The Canadian Real Estate Association (CREA) and identifies CREA's Data Distribution Facility (DDF®)
August 07 2026 10:31:26
REALTORS® Association of Edmonton
Bode