
3 Denault Pl St. Albert, Alberta T8N 5P6

$519,900
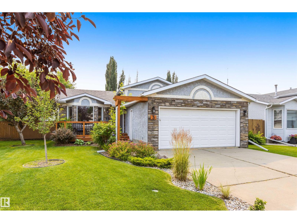
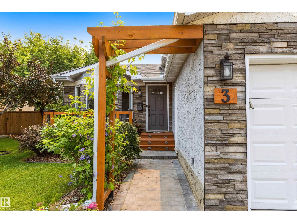
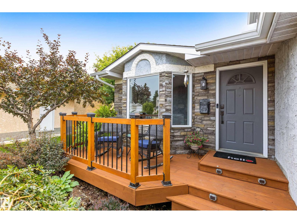
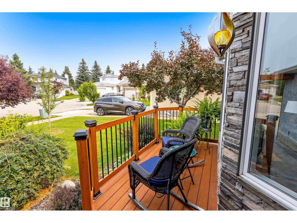
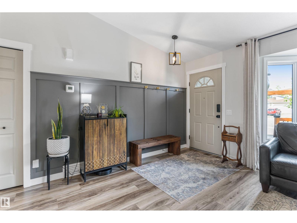
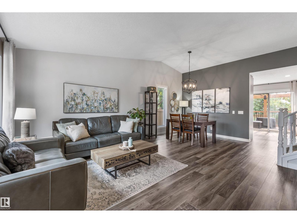
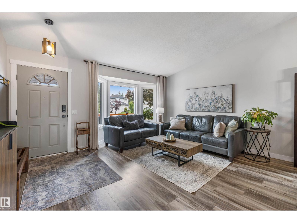
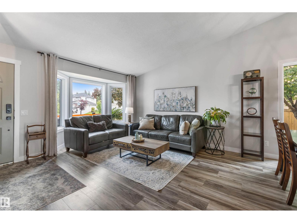
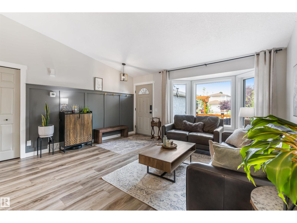
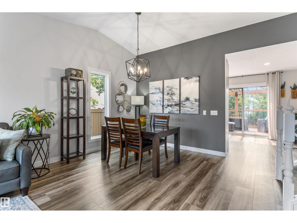
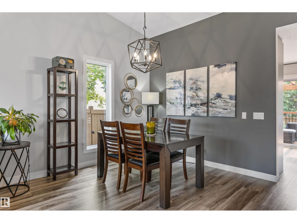
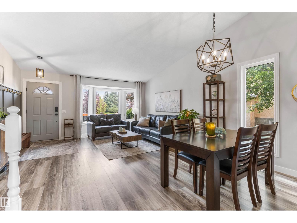
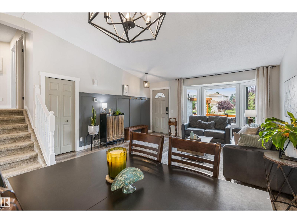
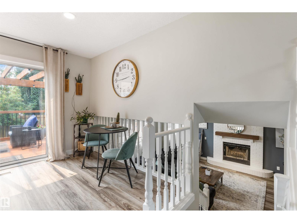
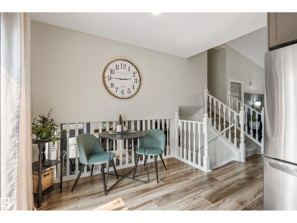
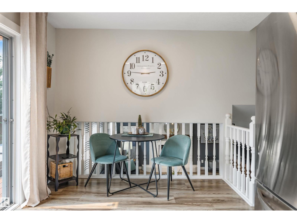
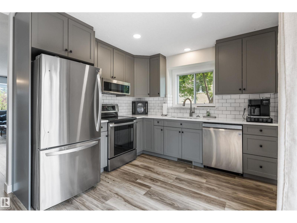
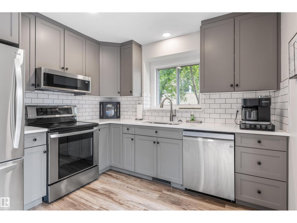
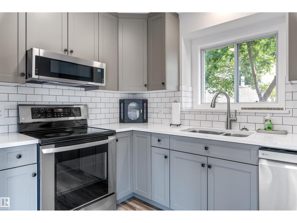
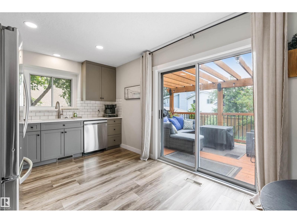
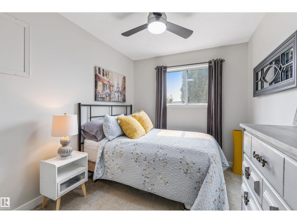
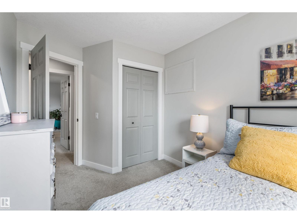
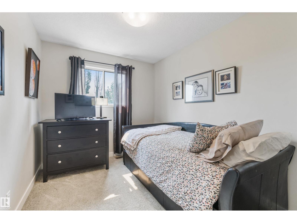
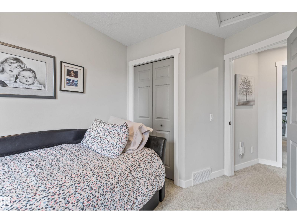
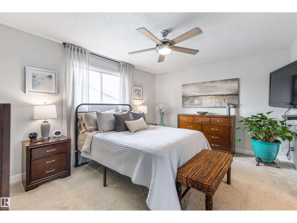
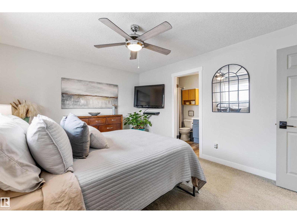
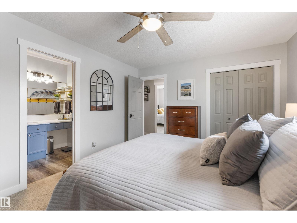
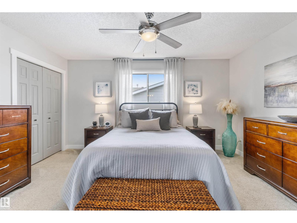
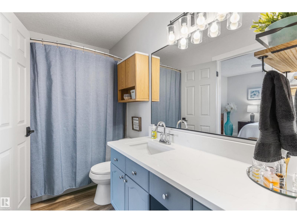
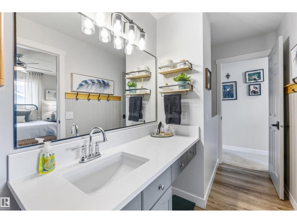
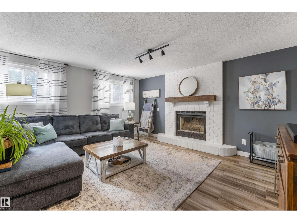
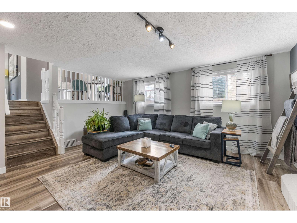
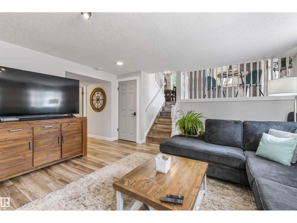
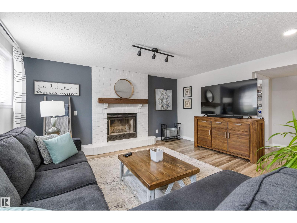
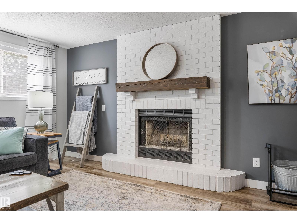
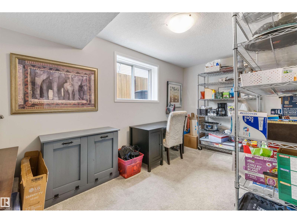
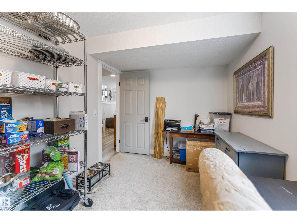
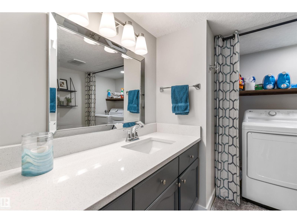
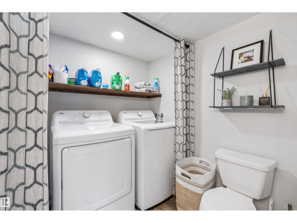
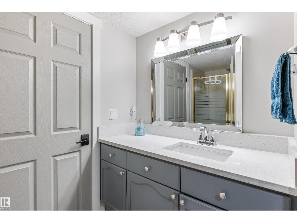
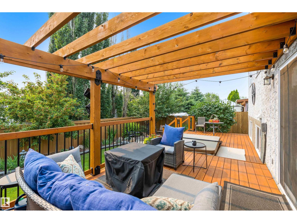
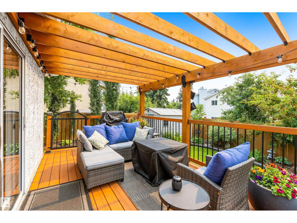
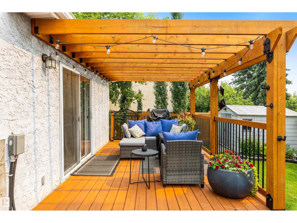
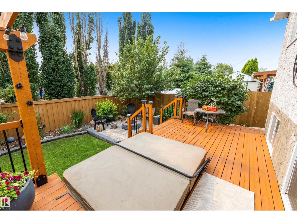
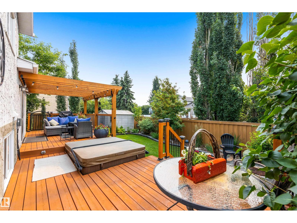
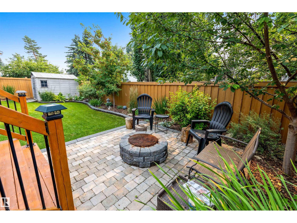
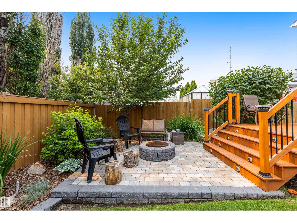
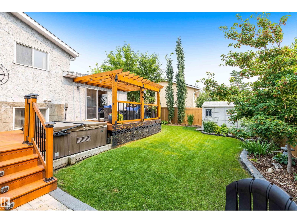
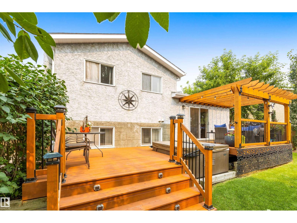
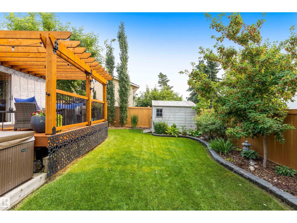
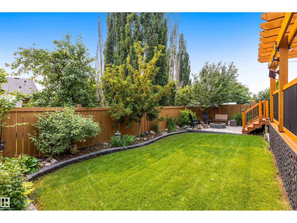
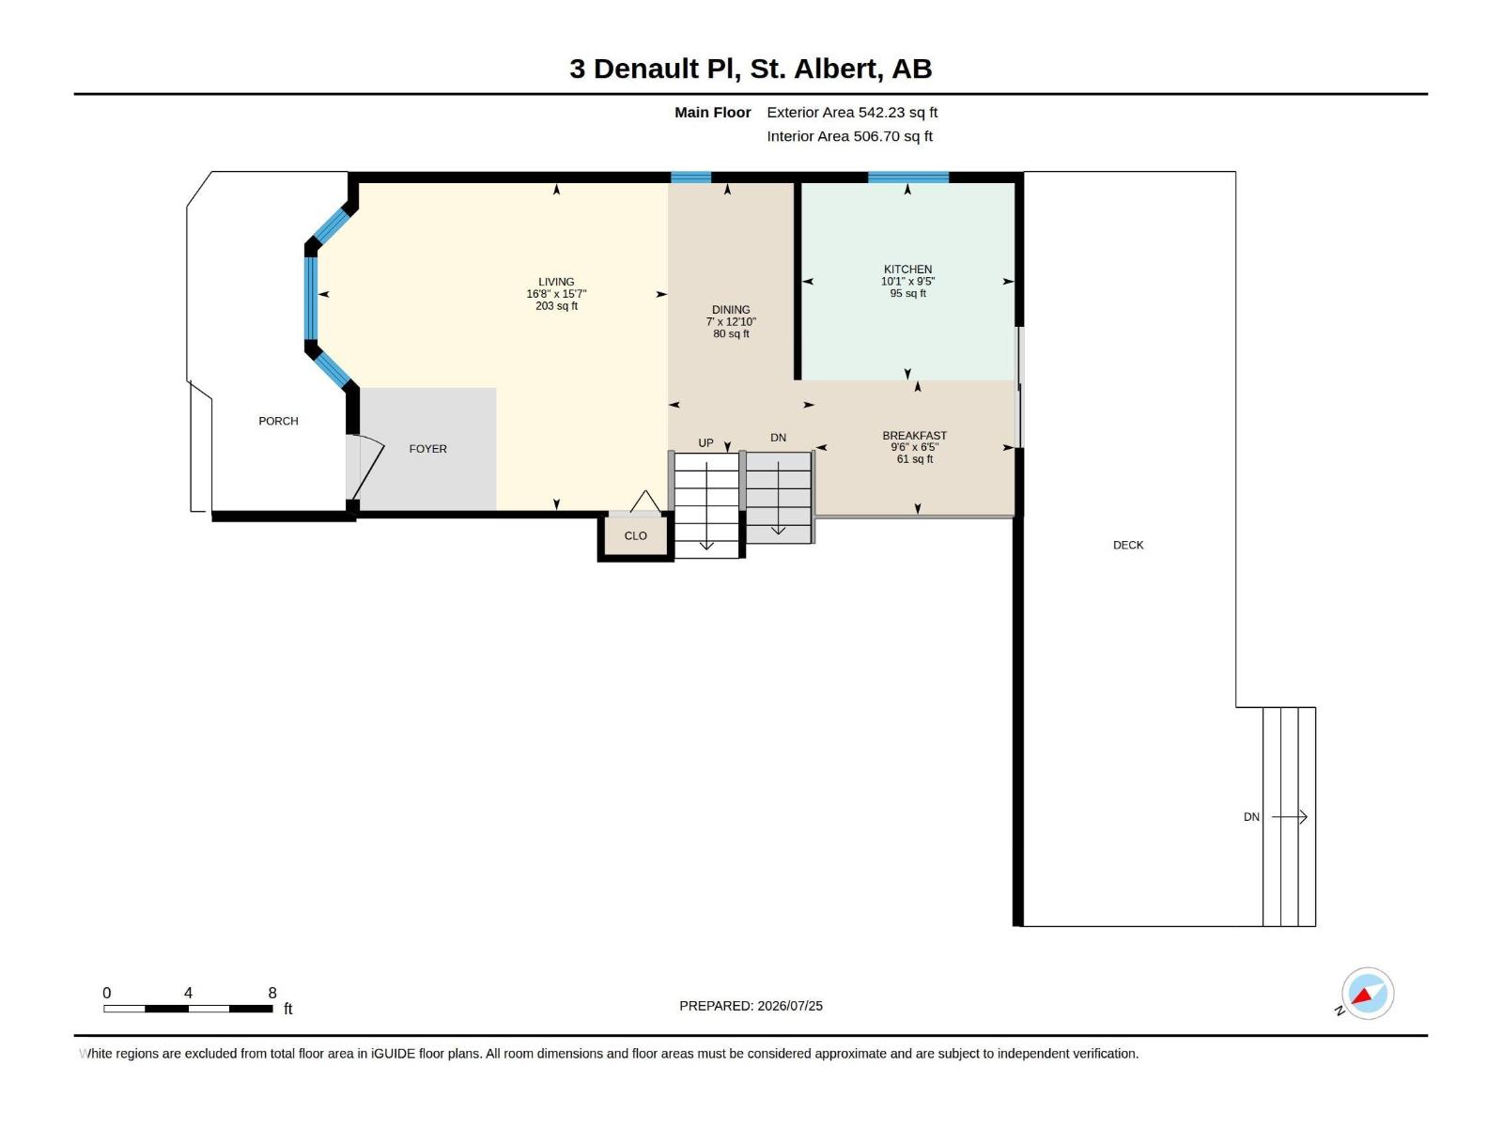
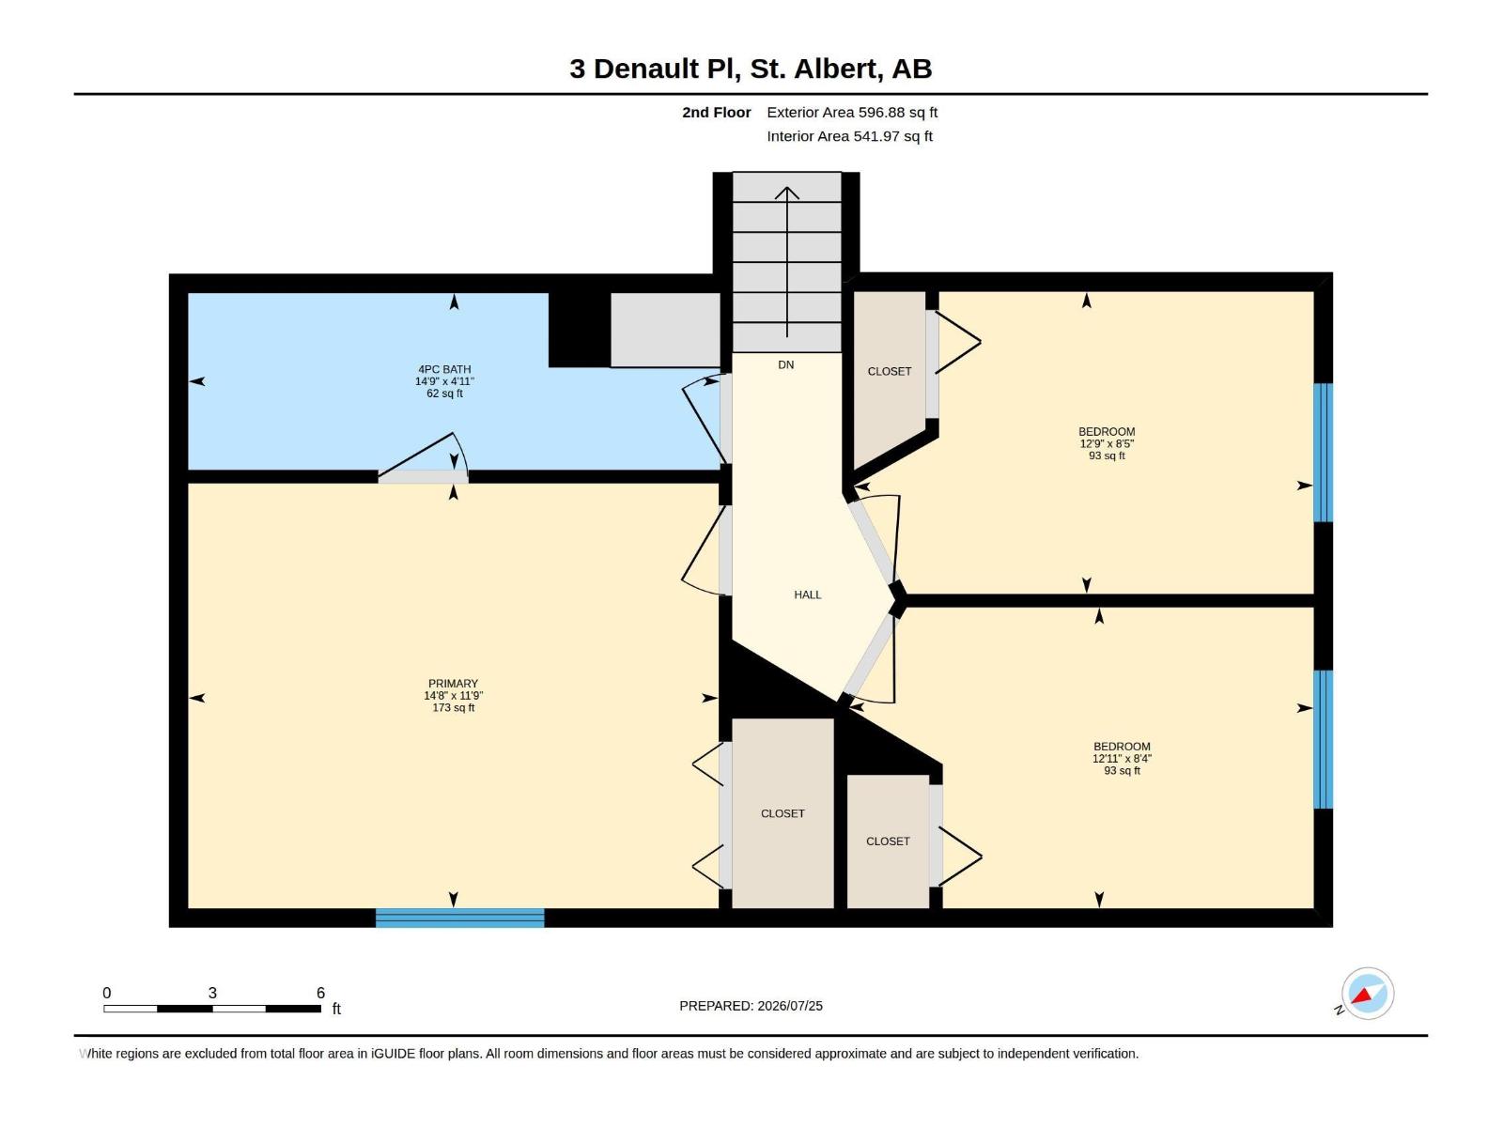
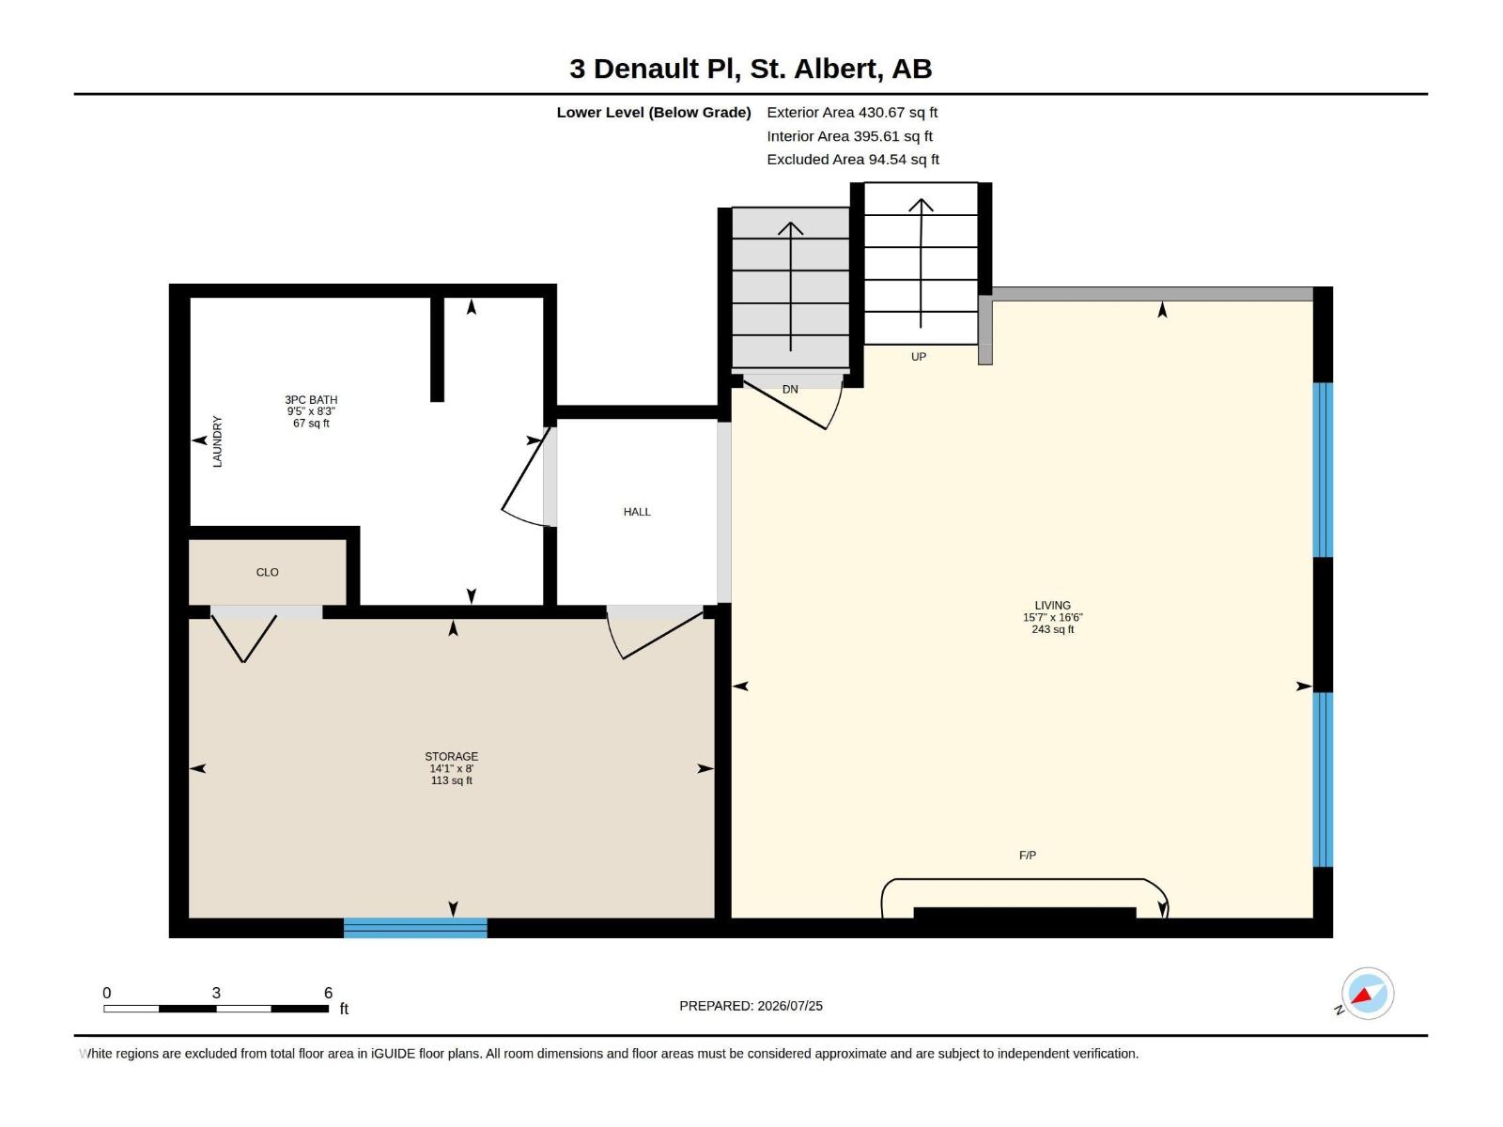
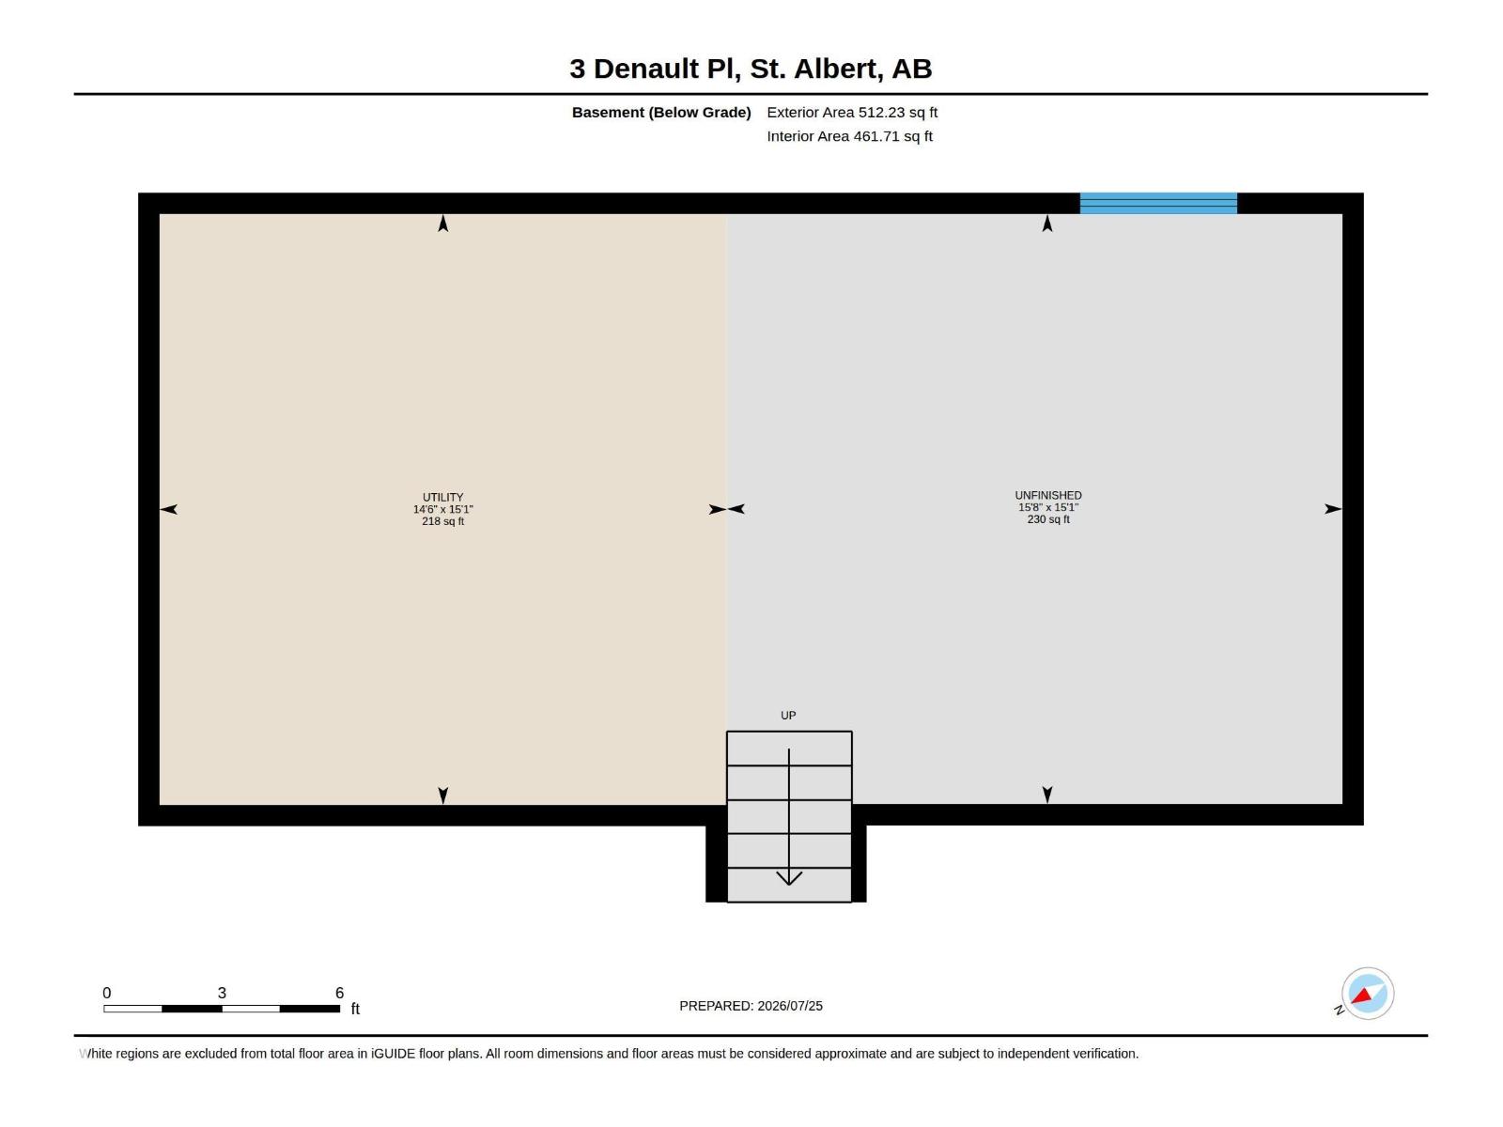
Welcome to this beautifully renovated 4-level split on a quiet cul-de-sac in desirable Deer Ridge! The bright, open main floor features soaring vaulted ceilings with knockdown texture, trendy lighting, and luxury vinyl plank flooring throughout. The stunning kitchen offers full-height cabinetry, quartz countertops, pot lighting, stainless steel appliances, and patio doors leading to the west-facing deck. Upstairs you'll find 3 bedrooms, a renovated 4-piece bathroom with quartz counters, and a spacious primary with walk-in closet. The third level boasts a cozy family room with wood-burning fireplace, a 4th bedroom, and updated 3-piece bath with laundry. The unspoiled basement offers endless potential. Outside, enjoy the beautifully professionally landscaped yard complete with a pergola, hot tub, and fire pit. This move in ready home has new front living room windows, new eavestroughs, central air conditioning and shows extremely well! (id:63013)
Property Details
| MLS® Number | E4501862 |
| Property Type | Single Family |
| Neigbourhood | Deer Ridge (St. Albert) |
| Features | Cul-de-sac, Flat Site |
| Parking Space Total | 4 |
Building
| Bathroom Total | 2 |
| Bedrooms Total | 4 |
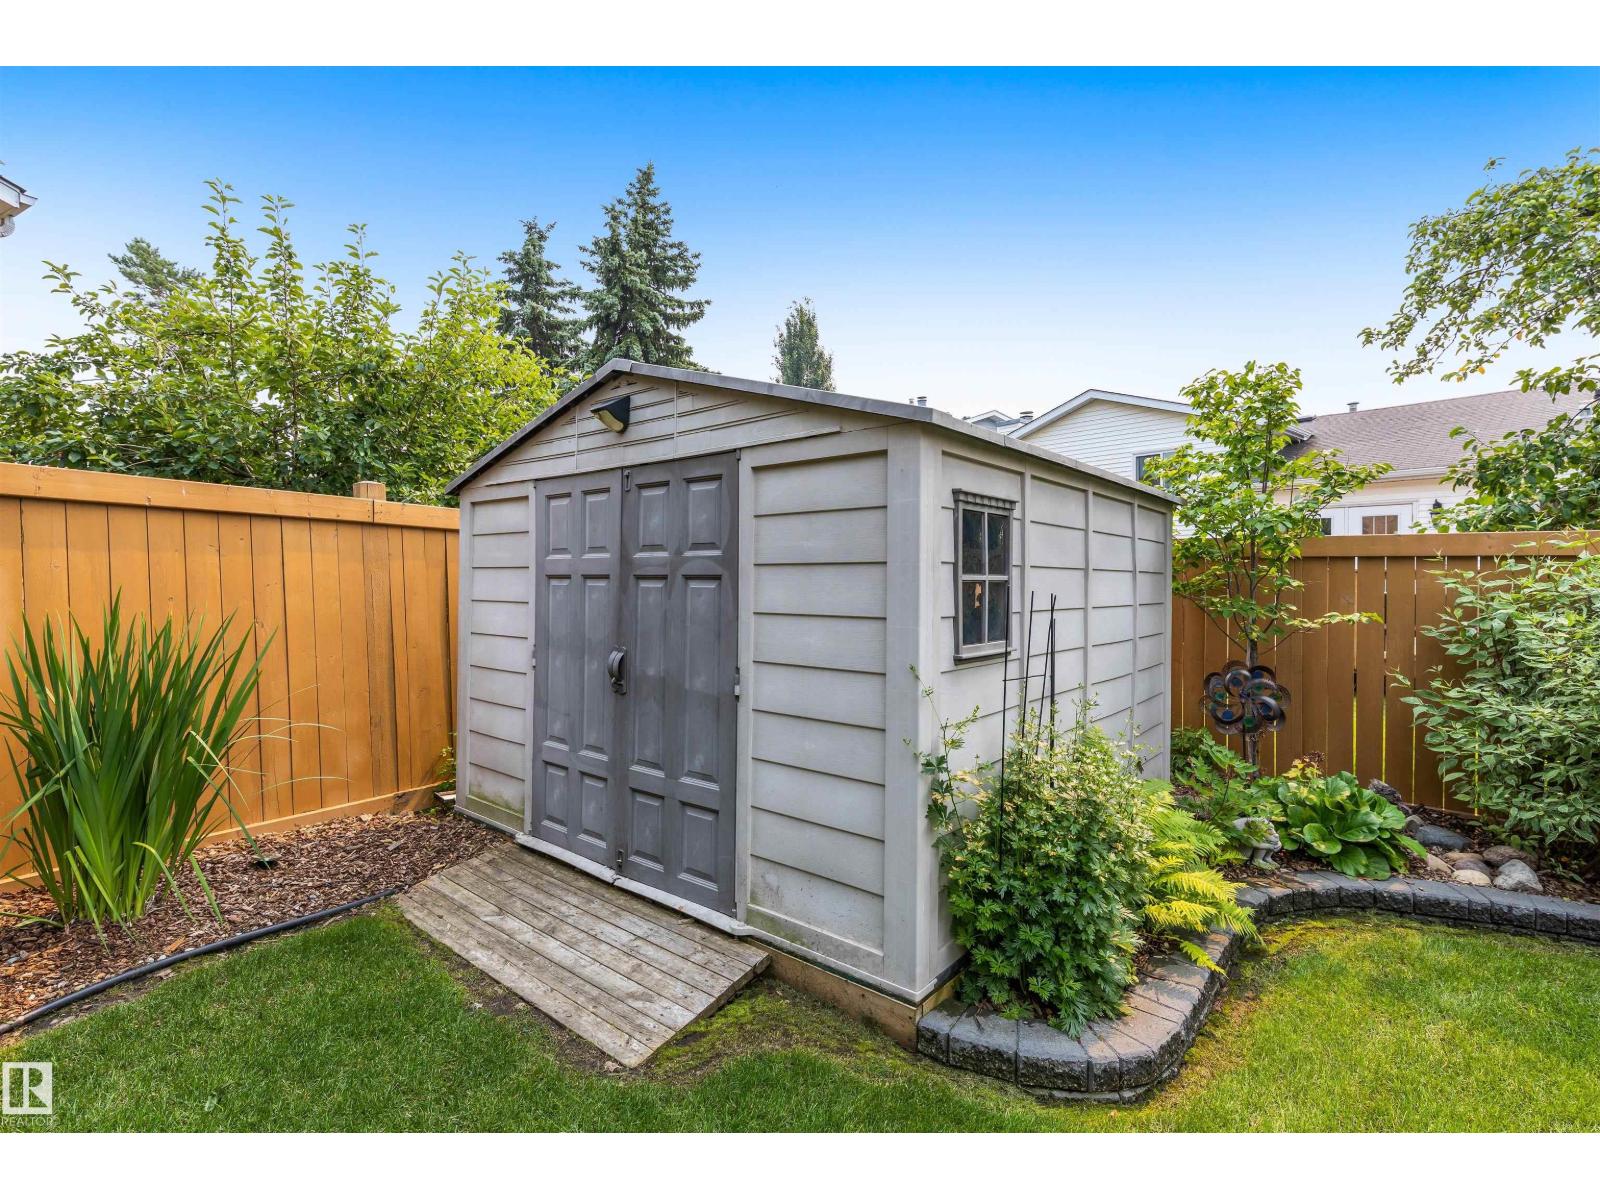
| Appliances | Dishwasher, Dryer, Microwave Range Hood Combo, Refrigerator, Storage Shed, Stove, Washer, Window Coverings |
| Basement Development | Unfinished |
| Basement Type | Full (unfinished) |
| Constructed Date | 1990 |
| Construction Style Attachment | Detached |
| Cooling Type | Central Air Conditioning |
| Fireplace Fuel | Wood |
| Fireplace Present | Yes |
| Fireplace Type | Unknown |
| Heating Type | Forced Air |
| Size Interior | 1,139 Ft2 |
| Type | House |
Parking
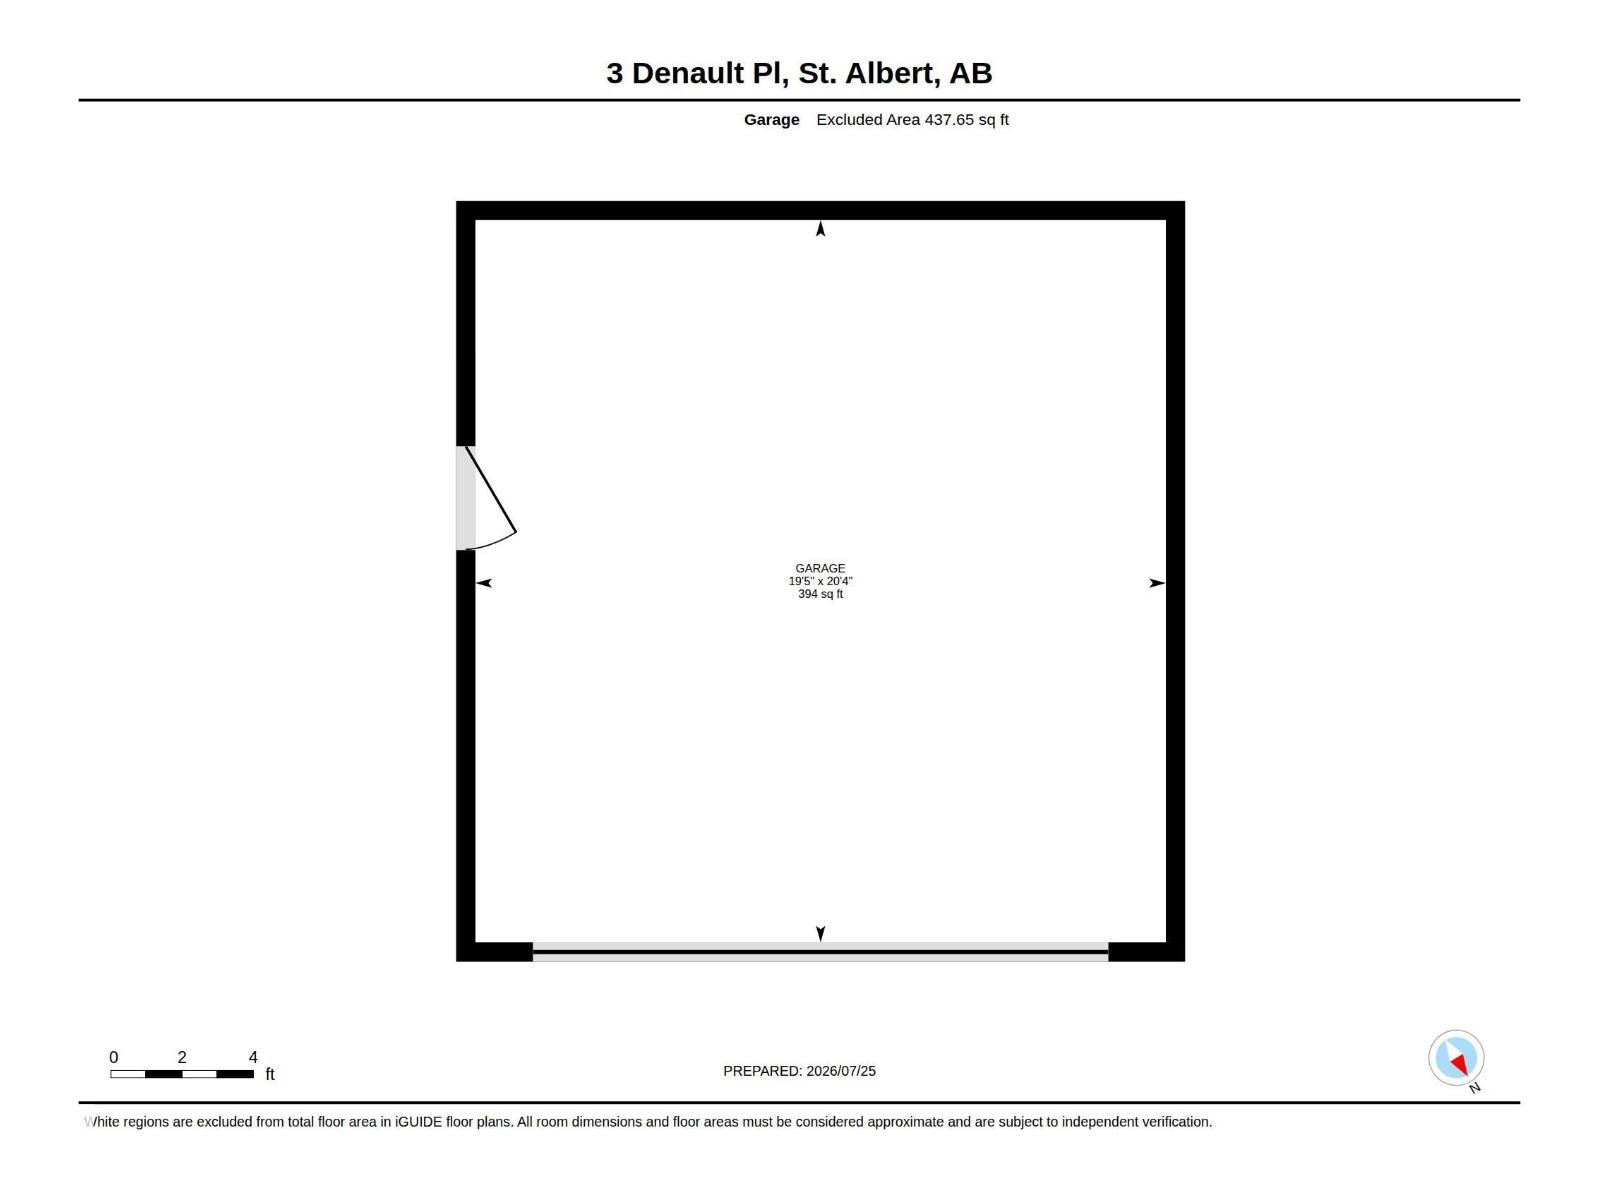
| Attached Garage |
Land
| Acreage | No |
| Fence Type | Fence |
Rooms
| Level | Type | Length | Width | Dimensions |
|---|---|---|---|---|
| Lower Level | Family Room | Measurements not available | ||
| Lower Level | Bedroom 4 | Measurements not available | ||
| Main Level | Living Room | Measurements not available | ||
| Main Level | Dining Room | Measurements not available | ||
| Main Level | Kitchen | Measurements not available | ||
| Upper Level | Primary Bedroom | Measurements not available | ||
| Upper Level | Bedroom 2 | Measurements not available | ||
| Upper Level | Bedroom 3 | Measurements not available |
https://www.realtor.ca/real-estate/30105927/3-denault-pl-st-albert-deer-ridge-st-albert

Contact the agent today for more information.

The trademarks REALTOR®, REALTORS®, and the REALTOR® logo are controlled by The Canadian Real Estate Association (CREA) and identify real estate professionals who are members of CREA. The trademarks MLS®, Multiple Listing Service® and the associated logos are owned by The Canadian Real Estate Association (CREA) and identify the quality of services provided by real estate professionals who are members of CREA. The trademark DDF® is owned by The Canadian Real Estate Association (CREA) and identifies CREA's Data Distribution Facility (DDF®)
August 05 2026 05:11:27
REALTORS® Association of Edmonton
RE/MAX Elite