
#301 13830 150 Av Nw Edmonton, Alberta T6V 1X2

$225,800Maintenance, Caretaker, Exterior Maintenance, Heat, Insurance, Common Area Maintenance, Landscaping, Other, See Remarks, Property Management, Water
$675.64 Monthly
Maintenance, Caretaker, Exterior Maintenance, Heat, Insurance, Common Area Maintenance, Landscaping, Other, See Remarks, Property Management, Water
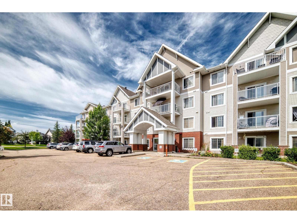
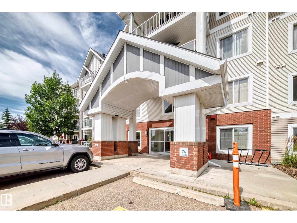
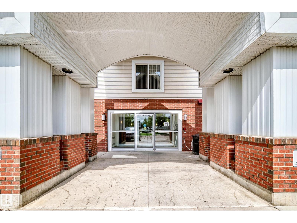
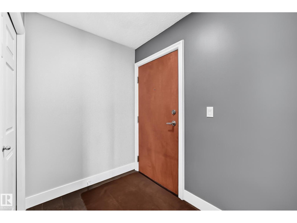
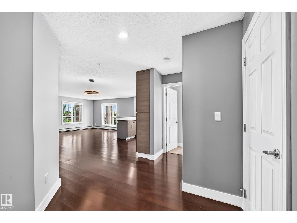
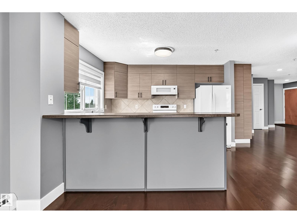
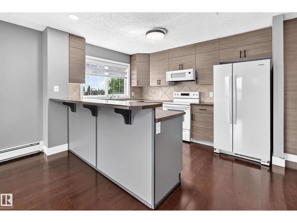
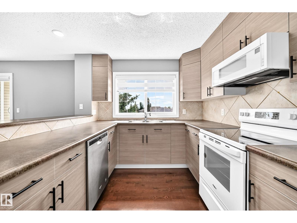
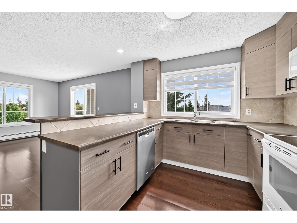
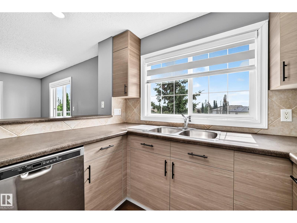
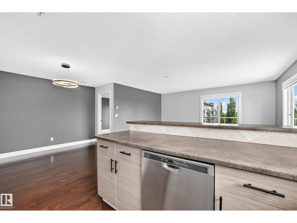
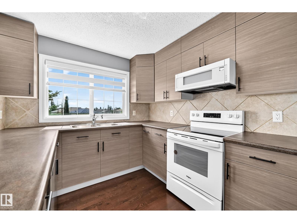
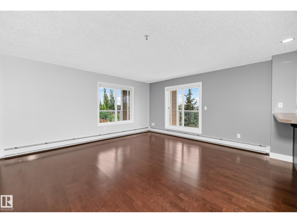
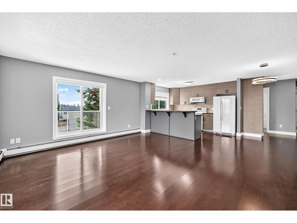
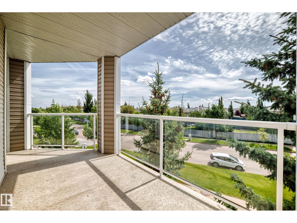
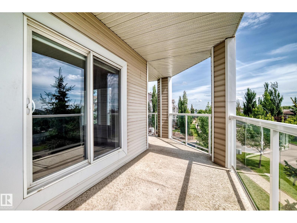
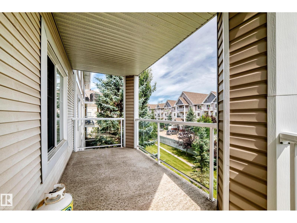
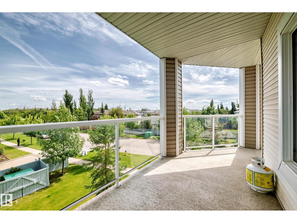
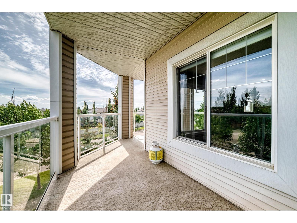
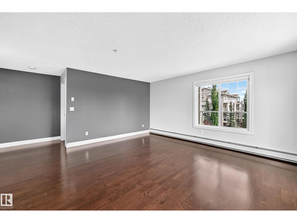
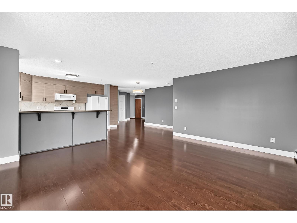
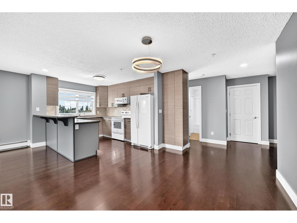
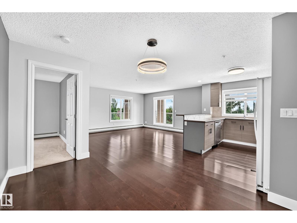
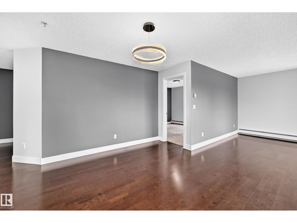
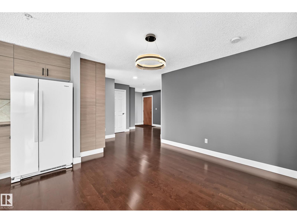
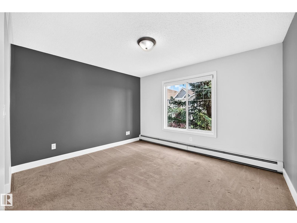
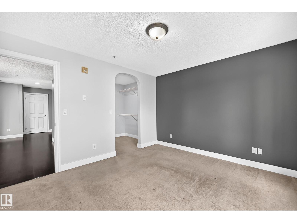
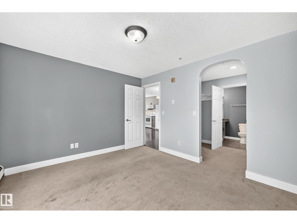
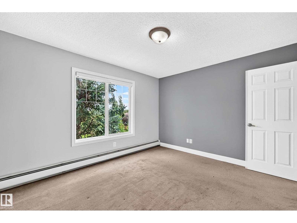
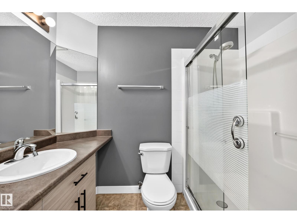
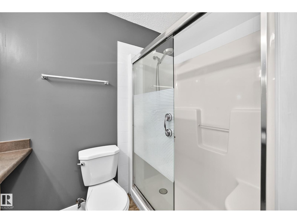
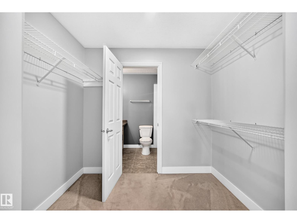
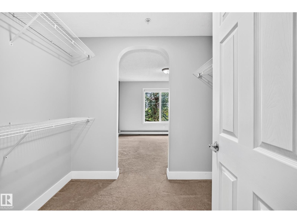
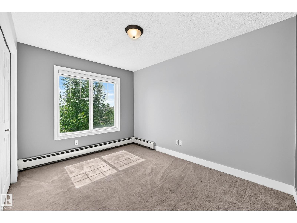
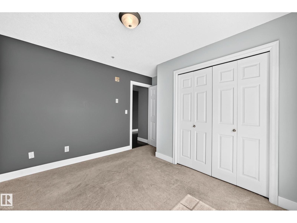
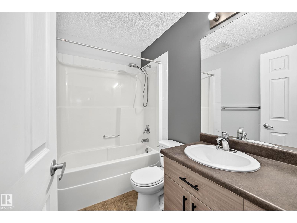
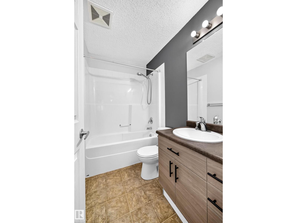
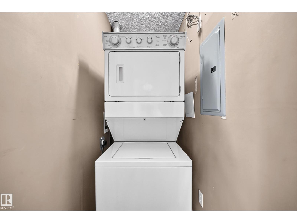
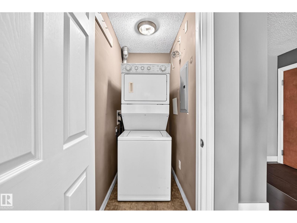
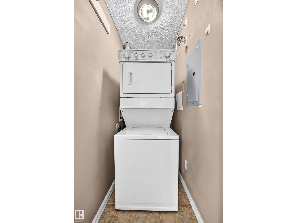
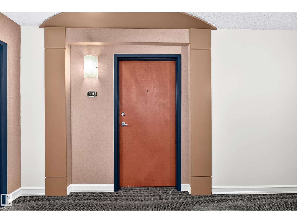
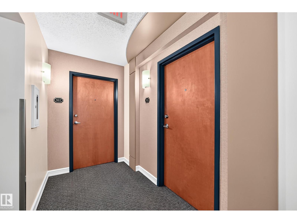
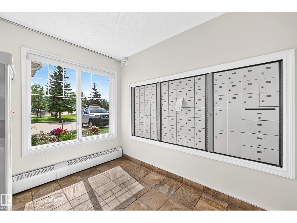
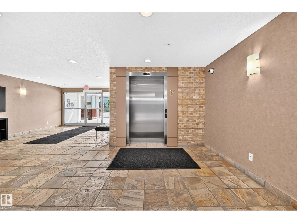
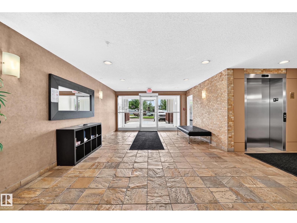
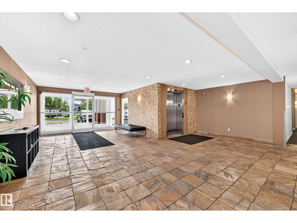
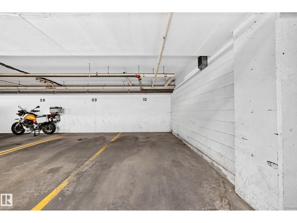
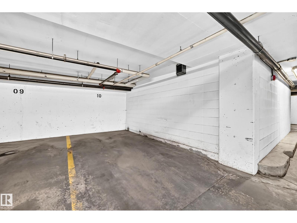
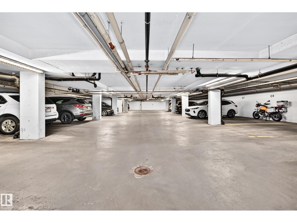
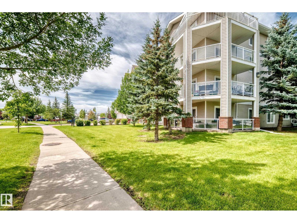
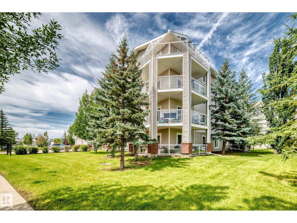
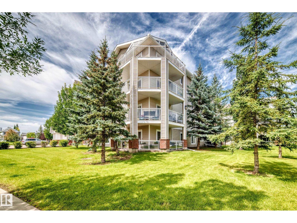
$675.64 MonthlySpacious TOP-FLOOR corner unit offering over 1,000 sq ft of bright comfortable living space. This well maintained condo features 2 generous bedrooms & 2 full bathrooms, including a spacious primary bedroom w a WALK-IN CLOSET & 3pc ensuite bathroom. The open concept layout connects the kitchen, dining and living areas, creating an inviting space for everyday living & entertaining. The kitchen offers plenty of updated cabinets and cupboards, while professionally installed window blinds add a polished finish throughout. Enjoy the convenience of IN-SUITE LAUNDRY, a 3'x8'x8 storage room on the same floor & expansive wrap-around balcony. Includes 2 TITLED PARKING SPACES- one heated, secure underground PARKING & one surface stall. Residents have access to a fitness room and social room. Condo fees include all utilities except electricity. Located in a WELL-MANAGED bldg, close to schools, dining,shopping, public transit right outside the building, & with a quick access to Anthony Henday drive. MOVE-IN READY (id:63013)
Property Details
| MLS® Number | E4502646 |
| Property Type | Single Family |
| Neigbourhood | Cumberland |
| Amenities Near By | Playground, Public Transit, Schools, Shopping |
Building
| Bathroom Total | 2 |
| Bedrooms Total | 2 |
| Appliances | Dishwasher, Dryer, Microwave Range Hood Combo, Refrigerator, Stove, Washer, Window Coverings |
| Basement Type | None |
| Constructed Date | 2004 |
| Heating Type | Baseboard Heaters |
| Size Interior | 1,041 Ft2 |
| Type | Apartment |
Parking
| Underground | |
| See Remarks |
Land
| Acreage | No |
| Land Amenities | Playground, Public Transit, Schools, Shopping |
| Size Irregular | 80.8 |
| Size Total | 80.8 M2 |
| Size Total Text | 80.8 M2 |
Rooms
| Level | Type | Length | Width | Dimensions |
|---|---|---|---|---|
| Main Level | Living Room | 4.88 m | 4.43 m | 4.88 m x 4.43 m |
| Main Level | Dining Room | 3.63 m | 3.35 m | 3.63 m x 3.35 m |
| Main Level | Kitchen | 3.66 m | 2.94 m | 3.66 m x 2.94 m |
| Main Level | Primary Bedroom | 5.65 m | 5.76 m | 5.65 m x 5.76 m |
| Main Level | Bedroom 2 | 3.57 m | 2.69 m | 3.57 m x 2.69 m |
| Main Level | Laundry Room | 1.62 m | 1.01 m | 1.62 m x 1.01 m |
https://www.realtor.ca/real-estate/30128491/301-13830-150-av-nw-edmonton-cumberland
130-14315 118 Ave Nw
Edmonton, Alberta T5L 4S6

Contact the agent today for more information.

The trademarks REALTOR®, REALTORS®, and the REALTOR® logo are controlled by The Canadian Real Estate Association (CREA) and identify real estate professionals who are members of CREA. The trademarks MLS®, Multiple Listing Service® and the associated logos are owned by The Canadian Real Estate Association (CREA) and identify the quality of services provided by real estate professionals who are members of CREA. The trademark DDF® is owned by The Canadian Real Estate Association (CREA) and identifies CREA's Data Distribution Facility (DDF®)
August 07 2026 11:11:19
REALTORS® Association of Edmonton
Century 21 Leading