
3010 17a Ave Nw Edmonton, Alberta T6T 0R8

$549,999
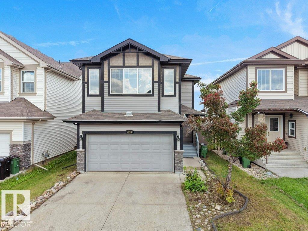

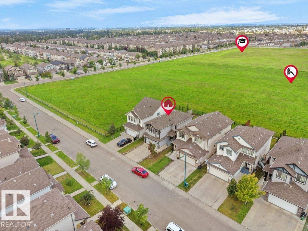
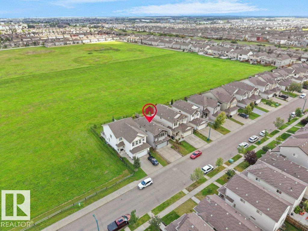
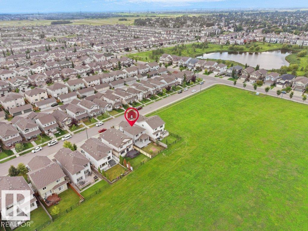
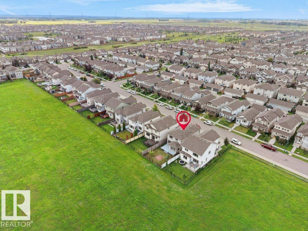
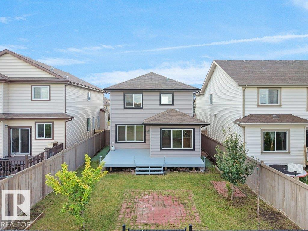
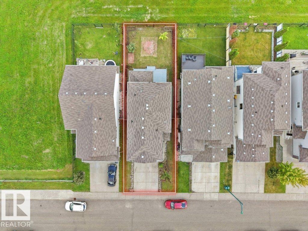
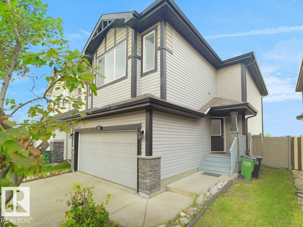
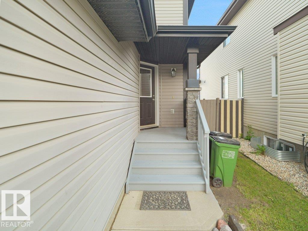
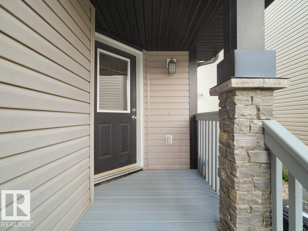
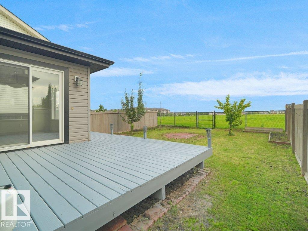
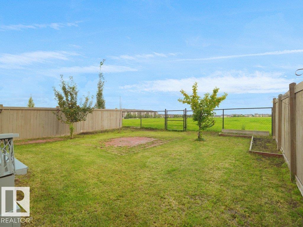
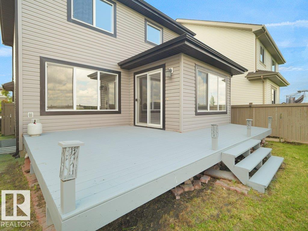
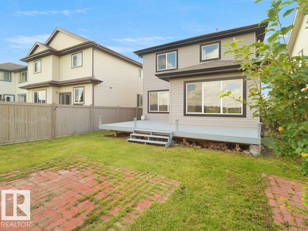
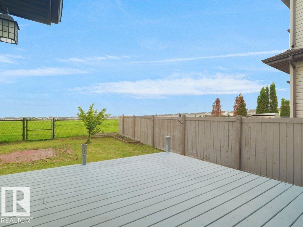
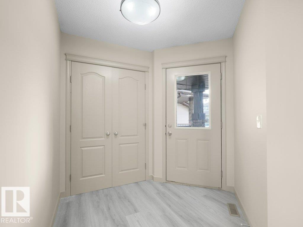
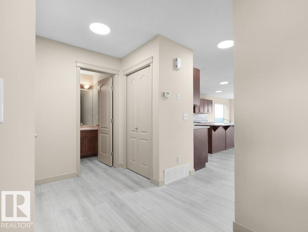
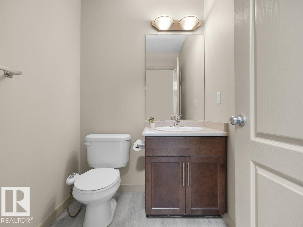
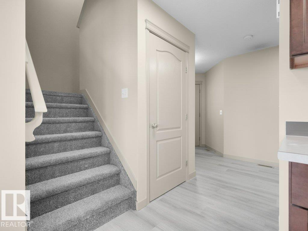
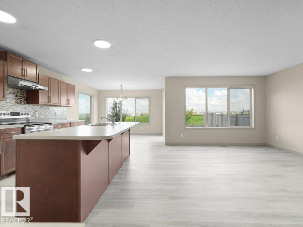
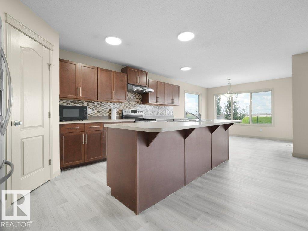
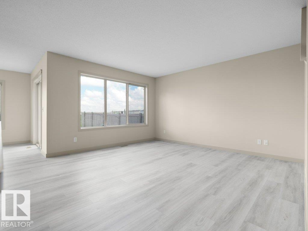
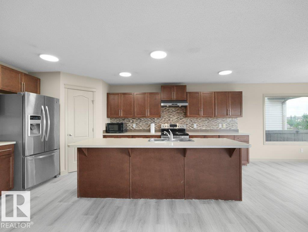
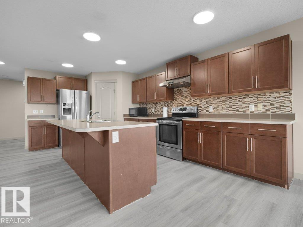
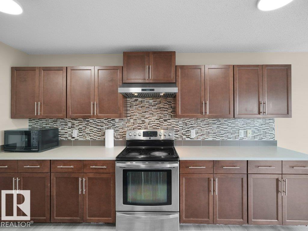
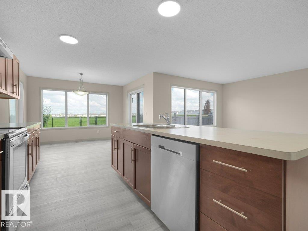
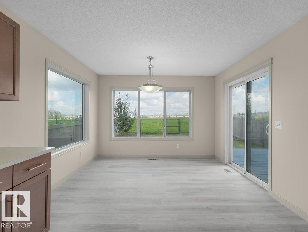
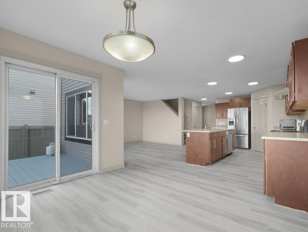
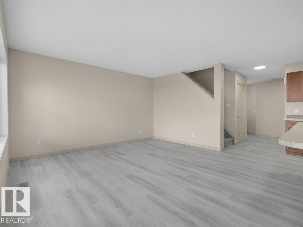
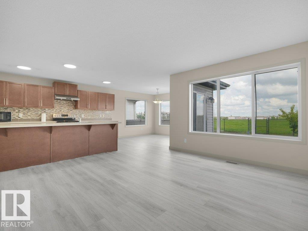
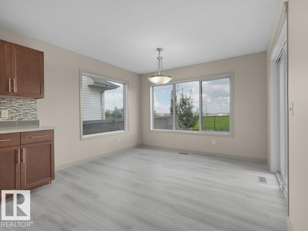
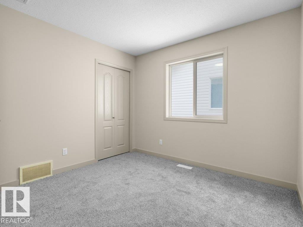
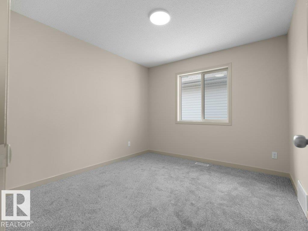
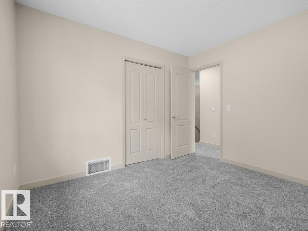
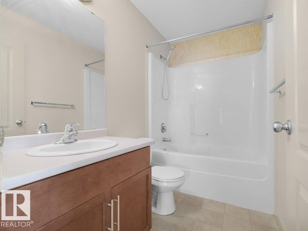
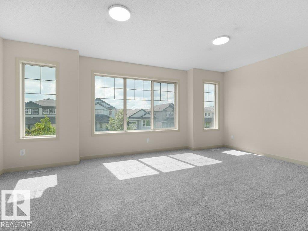
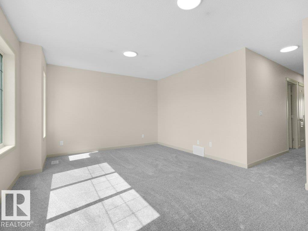
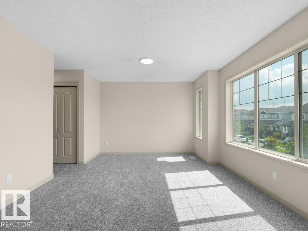
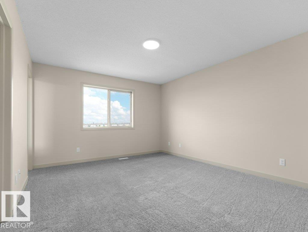
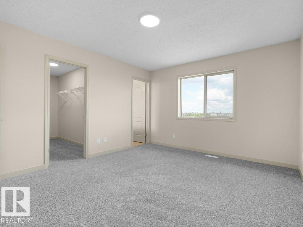
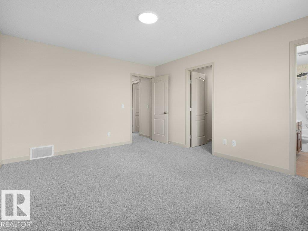
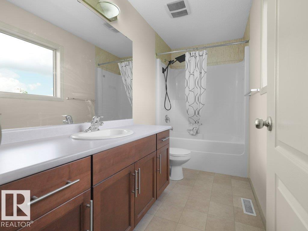
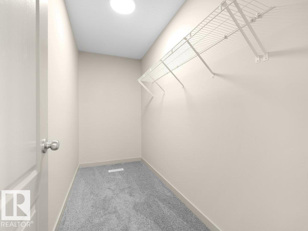
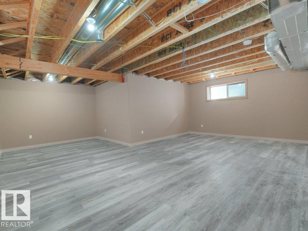
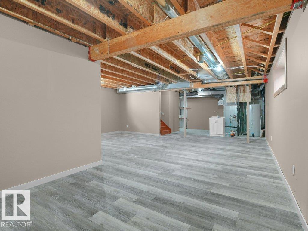
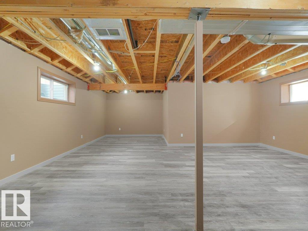
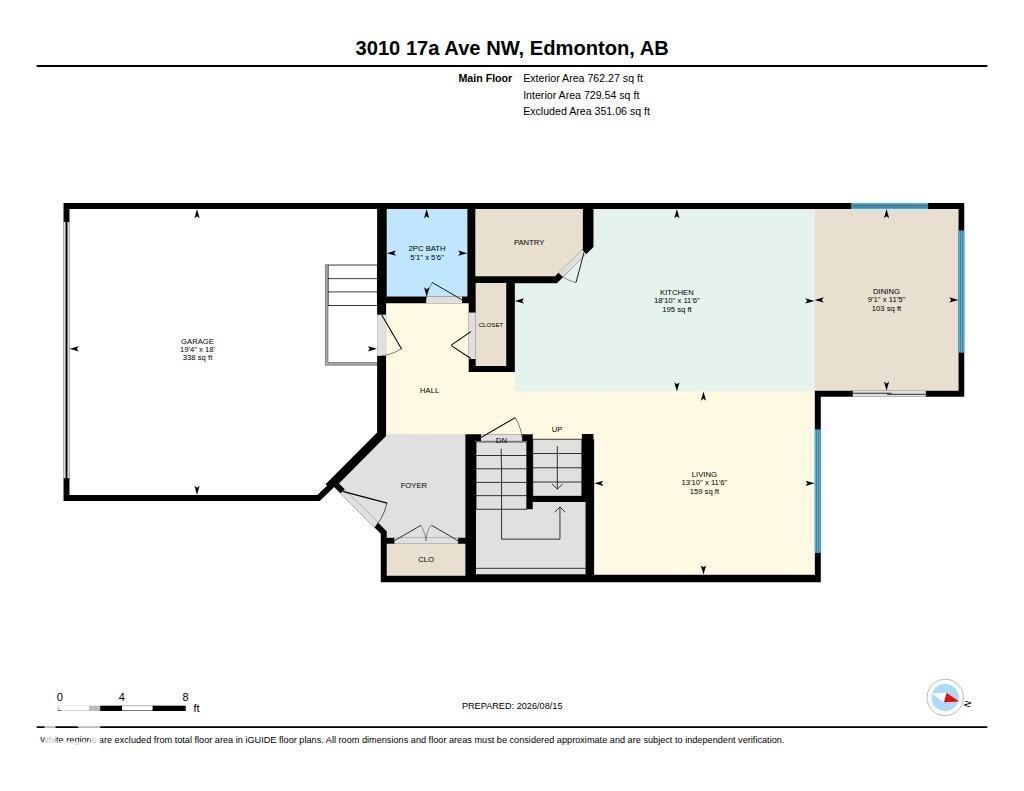
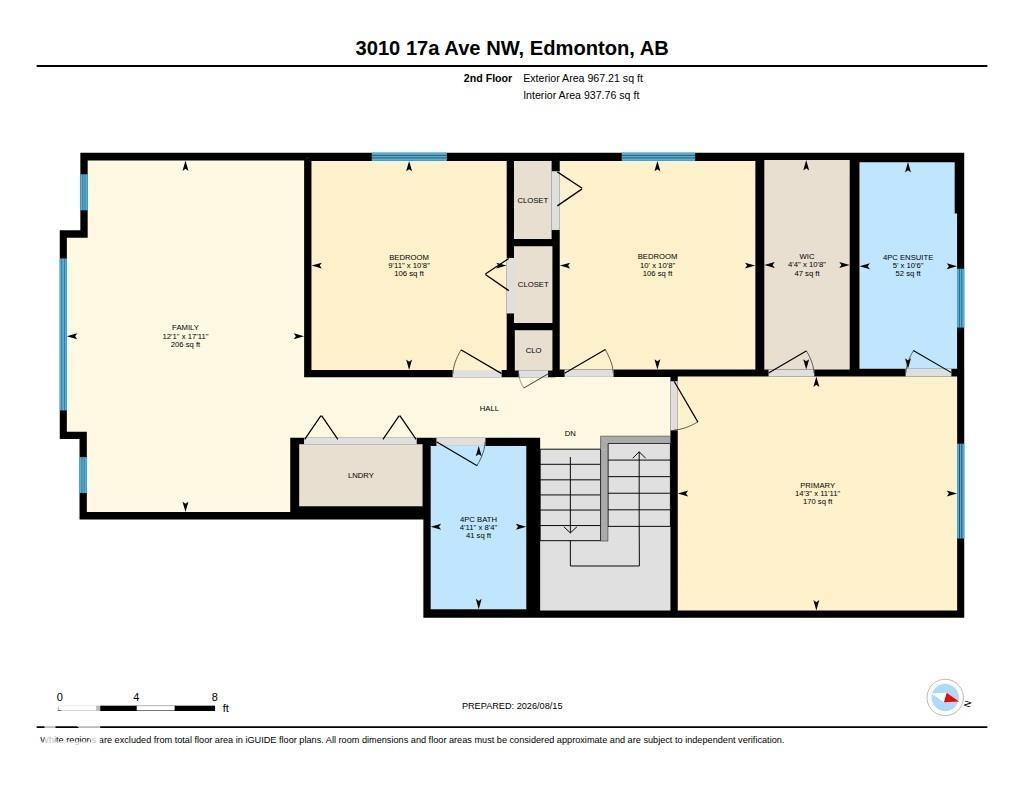
Welcome to this beautifully located 1,808 sq. ft. home offering space, comfort, and convenience! Featuring 3 bedrooms, 2.5 bathrooms, and a large bonus room, this home is designed for modern family living. The open-concept main floor features a bright and inviting living area with a spacious kitchen complete with a large island—perfect for everyday living, entertaining, and family gatherings. Enjoy the added privacy of NO NEIGHBOUR AT THE BACK, with the property backing onto open space/ground. The spacious backyard provides an ideal setting to relax, entertain, and enjoy outdoor activities. Located close to a bus stop, grocery stores, gym, recreation centre, and movie theatre, everything you need is conveniently nearby. An upcoming new school project adds even more appeal and convenience for families. With a fantastic layout, desirable backyard exposure, generous living space, and an excellent location, this home is a wonderful opportunity you won't want to miss! (id:63013)
Property Details
| MLS® Number | E4504446 |
| Property Type | Single Family |
| Neigbourhood | Laurel |
| Amenities Near By | Park, Schools, Shopping |
| Features | See Remarks, No Smoking Home |
| Parking Space Total | 4 |
| Structure | Deck |
Building
| Bathroom Total | 3 |
| Bedrooms Total | 3 |
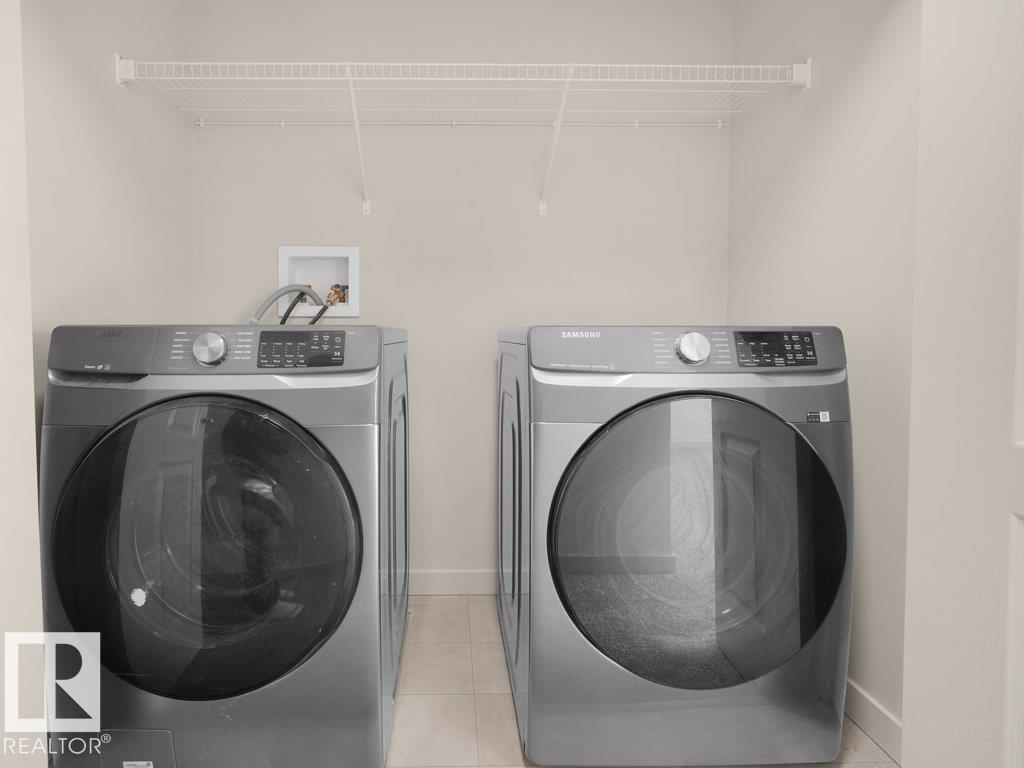
| Appliances | Dishwasher, Dryer, Garage Door Opener, Hood Fan, Refrigerator, Washer |
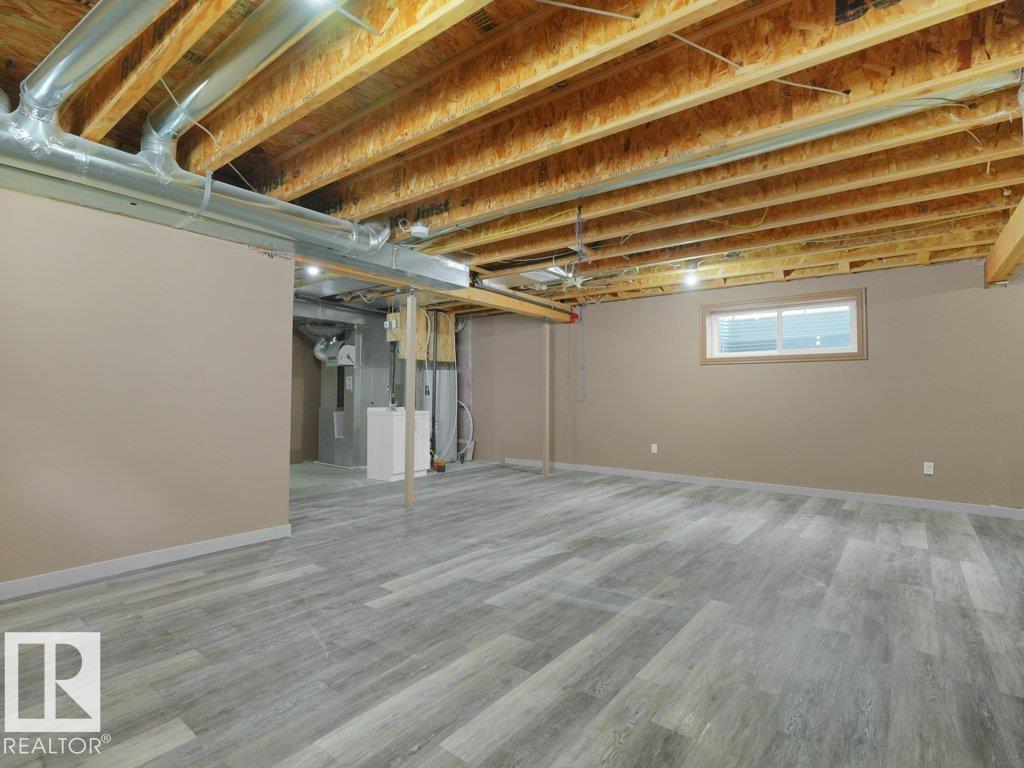
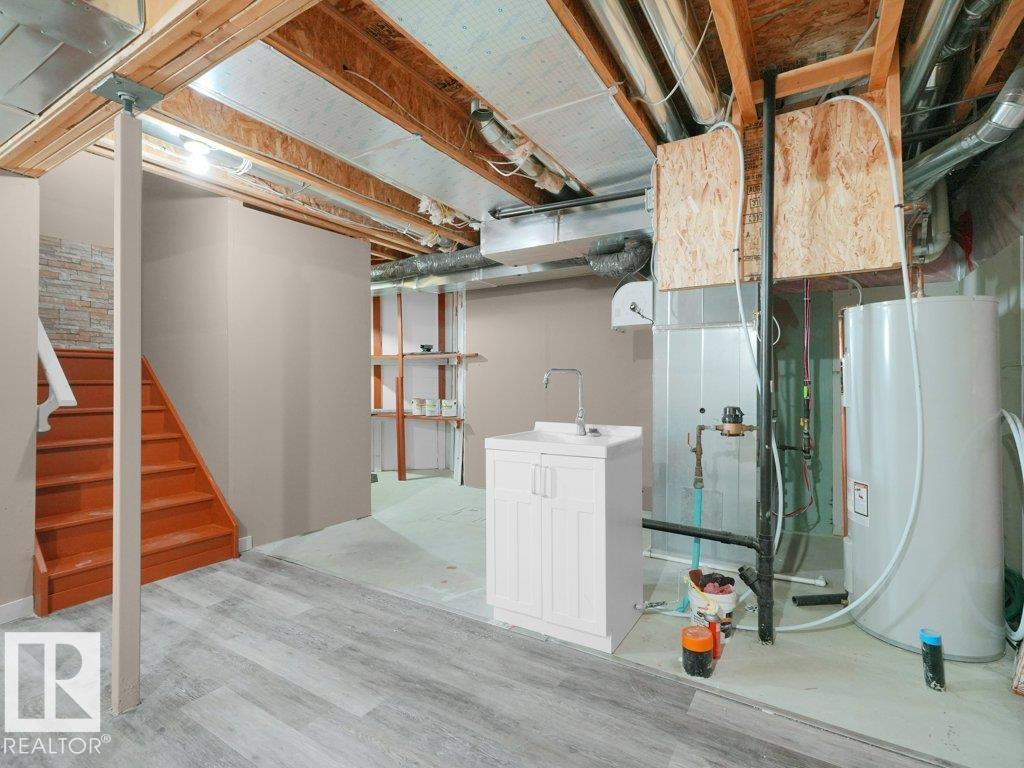
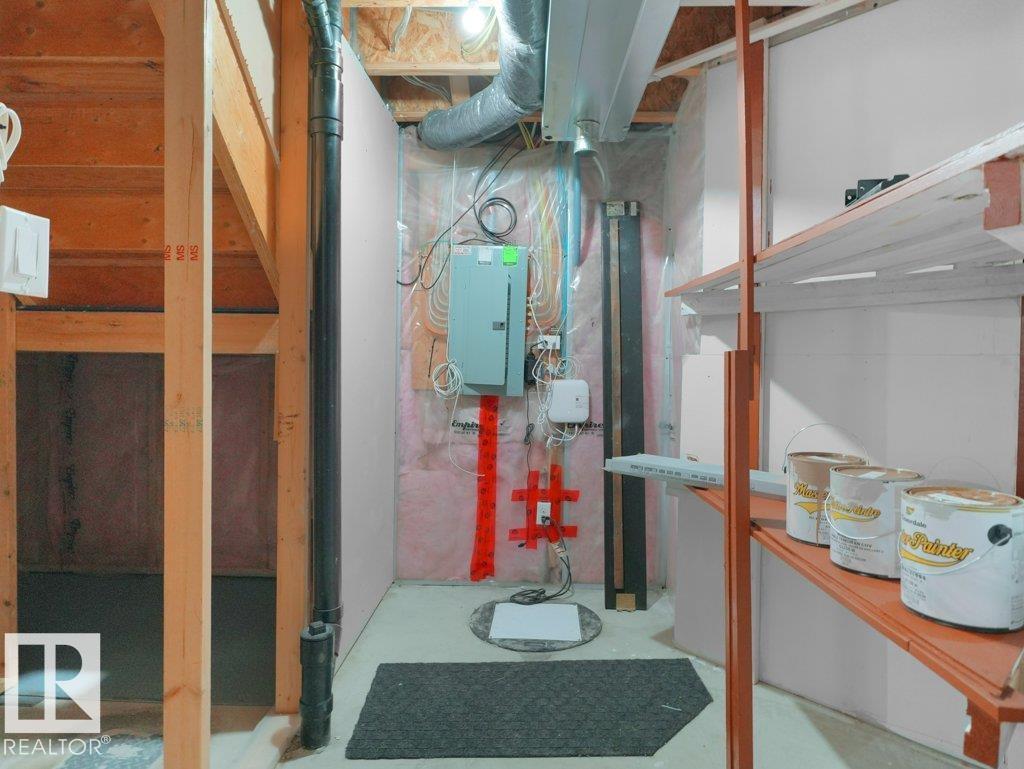
| Basement Development | Unfinished |
| Basement Type | Full (unfinished) |
| Constructed Date | 2013 |
| Construction Style Attachment | Detached |
| Fire Protection | Smoke Detectors |
| Half Bath Total | 1 |
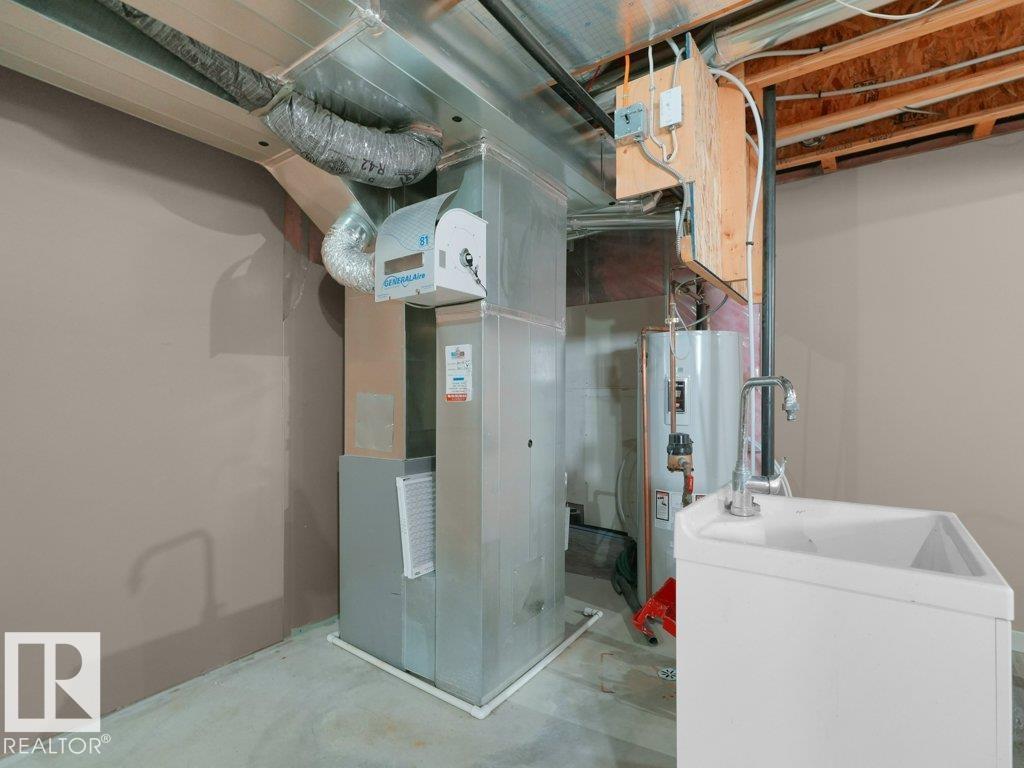
| Heating Type | Forced Air |
| Stories Total | 2 |
| Size Interior | 1,808 Ft2 |
| Type | House |
Parking
| Attached Garage |
Land
| Acreage | No |
| Land Amenities | Park, Schools, Shopping |
Rooms
| Level | Type | Length | Width | Dimensions |
|---|---|---|---|---|
| Main Level | Living Room | 13'10 x 11'6 | ||
| Main Level | Dining Room | 9'1 x 11'5 | ||
| Main Level | Kitchen | 18'10 x 11'6 | ||
| Upper Level | Family Room | 12'1 x 17'11 | ||
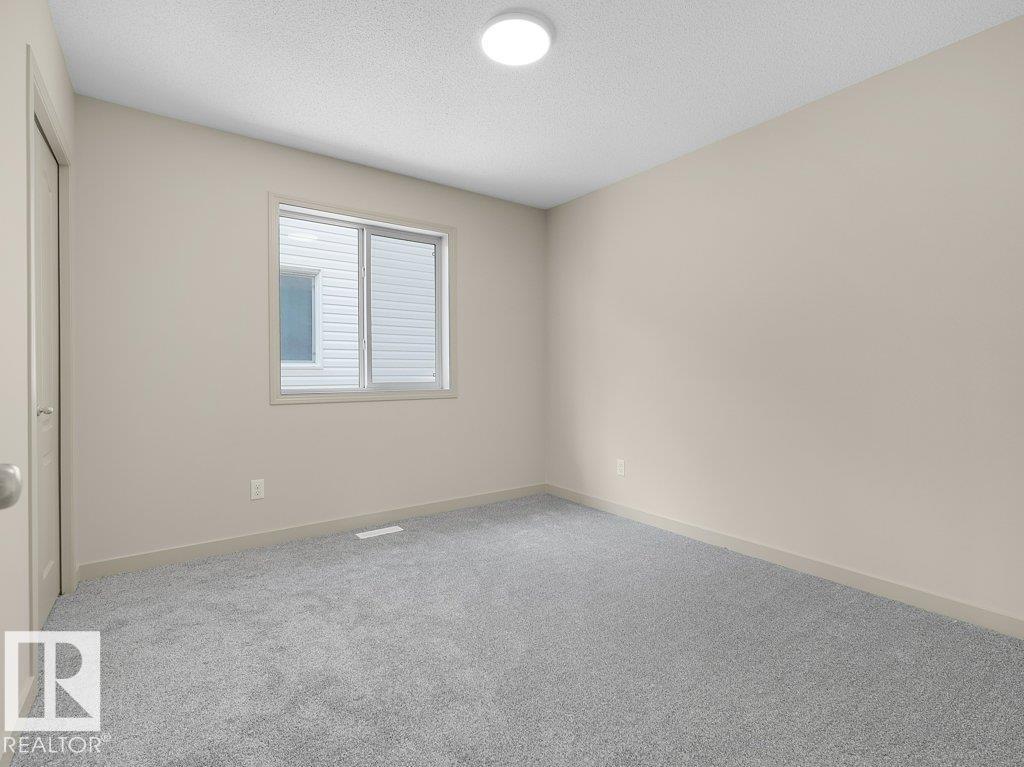
| Upper Level | Primary Bedroom | 14'3 x 11'11 | ||
| Upper Level | Bedroom 2 | 10 m | 10 m x Measurements not available | |
| Upper Level | Bedroom 3 | 9'11 x 10'8 |
https://www.realtor.ca/real-estate/30172103/3010-17a-ave-nw-edmonton-laurel

Contact the agent today for more information.

The trademarks REALTOR®, REALTORS®, and the REALTOR® logo are controlled by The Canadian Real Estate Association (CREA) and identify real estate professionals who are members of CREA. The trademarks MLS®, Multiple Listing Service® and the associated logos are owned by The Canadian Real Estate Association (CREA) and identify the quality of services provided by real estate professionals who are members of CREA. The trademark DDF® is owned by The Canadian Real Estate Association (CREA) and identifies CREA's Data Distribution Facility (DDF®)
August 27 2026 06:11:06
REALTORS® Association of Edmonton
Maxwell Polaris