
#31 18 Charlton Wy Sherwood Park, Alberta T8H 2L6

$550,000Maintenance, Exterior Maintenance, Insurance, Landscaping, Property Management, Other, See Remarks
$411 Monthly
Maintenance, Exterior Maintenance, Insurance, Landscaping, Property Management, Other, See Remarks
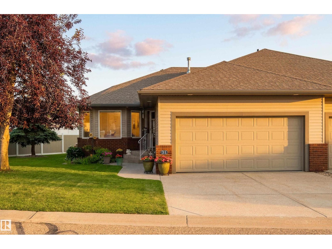
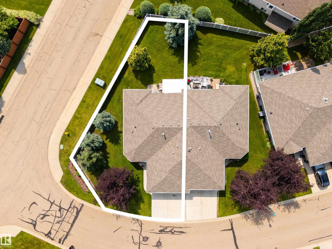

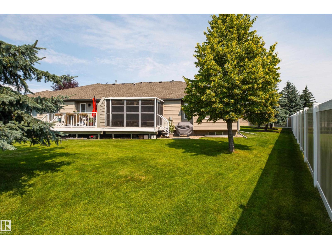
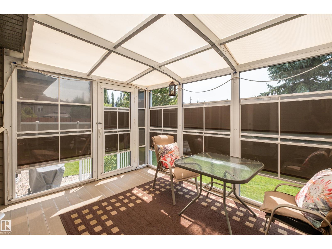
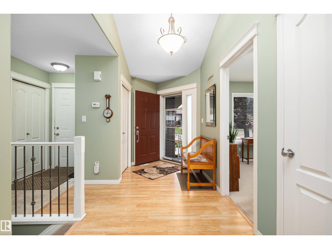
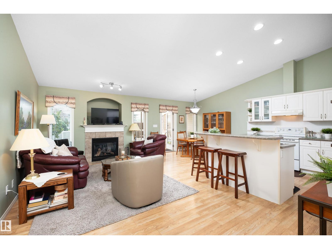
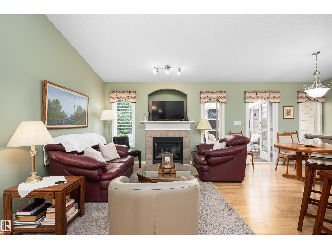
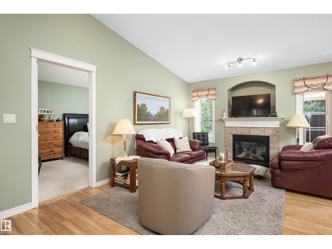
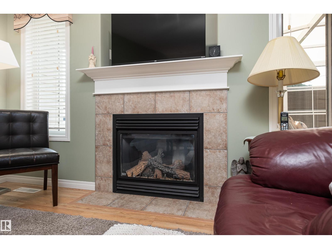
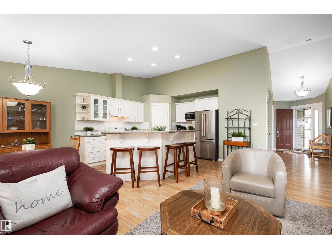
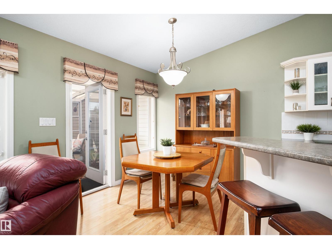
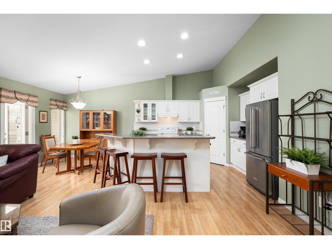
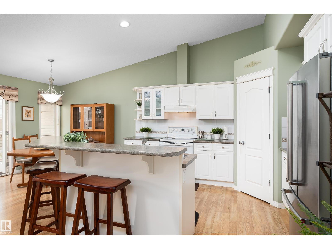
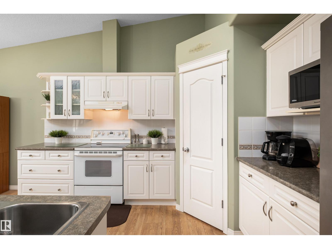
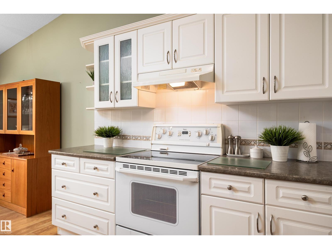
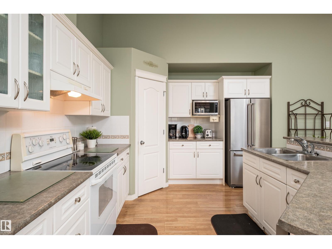
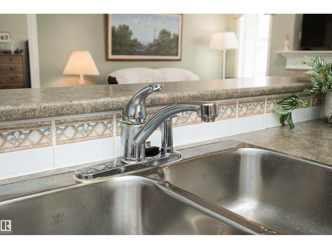
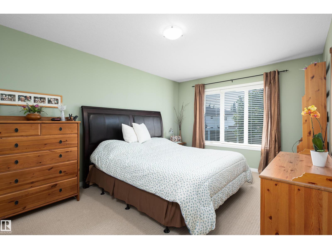
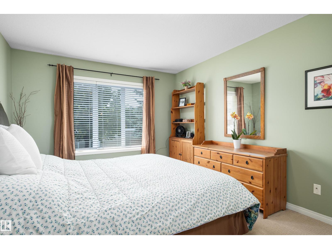
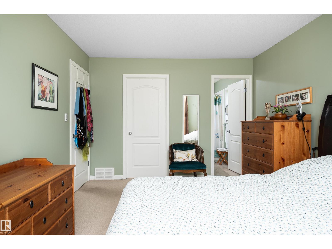
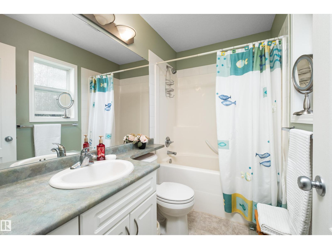
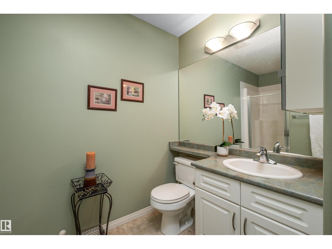
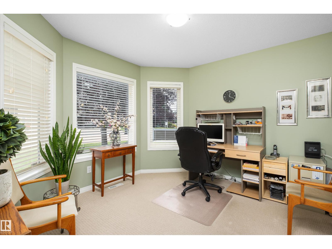
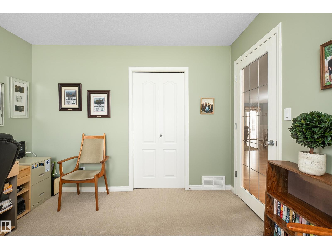
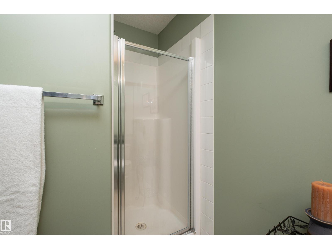
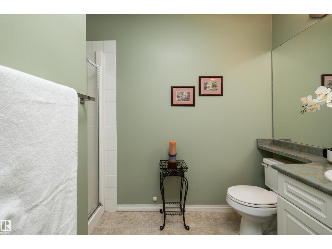
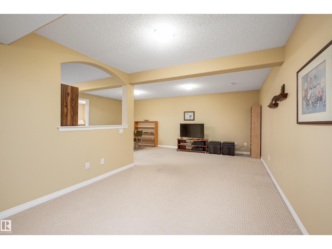
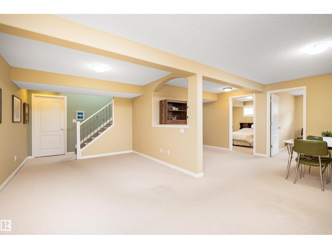
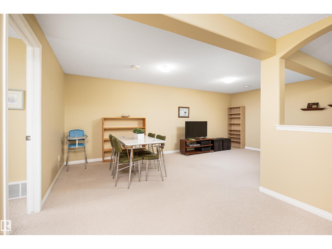
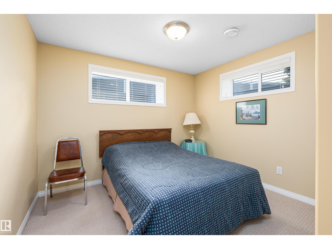
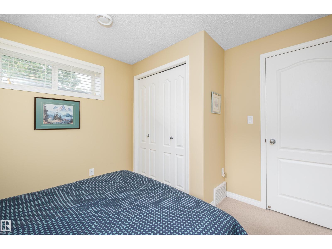
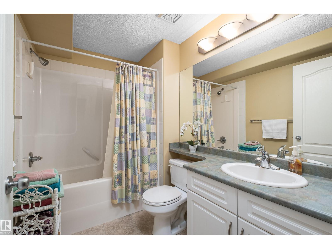
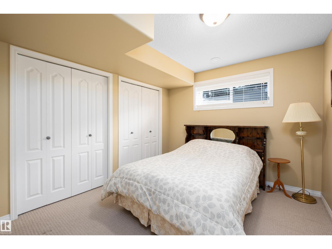
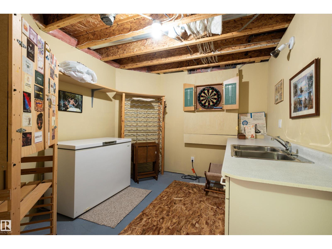
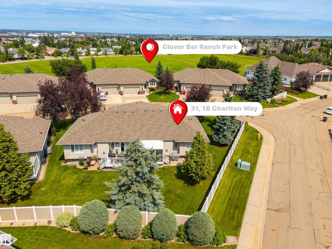
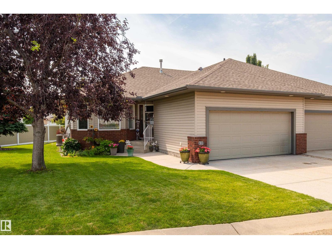
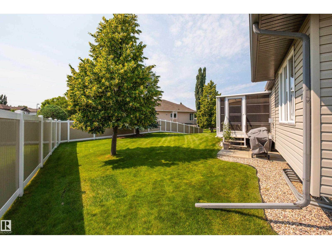
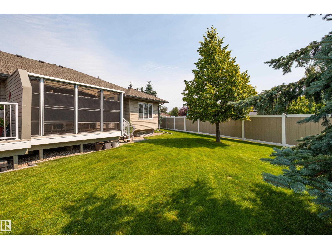
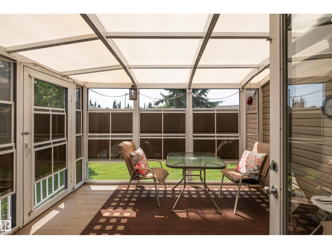
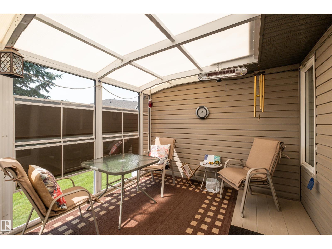
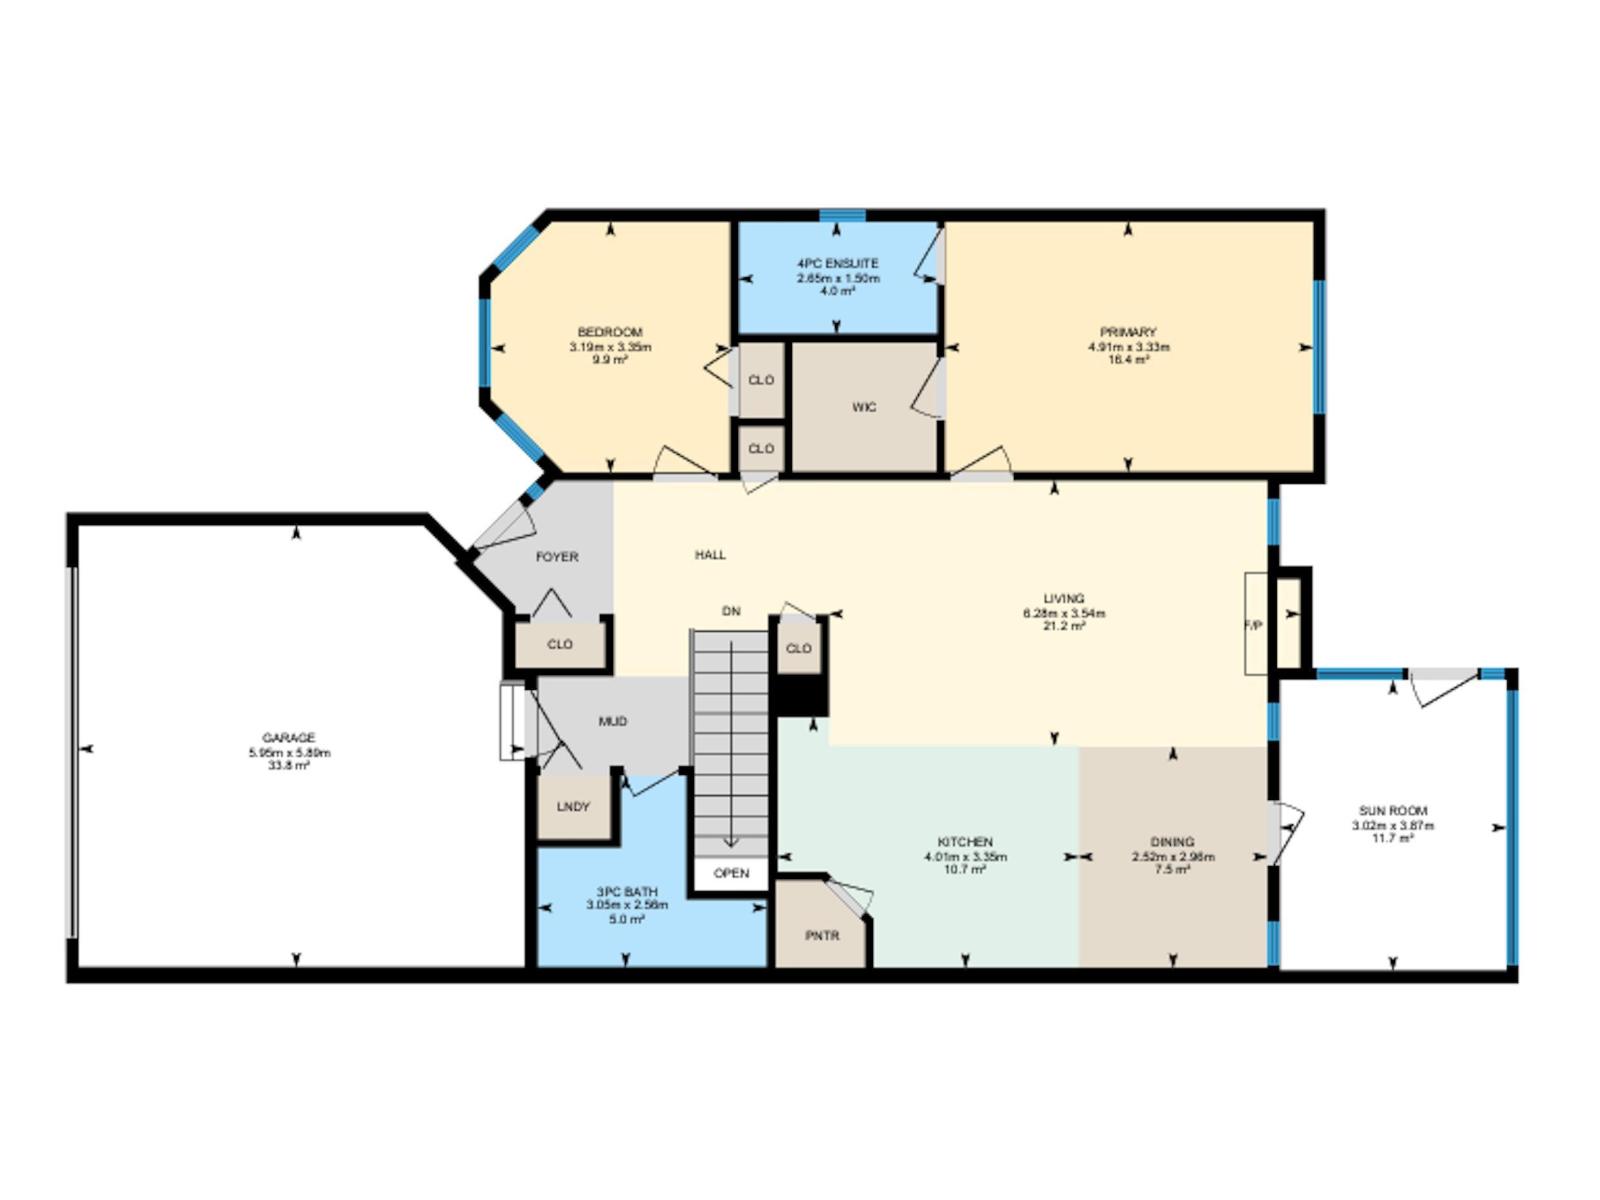
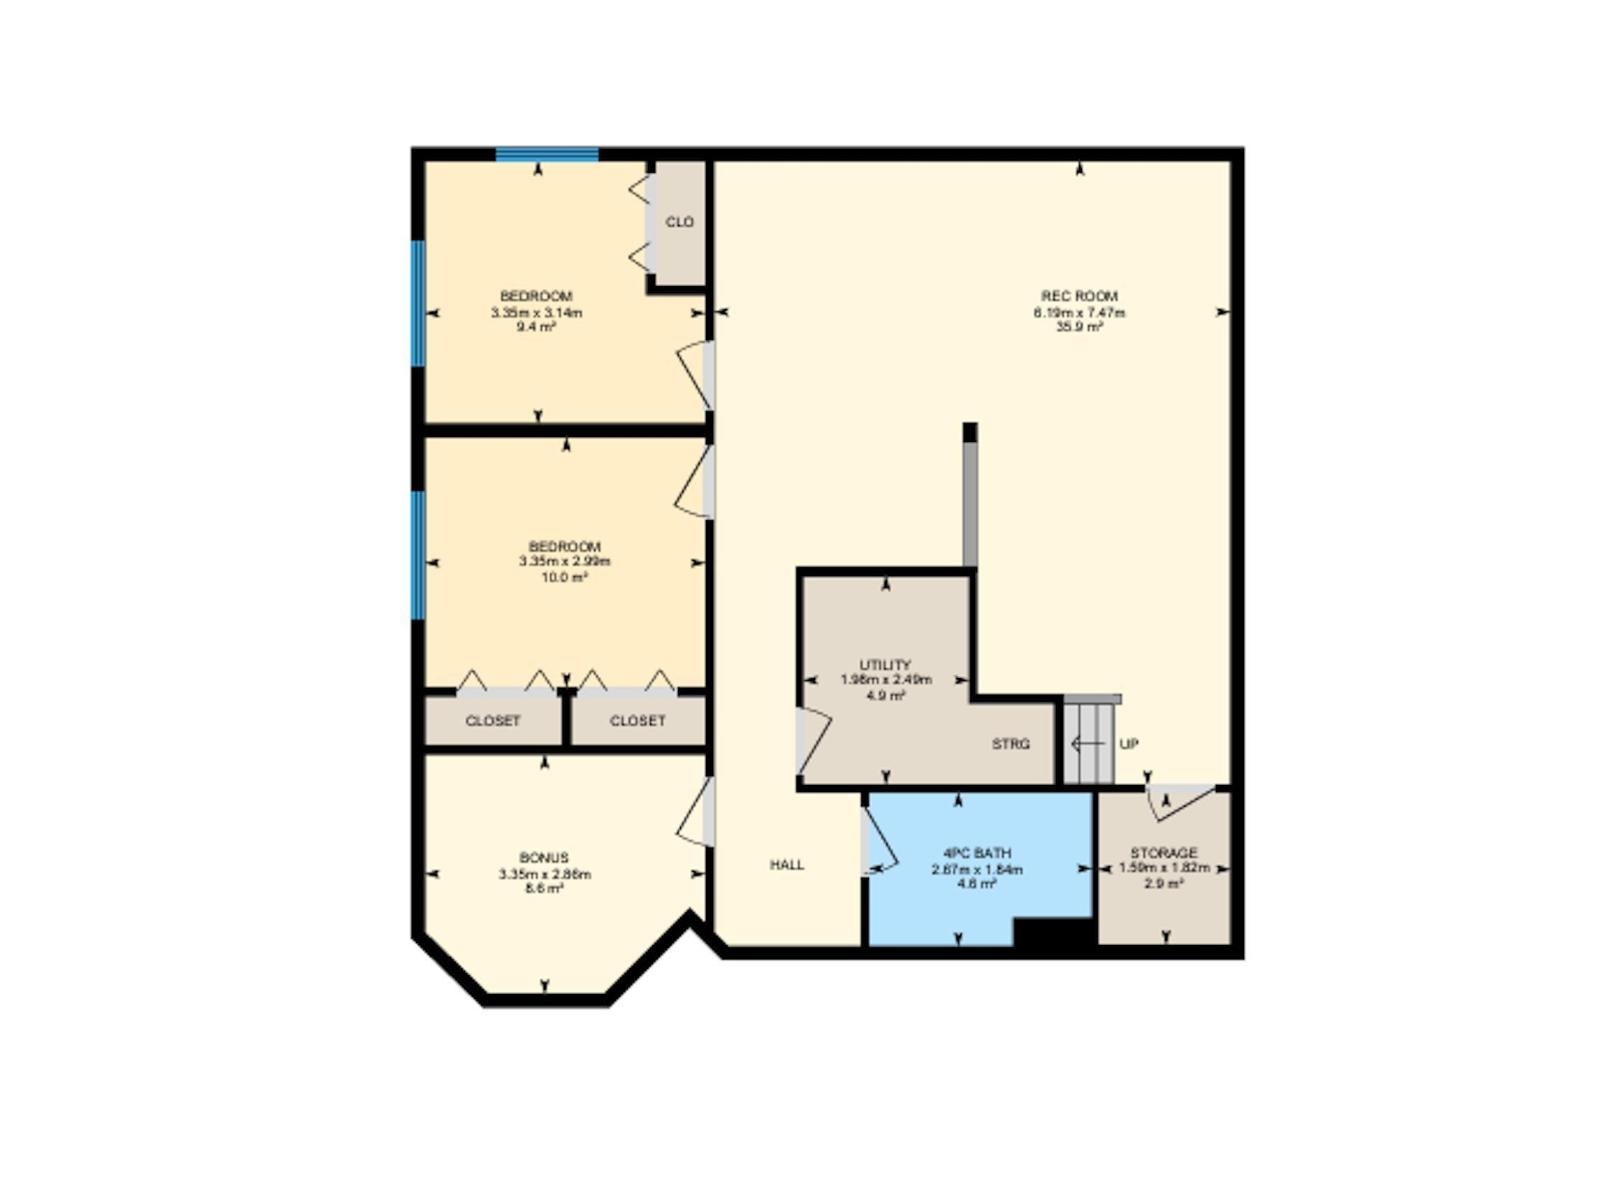
$411 MonthlyCharlton Greens is delighted to present this charming half-duplex bungalow, featuring a spacious + welcoming layout with 3 bedrooms, a den, + 2.5 bathrooms. This well-maintained home has been lovingly cared for by its original owners. The den is a standout feature of the home, boasting an abundance of windows that fill the room with natural sunlight. The primary bedroom is a spacious retreat, with a 4-piece ensuite + a walk-in closet. The heart of the home is the open-concept kitchen, dining, + living area. With vaulted ceilings, this area is ideal for entertaining family + friends. The kitchen is equipped with ample counter + cabinet space, a walk-in pantry, + an eat-up island counter. Newer fridge 2024 + dishwasher 2025. The cozy sunroom, complete with a heater, is a dream come true for any time of the day or year. Overlooking a massive backyard, it offers a serene setting for relaxation + enjoying the beauty of nature. Two additional bedrooms in the basement with enormous rec room + in floor heating. (id:63013)
Property Details
| MLS® Number | E4501899 |
| Property Type | Single Family |
| Neigbourhood | Charlton Heights |
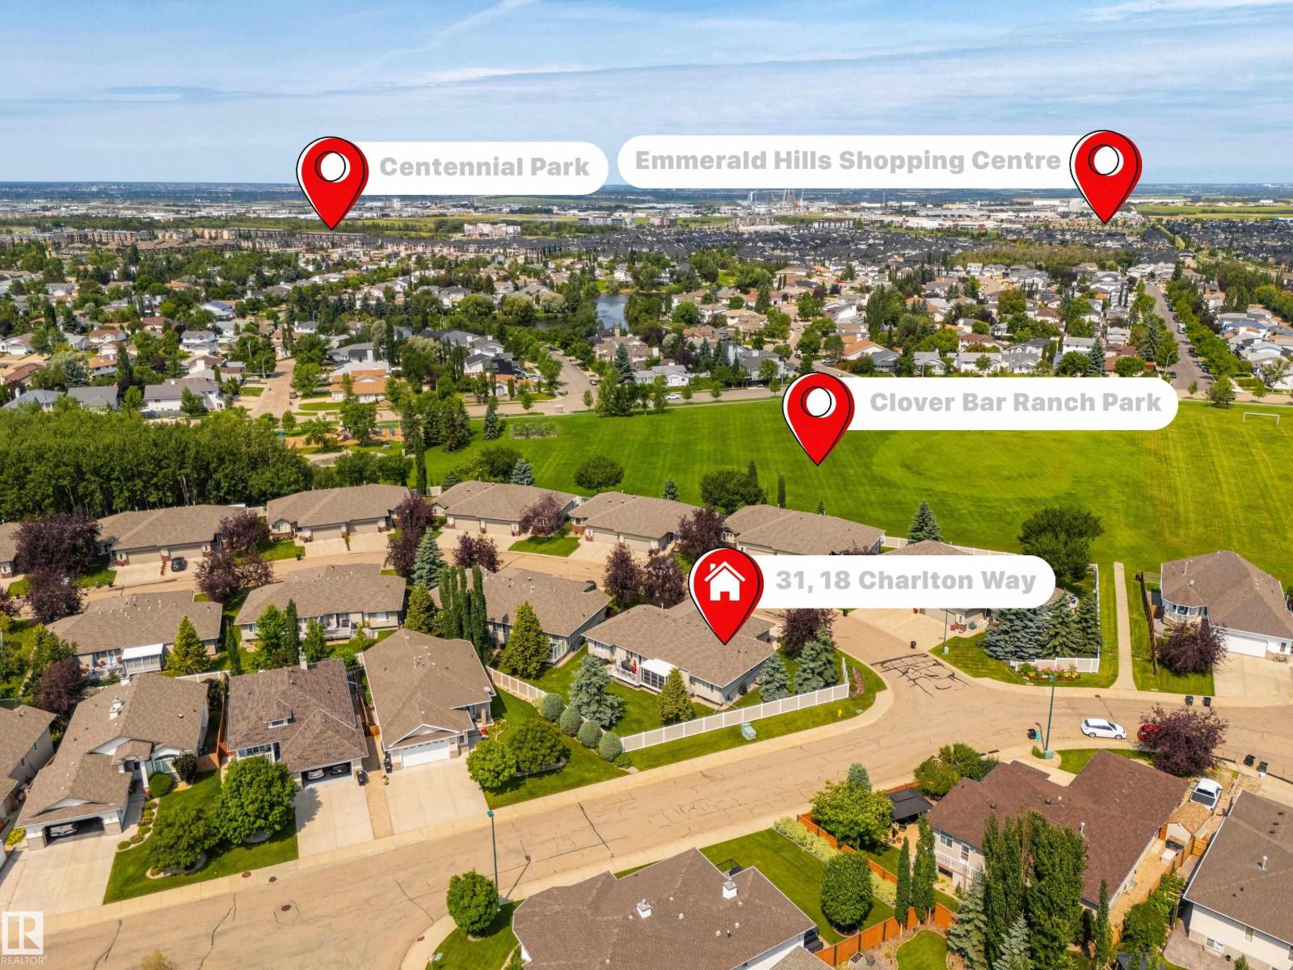
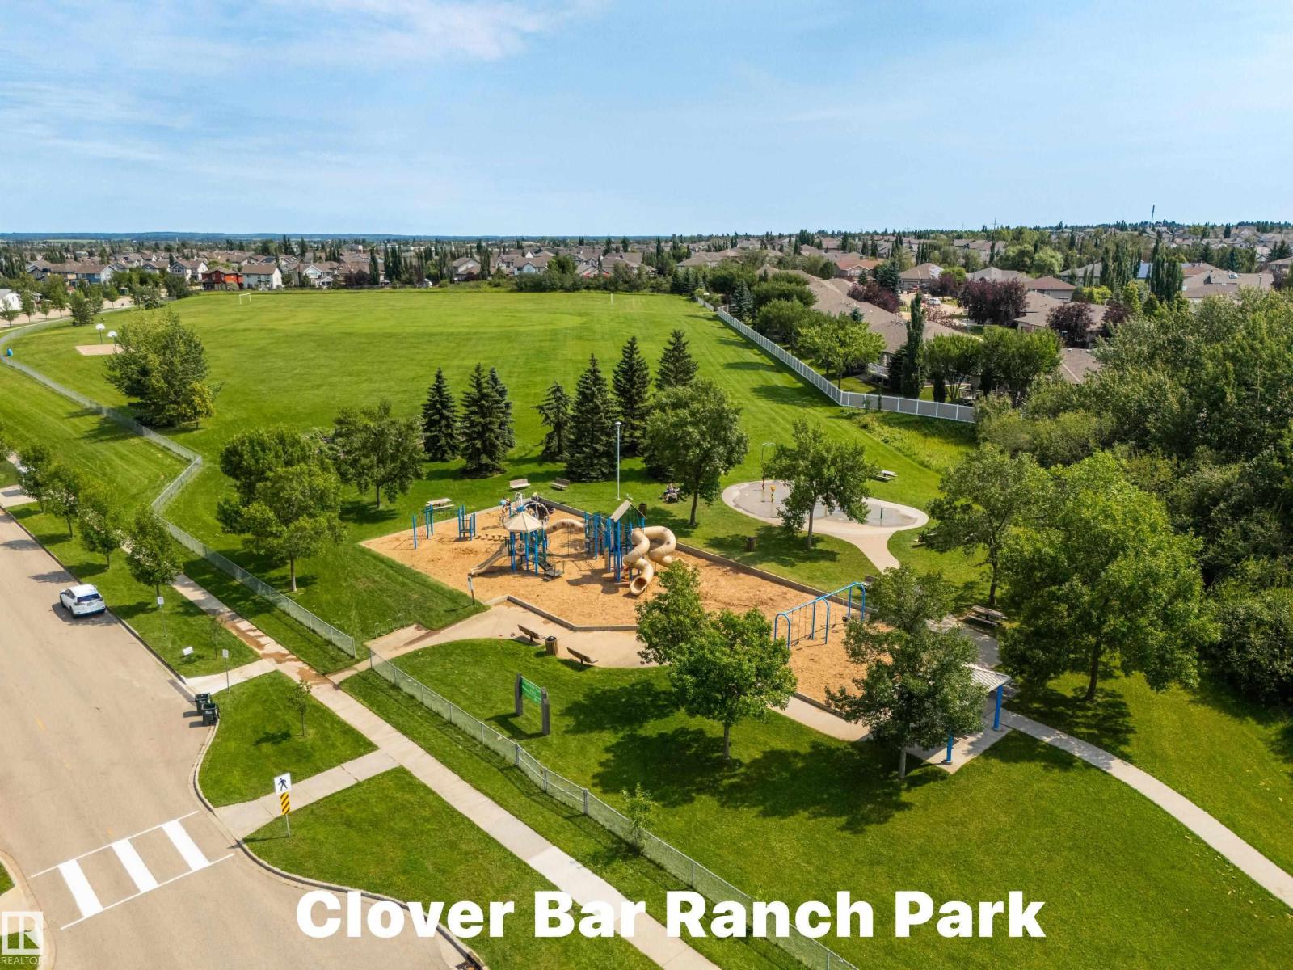
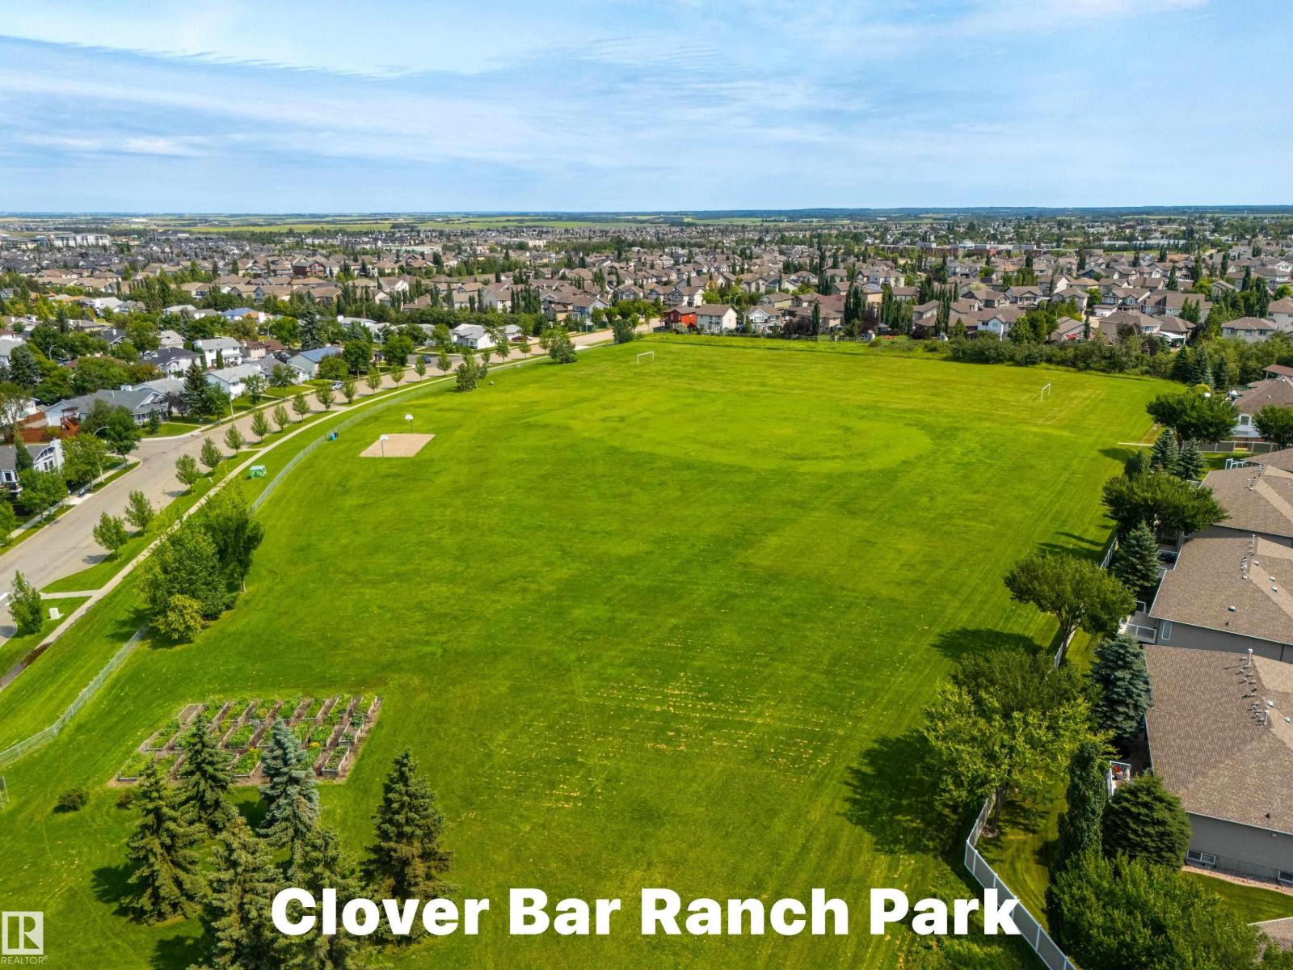
| Amenities Near By | Golf Course, Playground, Public Transit, Shopping |
| Features | Flat Site |
| Parking Space Total | 2 |
Building
| Bathroom Total | 3 |
| Bedrooms Total | 3 |
| Amenities | Ceiling - 9ft |
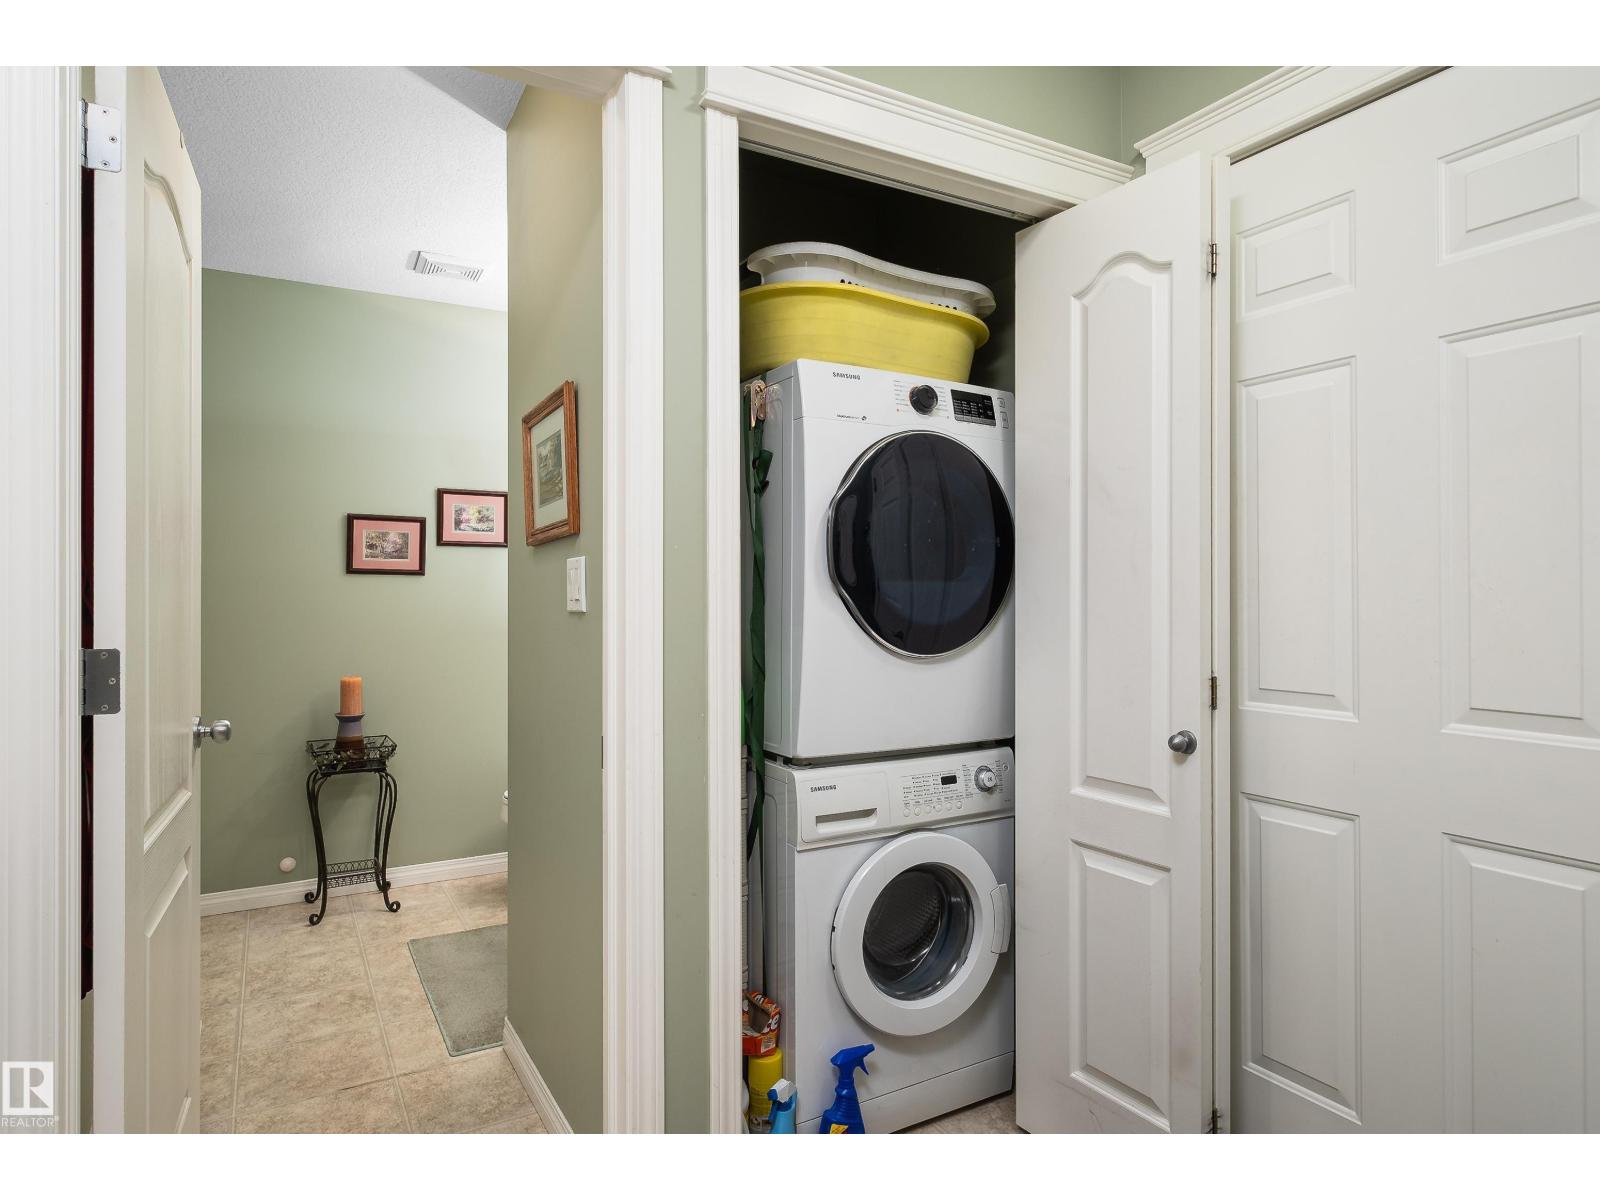
| Appliances | Dishwasher, Dryer, Garage Door Opener Remote(s), Garage Door Opener, Garburator, Hood Fan, Microwave, Refrigerator, Stove, Central Vacuum, Washer, Window Coverings |
| Architectural Style | Bungalow |
| Basement Development | Finished |
| Basement Type | Full (finished) |
| Ceiling Type | Vaulted |
| Constructed Date | 2002 |
| Construction Style Attachment | Semi-detached |
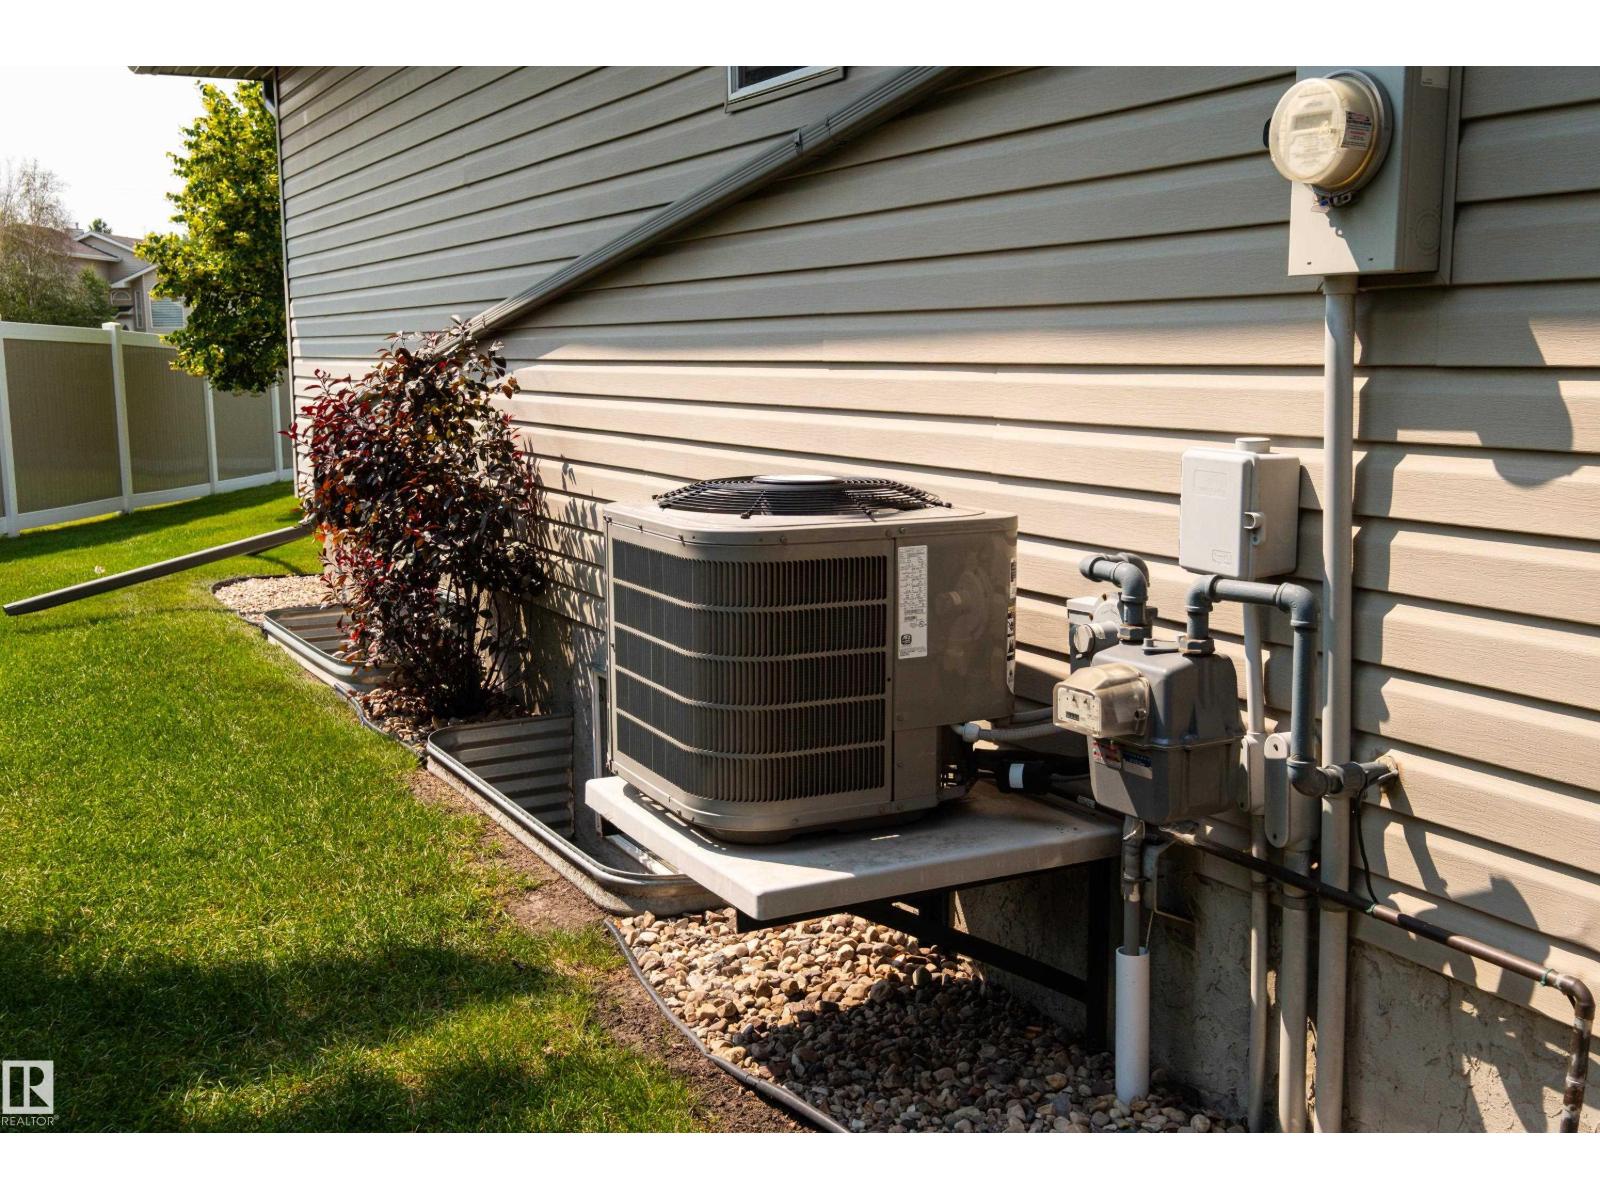
| Cooling Type | Central Air Conditioning |
| Fireplace Fuel | Gas |
| Fireplace Present | Yes |
| Fireplace Type | Unknown |
| Heating Type | Forced Air |
| Stories Total | 1 |
| Size Interior | 1,165 Ft2 |
| Type | Duplex |
Parking
| Attached Garage |
Land
| Acreage | No |
| Land Amenities | Golf Course, Playground, Public Transit, Shopping |
Rooms
| Level | Type | Length | Width | Dimensions |
|---|---|---|---|---|
| Basement | Bedroom 2 | 3.35 m | 2.99 m | 3.35 m x 2.99 m |
| Basement | Bedroom 3 | 3.35 m | 3.14 m | 3.35 m x 3.14 m |
| Basement | Recreation Room | 6.19 m | 7.47 m | 6.19 m x 7.47 m |
| Basement | Storage | 1.59 m | 1.82 m | 1.59 m x 1.82 m |
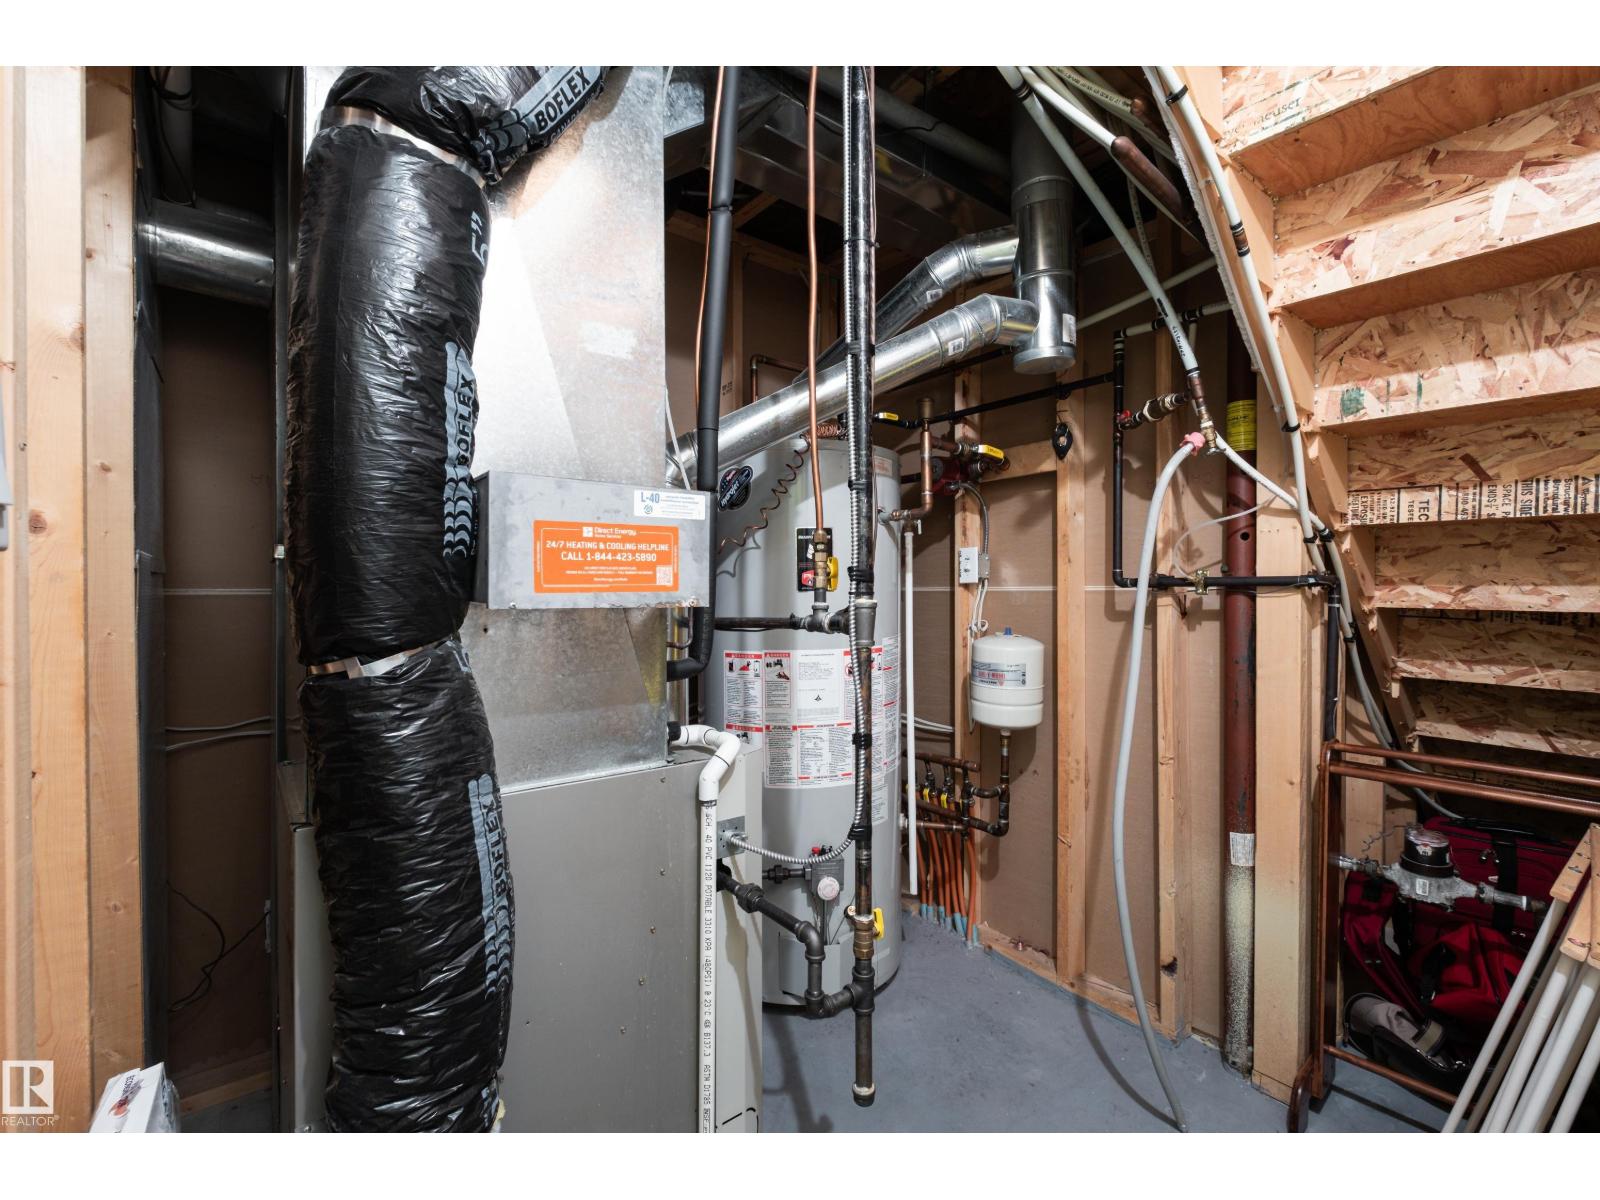
| Basement | Utility Room | 1.98 m | 2.49 m | 1.98 m x 2.49 m |
| Main Level | Living Room | 3.54 m | 6.28 m | 3.54 m x 6.28 m |
| Main Level | Dining Room | 2.96 m | 2.52 m | 2.96 m x 2.52 m |
| Main Level | Kitchen | 3.35 m | 4.01 m | 3.35 m x 4.01 m |
| Main Level | Den | 3.35 m | 3.19 m | 3.35 m x 3.19 m |
| Main Level | Primary Bedroom | 3.33 m | 4.91 m | 3.33 m x 4.91 m |
| Main Level | Sunroom | 3.87 m | 3.02 m | 3.87 m x 3.02 m |
https://www.realtor.ca/real-estate/30106836/31-18-charlton-wy-sherwood-park-charlton-heights

Contact the agent today for more information.

The trademarks REALTOR®, REALTORS®, and the REALTOR® logo are controlled by The Canadian Real Estate Association (CREA) and identify real estate professionals who are members of CREA. The trademarks MLS®, Multiple Listing Service® and the associated logos are owned by The Canadian Real Estate Association (CREA) and identify the quality of services provided by real estate professionals who are members of CREA. The trademark DDF® is owned by The Canadian Real Estate Association (CREA) and identifies CREA's Data Distribution Facility (DDF®)
August 11 2026 01:01:52
REALTORS® Association of Edmonton
Century 21 Masters