
310 Livingstone Co Nw Edmonton, Alberta T6R 2T1

$725,000
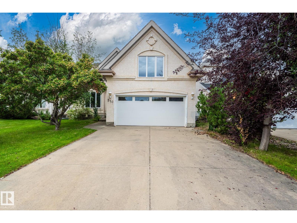
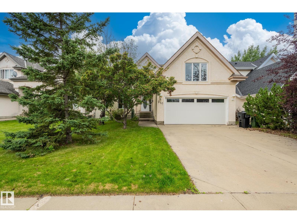
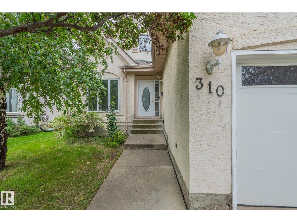
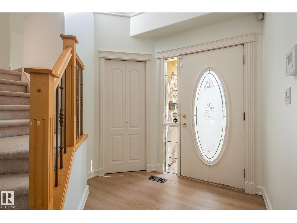
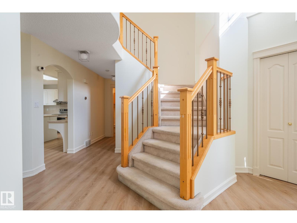
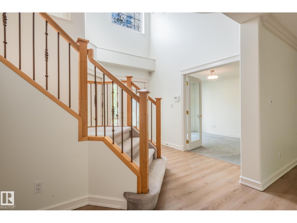
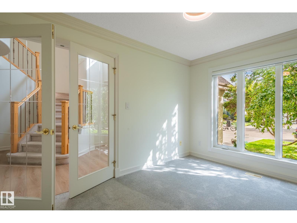
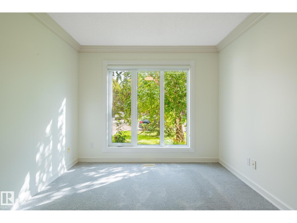
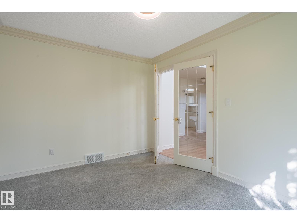
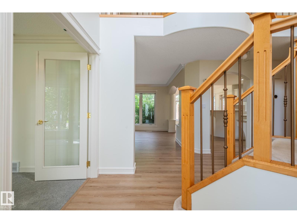
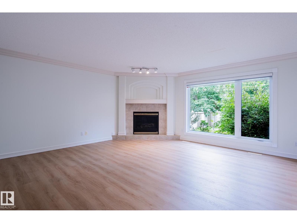
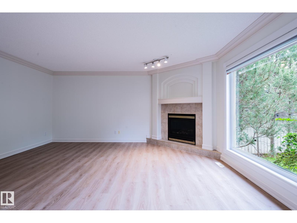
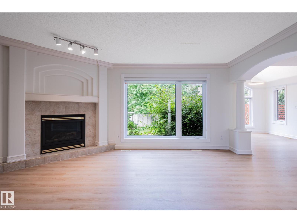
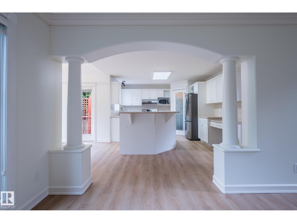
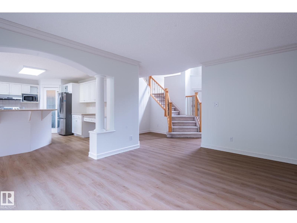
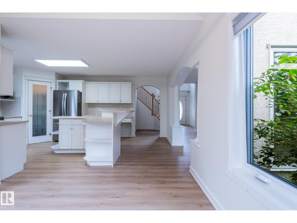
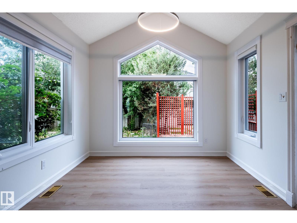
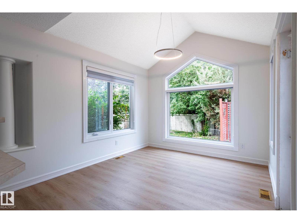
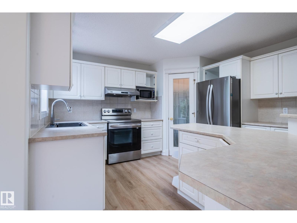
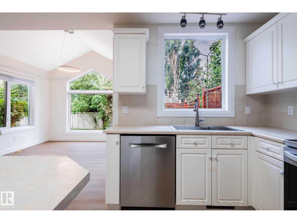
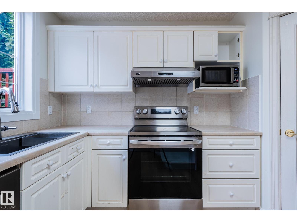
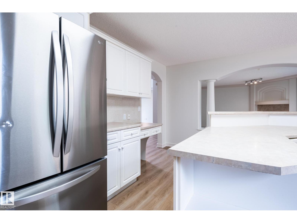
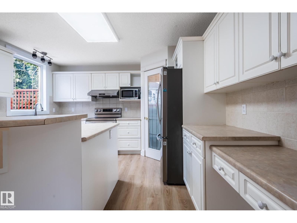
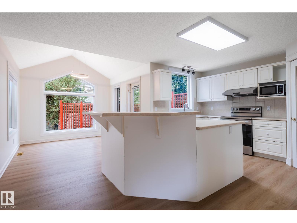
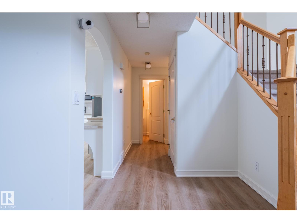
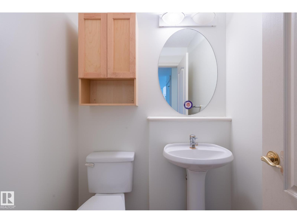
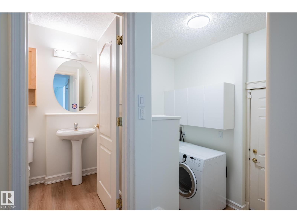
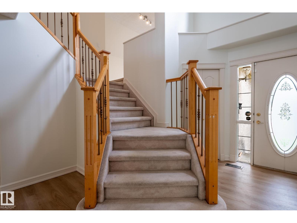
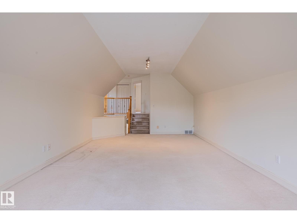
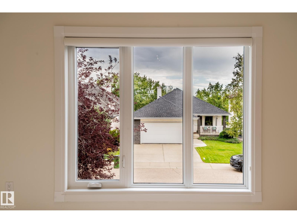
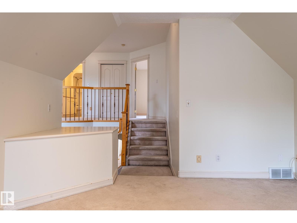
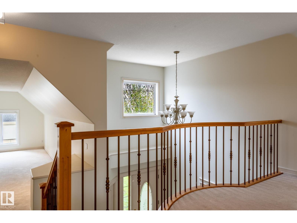
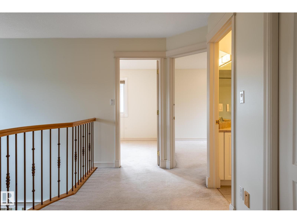
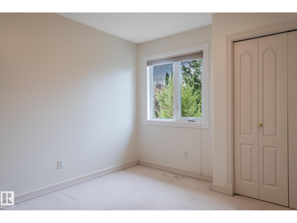
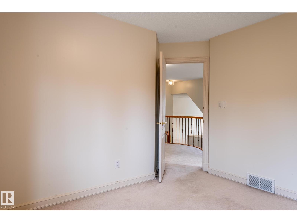
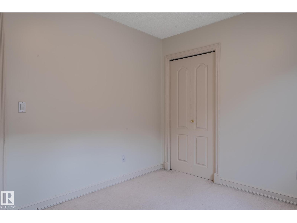
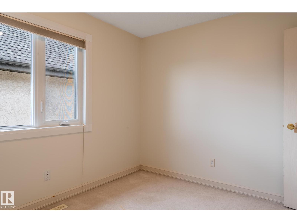
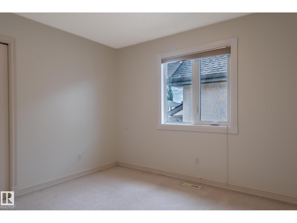
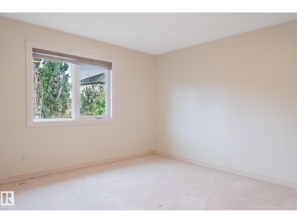
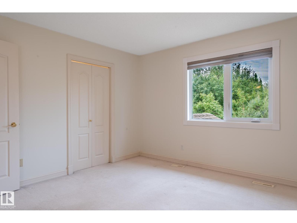
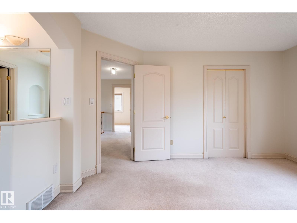
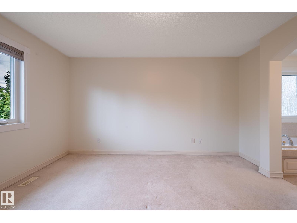
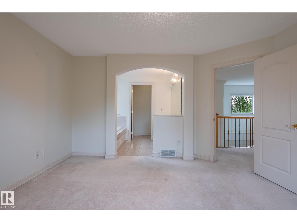
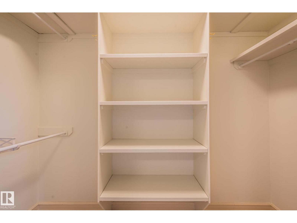
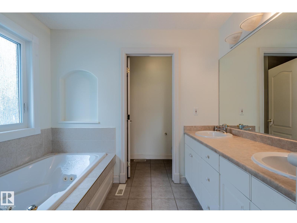
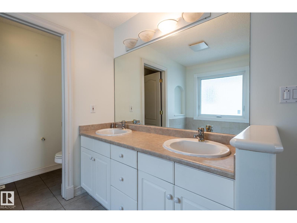
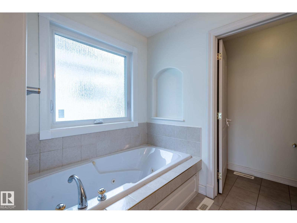
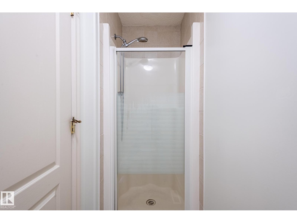
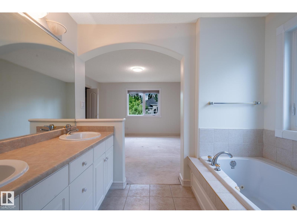
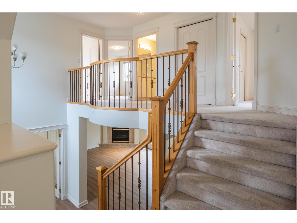
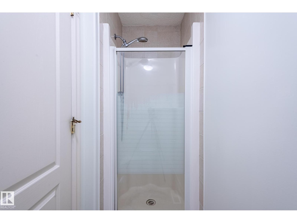
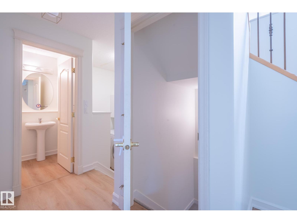
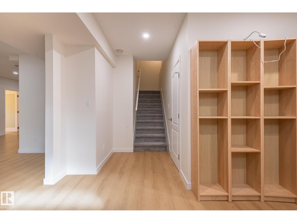
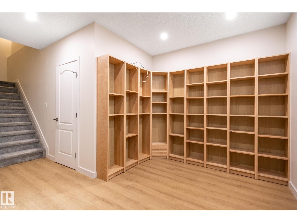
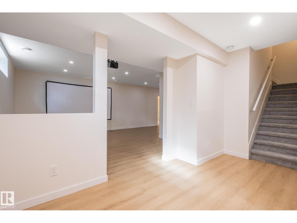
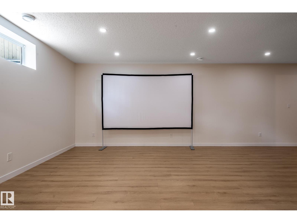
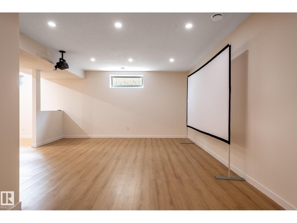
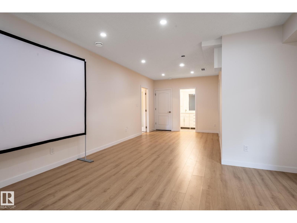
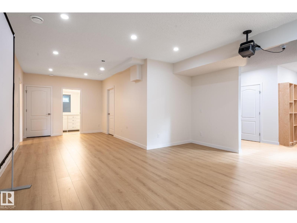
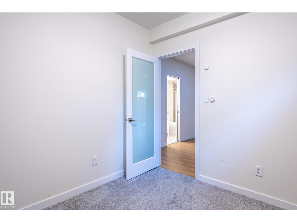
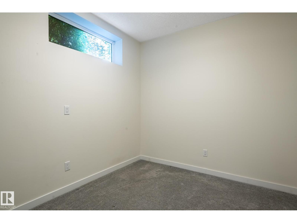
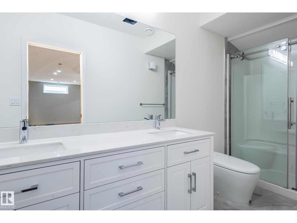
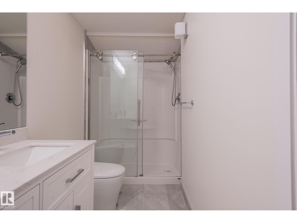
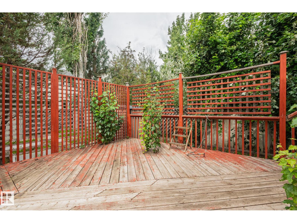
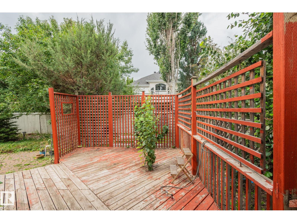
Beautifully updated Landmark-built home tucked away in a quiet cul-de-sac in the highly desirable community of Leger. This bright and spacious family home offers 3 bedrooms upstairs, 1 flex room in the newly finished basement, plus a main-floor office/den, providing excellent flexibility for families, guests, or working from home. Recent upgrades include new windows, new flooring on the main level, and a newly finished basement with valuable additional living space. The main floor features an abundance of natural light throughout the kitchen, dining, and living areas, a cozy fireplace, and beautiful views of the professionally landscaped backyard. Upstairs features a large bonus room, two generous secondary bedrooms, and a spacious primary suite with walk-in closet, soaker tub, and separate shower. Enjoy outdoor living on the large deck and stone patio, surrounded by mature trees and low-maintenance landscaping. Ideally located close to George Luck , Riverbend Junior High, Lillian Osbor. A MUST SEE. (id:63013)
Property Details
| MLS® Number | E4504970 |
| Property Type | Single Family |
| Neigbourhood | Leger |
| Amenities Near By | Public Transit |
| Community Features | Public Swimming Pool |
| Features | Cul-de-sac, No Back Lane, No Smoking Home |
Building
| Bathroom Total | 4 |
| Bedrooms Total | 3 |
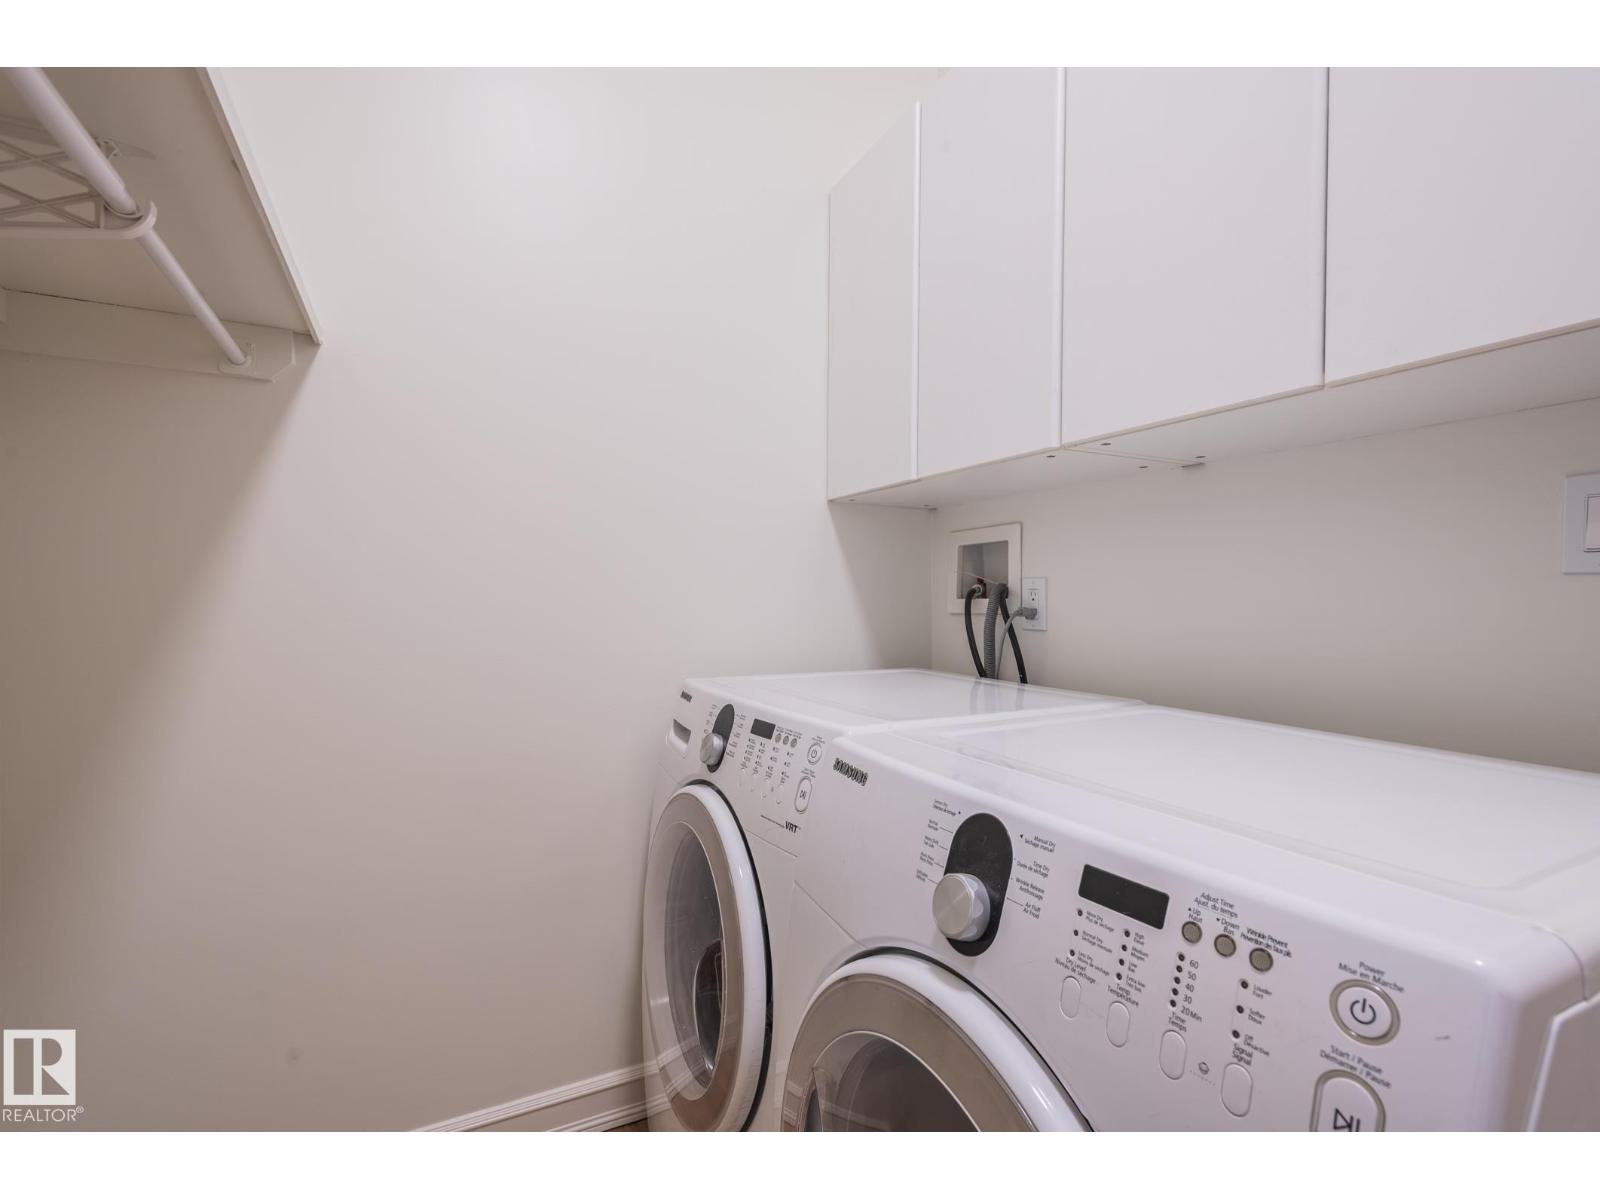
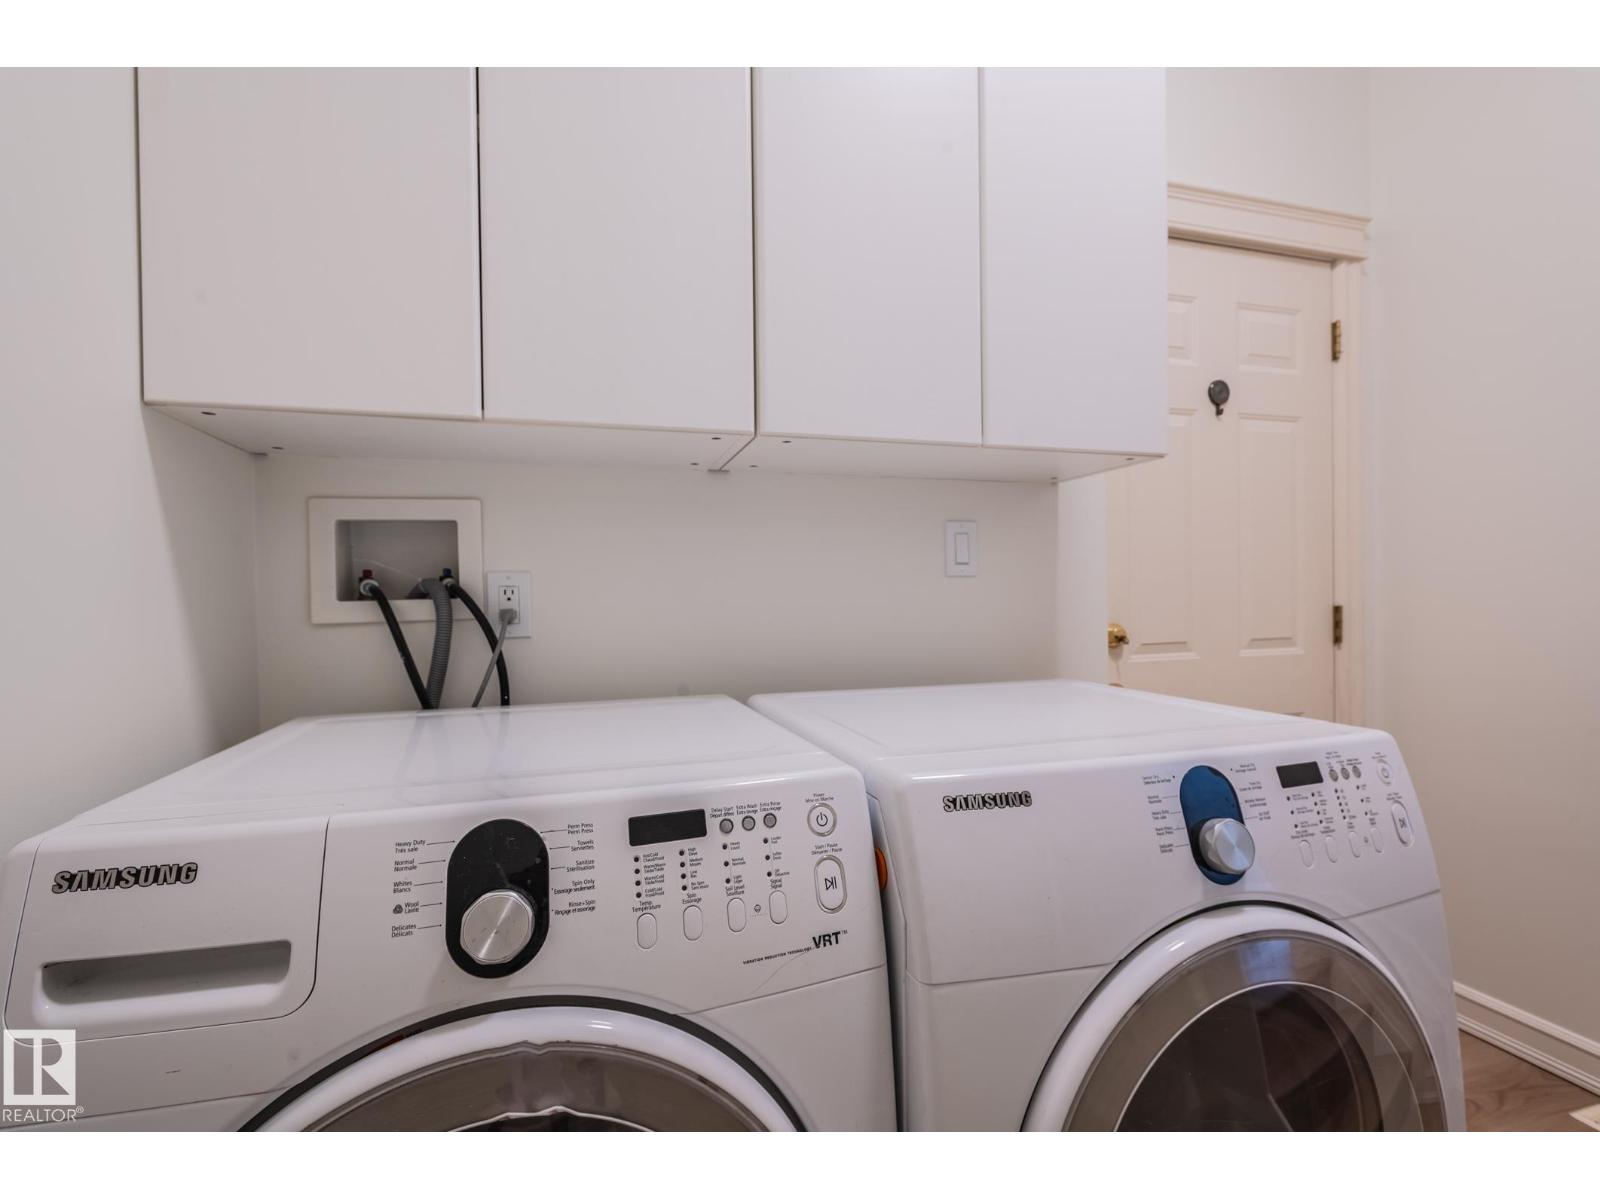
| Appliances | Dishwasher, Dryer, Hood Fan, Refrigerator, Stove, Washer |
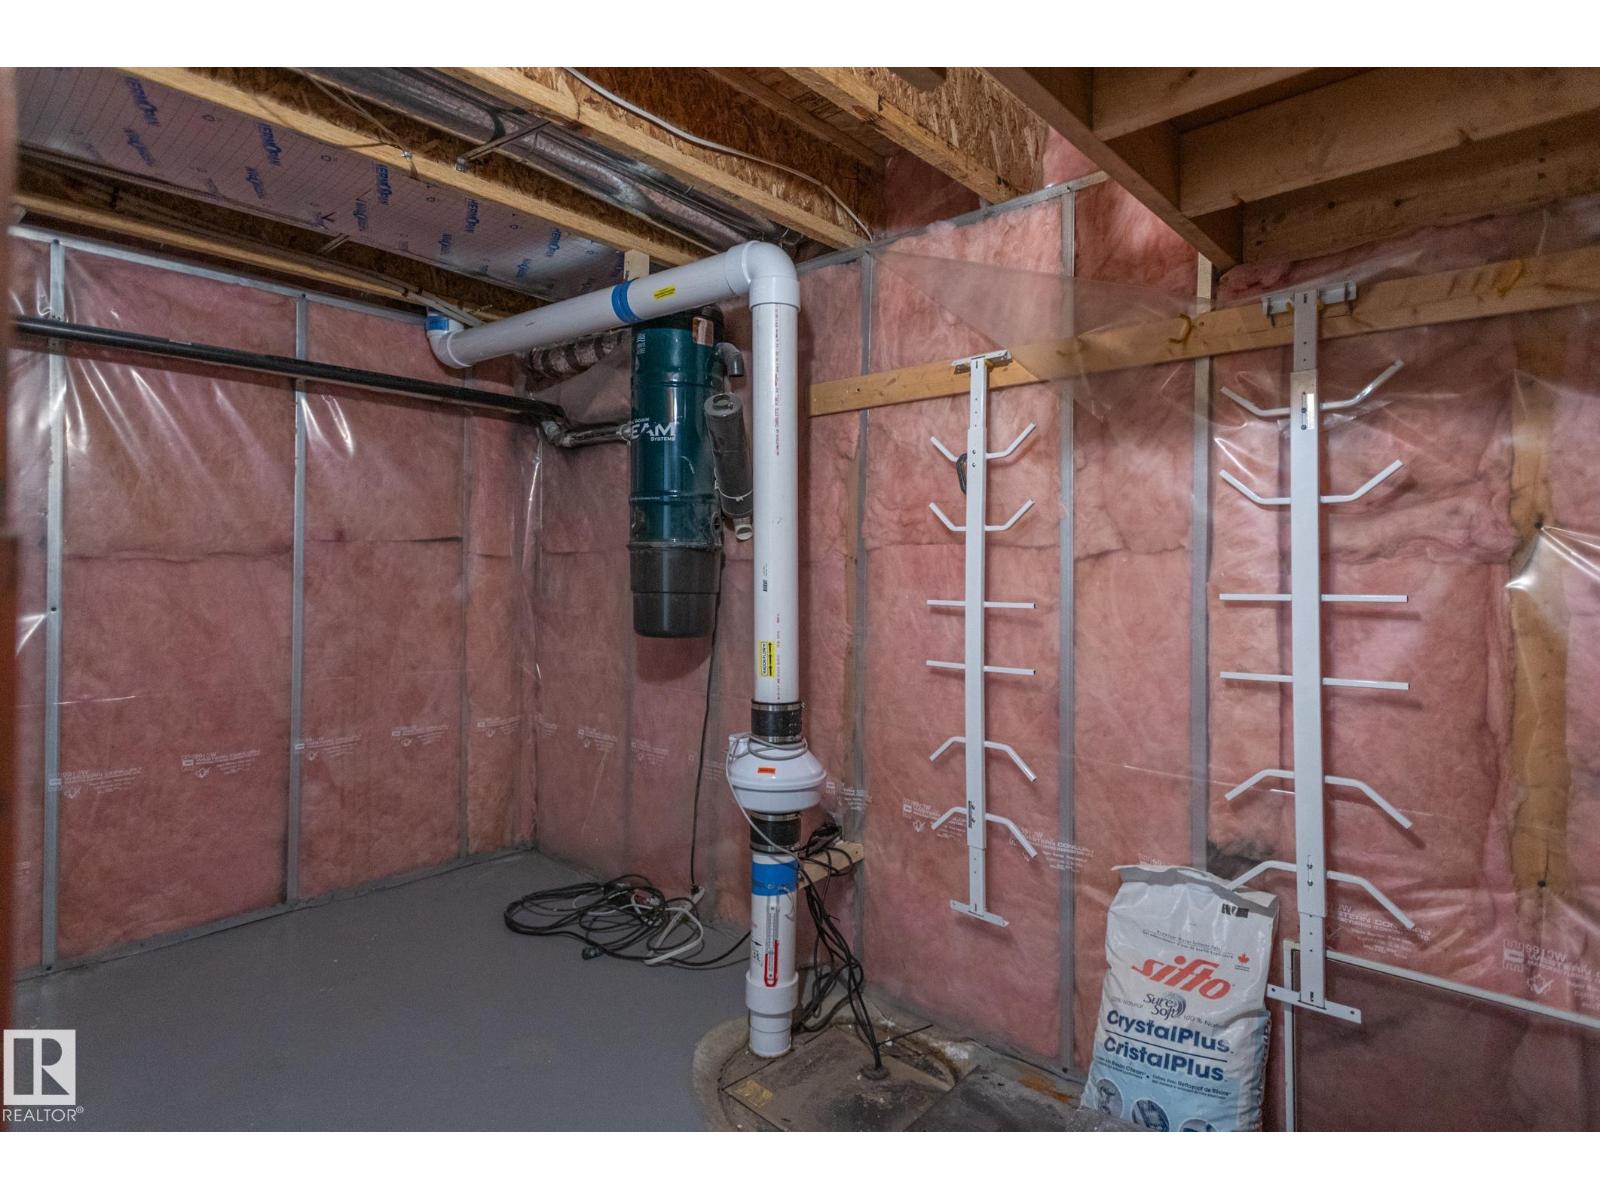
| Basement Development | Finished |
| Basement Type | Full (finished) |
| Constructed Date | 1999 |
| Construction Style Attachment | Detached |
| Half Bath Total | 1 |
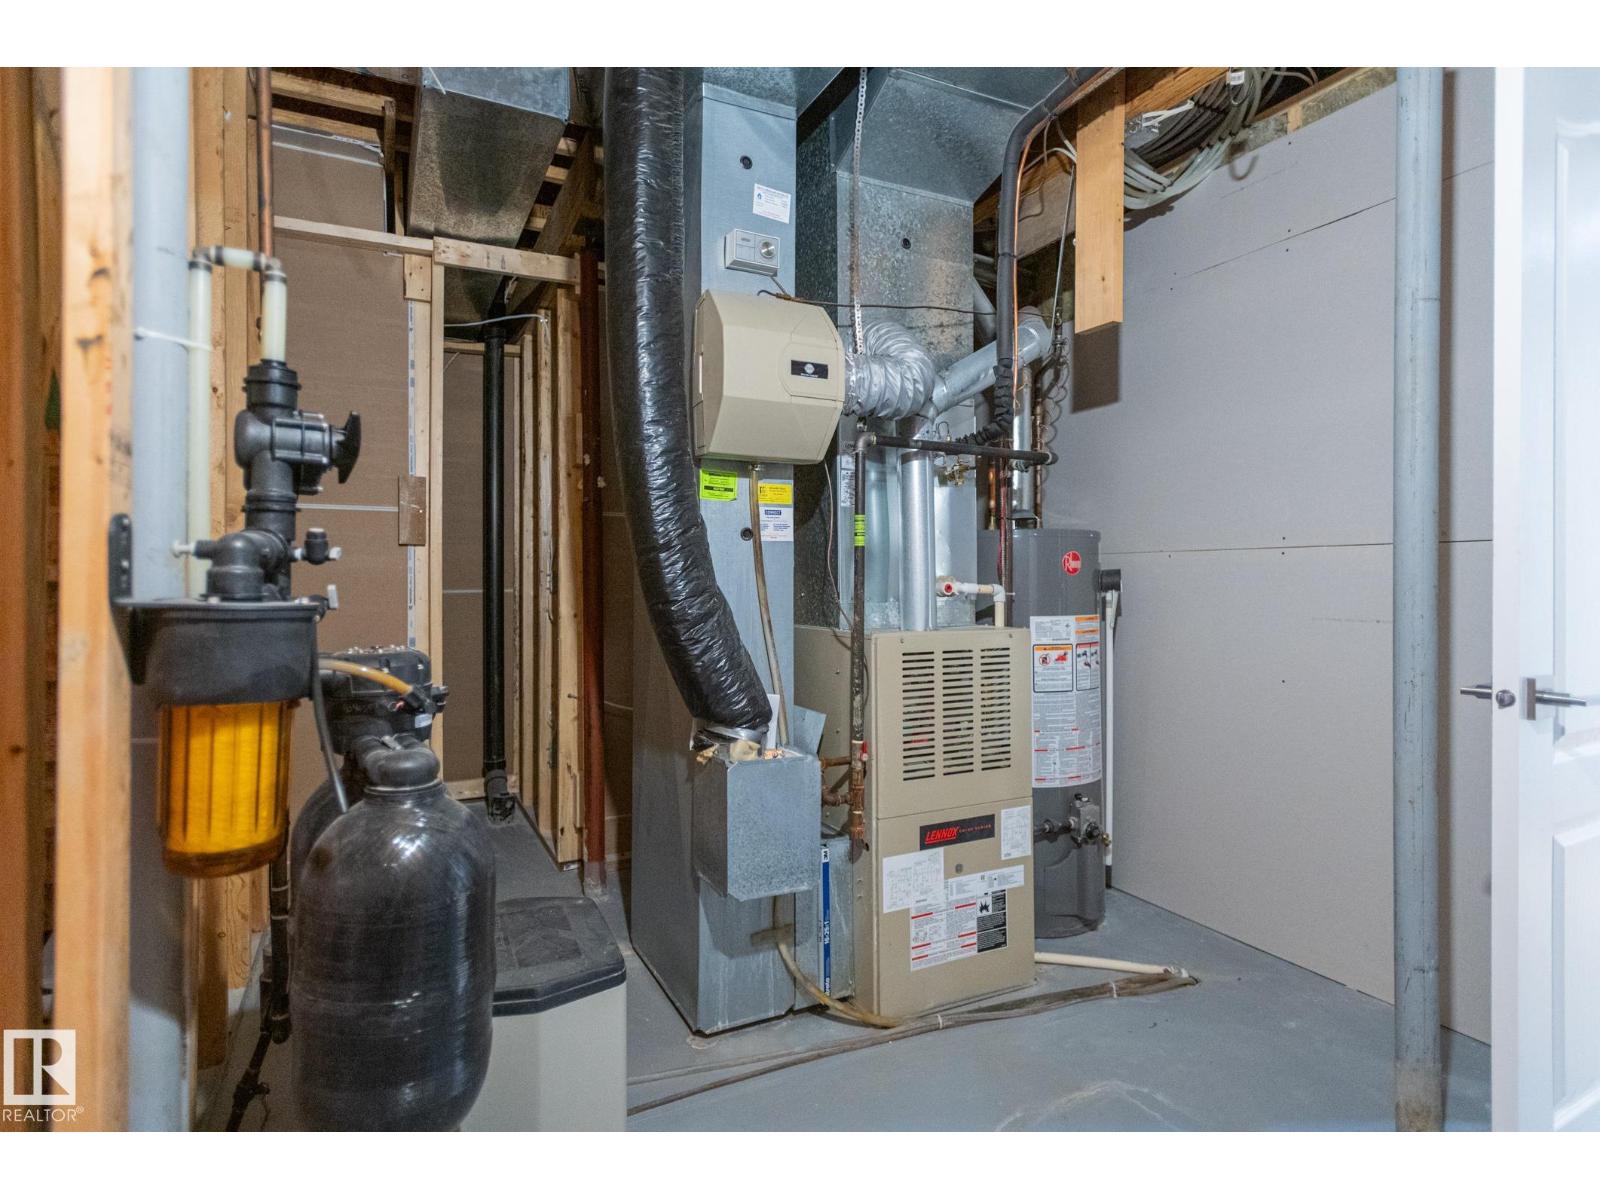
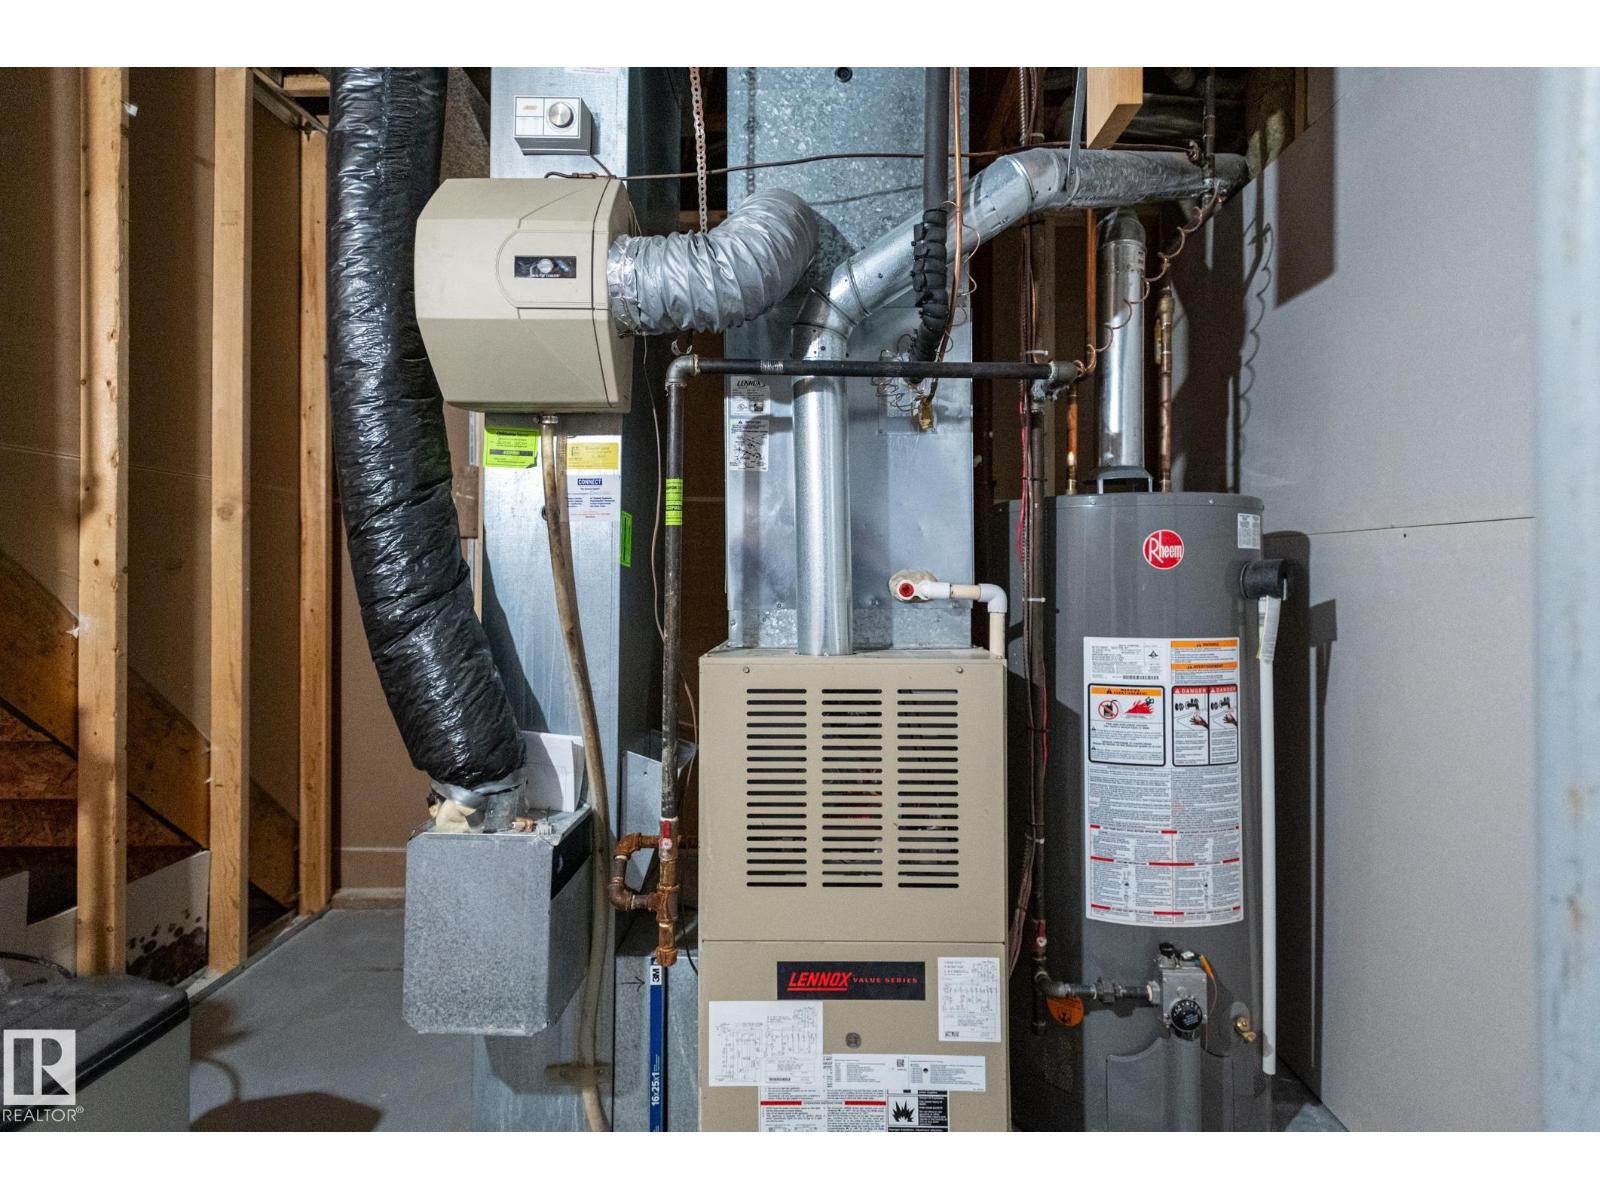
| Heating Type | Forced Air |
| Stories Total | 2 |
| Size Interior | 2,371 Ft2 |
| Type | House |
Parking
| Attached Garage |
Land
| Acreage | No |
| Fence Type | Fence |
| Land Amenities | Public Transit |
| Size Irregular | 501 |
| Size Total | 501 M2 |
| Size Total Text | 501 M2 |
Rooms
| Level | Type | Length | Width | Dimensions |
|---|---|---|---|---|
| Basement | Family Room | Measurements not available | ||
| Main Level | Living Room | 16'6'' x 16' | ||
| Main Level | Dining Room | 9'11'' x 10' | ||
| Main Level | Kitchen | 12'8'' x 17'7 | ||
| Main Level | Den | 13' x 9'11'' | ||
| Upper Level | Primary Bedroom | 13'3'' x 14' | ||
| Upper Level | Bedroom 2 | 9'10'' x 11'6 | ||
| Upper Level | Bedroom 3 | 12'3'' x 12'5 | ||
| Upper Level | Bonus Room | 13 m | Measurements not available x 13 m |
https://www.realtor.ca/real-estate/30184303/310-livingstone-co-nw-edmonton-leger

Contact the agent today for more information.

The trademarks REALTOR®, REALTORS®, and the REALTOR® logo are controlled by The Canadian Real Estate Association (CREA) and identify real estate professionals who are members of CREA. The trademarks MLS®, Multiple Listing Service® and the associated logos are owned by The Canadian Real Estate Association (CREA) and identify the quality of services provided by real estate professionals who are members of CREA. The trademark DDF® is owned by The Canadian Real Estate Association (CREA) and identifies CREA's Data Distribution Facility (DDF®)
August 31 2026 06:11:25
REALTORS® Association of Edmonton
Sterling Real Estate