
3231 28a Av Nw Edmonton, Alberta T6T 1T1

$504,900
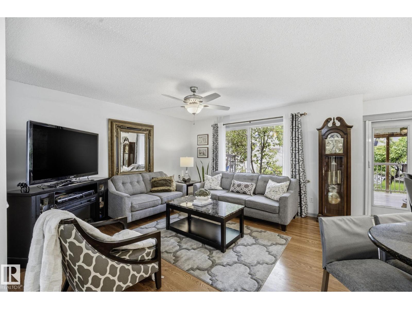
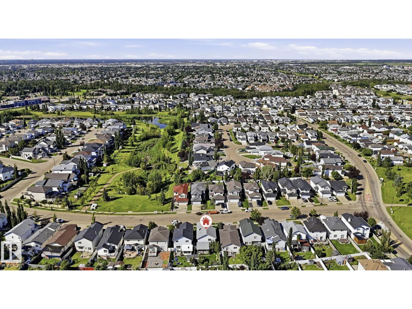
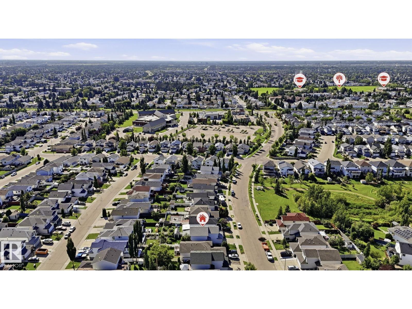
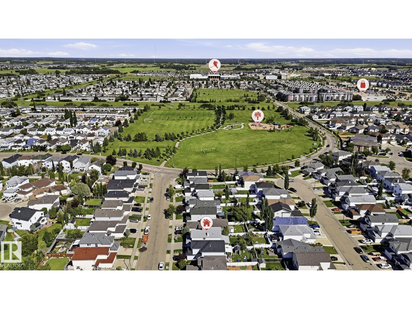
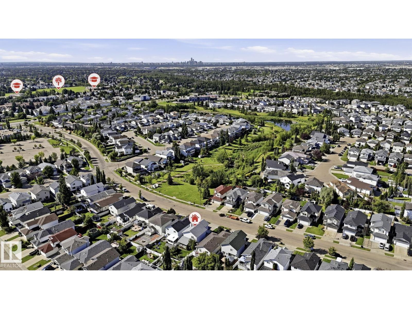
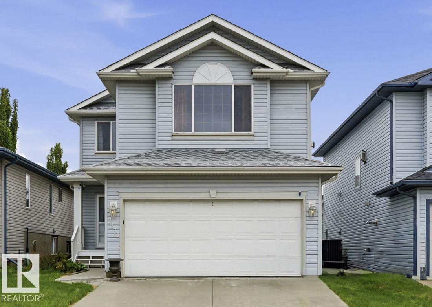
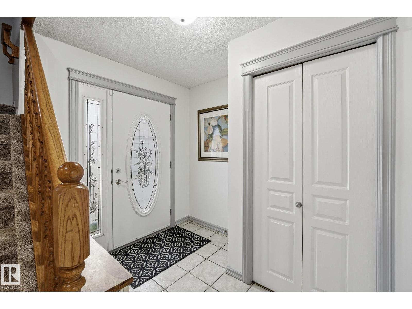
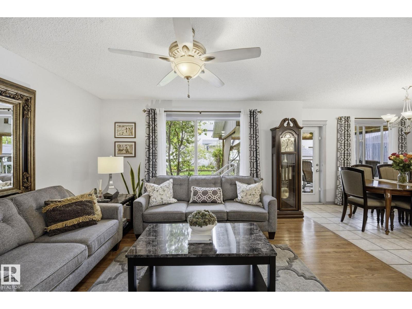
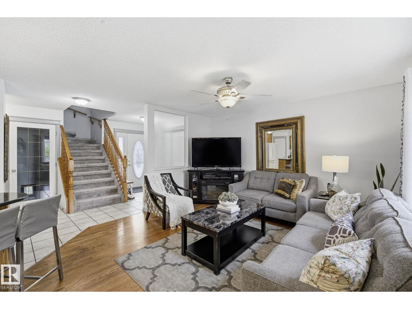
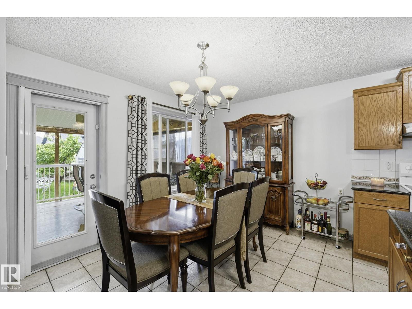
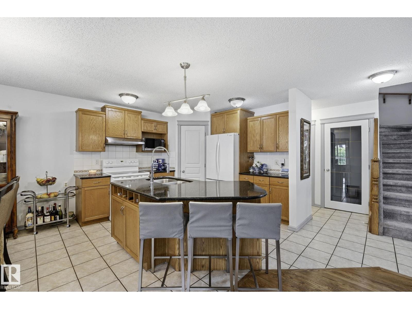
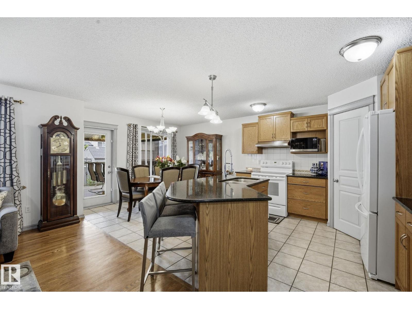
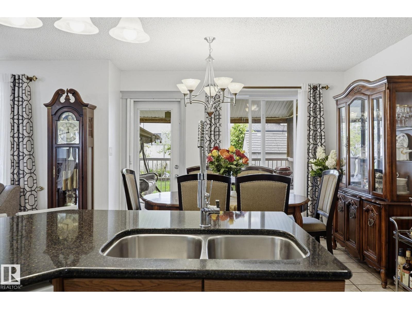
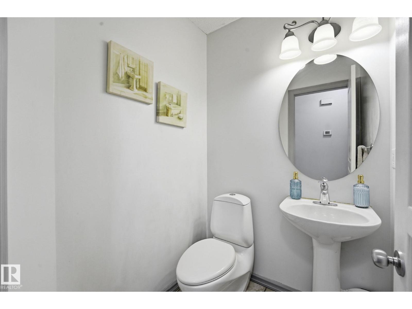
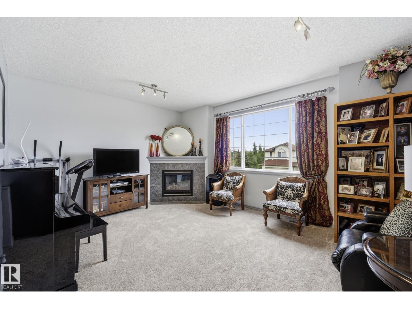
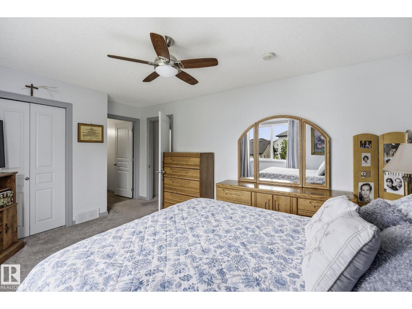
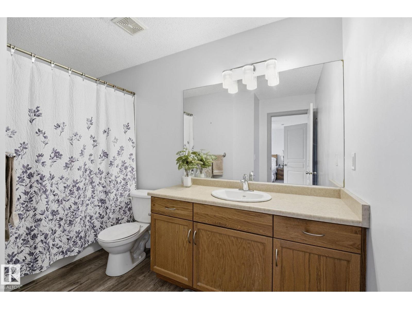
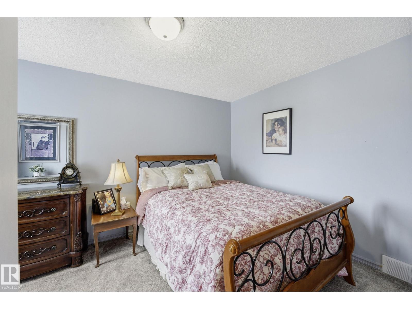
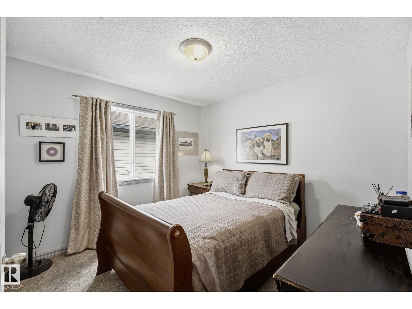
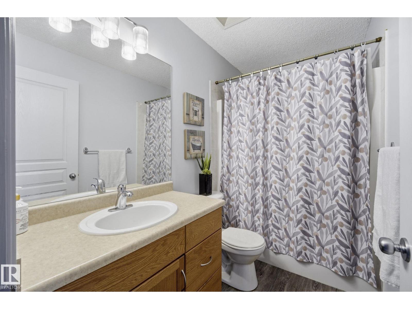
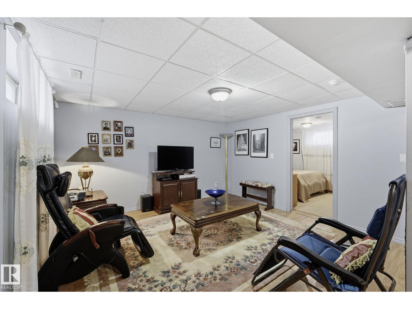
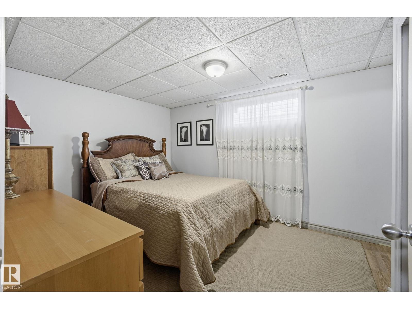
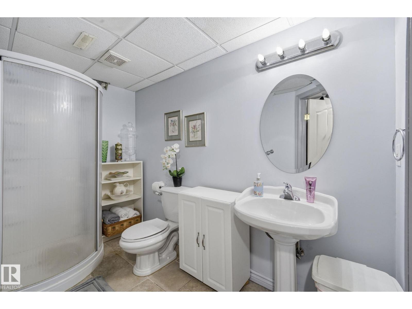
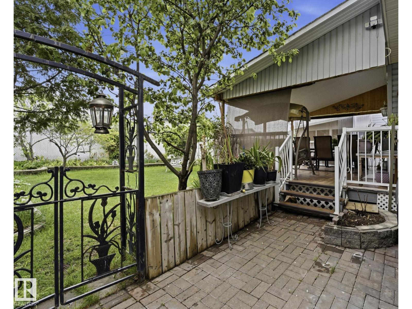
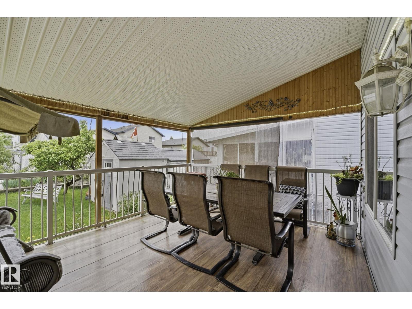
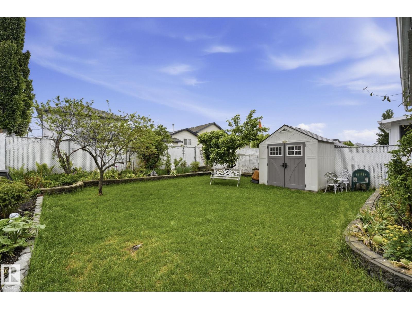
Beautifully maintained family home in a prime Silver Berry location, across from the walking trail with the pond just beyond! Offering over 1,700 sq. ft. above grade plus a fully finished basement, this spacious 4-bedroom, 3.5-bath home has plenty of room for a growing family. The bright bonus room features soaring ceilings, large windows, and a cozy tiled corner fireplace—perfect for relaxing or gathering with family and friends. The functional main floor and finished basement provide plenty of flexible living space. Enjoy the sunny south-facing backyard with a large covered deck, ideal for summer entertaining or unwinding outdoors. Conveniently located just minutes from schools, parks, walking trails, shopping, and everyday amenities. Updates include shingles, quartz kitchen countertops, carpet, furnace, and hot water tank. Piano can stay with the home. A fantastic location and pride of ownership make this a home you won’t want to miss! (id:63013)
Property Details
| MLS® Number | E4505679 |
| Property Type | Single Family |
| Neigbourhood | Silver Berry |
| Amenities Near By | Playground, Public Transit, Schools, Shopping |
| Features | No Animal Home, No Smoking Home |
Building
| Bathroom Total | 4 |
| Bedrooms Total | 4 |
| Appliances | Dishwasher, Dryer, Fan, Garage Door Opener, Hood Fan, Refrigerator, Storage Shed, Stove, Washer, Window Coverings, See Remarks |
| Basement Development | Finished |
| Basement Type | Full (finished) |
| Constructed Date | 2002 |
| Construction Style Attachment | Detached |
| Fire Protection | Smoke Detectors |
| Fireplace Fuel | Gas |
| Fireplace Present | Yes |
| Fireplace Type | Corner |
| Half Bath Total | 1 |
| Heating Type | Forced Air |
| Stories Total | 2 |
| Size Interior | 1,736 Ft2 |
| Type | House |
Parking
| Attached Garage |
Land
| Acreage | No |
| Land Amenities | Playground, Public Transit, Schools, Shopping |
| Size Irregular | 392.86 |
| Size Total | 392.86 M2 |
| Size Total Text | 392.86 M2 |
| Surface Water | Ponds |
Rooms
| Level | Type | Length | Width | Dimensions |
|---|---|---|---|---|
| Basement | Bedroom 4 | 3 m | 4.34 m | 3 m x 4.34 m |
| Main Level | Living Room | 4.31 m | 4.2 m | 4.31 m x 4.2 m |
| Main Level | Dining Room | 3.35 m | 2.76 m | 3.35 m x 2.76 m |
| Main Level | Kitchen | 4.28 m | 3.23 m | 4.28 m x 3.23 m |
| Upper Level | Primary Bedroom | 5.11 m | 3.38 m | 5.11 m x 3.38 m |
| Upper Level | Bedroom 2 | 3.04 m | 4.17 m | 3.04 m x 4.17 m |
| Upper Level | Bedroom 3 | 3.23 m | 3.06 m | 3.23 m x 3.06 m |
| Upper Level | Bonus Room | 5.49 m | 4.3 m | 5.49 m x 4.3 m |
https://www.realtor.ca/real-estate/30202055/3231-28a-av-nw-edmonton-silver-berry

Contact the agent today for more information.

The trademarks REALTOR®, REALTORS®, and the REALTOR® logo are controlled by The Canadian Real Estate Association (CREA) and identify real estate professionals who are members of CREA. The trademarks MLS®, Multiple Listing Service® and the associated logos are owned by The Canadian Real Estate Association (CREA) and identify the quality of services provided by real estate professionals who are members of CREA. The trademark DDF® is owned by The Canadian Real Estate Association (CREA) and identifies CREA's Data Distribution Facility (DDF®)
August 27 2026 01:10:59
REALTORS® Association of Edmonton
Maxwell Polaris