
3259 139 Av Nw Edmonton, Alberta T5Y 1T2

$209,000Maintenance, Exterior Maintenance, Insurance, Landscaping, Other, See Remarks, Property Management
$374.98 Monthly
Maintenance, Exterior Maintenance, Insurance, Landscaping, Other, See Remarks, Property Management
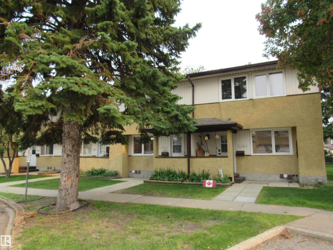
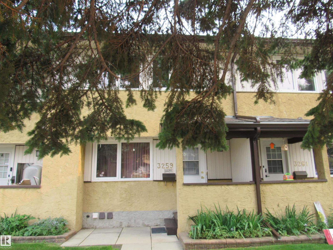
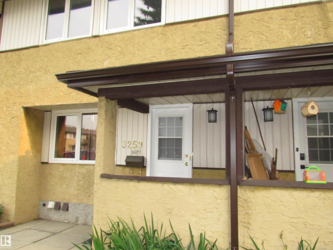
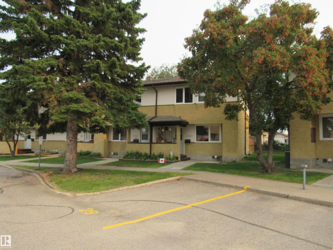
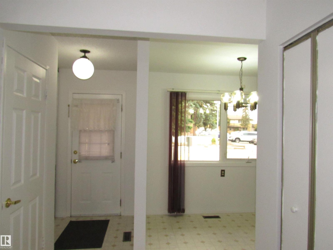
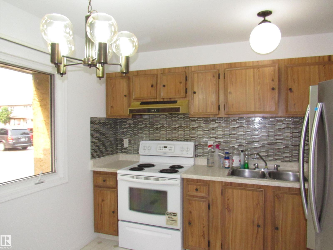
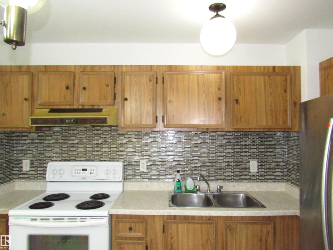
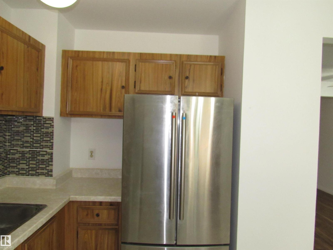
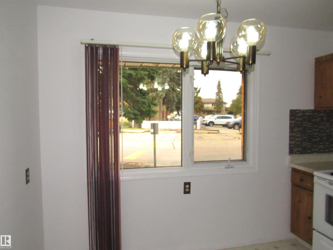
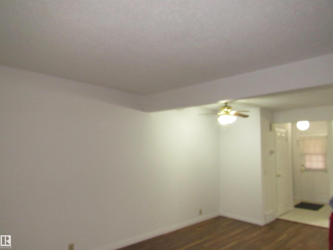
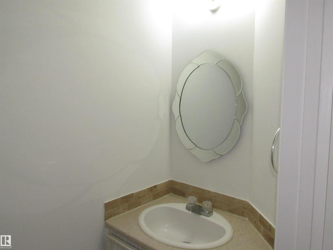
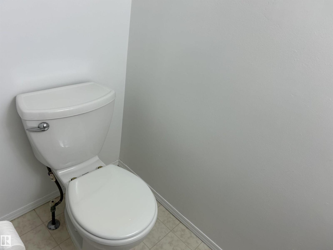
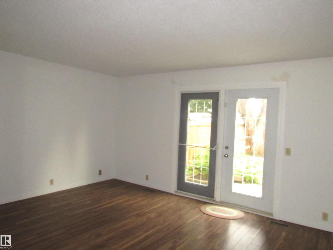
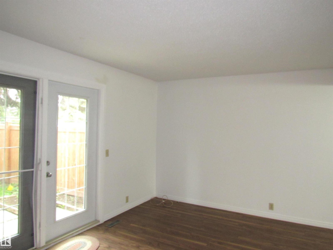
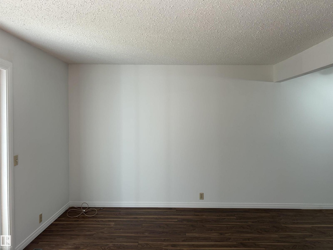
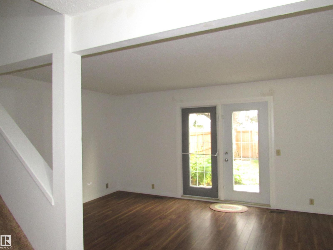
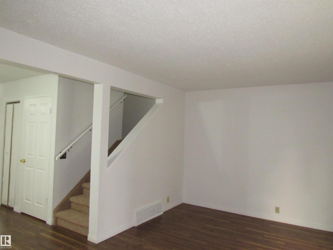
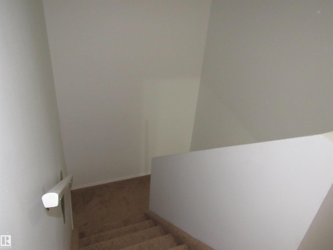
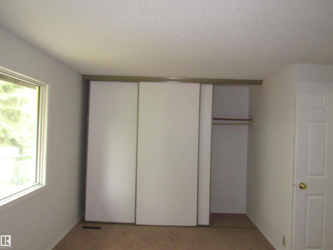
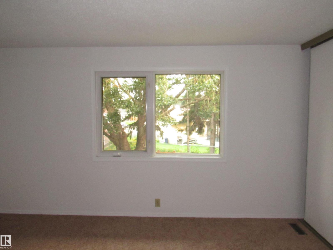
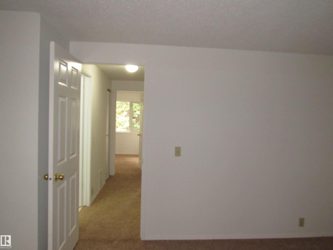
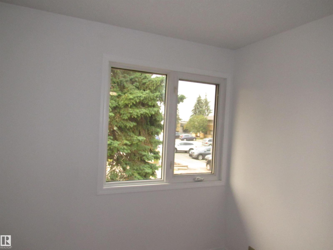
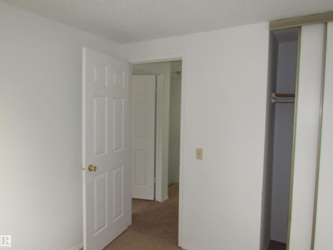
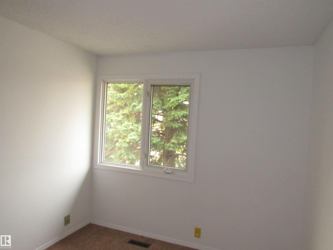
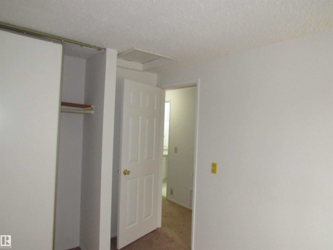
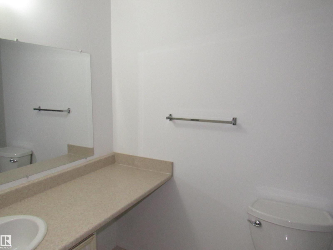
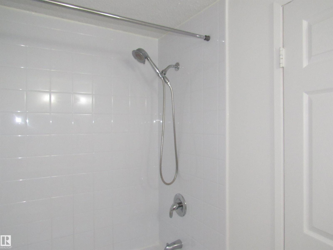
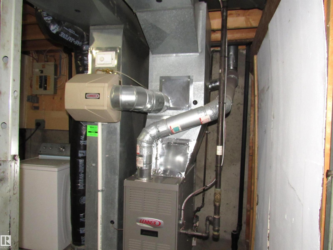
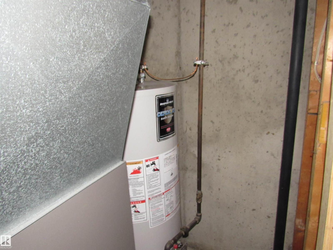
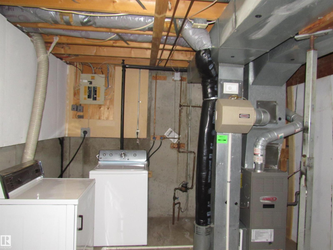
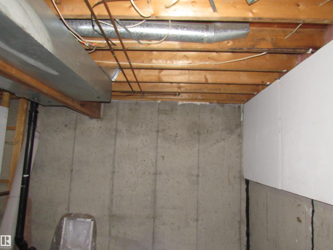
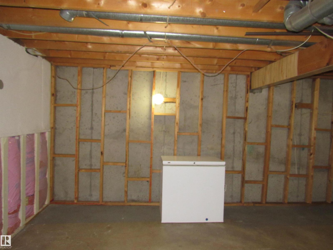
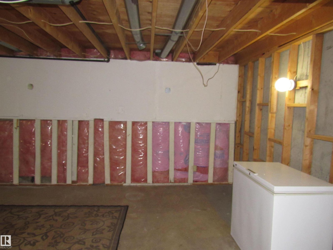
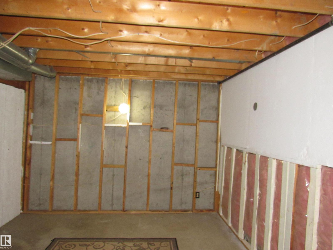
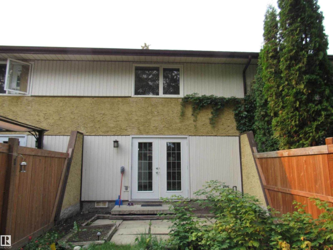
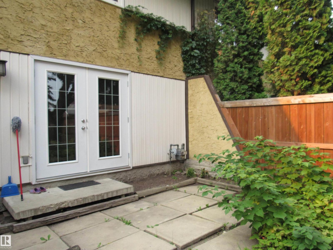
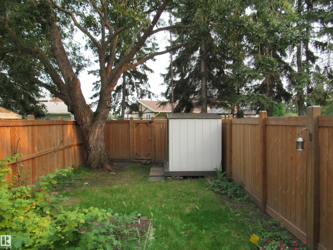
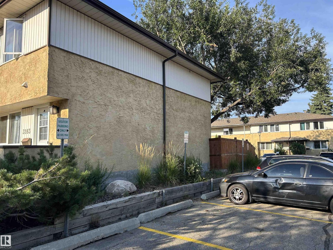
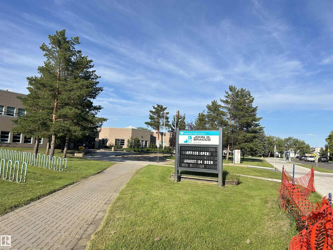
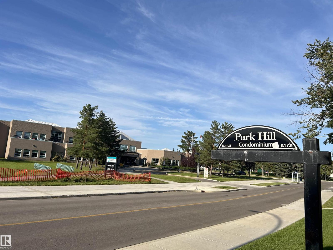
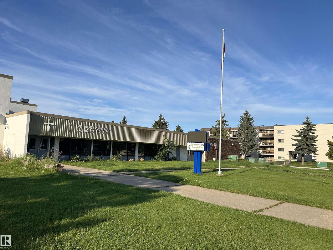
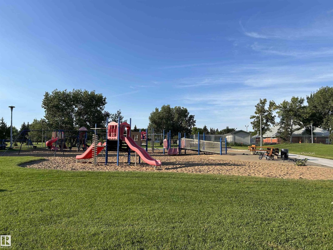
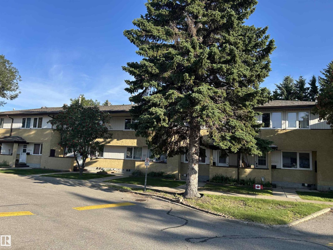
$374.98 MonthlyRenovated and clean 3 bedroom townhouse located at the popular community of Hairsine. Freshly painted thru out. New carpets on upper floor. Spacious living room with laminated flooring and patio door to fully fenced backyard. Sunny kitchen with wood cabinets ,mosaic tiled backsplash and eating area. 2 pcs bath on main complete the main floor. Upstairs feature 3 bedrooms and remodeled 4 pcs bath with newer bathtub, ceramic tiled walls and newer toilet. Basement comes with the laundry room with ample storage space and partition for future recreation room. Additional highlights include newer furnace, 6 newer interior doors, newer mirrors , concrete block patio at front and back. Professionally managed complex with newer windows and fences. Assigned parking stall at front with ample visitor parking. Conveniently located. Close to schools, bus, shops with easy access to Victoria Trials, LRT and Yellowhead Trials. Quick possession. (id:63013)
Property Details
| MLS® Number | E4505317 |
| Property Type | Single Family |
| Neigbourhood | Hairsine |
| Amenities Near By | Playground, Public Transit, Schools, Shopping |
| Parking Space Total | 1 |
| Structure | Patio(s) |
Building
| Bathroom Total | 2 |
| Bedrooms Total | 3 |
| Appliances | Dryer, Fan, Freezer, Hood Fan, Refrigerator, Storage Shed, Stove, Washer |
| Basement Development | Partially Finished |
| Basement Type | Full (partially Finished) |
| Constructed Date | 1979 |
| Construction Style Attachment | Attached |
| Half Bath Total | 1 |
| Heating Type | Forced Air |
| Stories Total | 2 |
| Size Interior | 1,070 Ft2 |
| Type | Row / Townhouse |
Parking
| Stall |
Land
| Acreage | No |
| Fence Type | Fence |
| Land Amenities | Playground, Public Transit, Schools, Shopping |
| Size Irregular | 238.72 |
| Size Total | 238.72 M2 |
| Size Total Text | 238.72 M2 |
Rooms
| Level | Type | Length | Width | Dimensions |
|---|---|---|---|---|
| Main Level | Living Room | 3.56 m | 5.25 m | 3.56 m x 5.25 m |
| Main Level | Dining Room | 2.34 m | 2.14 m | 2.34 m x 2.14 m |
| Main Level | Kitchen | 2.37 m | 3.25 m | 2.37 m x 3.25 m |
| Upper Level | Primary Bedroom | 3.51 m | 4.64 m | 3.51 m x 4.64 m |
| Upper Level | Bedroom 2 | 2.57 m | 3.33 m | 2.57 m x 3.33 m |
| Upper Level | Bedroom 3 | 2.87 m | 2.58 m | 2.87 m x 2.58 m |
https://www.realtor.ca/real-estate/30191751/3259-139-av-nw-edmonton-hairsine

Contact the agent today for more information.

The trademarks REALTOR®, REALTORS®, and the REALTOR® logo are controlled by The Canadian Real Estate Association (CREA) and identify real estate professionals who are members of CREA. The trademarks MLS®, Multiple Listing Service® and the associated logos are owned by The Canadian Real Estate Association (CREA) and identify the quality of services provided by real estate professionals who are members of CREA. The trademark DDF® is owned by The Canadian Real Estate Association (CREA) and identifies CREA's Data Distribution Facility (DDF®)
August 26 2026 03:31:27
REALTORS® Association of Edmonton
RE/MAX Elite