
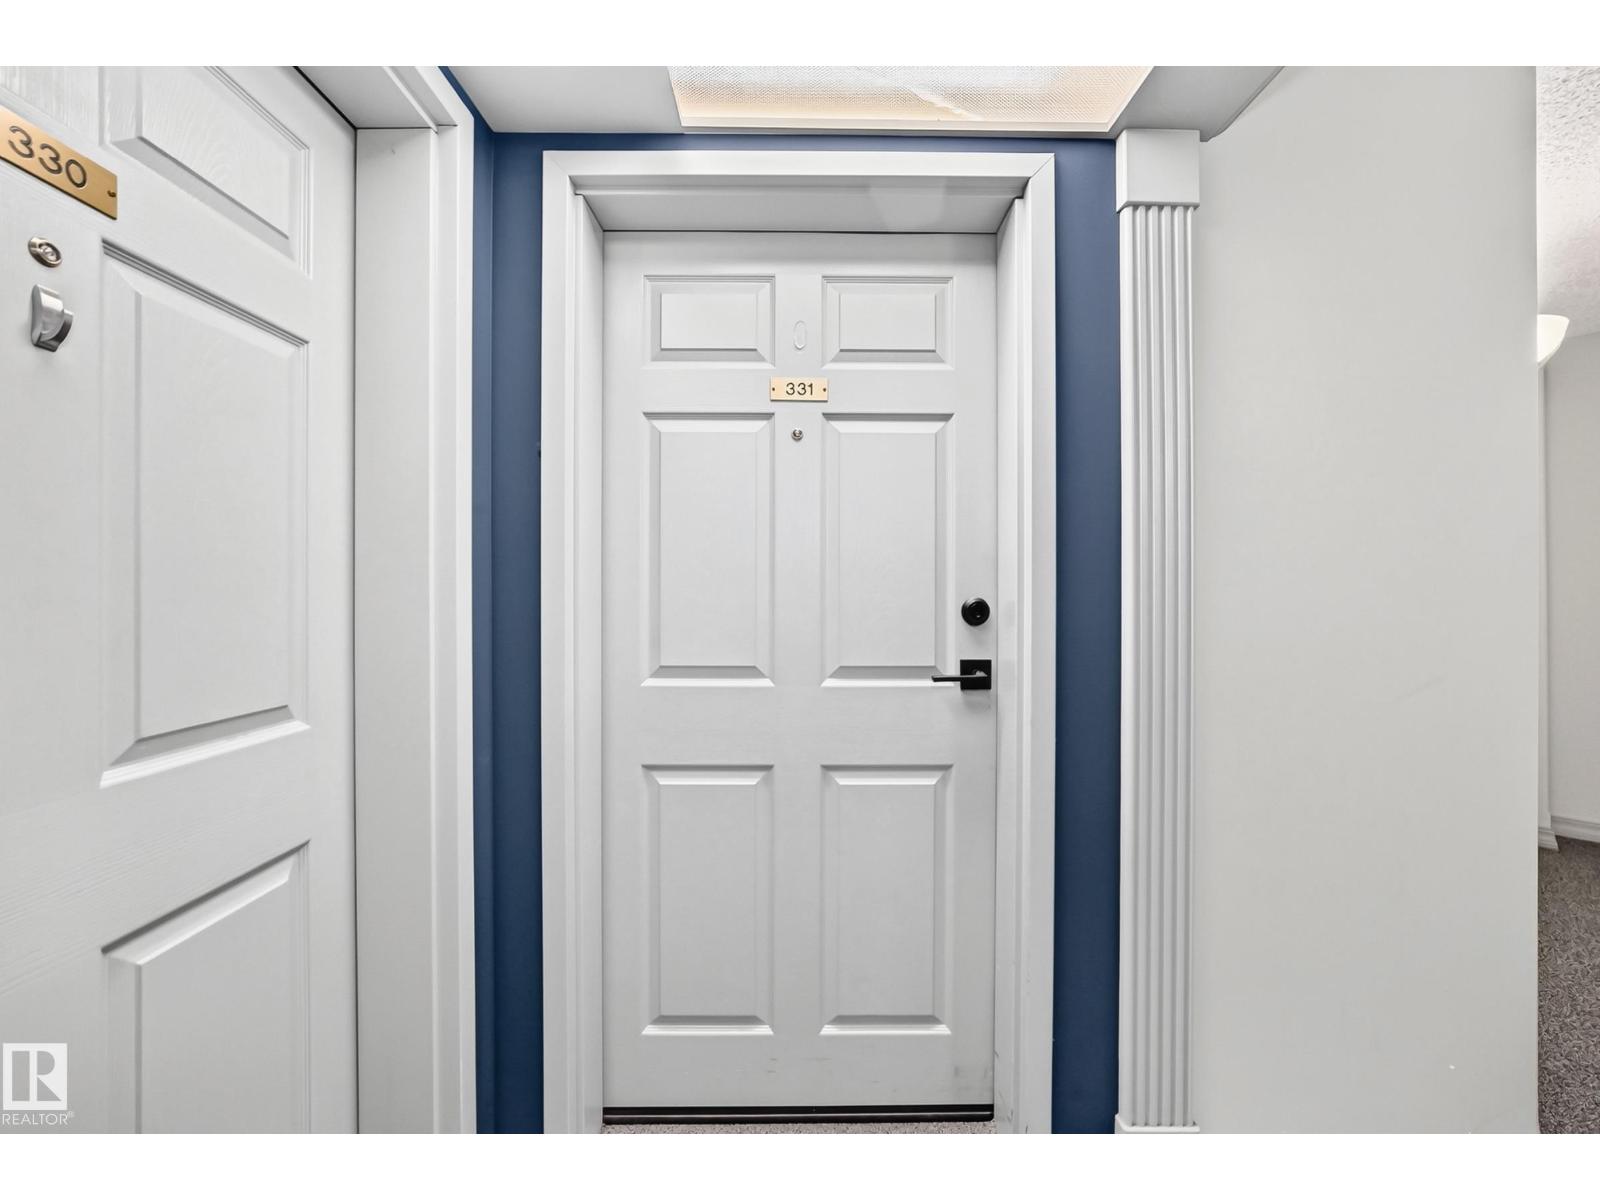
#331 9704 174 St Nw Edmonton, Alberta T5T 6J4

$209,000Maintenance, Exterior Maintenance, Heat, Landscaping, Other, See Remarks, Property Management, Water
$670.88 Monthly
Maintenance, Exterior Maintenance, Heat, Landscaping, Other, See Remarks, Property Management, Water
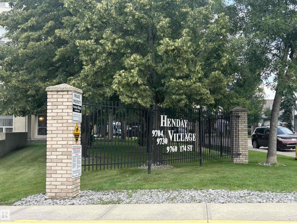
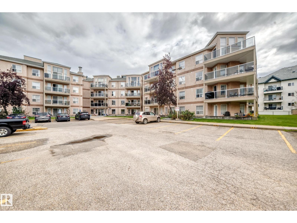
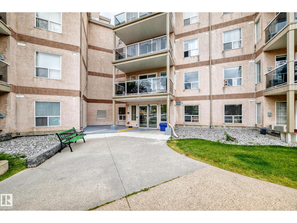
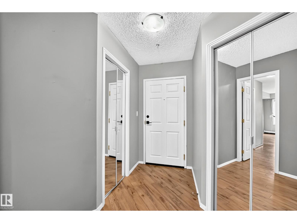
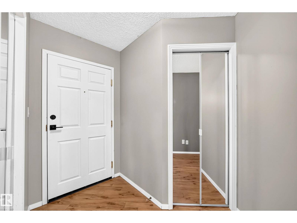
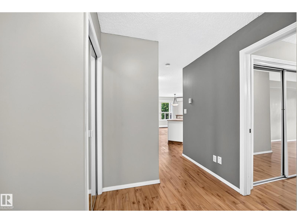
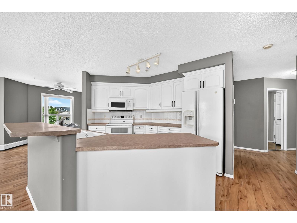
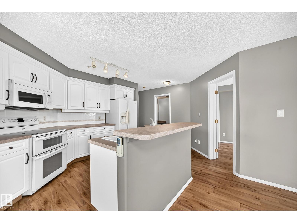
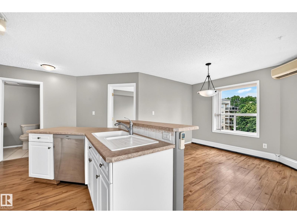
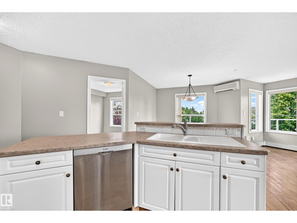
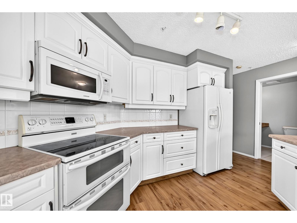
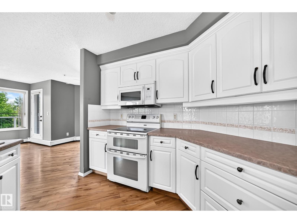
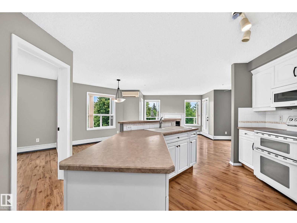
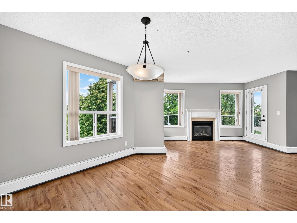
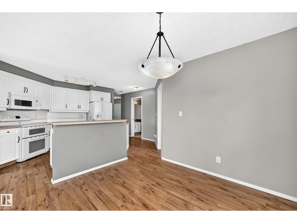
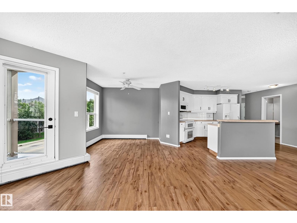
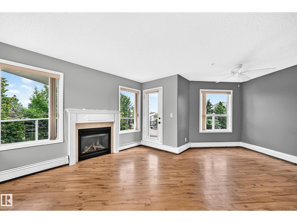
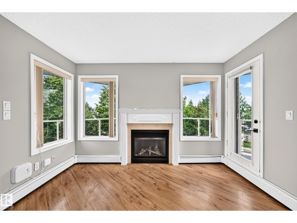
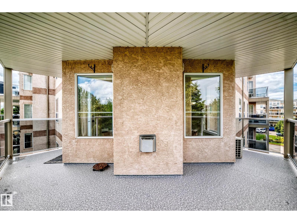
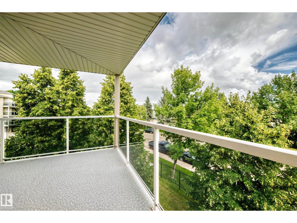
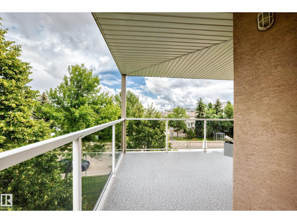
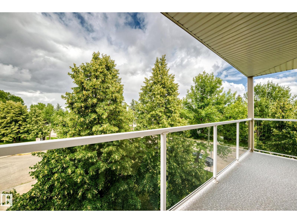
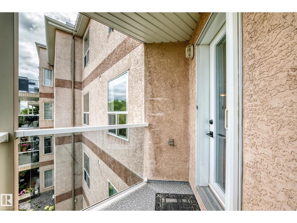
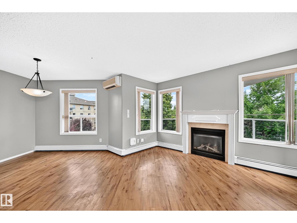
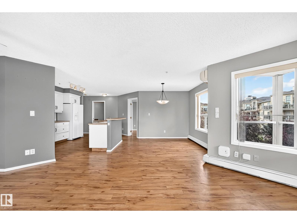
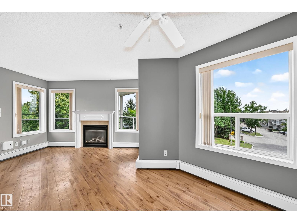
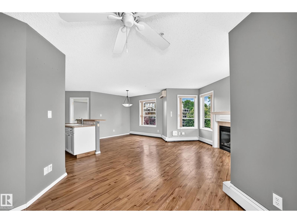
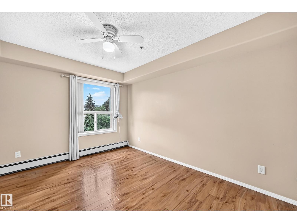
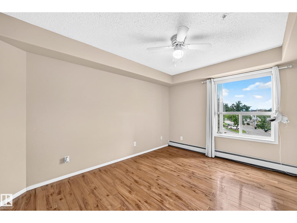
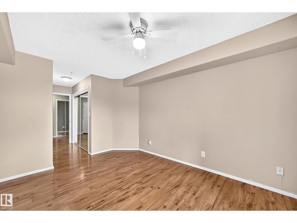
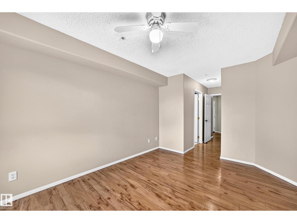
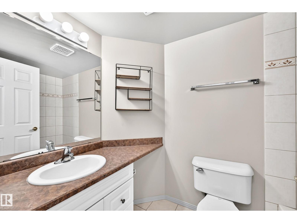
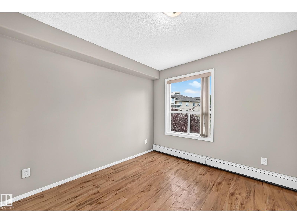
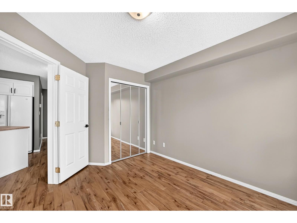
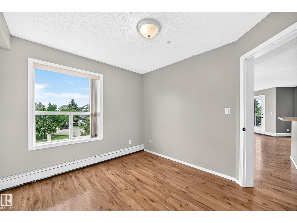
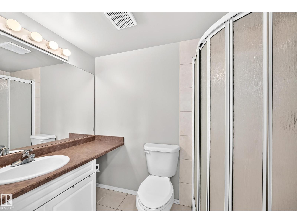
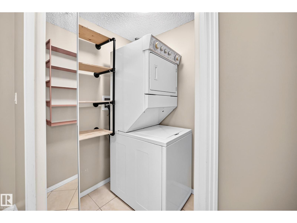
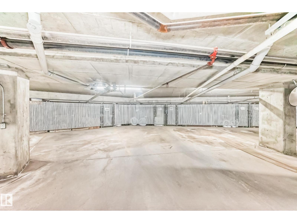
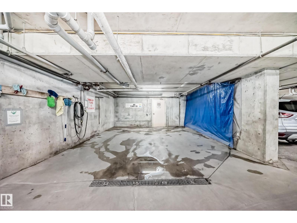
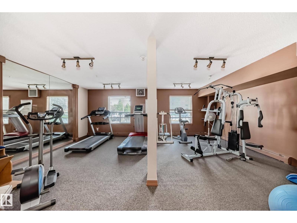
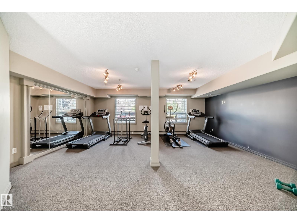
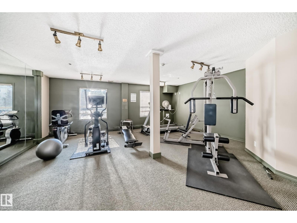
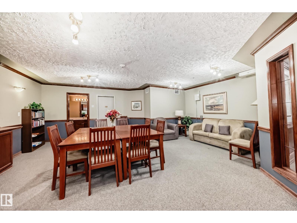
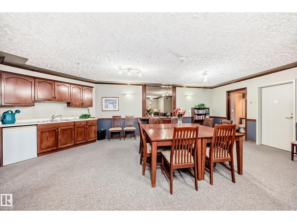
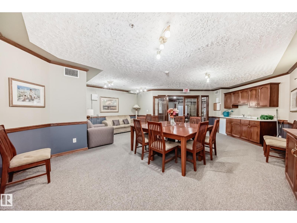
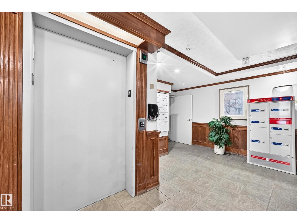
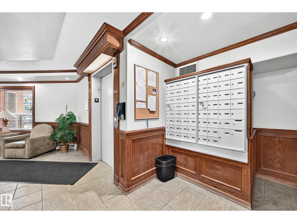
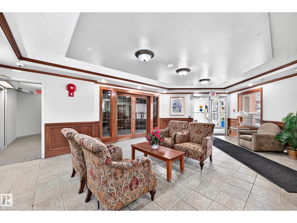
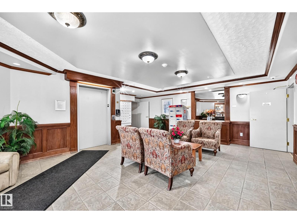
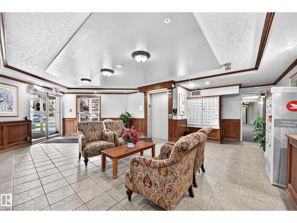
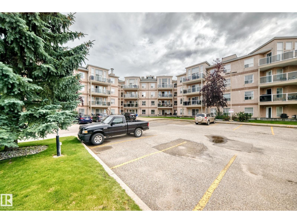
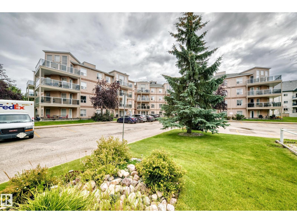
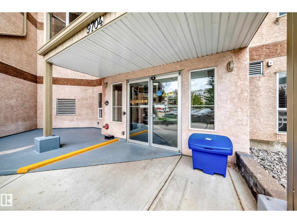
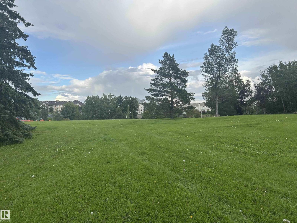
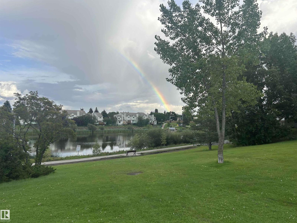
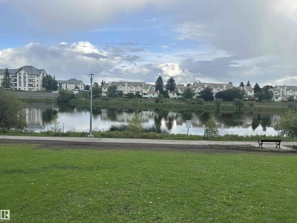
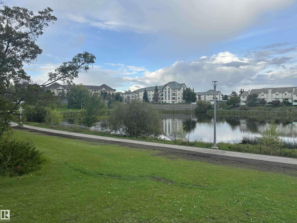
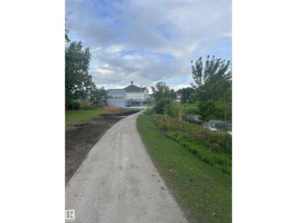
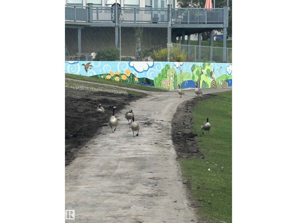
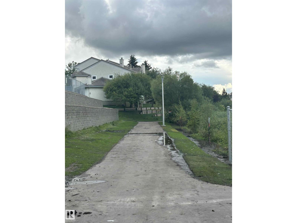
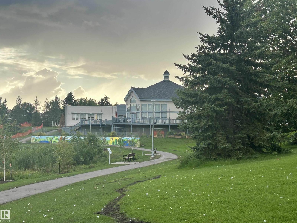
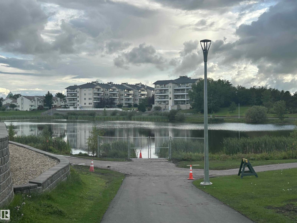
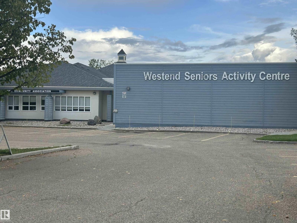
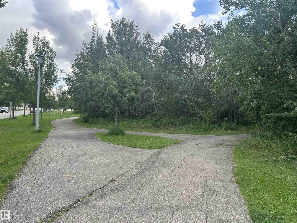
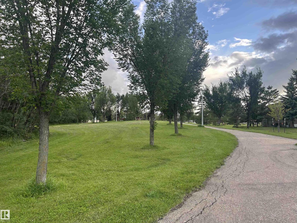
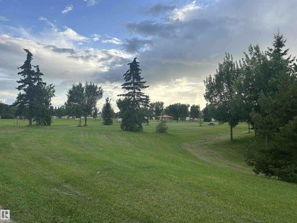
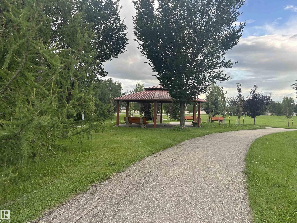
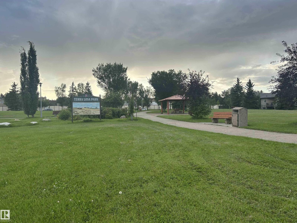
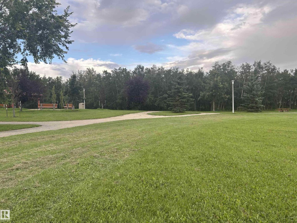
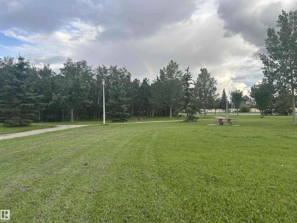
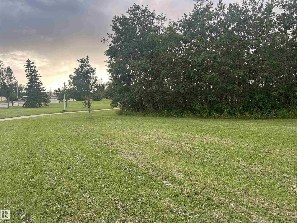
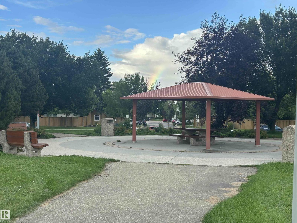
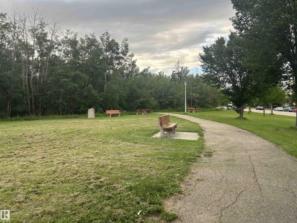
$670.88 MonthlyHenday Village is an exceptional place to call home! With 2-BEDROOMS & 2-BATHROOMS, this CORNER UNIT with FIREPLACE and CENTRAL A/C offers year round comfort. The spacious primary bedroom easily accommodates a KING-SIZED BED & features a private 4-PC ENSUITE. The bright second bedroom is perfect for guests or a home office. The open kitchen boasts a peninsula with BREAKFAST BAR, abundant cabinetry & all appliances. The cozy living area, flex space, dining area and 3 pc bathroom round out the space. And don't forget the LAUNDRY ROOM featuring a stacked washer/dryer & additional storage. Then step outside to the spacious WRAP-AROUND PATIO overlooking peaceful trees & green space. Enjoy TITLED HEATED UNDERGROUND PARKING with STORAGE LOCKER conveniently located near the elevator, plus access to 3 FITNESS ROOMS, 3 REC ROOMS, 3 CAR WASHES & AMPLE VISITOR PARKING. Ideally located close to the lake, seniors centre, shopping, public transportation, WEM & major thoroughfares, this is a great place to call home. (id:63013)
Property Details
| MLS® Number | E4503777 |
| Property Type | Single Family |
| Neigbourhood | Terra Losa |
| Amenities Near By | Public Transit, Shopping |
| Features | Flat Site, No Smoking Home |
| Structure | Patio(s) |
Building
| Bathroom Total | 2 |
| Bedrooms Total | 2 |
| Appliances | Dishwasher, Hood Fan, Refrigerator, Washer/dryer Stack-up, Stove, Window Coverings |
| Basement Type | None |
| Constructed Date | 2002 |
| Cooling Type | Central Air Conditioning |
| Heating Type | Hot Water Radiator Heat |
| Size Interior | 948 Ft2 |
| Type | Apartment |
Parking
| Heated Garage | |
| Underground |
Land
| Acreage | No |
| Land Amenities | Public Transit, Shopping |
Rooms
| Level | Type | Length | Width | Dimensions |
|---|---|---|---|---|
| Main Level | Living Room | 3.24 × 3.63 | ||
| Main Level | Dining Room | 3.12 × 2.50 | ||
| Main Level | Kitchen | 4.69 × 3.37 | ||
| Main Level | Primary Bedroom | 6.60 × 3.18 | ||
| Main Level | Bedroom 2 | 3.02 × 3.36 |
https://www.realtor.ca/real-estate/30155166/331-9704-174-st-nw-edmonton-terra-losa

Contact the agent today for more information.

The trademarks REALTOR®, REALTORS®, and the REALTOR® logo are controlled by The Canadian Real Estate Association (CREA) and identify real estate professionals who are members of CREA. The trademarks MLS®, Multiple Listing Service® and the associated logos are owned by The Canadian Real Estate Association (CREA) and identify the quality of services provided by real estate professionals who are members of CREA. The trademark DDF® is owned by The Canadian Real Estate Association (CREA) and identifies CREA's Data Distribution Facility (DDF®)
August 14 2026 12:41:08
REALTORS® Association of Edmonton
Maxwell Challenge Realty