
3436 86 St Nw Nw Edmonton, Alberta T6K 0H8

$429,900
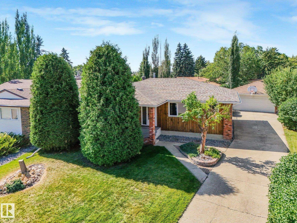
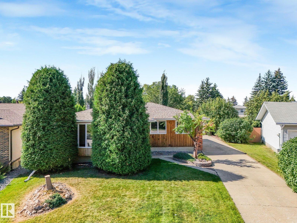
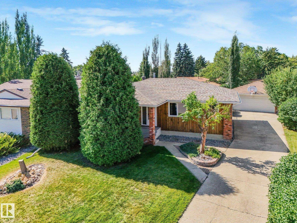
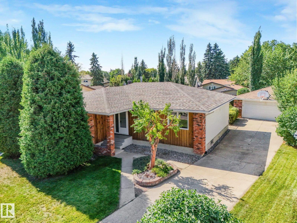
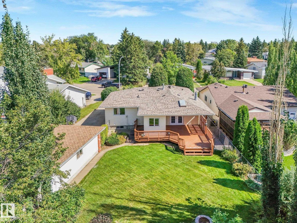
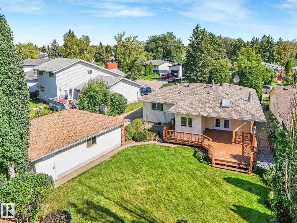
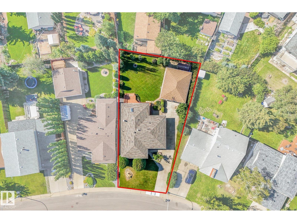
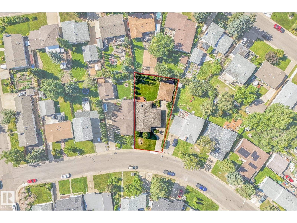
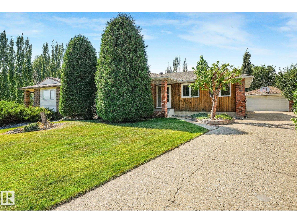
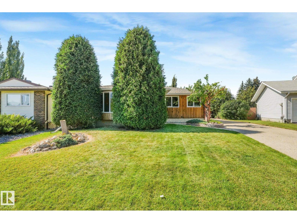
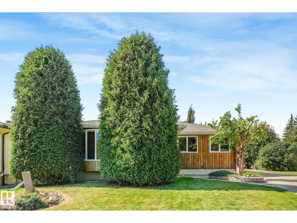
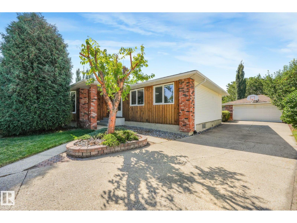
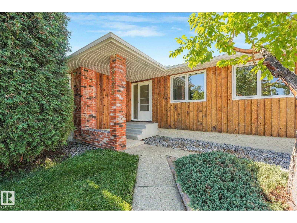
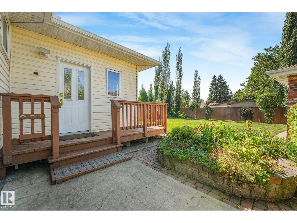
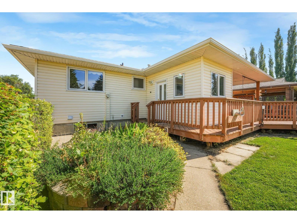
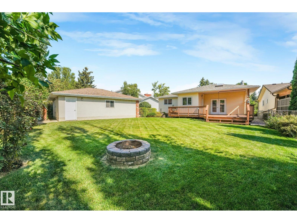
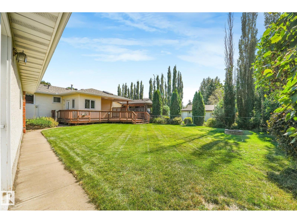
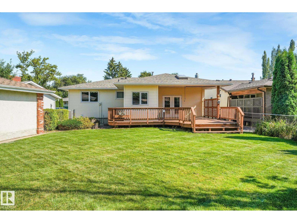
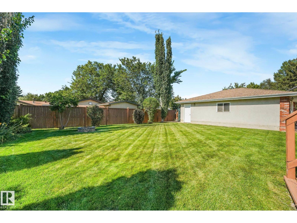
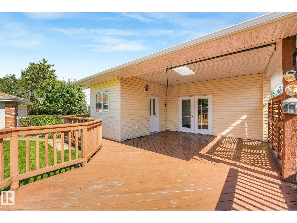
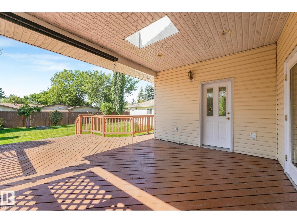
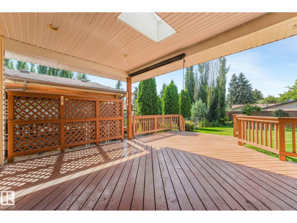
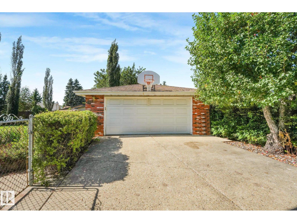
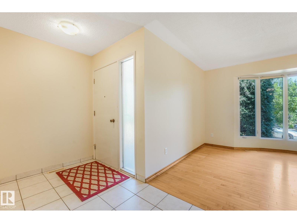
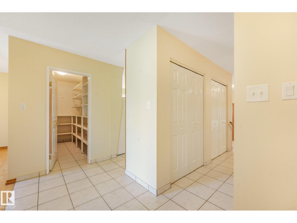
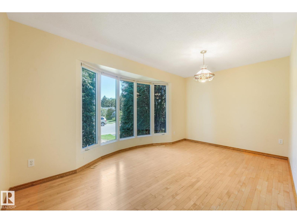
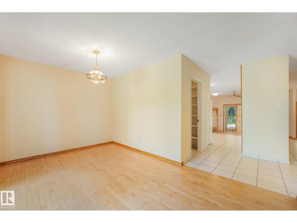
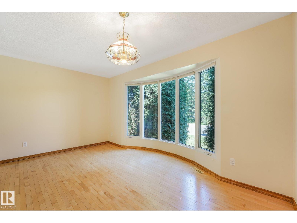
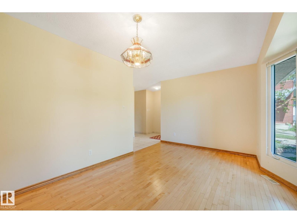
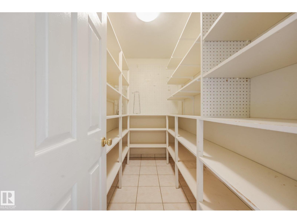
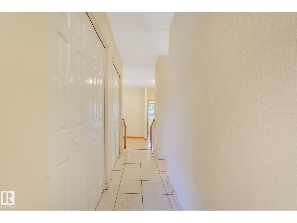
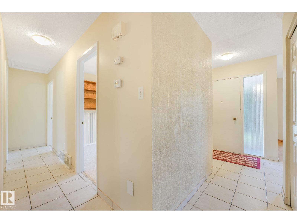
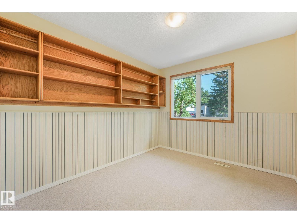
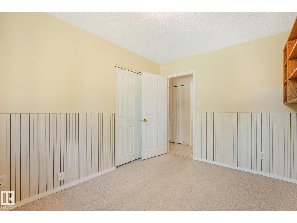
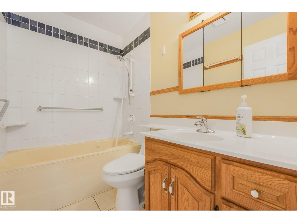
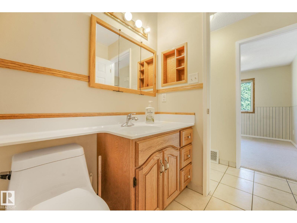
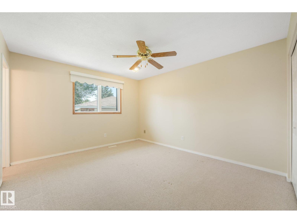
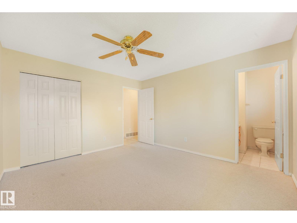
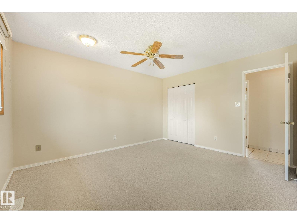
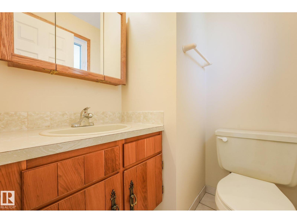
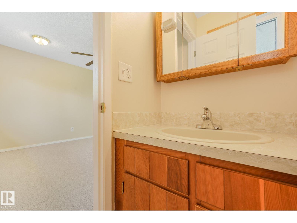
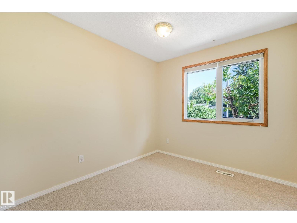
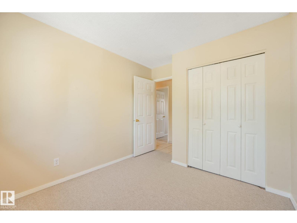
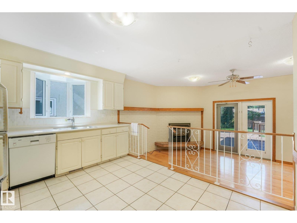
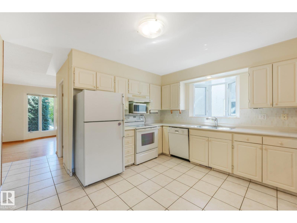
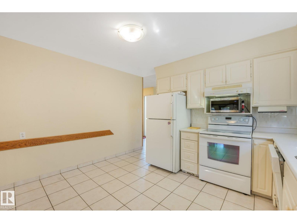
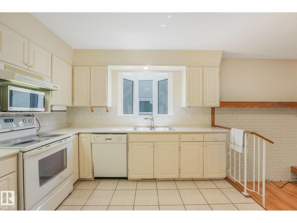
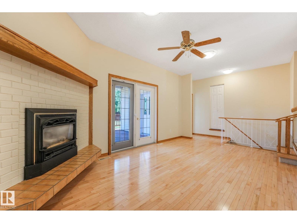
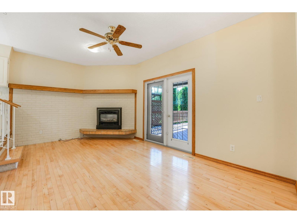
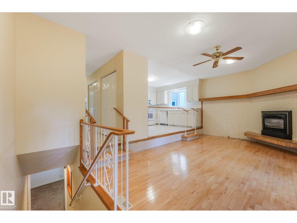
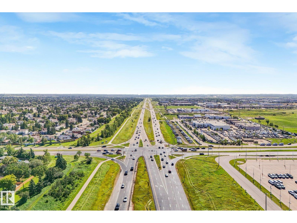
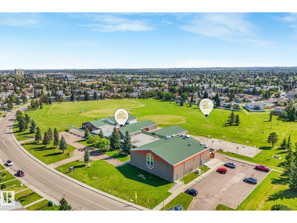
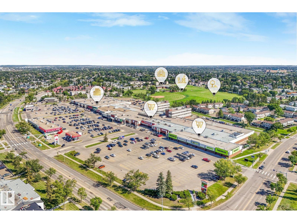
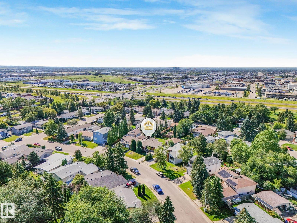
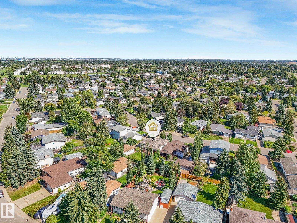
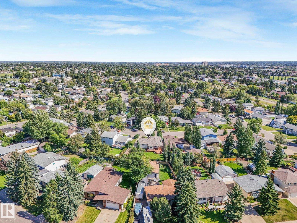
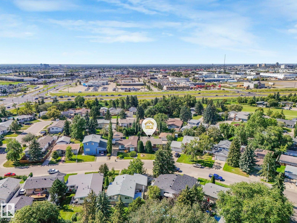
Bring your family to this lovingly cared for 1459 Ft2 bungalow in Family Friendly Richfield! Starts with lovely light hardwood in living rm with bay window overlooking front yard. Kitchen is open concept with white cabinetry & appliances, & ceramic tile flooring. Cozy, sunny family rm features gas fireplace, hardwood & dble doors leading to huge patrially covered deck overlooking back yard. Completing main floor are 3 spacious bdrms including Master bdrm with 2 pce ensuite, full 4 pce main bath, walk in pantry & convenient mud rm addition at back entry. Bsmt is fully developed with an oversize Recreation Rm with wet bar, 3 pce bath, bdrm & laundry, utility & storage rms. All this on a huge beautifully landscaped, pie shaped lot with a shed and an oversized 28' X 22' garage!! House Shingles replaced 2 yrs ago! Perfectly located near schools, shopping and transportation! Easy access to Whitmud + Henday! Just move in and enjoy! (id:63013)
Property Details
| MLS® Number | E4506064 |
| Property Type | Single Family |
| Neigbourhood | Richfield |
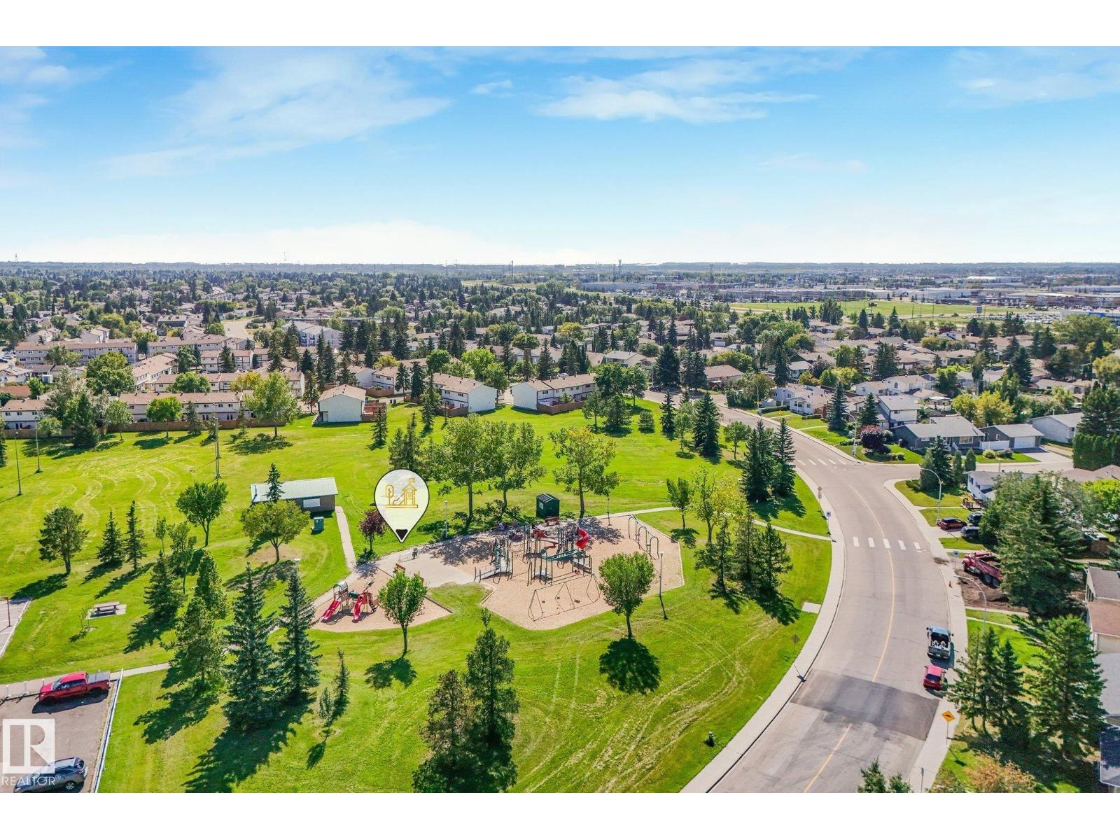
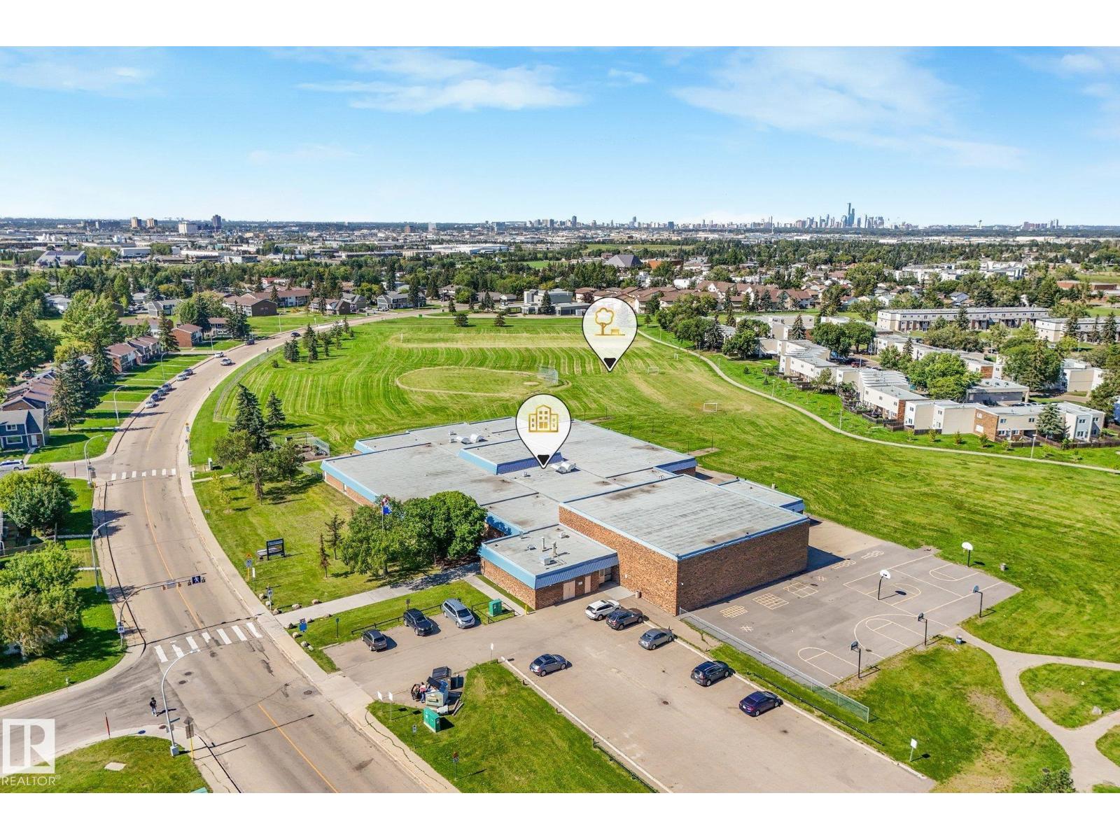
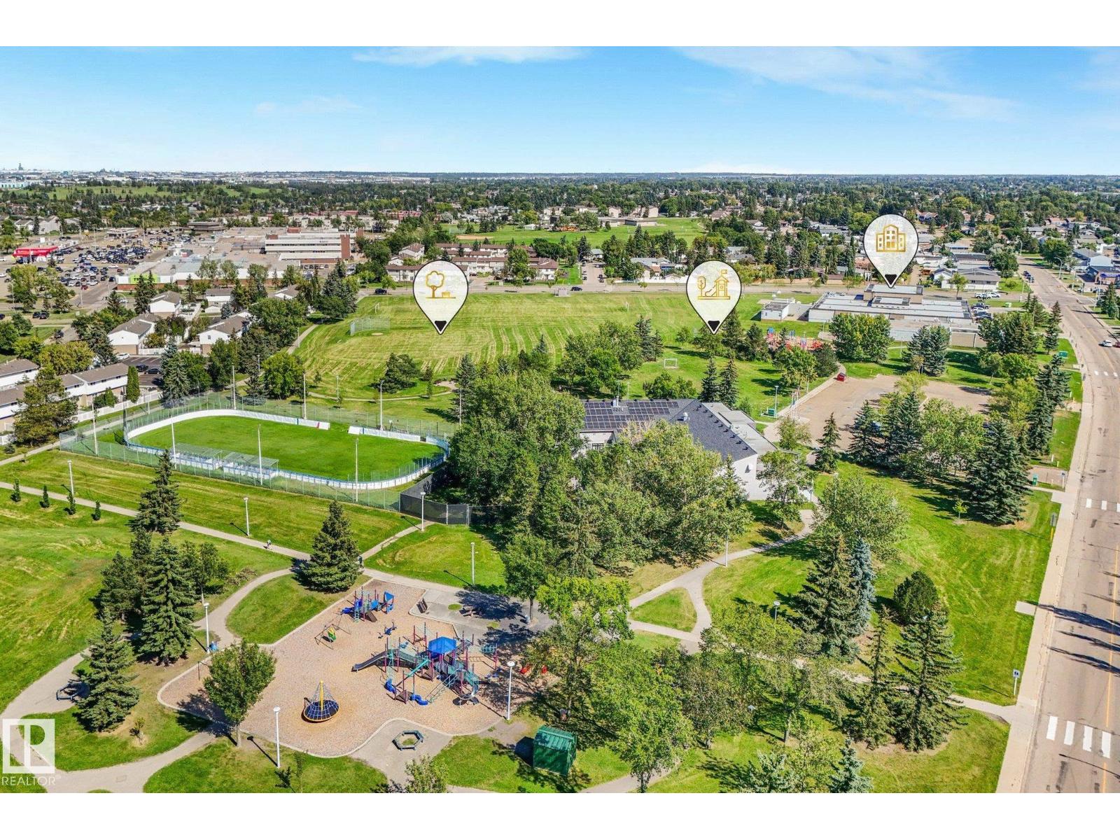
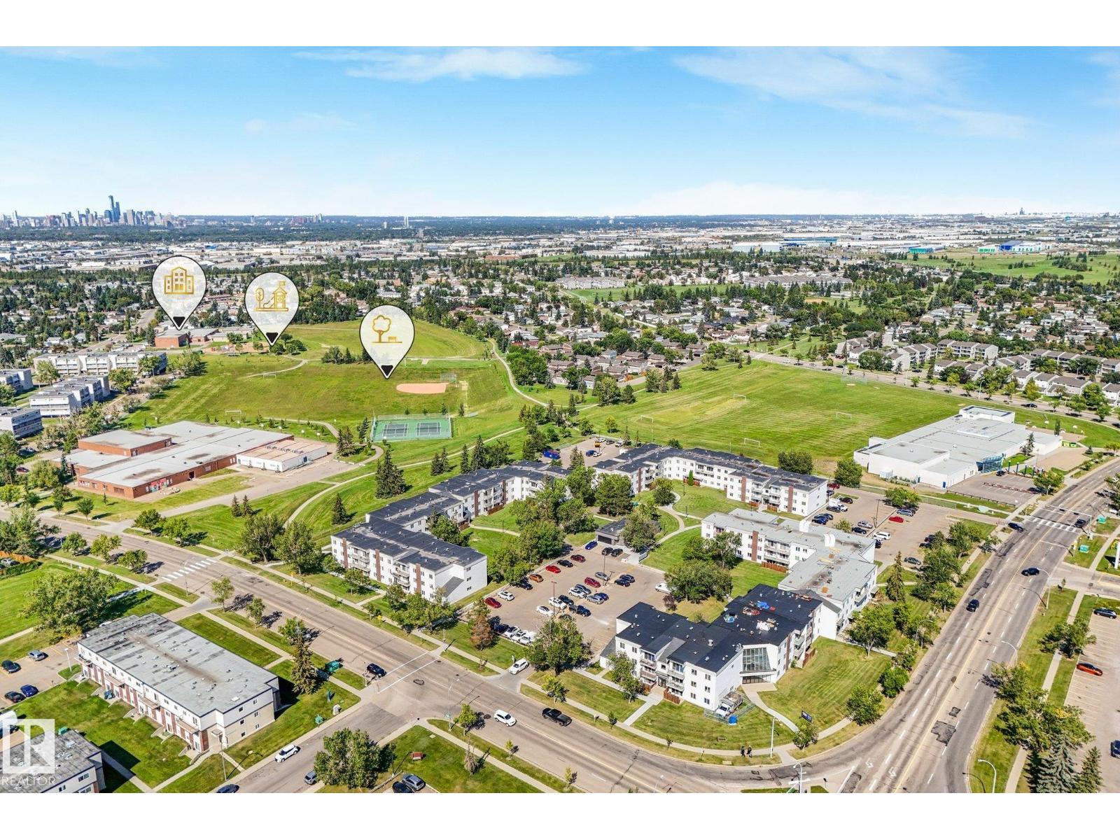
| Amenities Near By | Playground, Public Transit, Schools, Shopping |
| Structure | Deck |
Building
| Bathroom Total | 3 |
| Bedrooms Total | 4 |
| Appliances | Dishwasher, Dryer, Garage Door Opener Remote(s), Garage Door Opener, Stove, Window Coverings, Two Refrigerators |
| Architectural Style | Bungalow |
| Basement Development | Finished |
| Basement Type | Full (finished) |
| Constructed Date | 1973 |
| Construction Style Attachment | Detached |
| Fireplace Fuel | Gas |
| Fireplace Present | Yes |
| Fireplace Type | Unknown |
| Half Bath Total | 1 |
| Heating Type | Forced Air |
| Stories Total | 1 |
| Size Interior | 1,459 Ft2 |
| Type | House |
Parking
| Detached Garage | |
| Oversize |
Land
| Acreage | No |
| Fence Type | Fence |
| Land Amenities | Playground, Public Transit, Schools, Shopping |
| Size Irregular | 765.77 |
| Size Total | 765.77 M2 |
| Size Total Text | 765.77 M2 |
Rooms
| Level | Type | Length | Width | Dimensions |
|---|---|---|---|---|
| Basement | Bedroom 4 | 3.61 m | 3.8 m | 3.61 m x 3.8 m |
| Basement | Recreation Room | 8.79 m | 9.33 m | 8.79 m x 9.33 m |
| Main Level | Living Room | 3.42 m | 4.56 m | 3.42 m x 4.56 m |
| Main Level | Kitchen | 3.39 m | 3.84 m | 3.39 m x 3.84 m |
| Main Level | Family Room | 3.36 m | 5.61 m | 3.36 m x 5.61 m |
| Main Level | Primary Bedroom | 3.62 m | 4.03 m | 3.62 m x 4.03 m |
| Main Level | Bedroom 2 | 2.9 m | 3.29 m | 2.9 m x 3.29 m |
| Main Level | Bedroom 3 | 2.73 m | 3.28 m | 2.73 m x 3.28 m |
| Main Level | Mud Room | 2.11 m | 3.56 m | 2.11 m x 3.56 m |
https://www.realtor.ca/real-estate/30210623/3436-86-st-nw-nw-edmonton-richfield

Contact the agent today for more information.

The trademarks REALTOR®, REALTORS®, and the REALTOR® logo are controlled by The Canadian Real Estate Association (CREA) and identify real estate professionals who are members of CREA. The trademarks MLS®, Multiple Listing Service® and the associated logos are owned by The Canadian Real Estate Association (CREA) and identify the quality of services provided by real estate professionals who are members of CREA. The trademark DDF® is owned by The Canadian Real Estate Association (CREA) and identifies CREA's Data Distribution Facility (DDF®)
August 28 2026 09:11:35
REALTORS® Association of Edmonton
RE/MAX River City