
3509 121a Av Nw Edmonton, Alberta T5W 1P5

$295,000
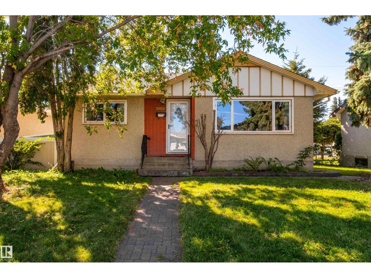
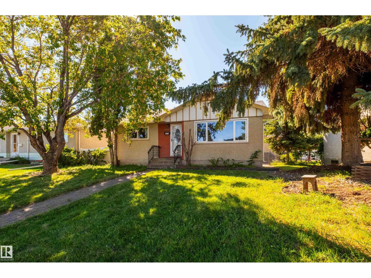
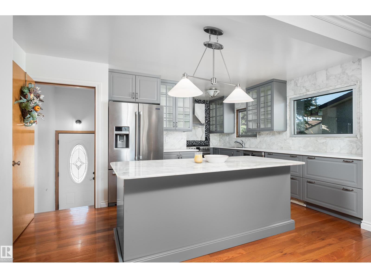
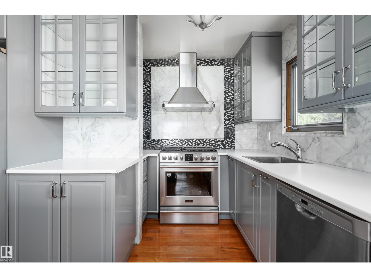
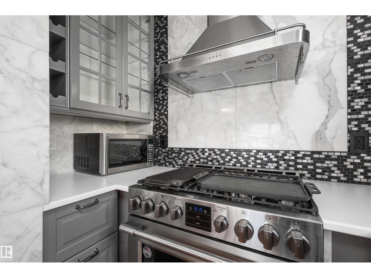
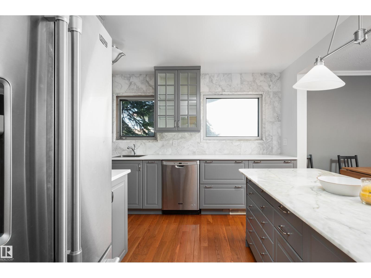
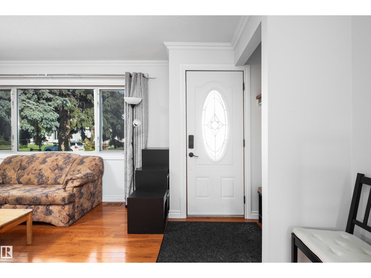
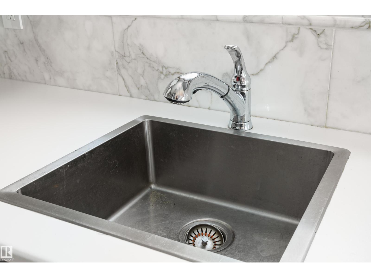
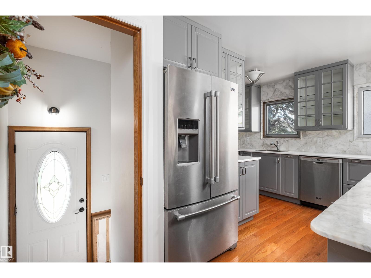
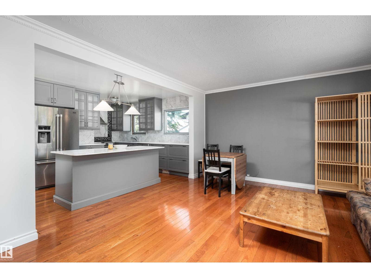
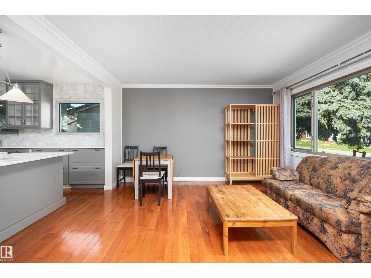
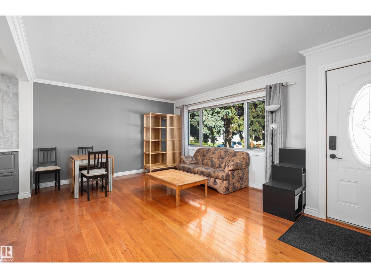
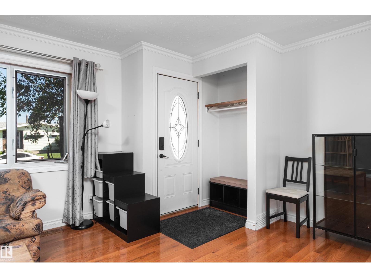
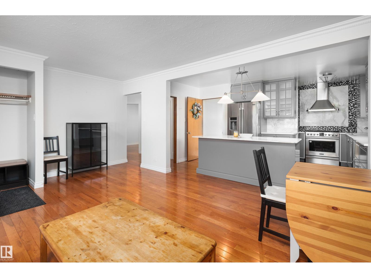
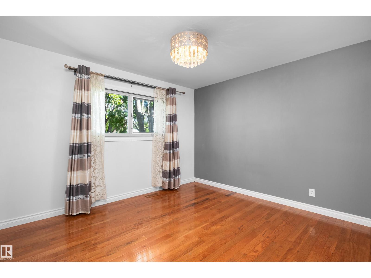
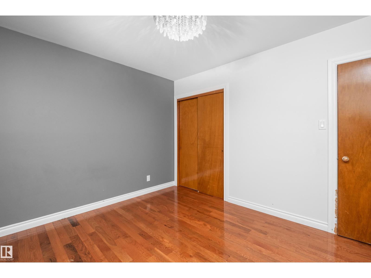
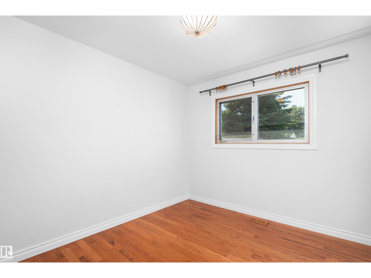
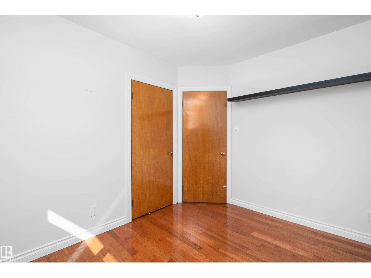
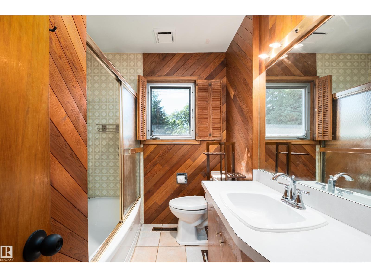
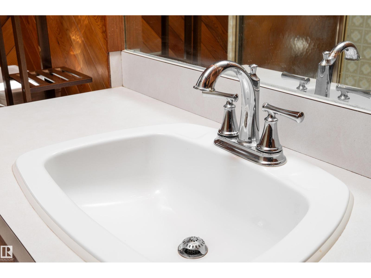
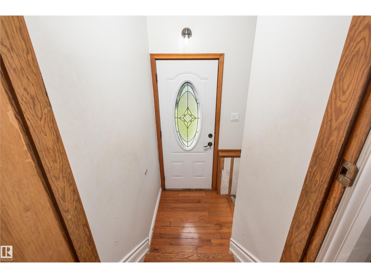
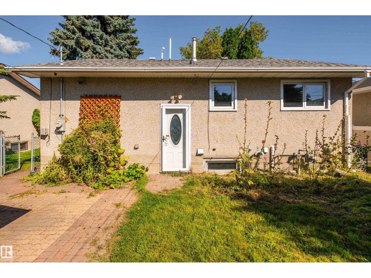
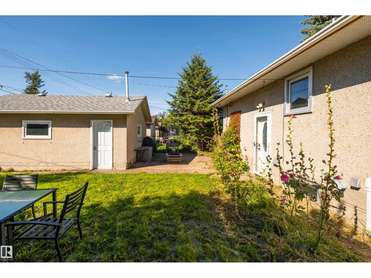
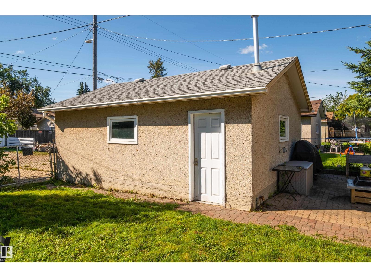
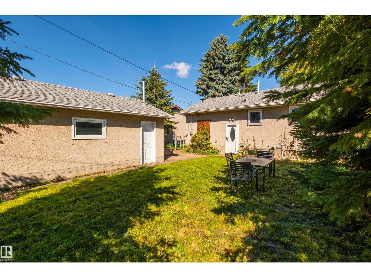
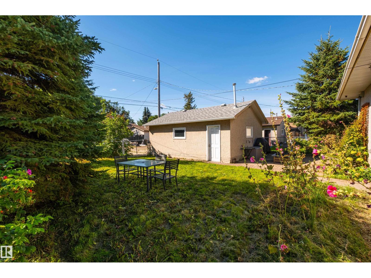
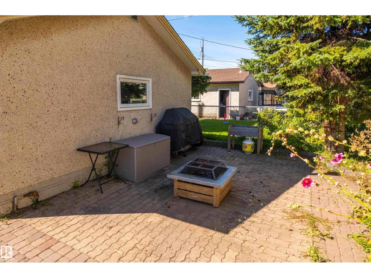
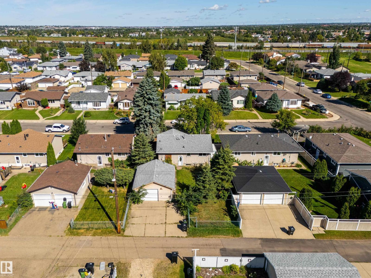
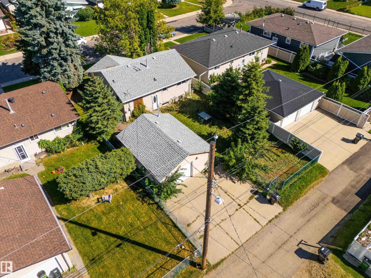
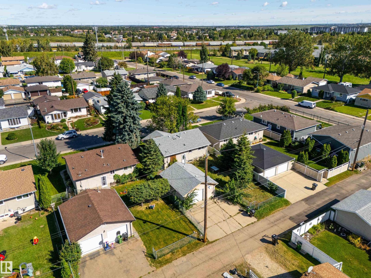
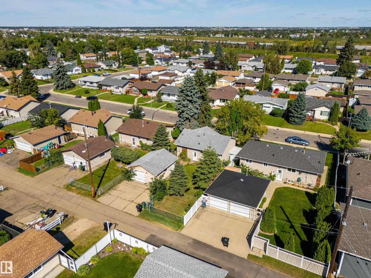
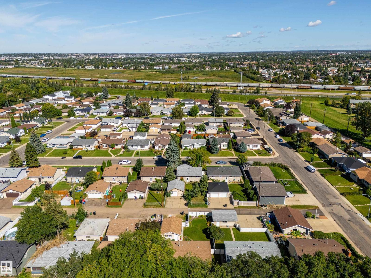
This home perfectly combines affordability with high-quality upgrades, making it a must-see for anyone seeking a beautiful, move-in-ready property. Don’t miss out on the opportunity to make this adorable home yours! The heart of this home is undoubtedly the chef's kitchen featuring: abundant grey cabinets, stylish and spacious, providing ample storage, large island with marble top, designer backsplash, high-end SS Appliances (gas stove, fridge with water service, chimney-hood fan). Home boasts upgraded flooring with a combination of hardwood and ceramic tile. Additional finishes include: crown molding and crow foot ceiling texture, some newer windows, lighting, plumbing fixtures, baseboards and casing. Electrical Upgrades: featuring a 100 Amp service, new panel, switches, and plugs. Newer garage heater and overhead door and opener. Easy access to the Yellowhead & Henday Hwys. (id:63013)
Property Details
| MLS® Number | E4506597 |
| Property Type | Single Family |
| Neigbourhood | Beacon Heights |
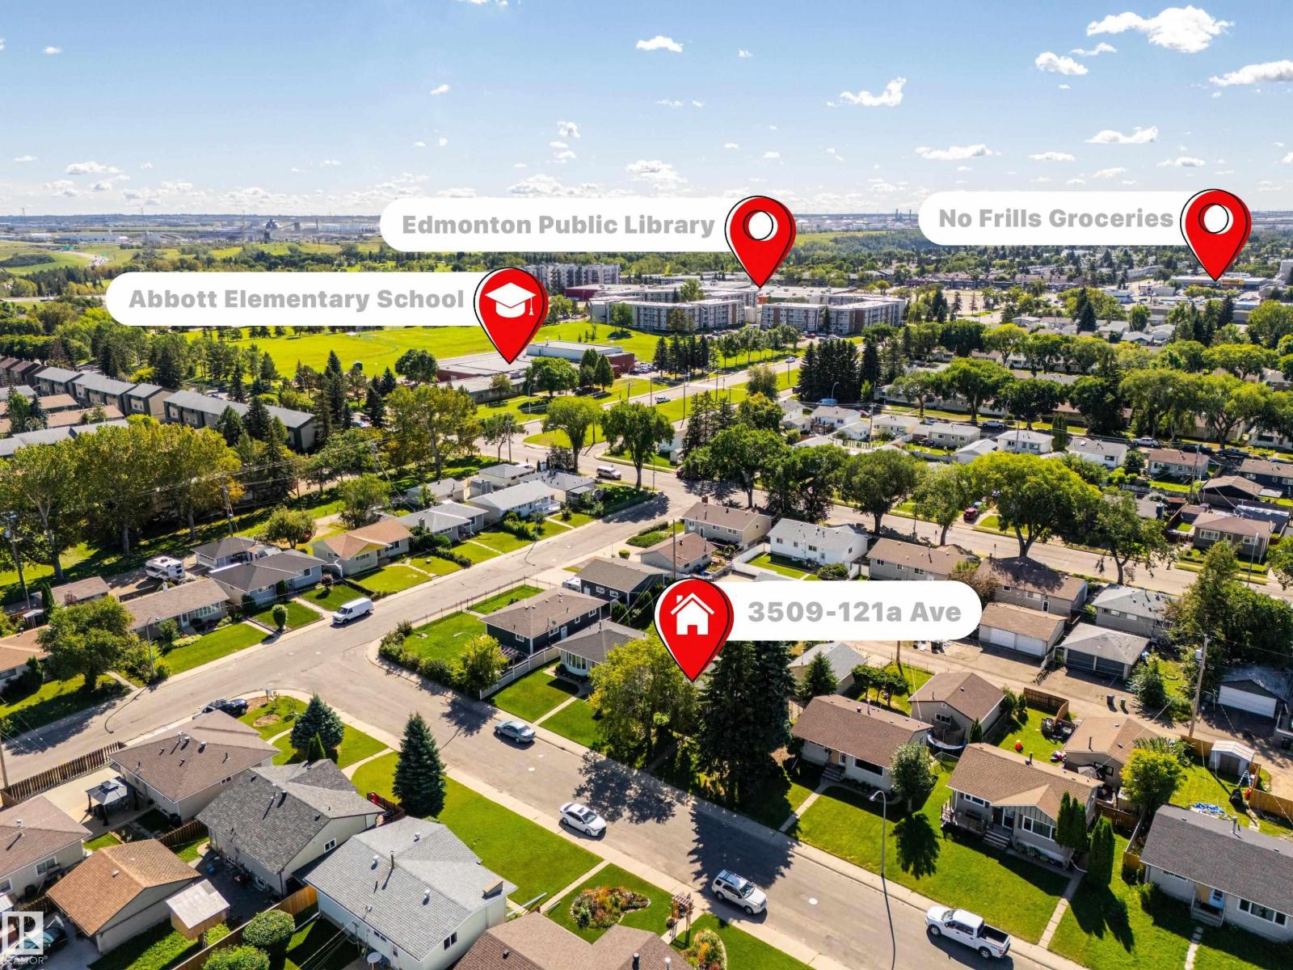
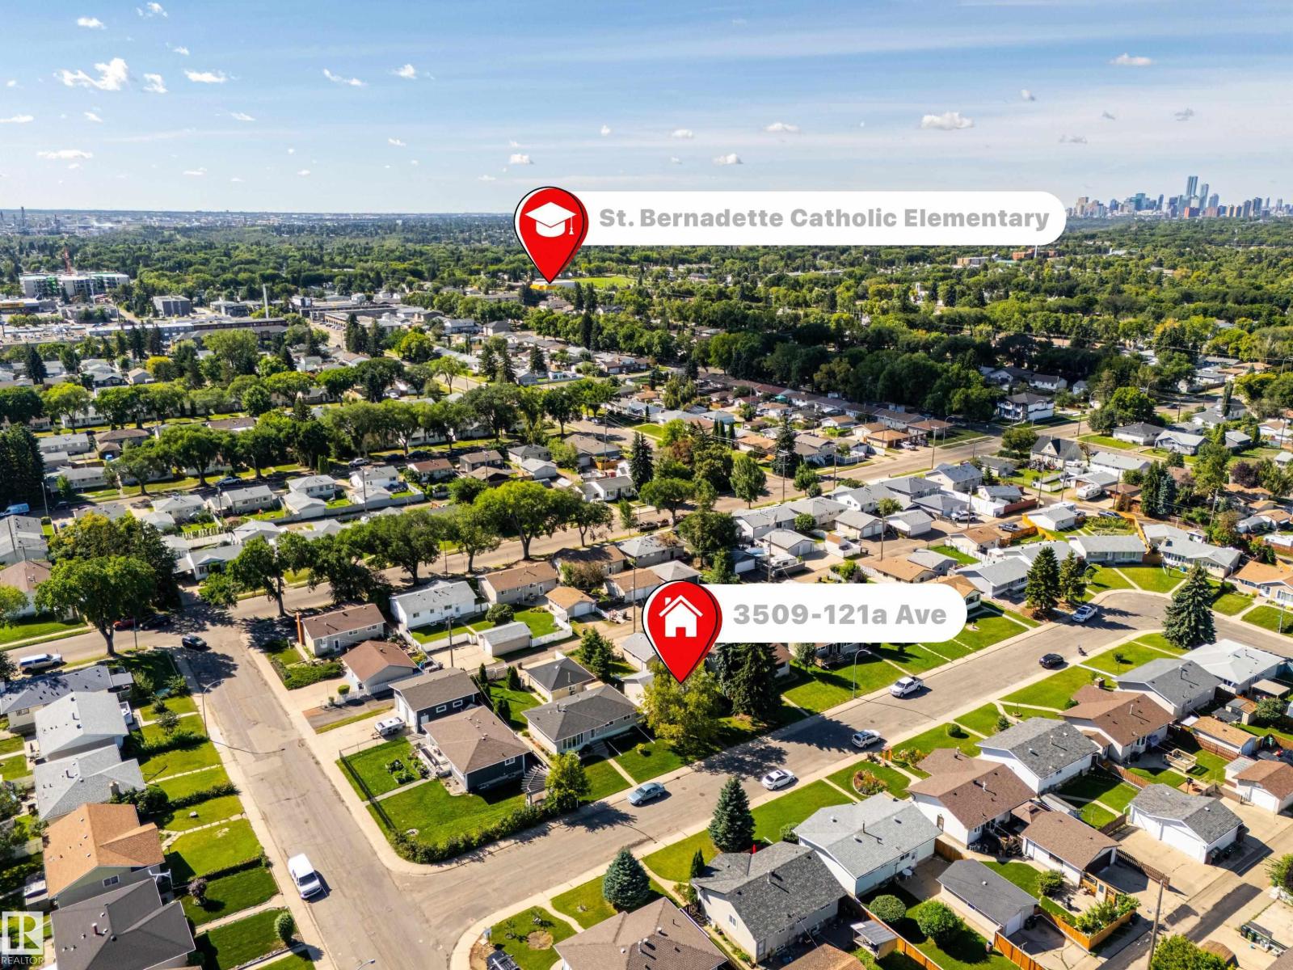
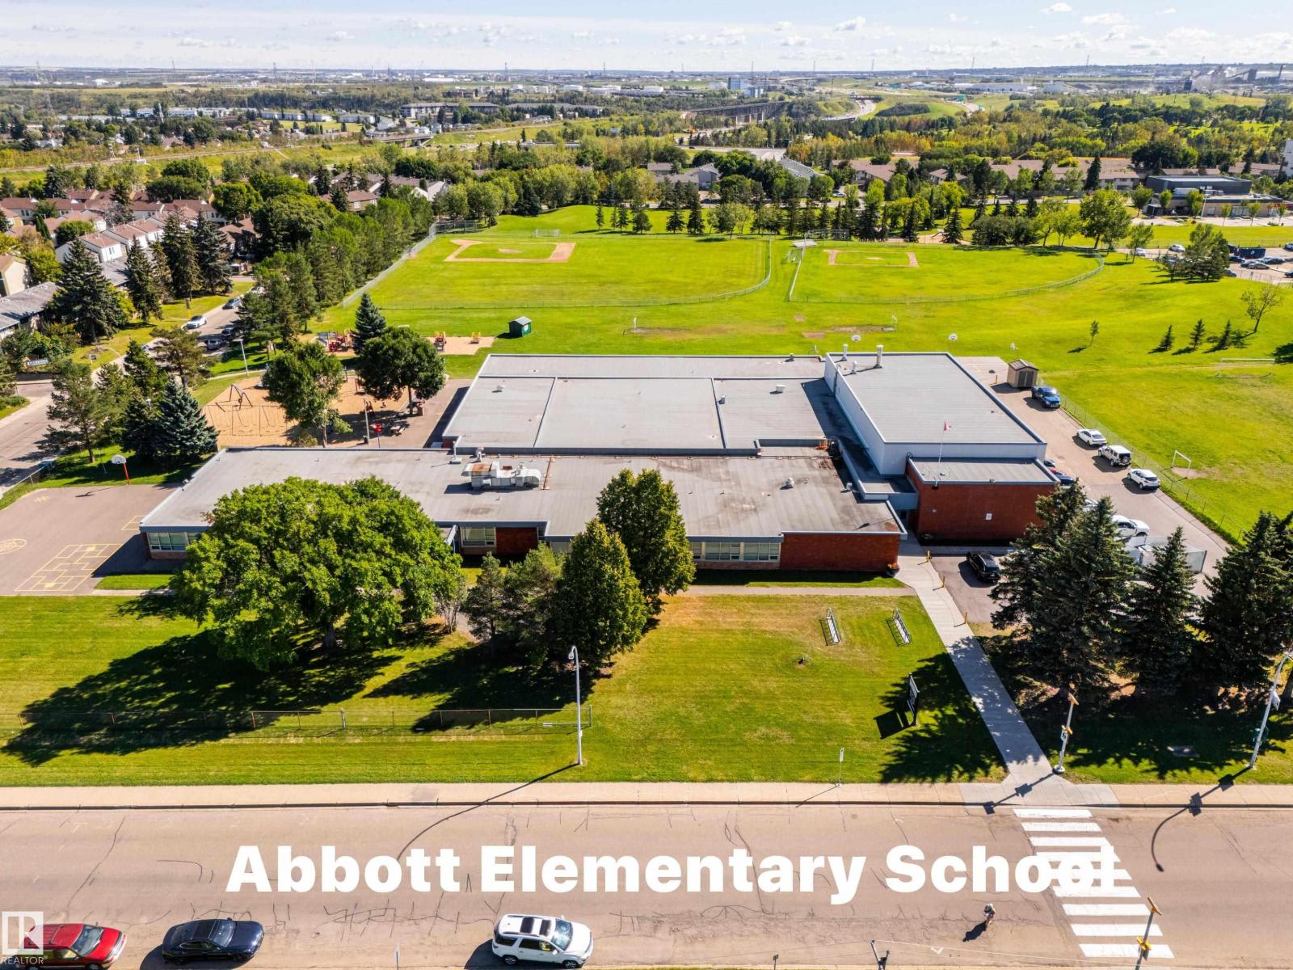
| Amenities Near By | Playground, Public Transit, Schools, Shopping |
Building
| Bathroom Total | 1 |
| Bedrooms Total | 2 |
| Appliances | Dishwasher, Dryer, Garage Door Opener Remote(s), Garage Door Opener, Hood Fan, Microwave, Refrigerator, Gas Stove(s), Washer, Window Coverings |
| Architectural Style | Bungalow |
| Basement Development | Unfinished |
| Basement Type | Full (unfinished) |
| Constructed Date | 1959 |
| Construction Style Attachment | Detached |
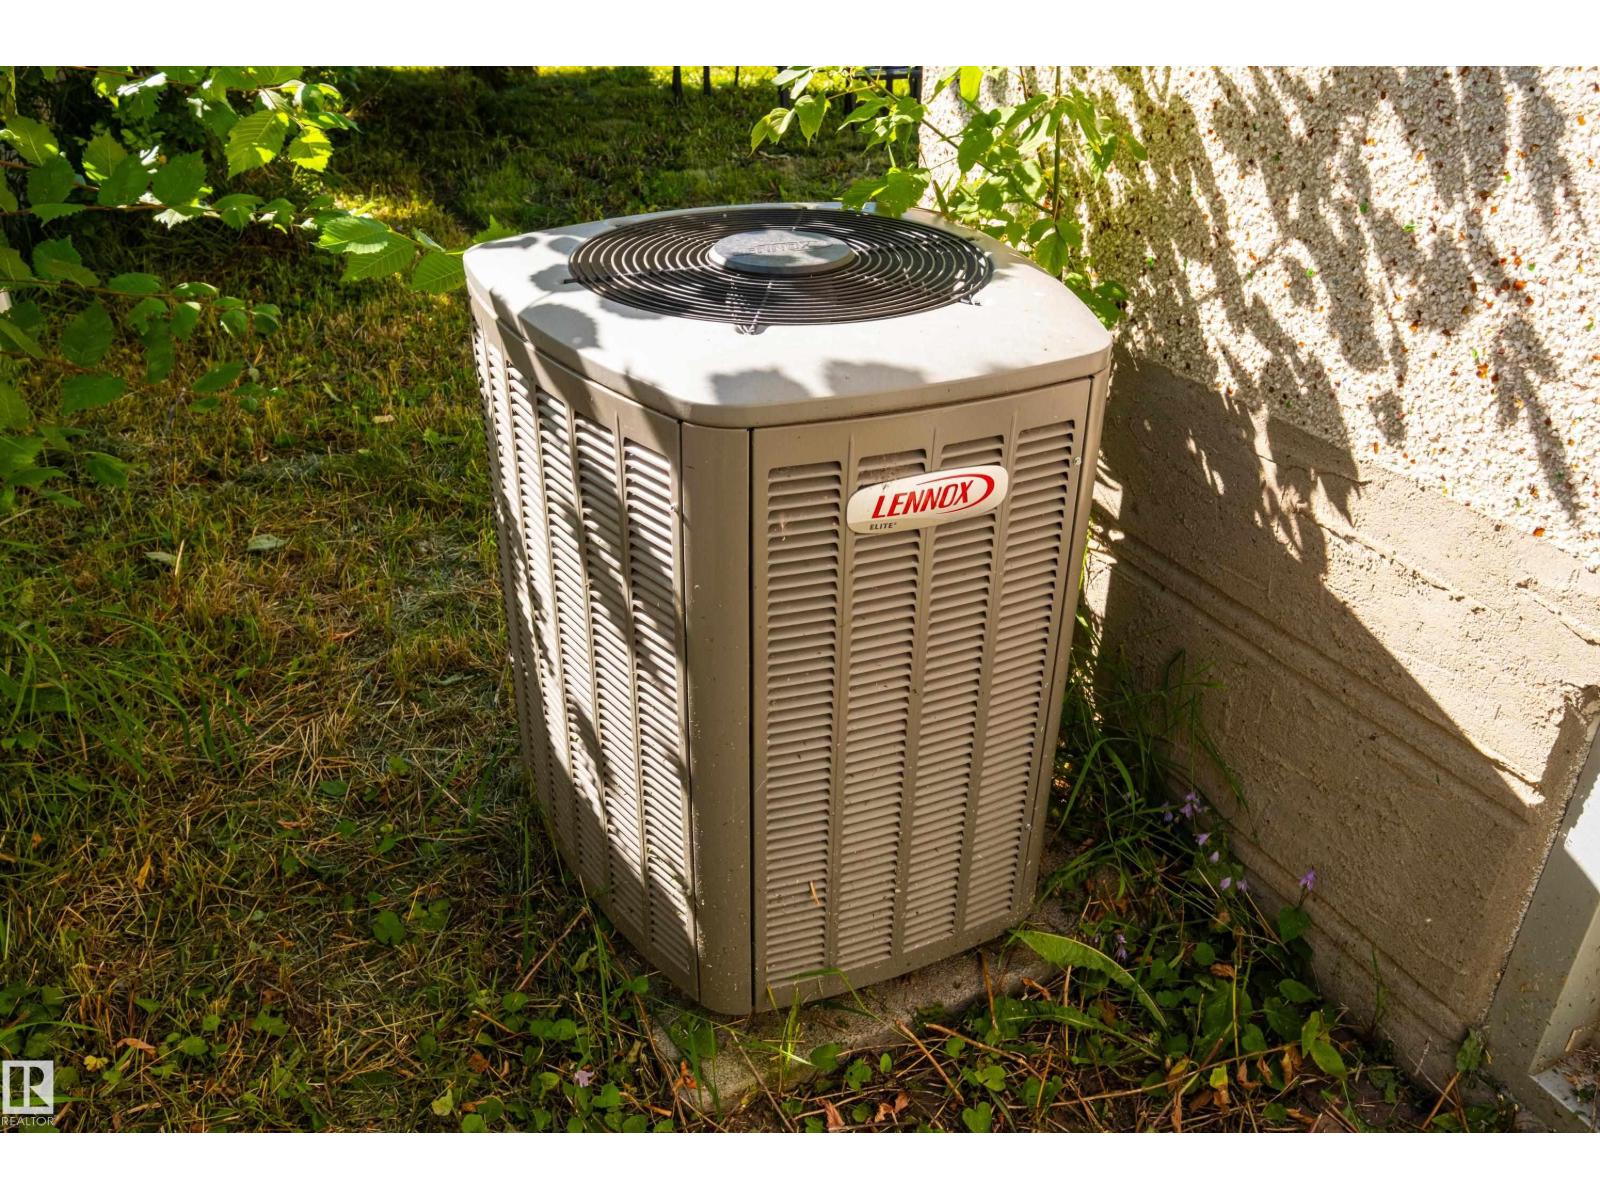
| Cooling Type | Central Air Conditioning |
| Fire Protection | Smoke Detectors |
| Heating Type | Forced Air |
| Stories Total | 1 |
| Size Interior | 849 Ft2 |
| Type | House |
Parking
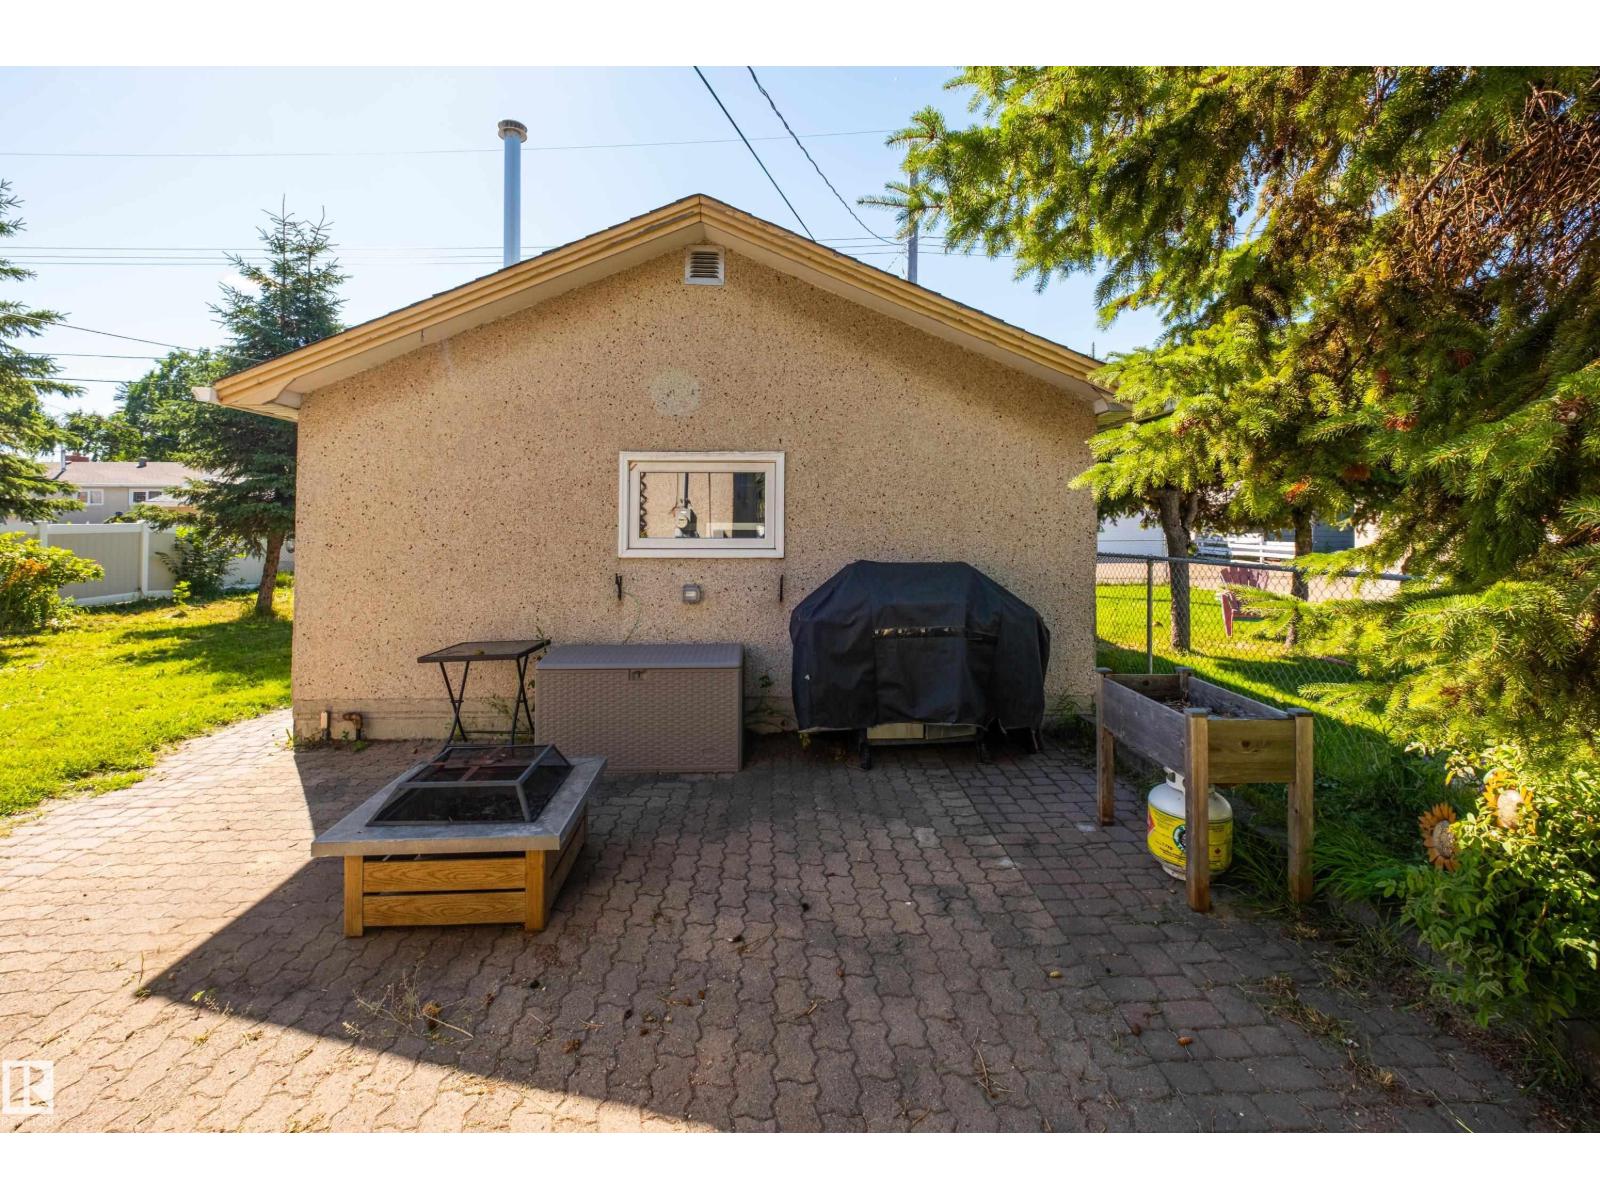
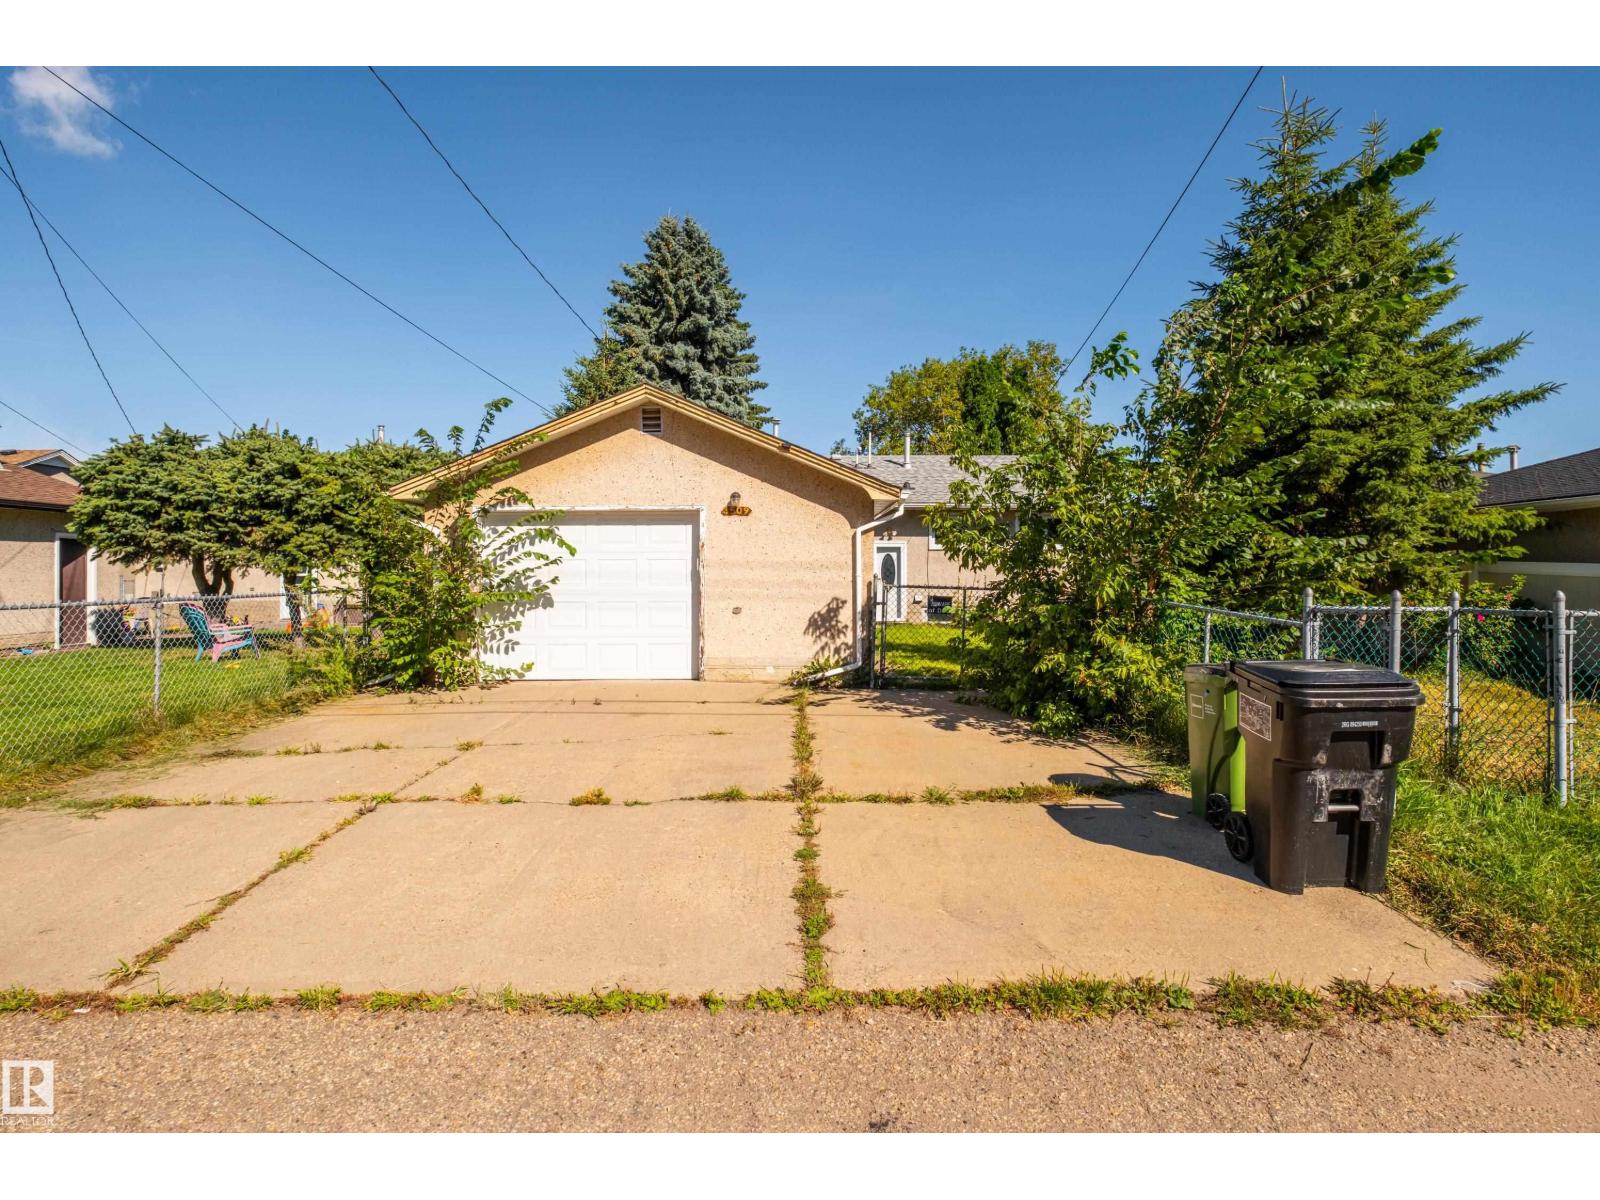
| Heated Garage | |
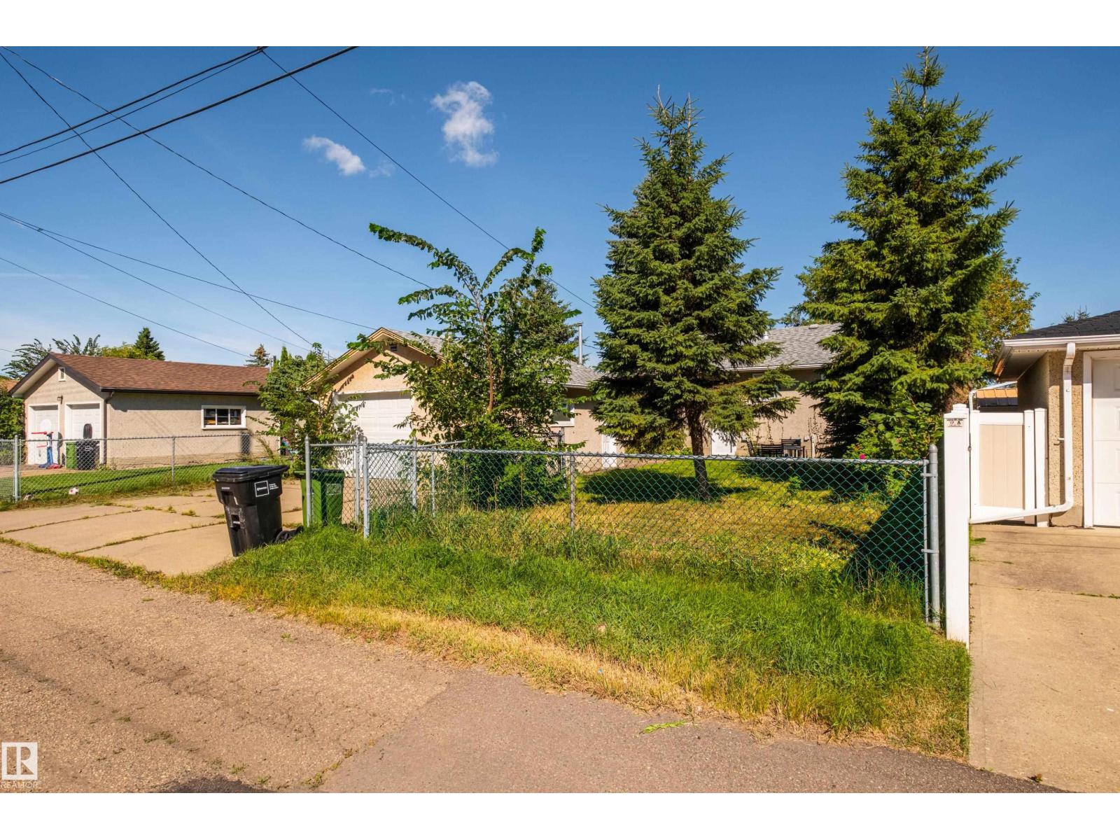
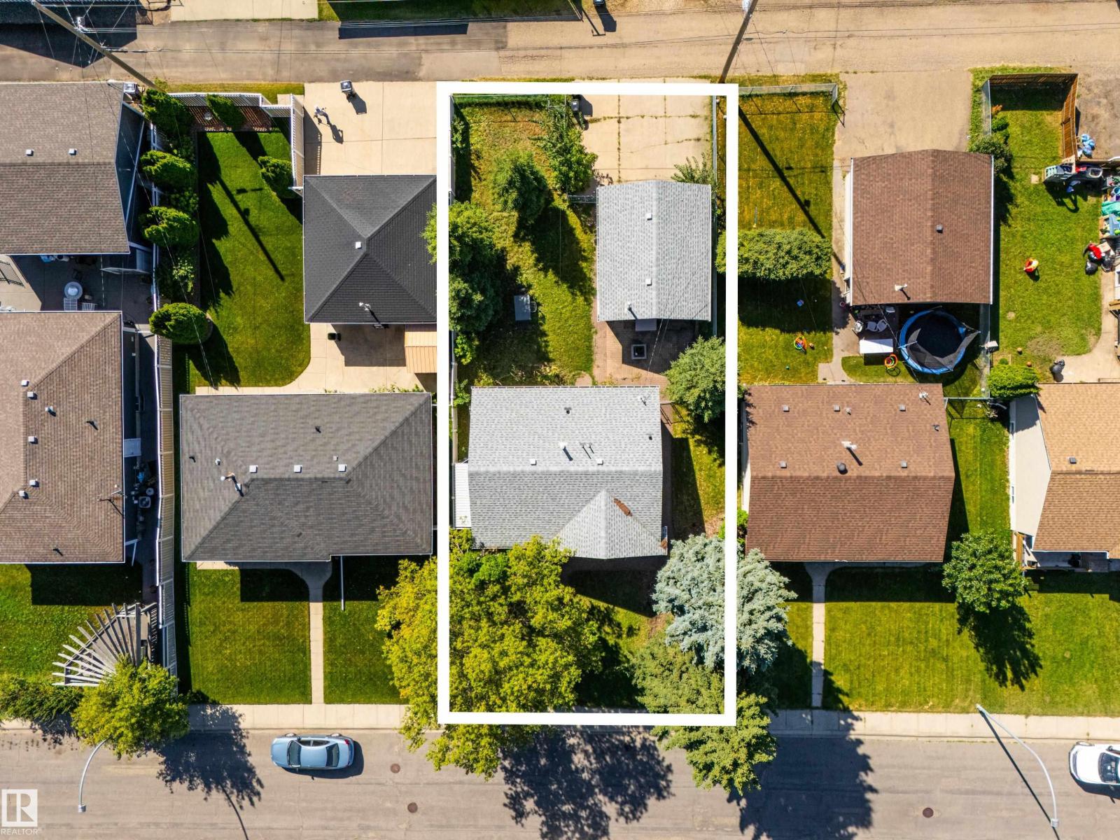
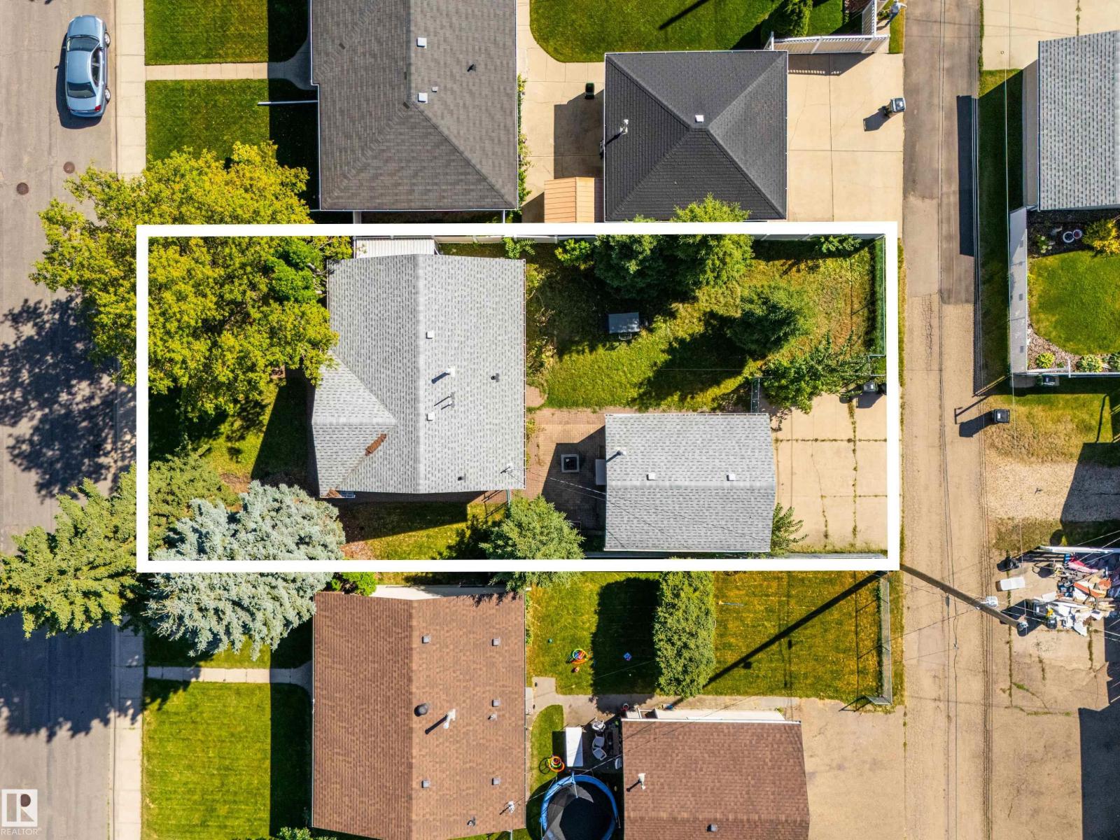
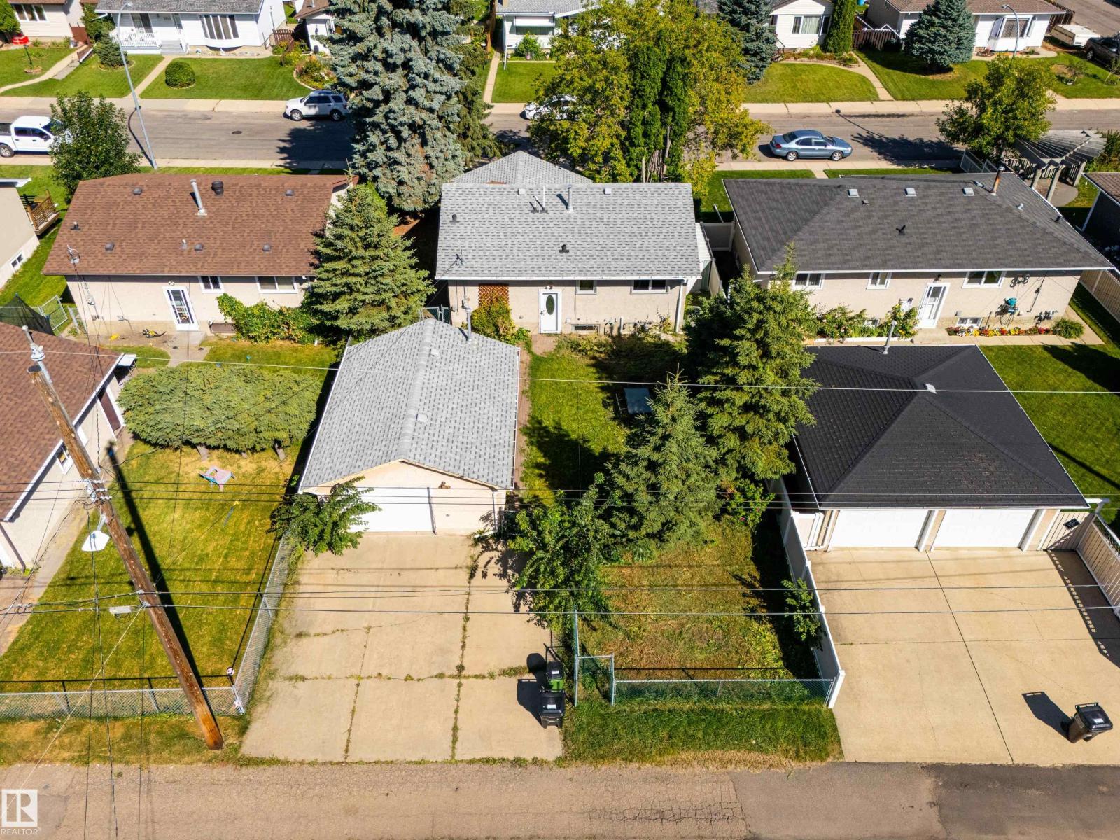
| Oversize | |
| Detached Garage |
Land
| Acreage | No |
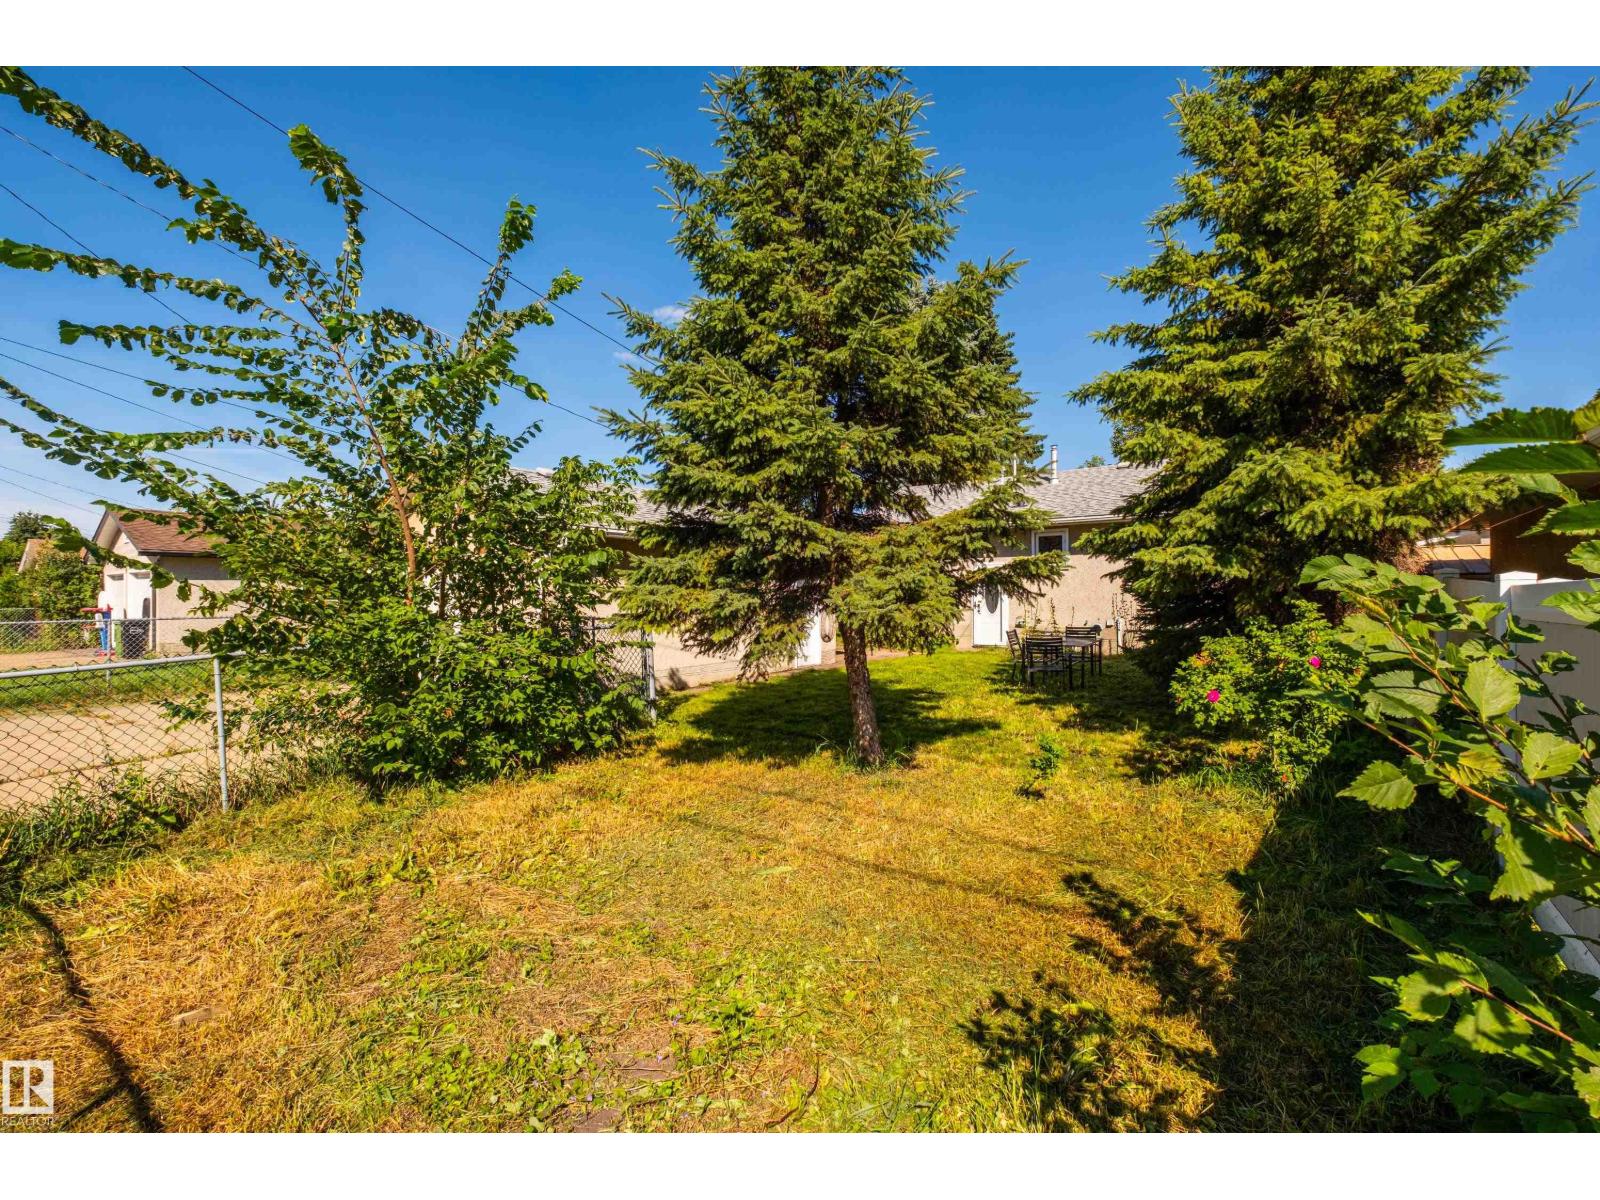
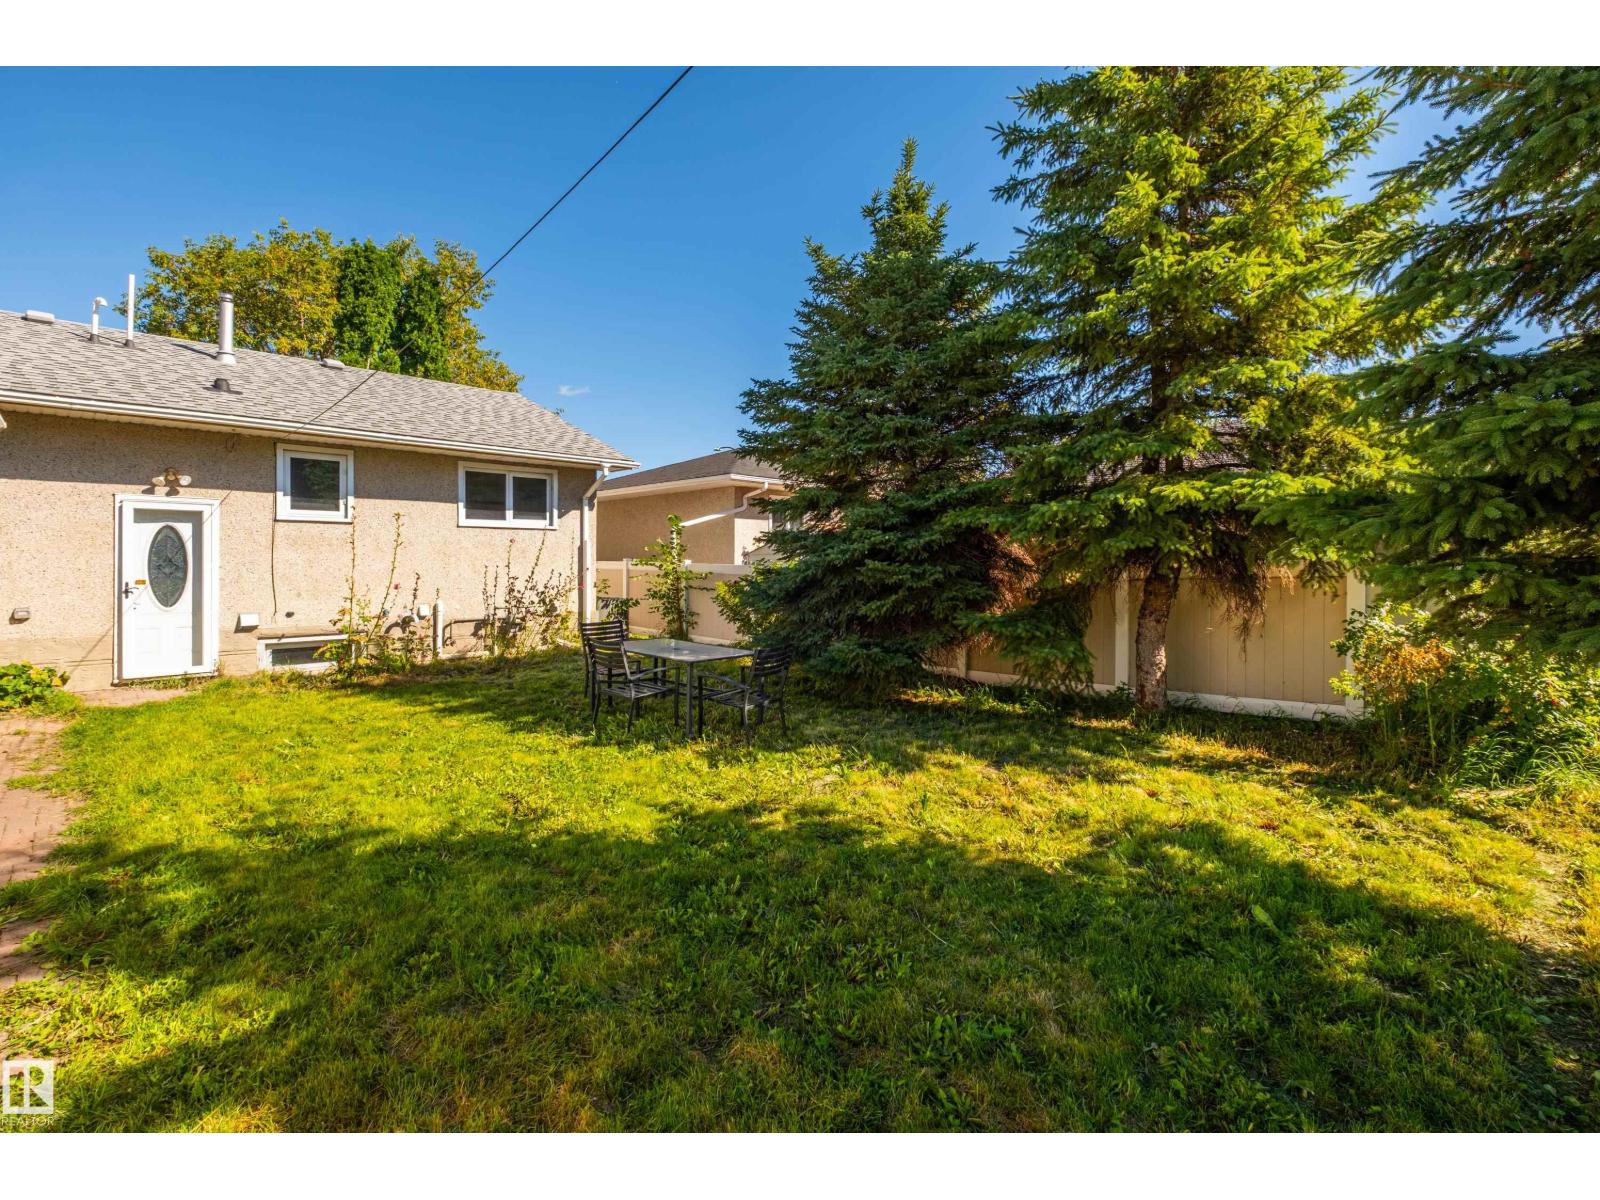
| Fence Type | Fence |
| Land Amenities | Playground, Public Transit, Schools, Shopping |
| Size Irregular | 513.03 |
| Size Total | 513.03 M2 |
| Size Total Text | 513.03 M2 |
Rooms
| Level | Type | Length | Width | Dimensions |
|---|---|---|---|---|
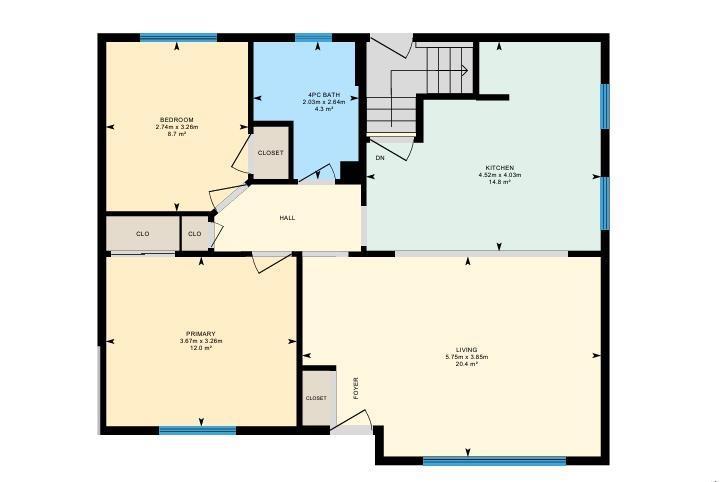
| Main Level | Living Room | 3.85 m | 5.75 m | 3.85 m x 5.75 m |
| Main Level | Kitchen | 4.03 m | 4.52 m | 4.03 m x 4.52 m |
| Main Level | Primary Bedroom | 3.26 m | 3.67 m | 3.26 m x 3.67 m |
| Main Level | Bedroom 2 | 3.26 m | 2.74 m | 3.26 m x 2.74 m |
https://www.realtor.ca/real-estate/30224750/3509-121a-av-nw-edmonton-beacon-heights

Contact the agent today for more information.

The trademarks REALTOR®, REALTORS®, and the REALTOR® logo are controlled by The Canadian Real Estate Association (CREA) and identify real estate professionals who are members of CREA. The trademarks MLS®, Multiple Listing Service® and the associated logos are owned by The Canadian Real Estate Association (CREA) and identify the quality of services provided by real estate professionals who are members of CREA. The trademark DDF® is owned by The Canadian Real Estate Association (CREA) and identifies CREA's Data Distribution Facility (DDF®)
September 03 2026 09:31:49
REALTORS® Association of Edmonton
Century 21 Masters