
3521 5a Av Sw Edmonton, Alberta T6X 2W7

$569,900
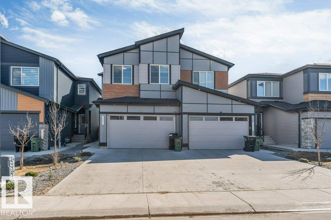
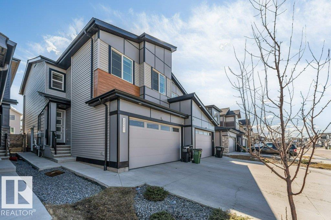
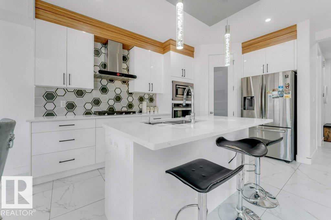
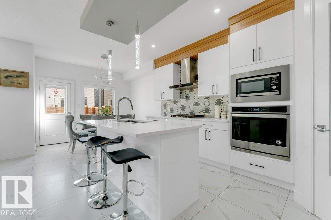
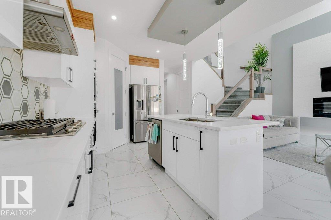
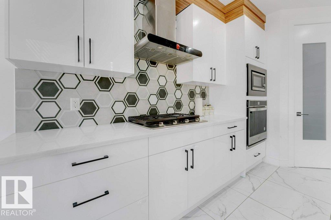
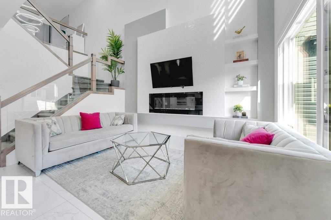
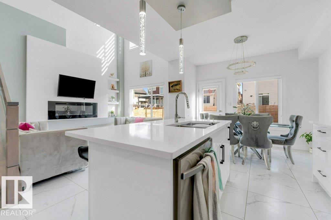
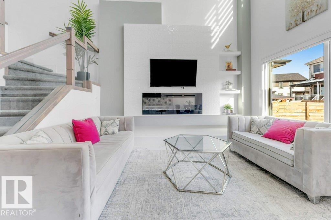
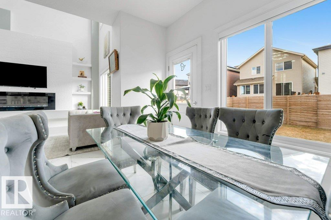
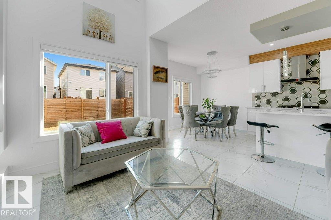
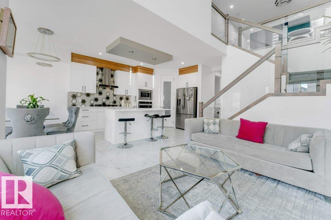
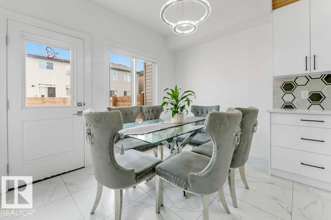
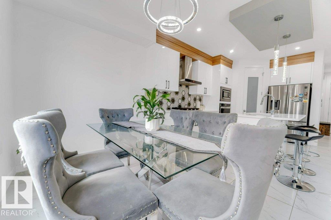
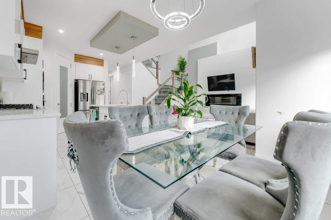
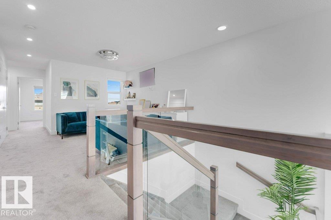
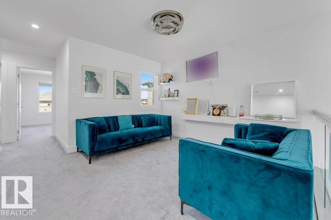
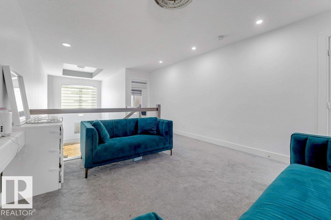
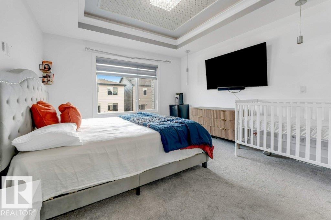

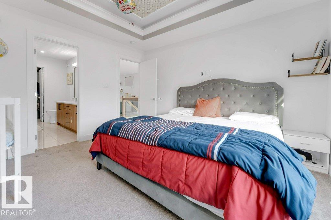
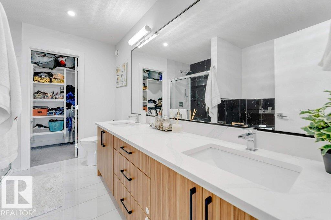
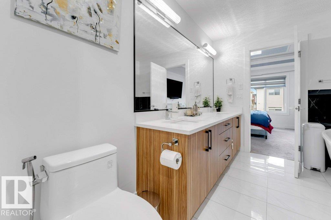
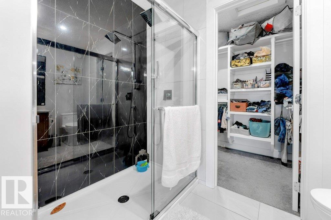
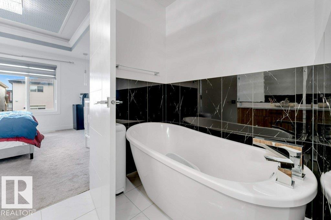
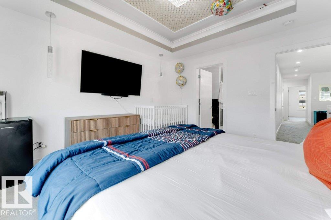
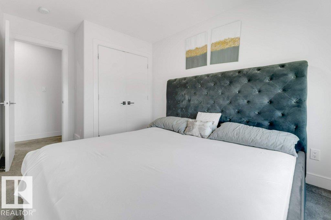
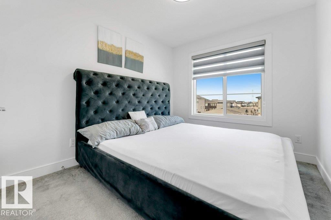
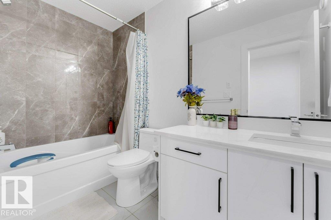
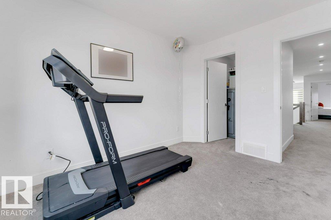
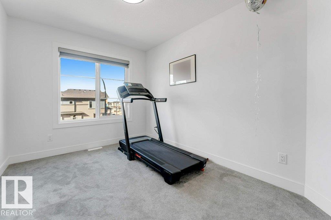
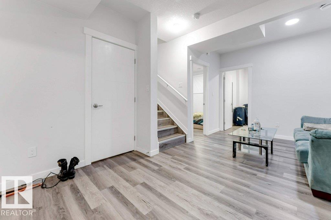
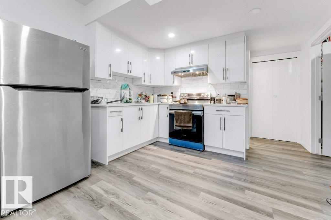
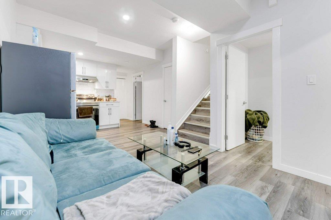
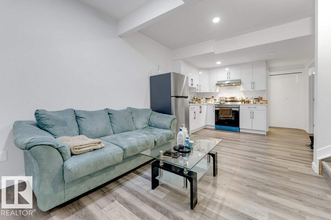
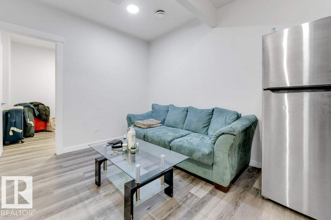
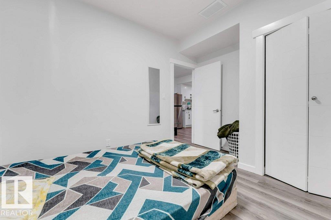
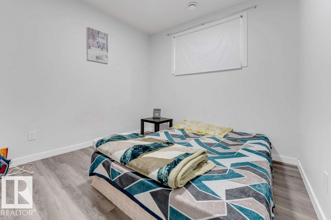
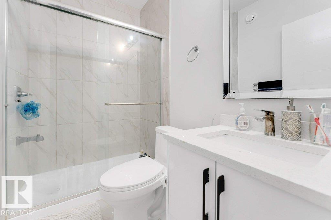
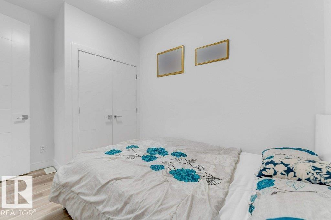
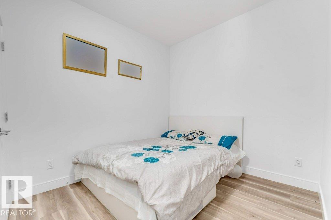
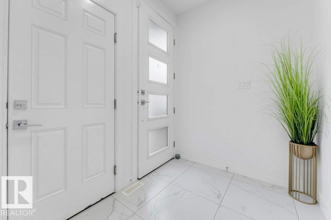
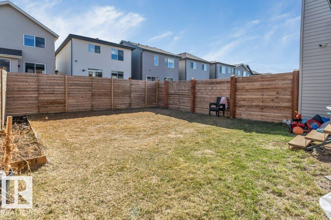
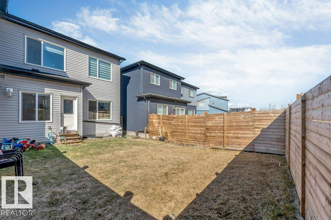
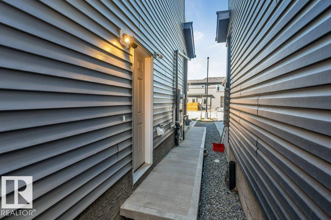
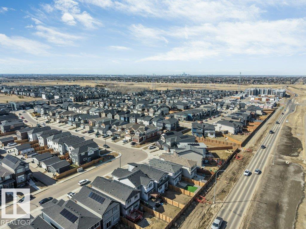
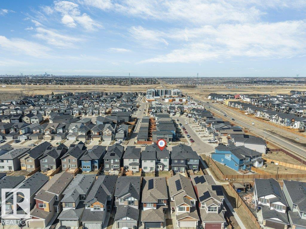
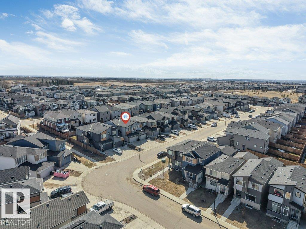
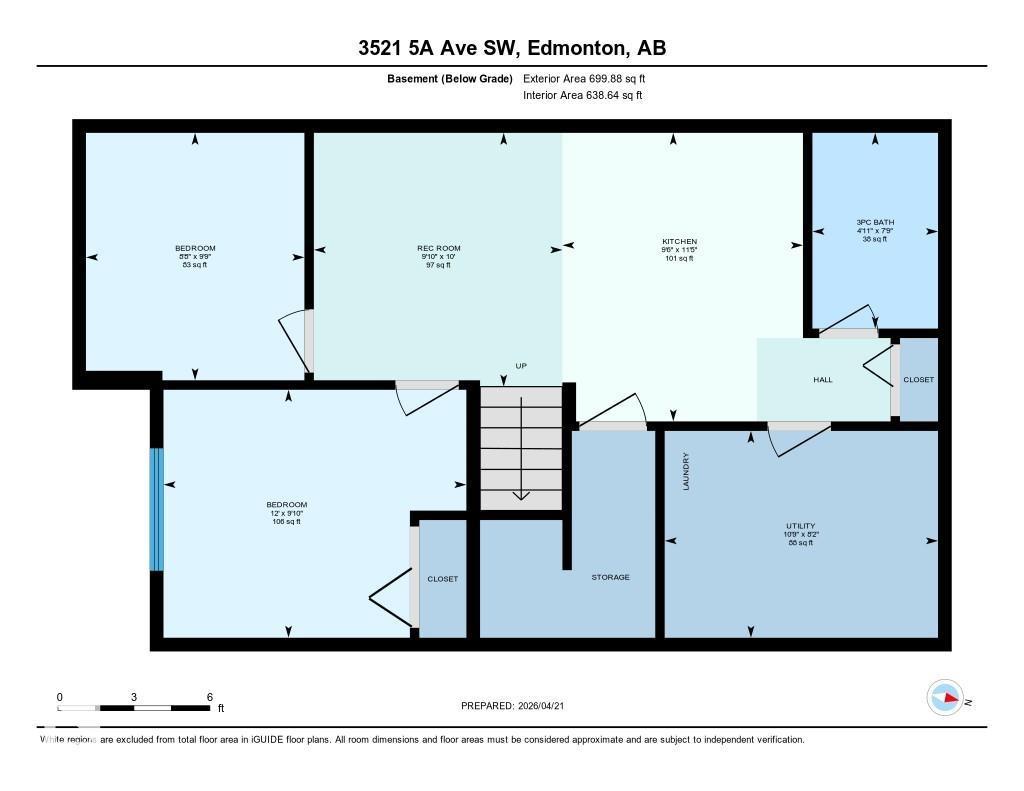
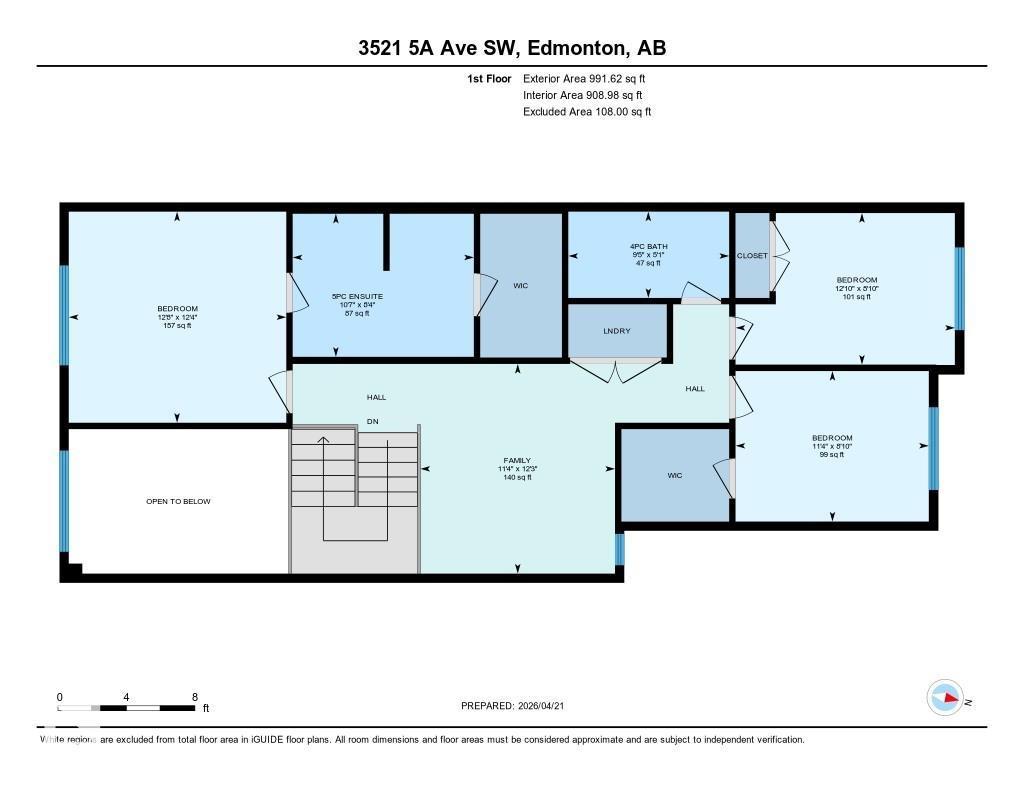
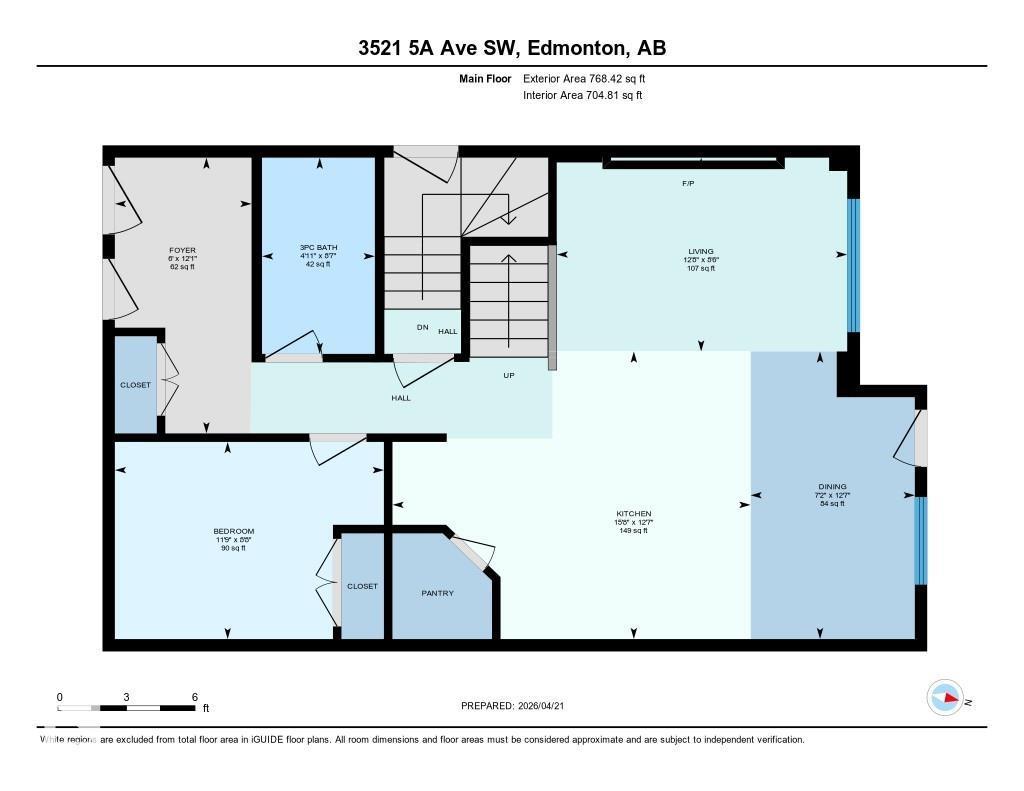
**FULLY FINISHED BASEMENT WITH SECOND KITCHEN**MODERN HALF DUPLEX**DOUBLE ATTACHED GARAGE**MAIN FLOOR BED & BATH**Welcome to this beautifully maintained 2-storey half duplex in the desirable community of Charlesworth. Built in 2020, this home offers a functional and stylish layout with bright living and dining spaces, complemented by a well-equipped kitchen perfect for everyday living. Upstairs features comfortable bedrooms including a spacious primary suite with its own ensuite, along with additional bathrooms for convenience. The fully finished basement adds extra living space with additional rooms and versatility. Complete with a double attached garage and situated close to schools, shopping, parks, and transit—this home delivers comfort, convenience, and value in one. (id:63013)
Property Details
| MLS® Number | E4483892 |
| Property Type | Single Family |
| Neigbourhood | Charlesworth |
| Amenities Near By | Airport, Playground, Public Transit, Schools, Shopping |
| Features | See Remarks |
Building
| Bathroom Total | 4 |
| Bedrooms Total | 6 |
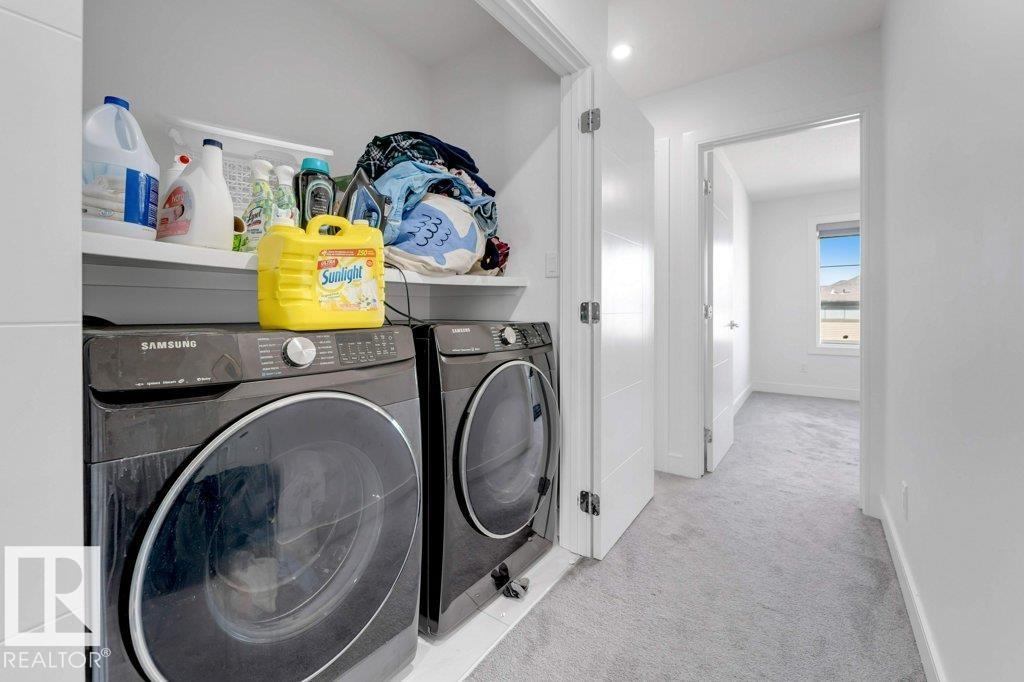
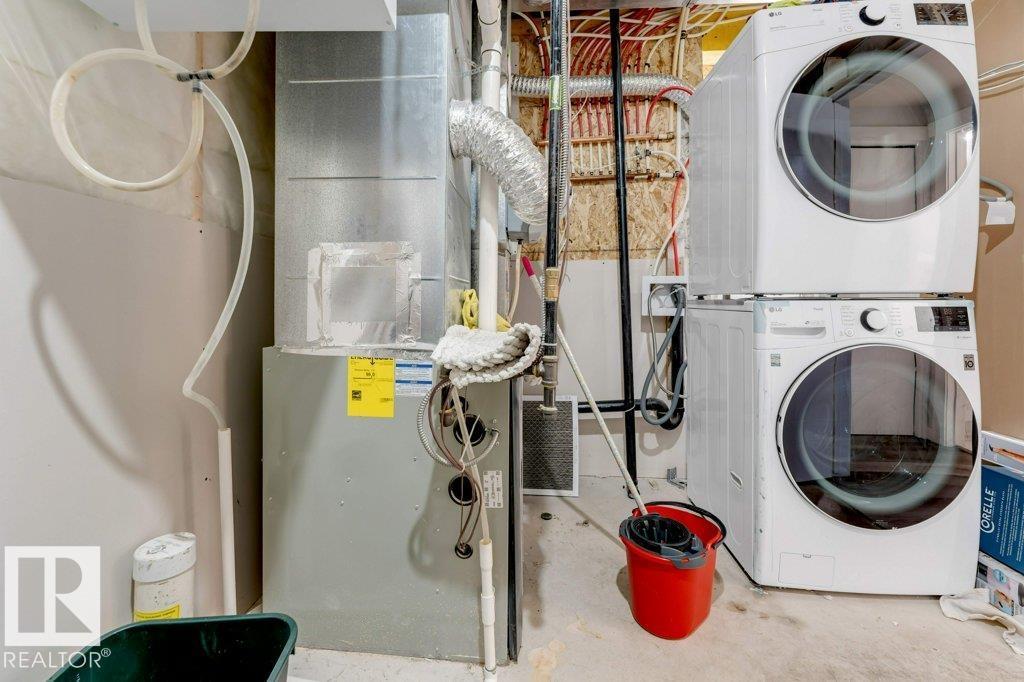
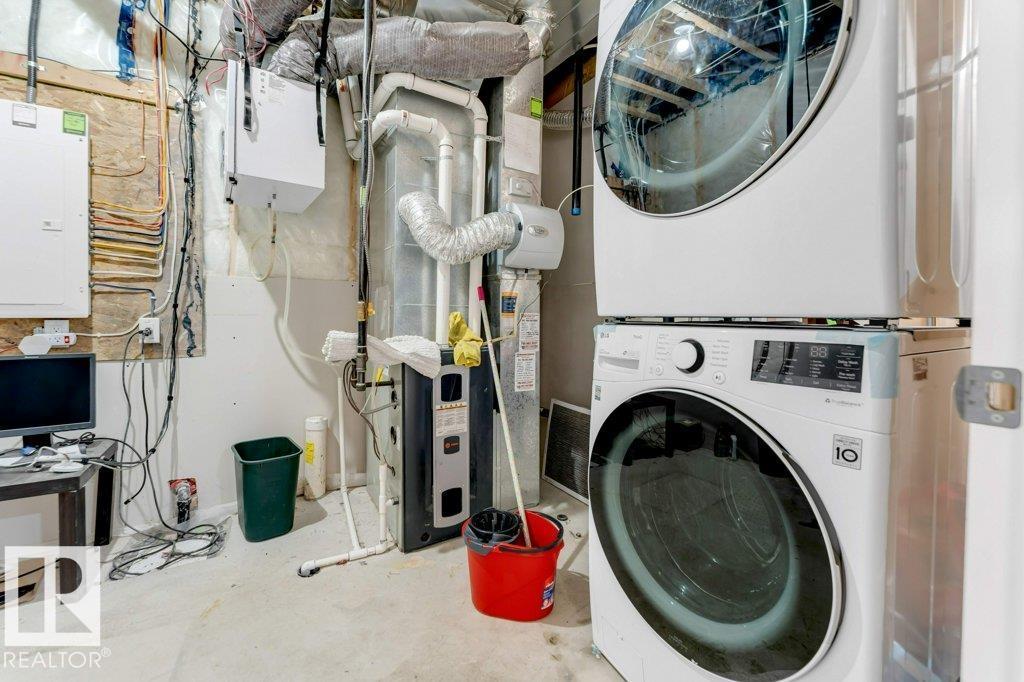
| Appliances | Dishwasher, Dryer, Microwave Range Hood Combo, Refrigerator, Stove, Washer |
| Basement Development | Finished |
| Basement Type | Full (finished) |
| Constructed Date | 2020 |
| Construction Style Attachment | Semi-detached |
| Heating Type | Forced Air |
| Stories Total | 2 |
| Size Interior | 1,760 Ft2 |
| Type | Duplex |
Parking
| Attached Garage |
Land
| Acreage | No |
| Land Amenities | Airport, Playground, Public Transit, Schools, Shopping |
| Size Irregular | 290.74 |
| Size Total | 290.74 M2 |
| Size Total Text | 290.74 M2 |
Rooms
| Level | Type | Length | Width | Dimensions |
|---|---|---|---|---|
| Basement | Bedroom 5 | Measurements not available | ||
| Basement | Bedroom 6 | Measurements not available | ||
| Basement | Second Kitchen | Measurements not available | ||
| Basement | Recreation Room | Measurements not available | ||
| Basement | Storage | Measurements not available | ||
| Main Level | Living Room | Measurements not available | ||
| Main Level | Dining Room | Measurements not available | ||
| Main Level | Kitchen | Measurements not available | ||
| Main Level | Bedroom 4 | Measurements not available | ||
| Upper Level | Family Room | Measurements not available | ||
| Upper Level | Primary Bedroom | Measurements not available | ||
| Upper Level | Bedroom 2 | Measurements not available | ||
| Upper Level | Bedroom 3 | Measurements not available | ||
| Upper Level | Laundry Room | Measurements not available |
https://www.realtor.ca/real-estate/29650174/3521-5a-av-sw-edmonton-charlesworth

Contact the agent today for more information.

The trademarks REALTOR®, REALTORS®, and the REALTOR® logo are controlled by The Canadian Real Estate Association (CREA) and identify real estate professionals who are members of CREA. The trademarks MLS®, Multiple Listing Service® and the associated logos are owned by The Canadian Real Estate Association (CREA) and identify the quality of services provided by real estate professionals who are members of CREA. The trademark DDF® is owned by The Canadian Real Estate Association (CREA) and identifies CREA's Data Distribution Facility (DDF®)
May 03 2026 06:12:08
REALTORS® Association of Edmonton
Nationwide Realty Corp