
#37 53431 Rge Road 221 Rural Strathcona County, Alberta T8E 2K8

$499,900
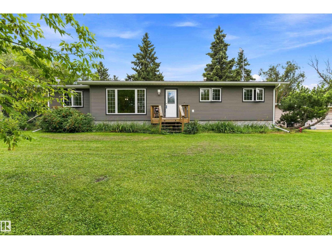
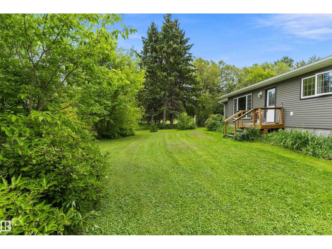
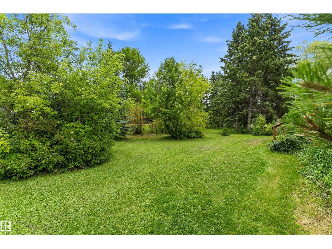
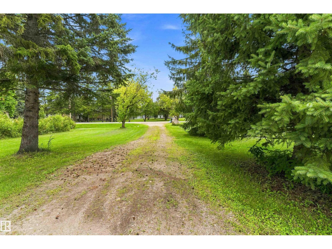
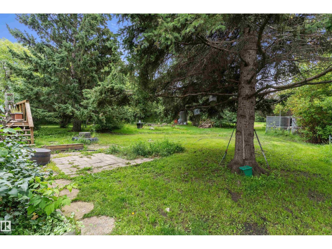
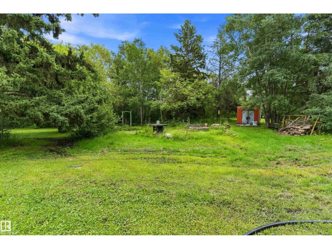
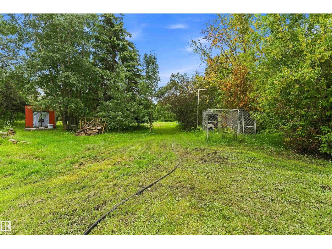
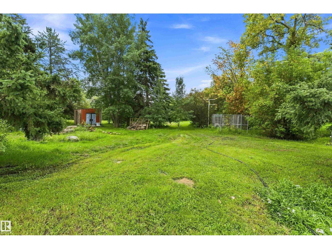
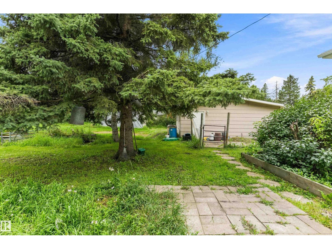
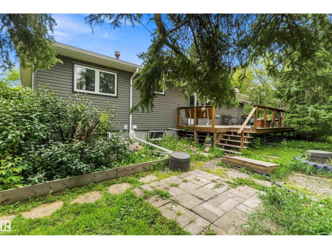
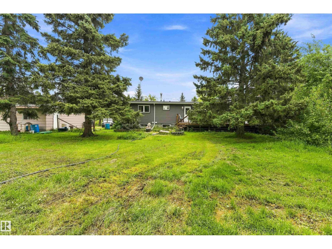
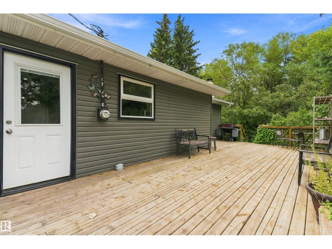
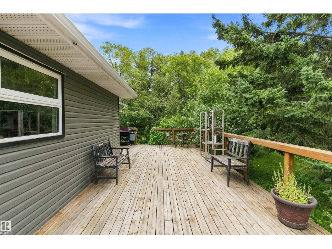
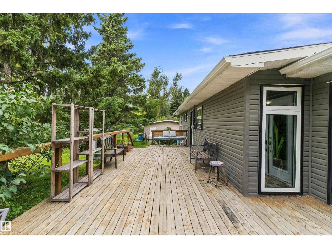
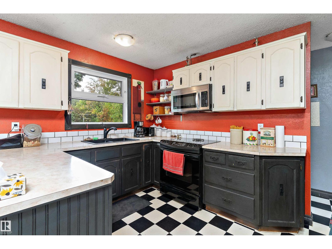
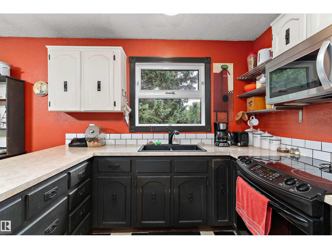
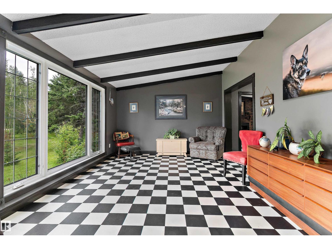
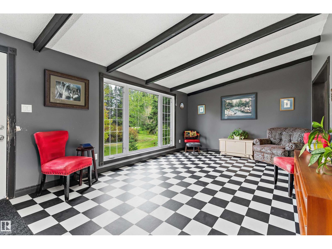
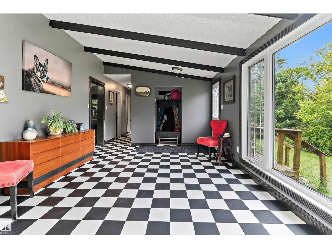
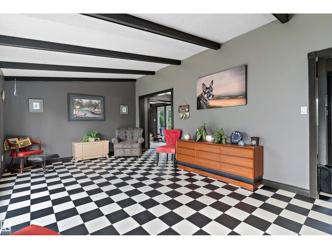
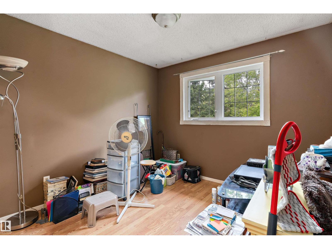
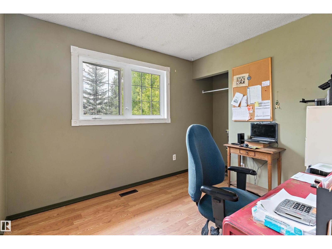
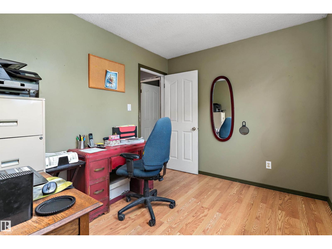
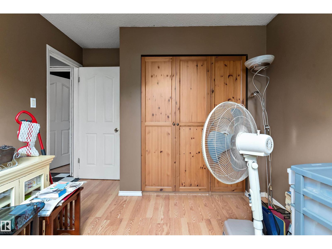
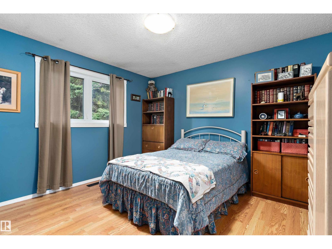
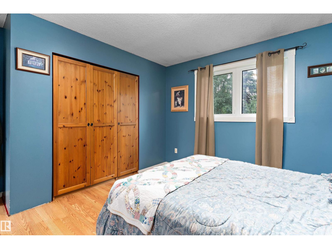
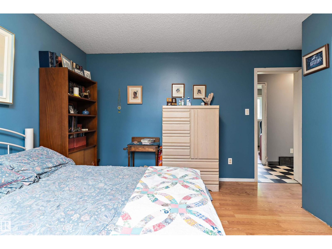
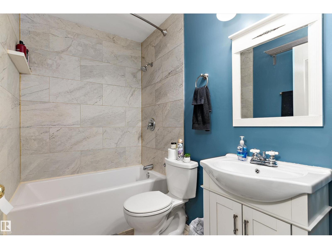
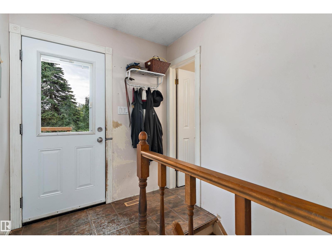
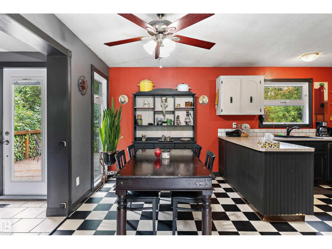
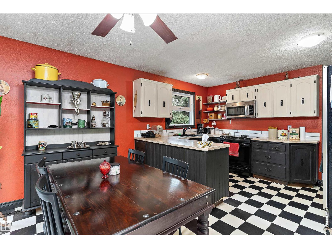
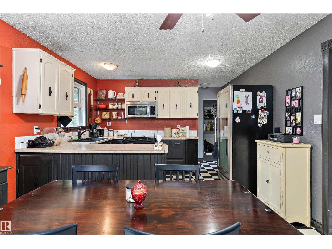
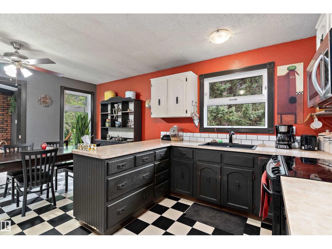
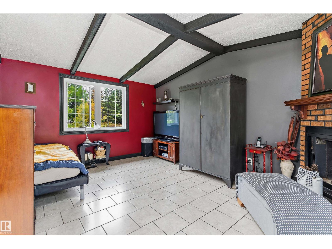
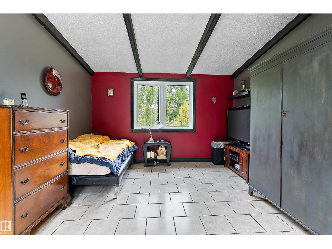
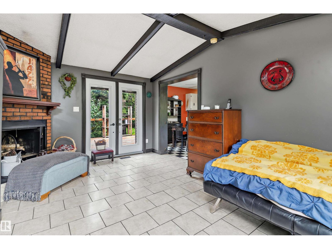
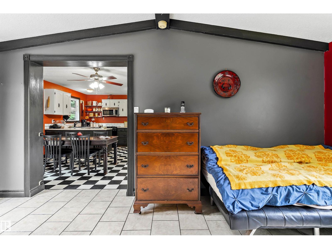
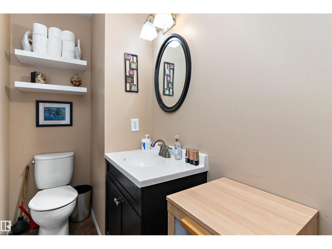
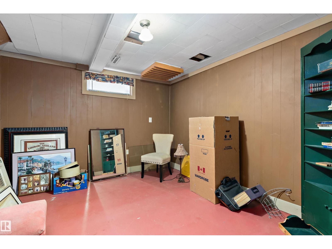
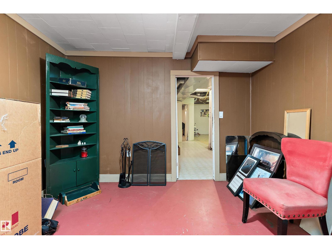
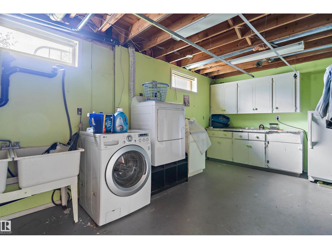
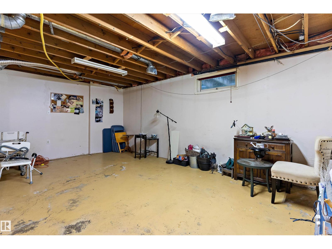
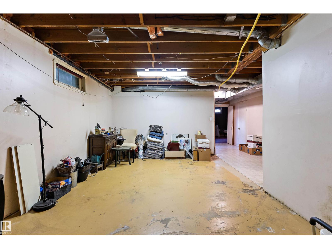
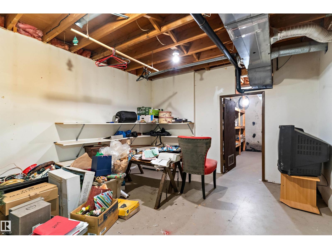
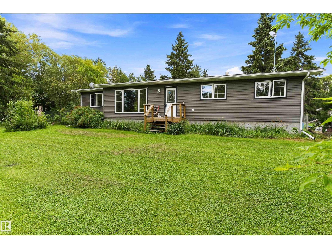
3.17 Acre, 1381 square foot bungalow, double detached garage, tons of potential 5 minutes from Ardrossan and less than 10 to Sherwood Park. 3+1 bedrooms, 2 baths, partially finished basement, storage shed. Mature, treed and ready for someone to update, renovate and make this an incredible piece of Rural Strathcona Living! (id:63013)
Property Details
| MLS® Number | E4505262 |
| Property Type | Single Family |
| Neigbourhood | Pleasant View (Strathcona) |
| Features | See Remarks |
| Parking Space Total | 6 |
Building
| Bathroom Total | 2 |
| Bedrooms Total | 4 |
| Appliances | Dryer, Fan, Freezer, Microwave Range Hood Combo, Refrigerator, Storage Shed, Washer |
| Architectural Style | Bungalow |
| Basement Development | Partially Finished |
| Basement Type | Full (partially Finished) |
| Constructed Date | 1974 |
| Construction Style Attachment | Detached |
| Half Bath Total | 1 |
| Heating Type | Forced Air |
| Stories Total | 1 |
| Size Interior | 1,382 Ft2 |
| Type | House |
Parking
| Detached Garage |
Land
| Acreage | Yes |
| Size Irregular | 3.17 |
| Size Total | 3.17 Ac |
| Size Total Text | 3.17 Ac |
Rooms
| Level | Type | Length | Width | Dimensions |
|---|---|---|---|---|
| Basement | Family Room | 6.22 m | 3.59 m | 6.22 m x 3.59 m |
| Basement | Bedroom 4 | 3.71 m | 3.42 m | 3.71 m x 3.42 m |
| Basement | Laundry Room | 6.19 m | 3.41 m | 6.19 m x 3.41 m |
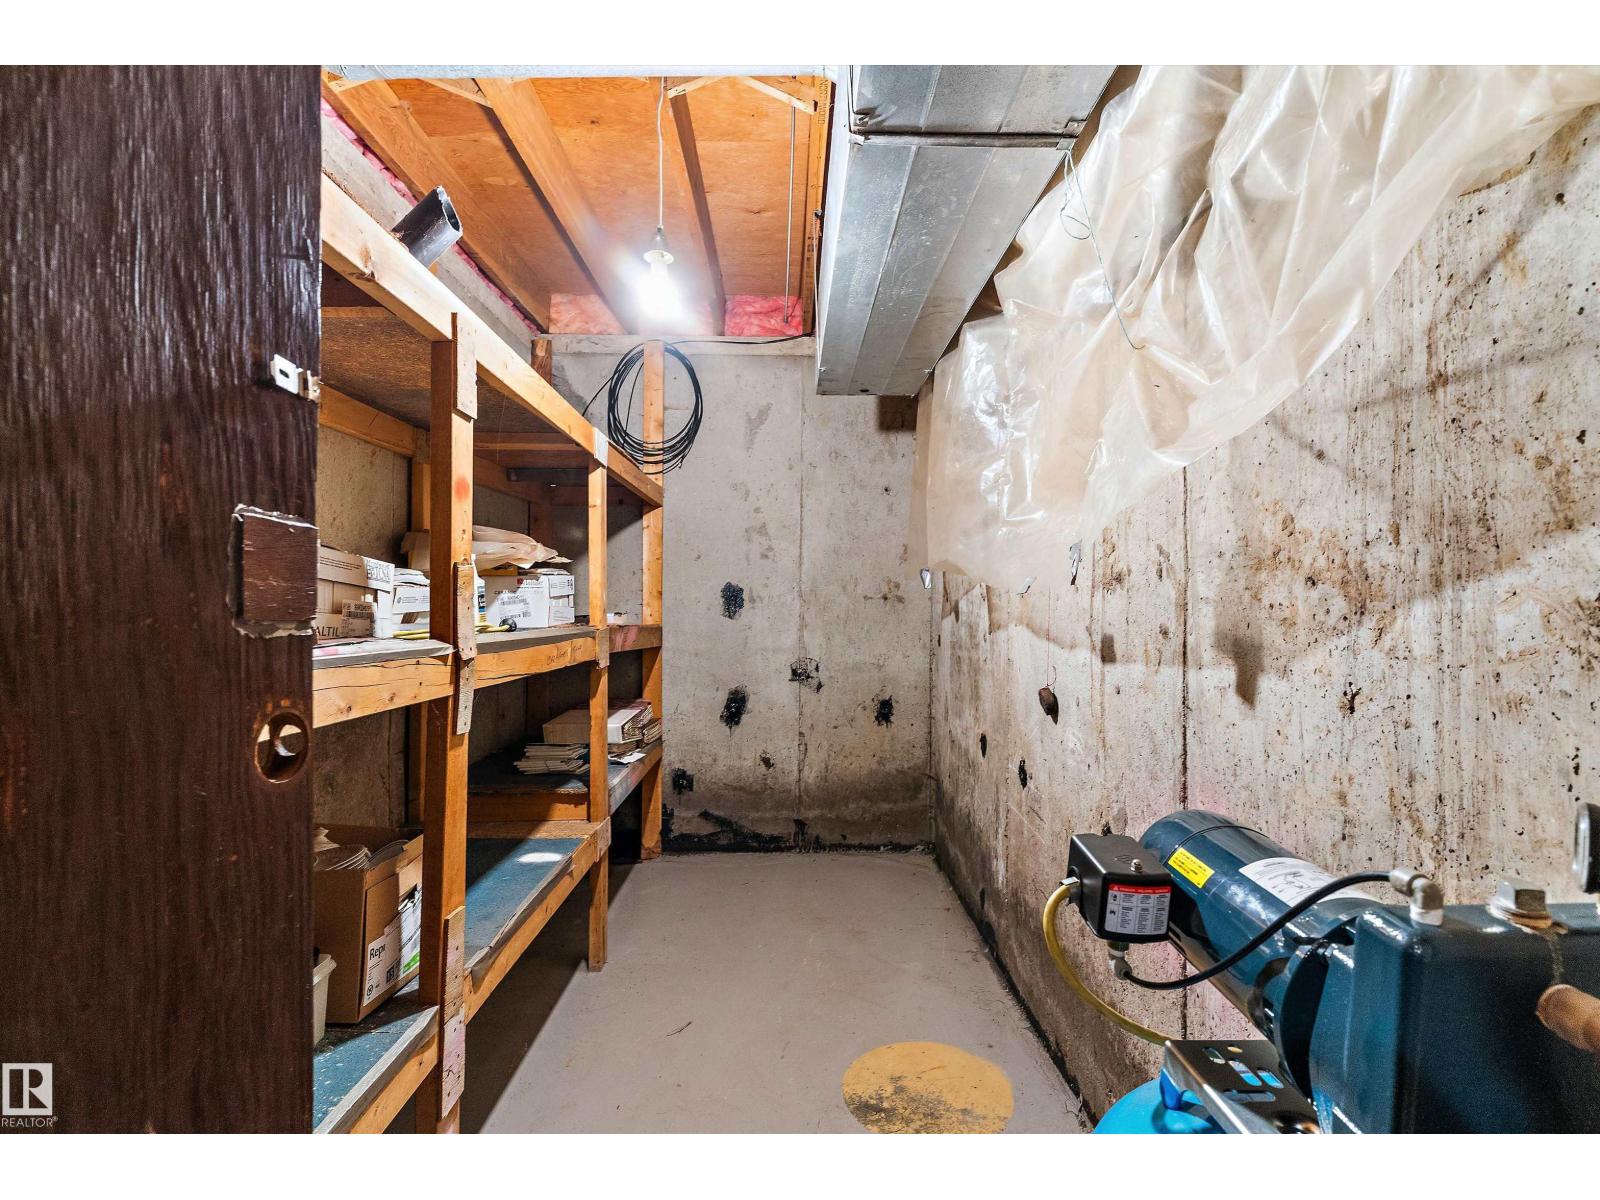
| Basement | Storage | 4.34 m | 3.56 m | 4.34 m x 3.56 m |
| Main Level | Living Room | 6.29 m | 3.67 m | 6.29 m x 3.67 m |
| Main Level | Dining Room | 3.68 m | 2.43 m | 3.68 m x 2.43 m |
| Main Level | Kitchen | 2.68 m | 2.79 m | 2.68 m x 2.79 m |
| Main Level | Den | 5.01 m | 3.57 m | 5.01 m x 3.57 m |
| Main Level | Primary Bedroom | 4.15 m | 3.69 m | 4.15 m x 3.69 m |
| Main Level | Bedroom 2 | 3 m | 2.6 m | 3 m x 2.6 m |
| Main Level | Bedroom 3 | 3.69 m | 3.03 m | 3.69 m x 3.03 m |

Contact the agent today for more information.

The trademarks REALTOR®, REALTORS®, and the REALTOR® logo are controlled by The Canadian Real Estate Association (CREA) and identify real estate professionals who are members of CREA. The trademarks MLS®, Multiple Listing Service® and the associated logos are owned by The Canadian Real Estate Association (CREA) and identify the quality of services provided by real estate professionals who are members of CREA. The trademark DDF® is owned by The Canadian Real Estate Association (CREA) and identifies CREA's Data Distribution Facility (DDF®)
August 31 2026 06:11:52
REALTORS® Association of Edmonton
RE/MAX River City