
3704 141 Av Nw Edmonton, Alberta T5Y 0E3

$558,500
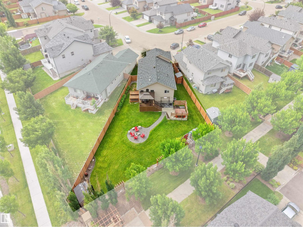
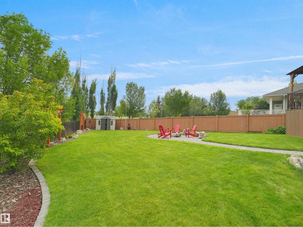
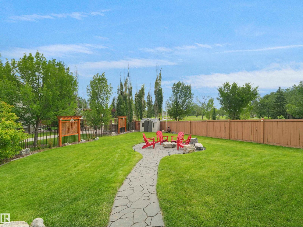
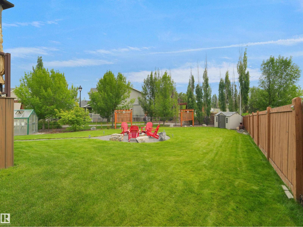
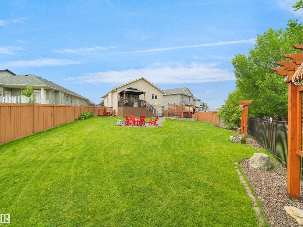
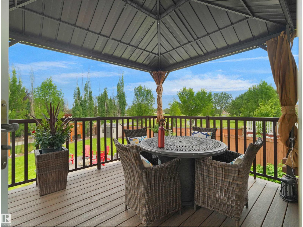
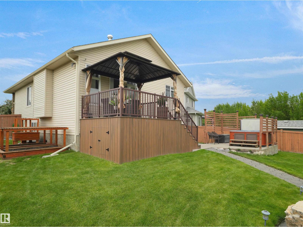
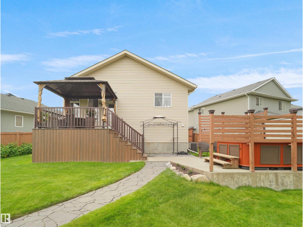
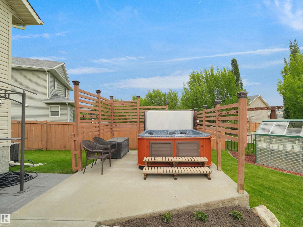
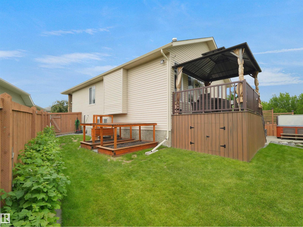
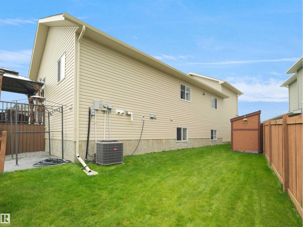
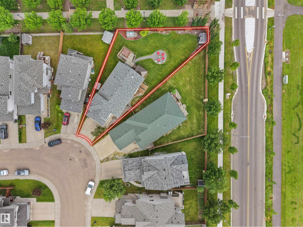
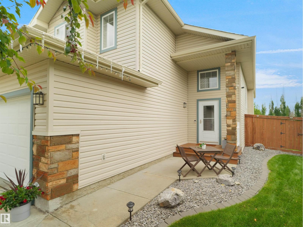
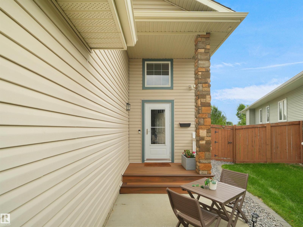
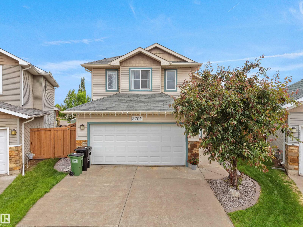
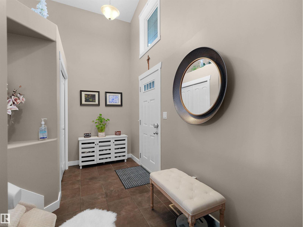
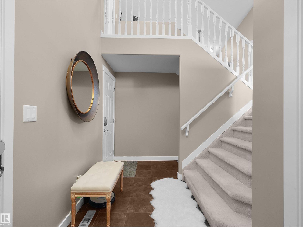
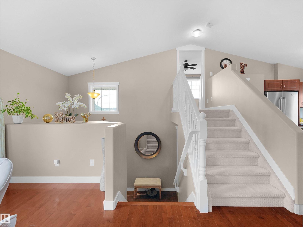
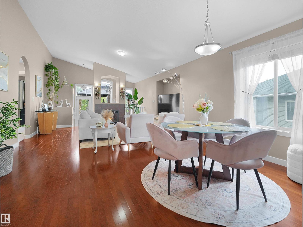
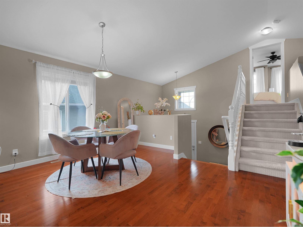
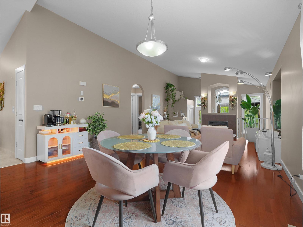
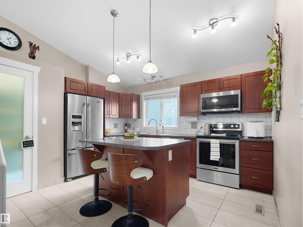
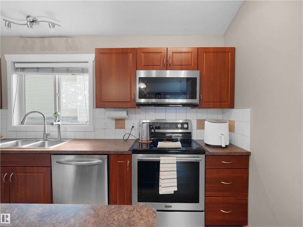
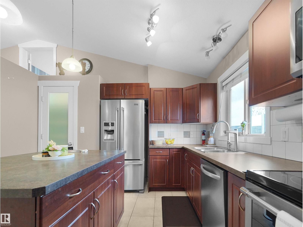
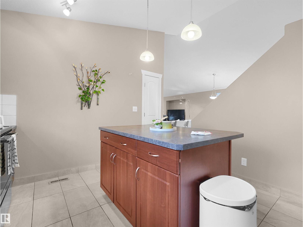
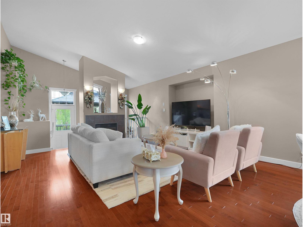
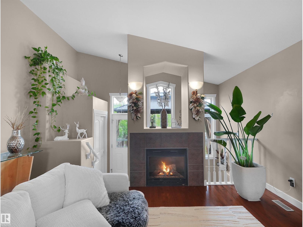
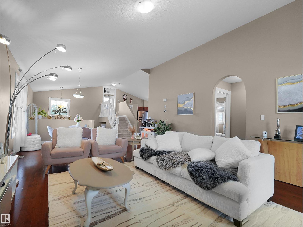
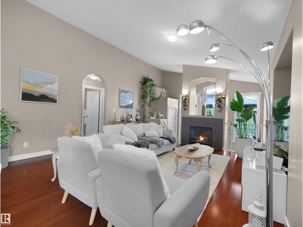
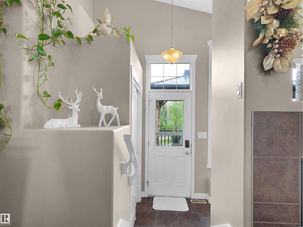
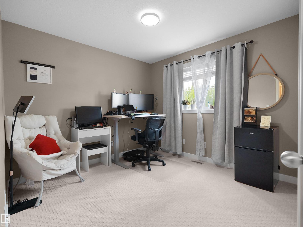
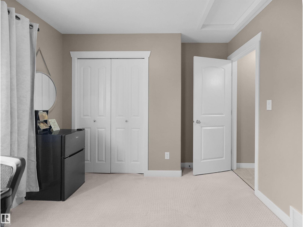
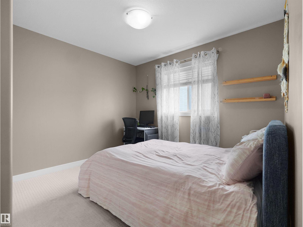
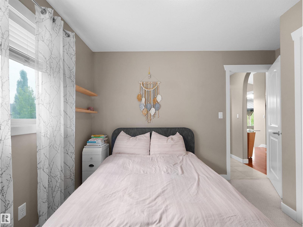
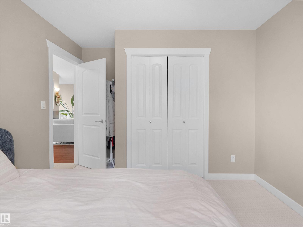
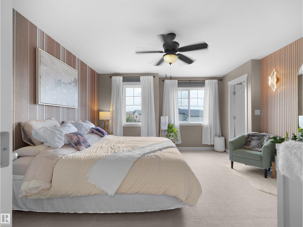
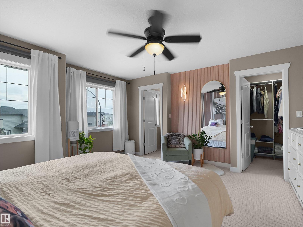
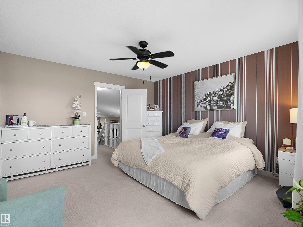
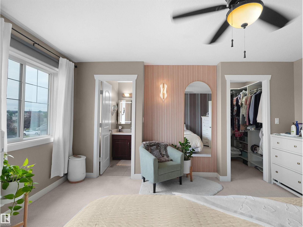
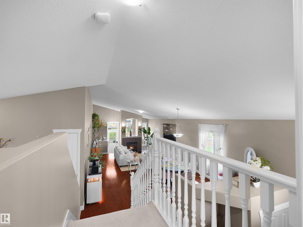
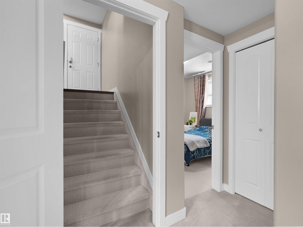
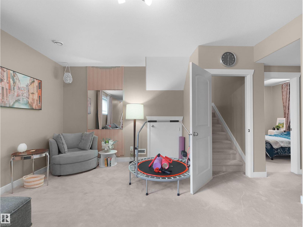
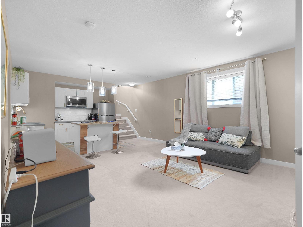
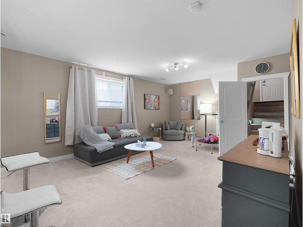
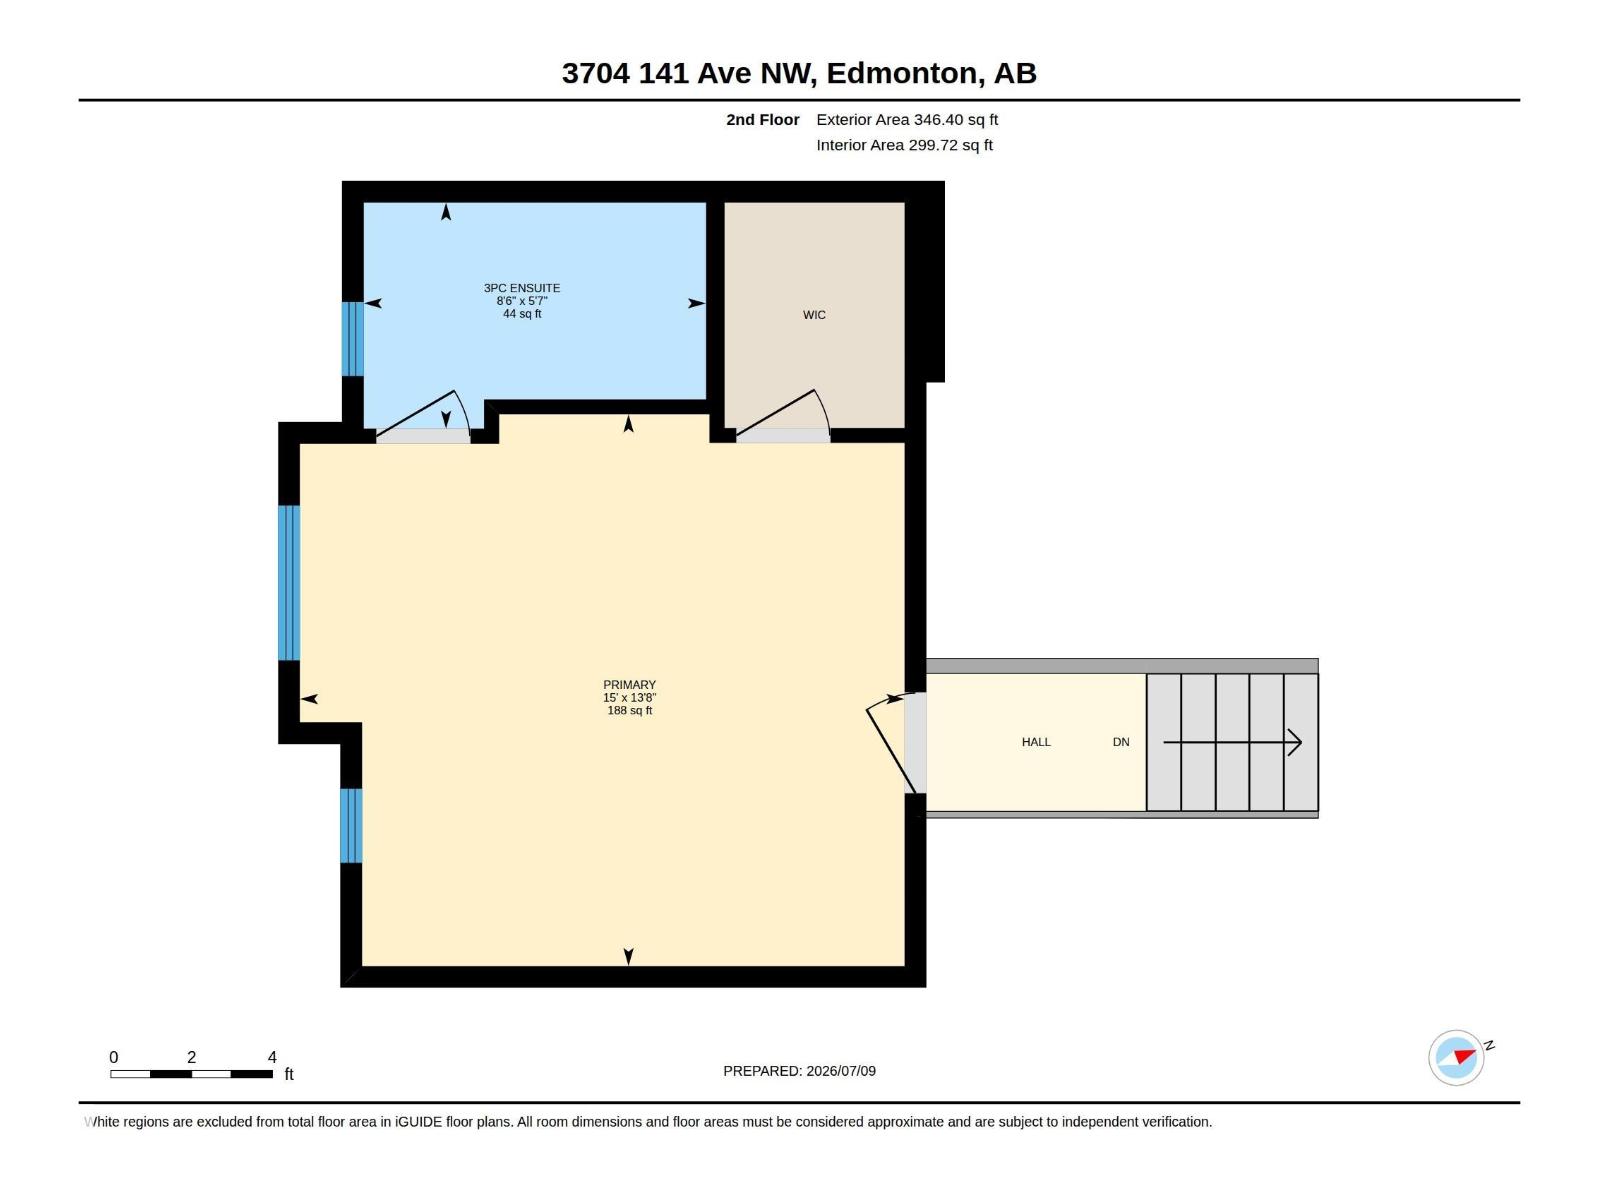
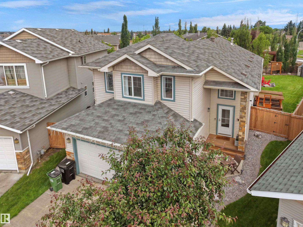
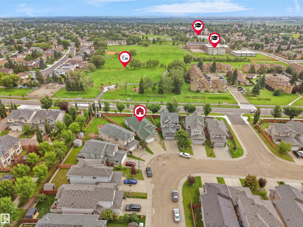
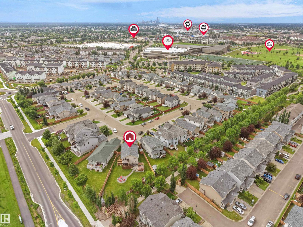
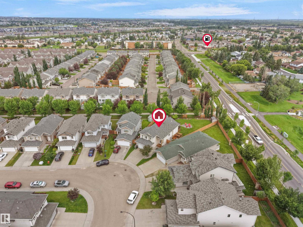
If A BIG YARD is on your list, then you MUST SEE THIS home! Tucked away in a quiet cul-de-sac, this stunning 5-bedroom home with 2395 sq ft of finished space is the perfect place to raise a family! Bright and welcoming, the GORGEOUS open-concept main floor features soaring ceilings, rich hardwood floors, a cozy gas fireplace, and a spacious kitchen with stainless steel appliances, a large island, and plenty of cabinetry. The real showstopper is the incredible backyard! Fully fenced and beautifully landscaped, this massive yard COMES with HOT TUB, PERGOLA, COMPOSITE DECK, GREEN HOUSE, 2 SHEDS, and GARDEN BOXES - offers endless room for kids and pets to play, family BBQs, and evenings around the fire pit. With 5 spacious bedrooms, there's room for everyone, whether you need space for a growing family, guests, or a home office. Located close to parks, schools, walking trails, shopping, and all amenities, this exceptional home offers the space, privacy, and family-friendly lifestyle you've been searching for! (id:63013)
Property Details
| MLS® Number | E4498225 |
| Property Type | Single Family |
| Neigbourhood | Clareview Town Centre |
| Amenities Near By | Schools, Shopping |
| Features | Cul-de-sac, No Back Lane, Park/reserve |
| Parking Space Total | 4 |
| Structure | Deck, Fire Pit, Greenhouse |
Building
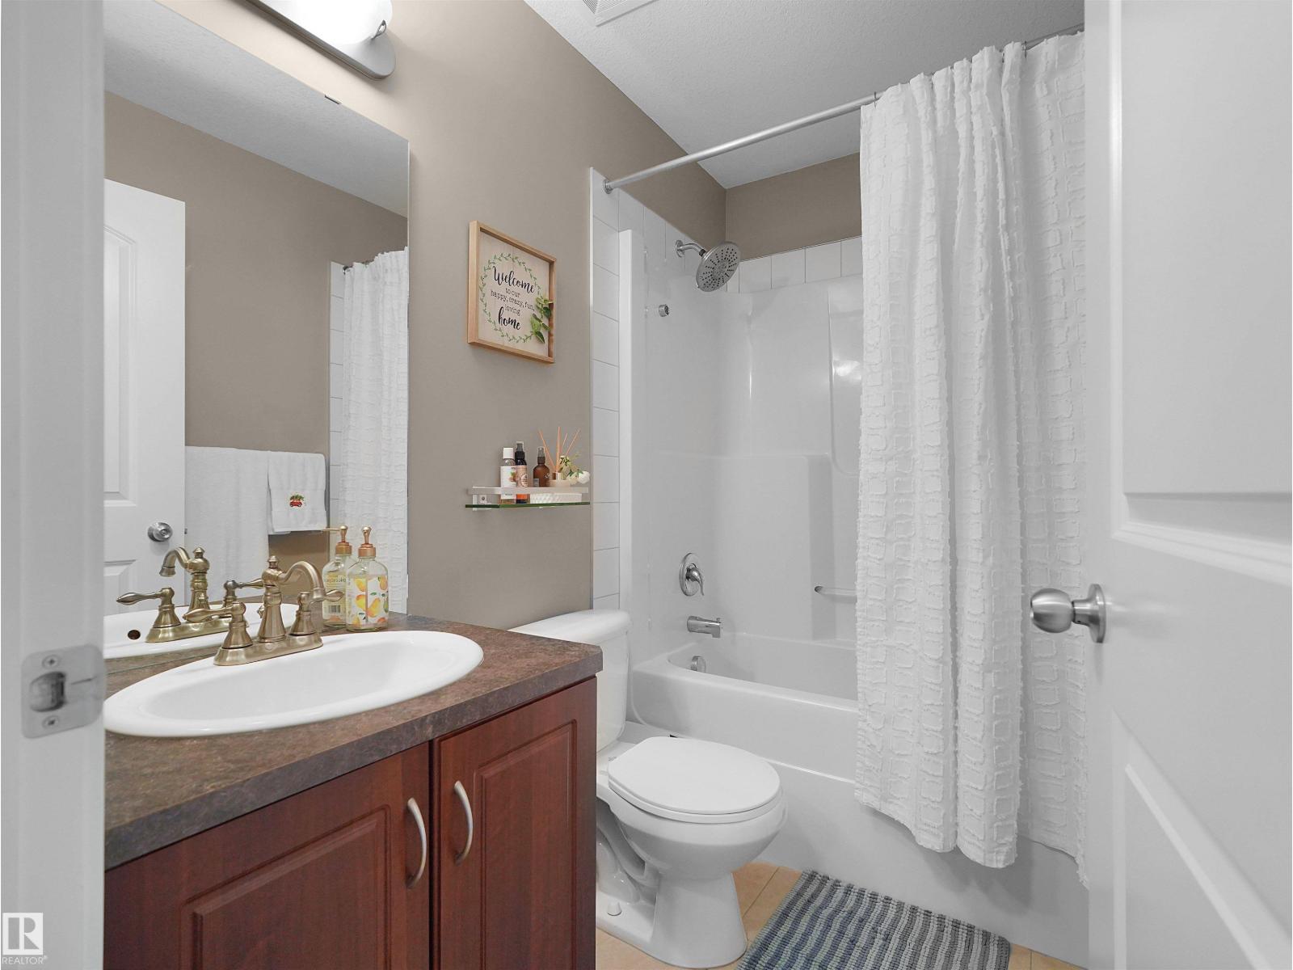
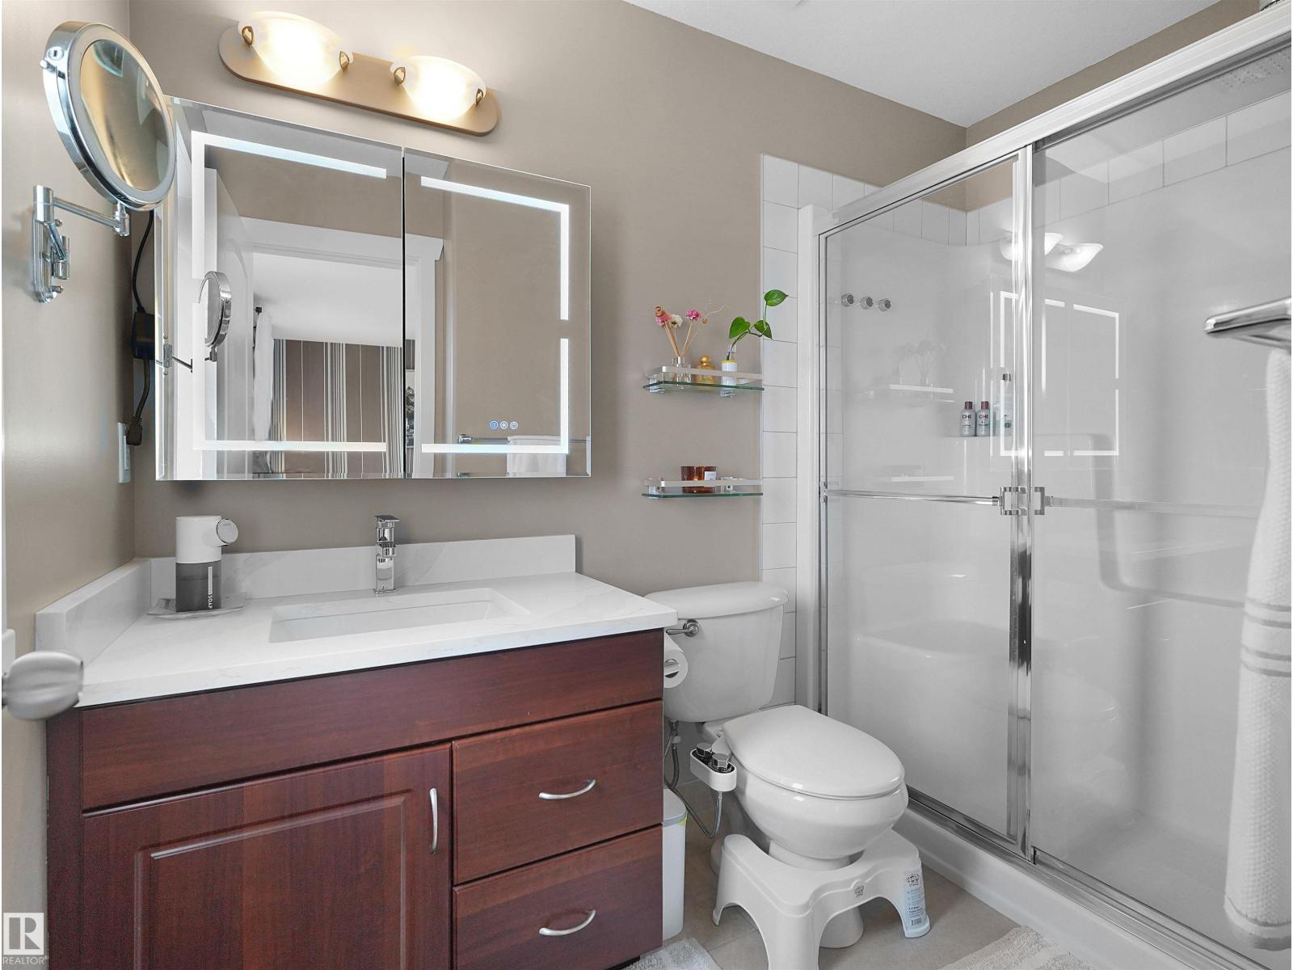
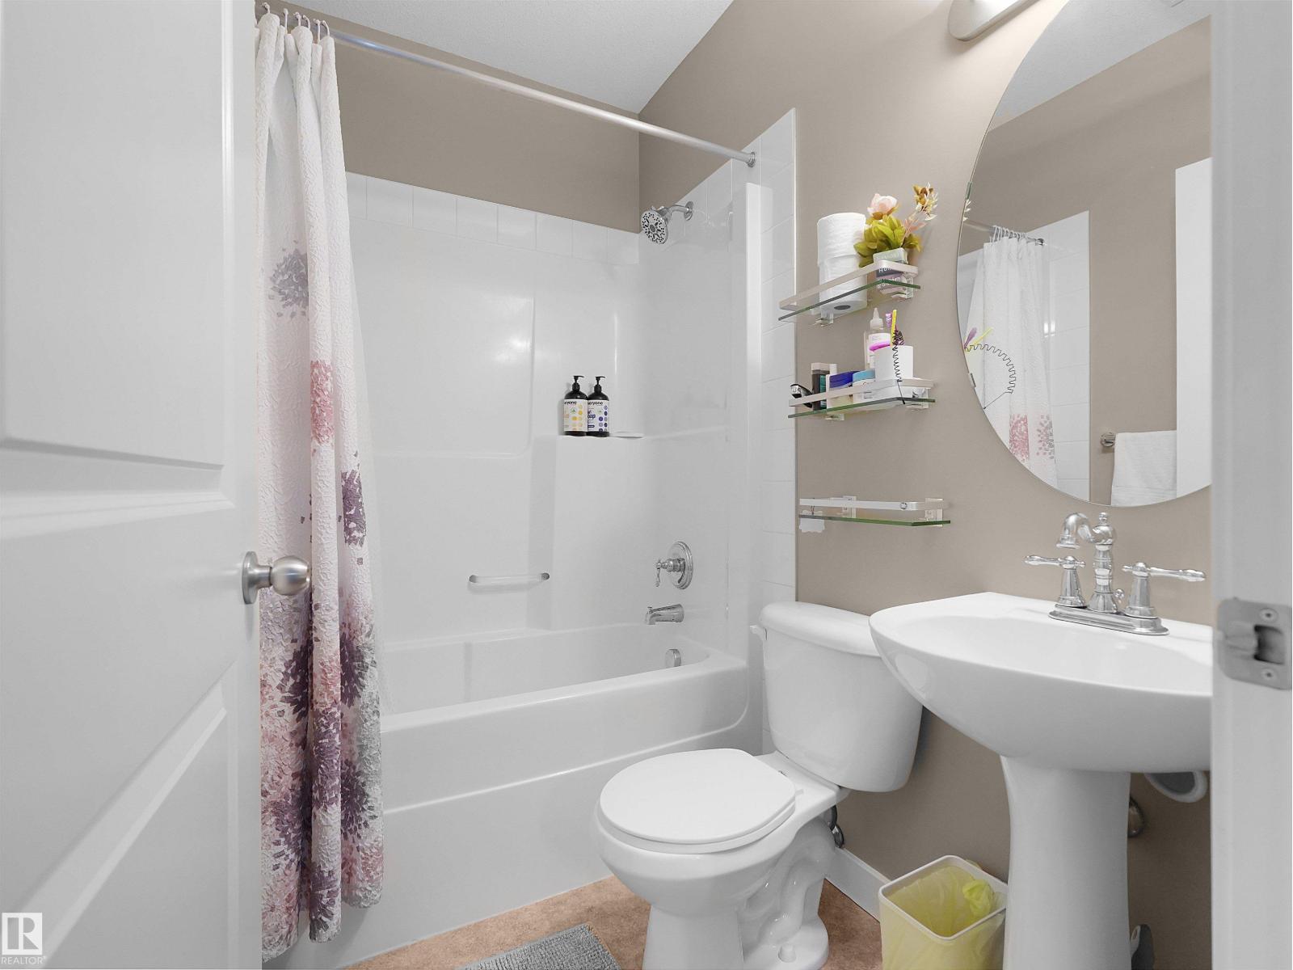
| Bathroom Total | 3 |
| Bedrooms Total | 5 |
| Amenities | Vinyl Windows |
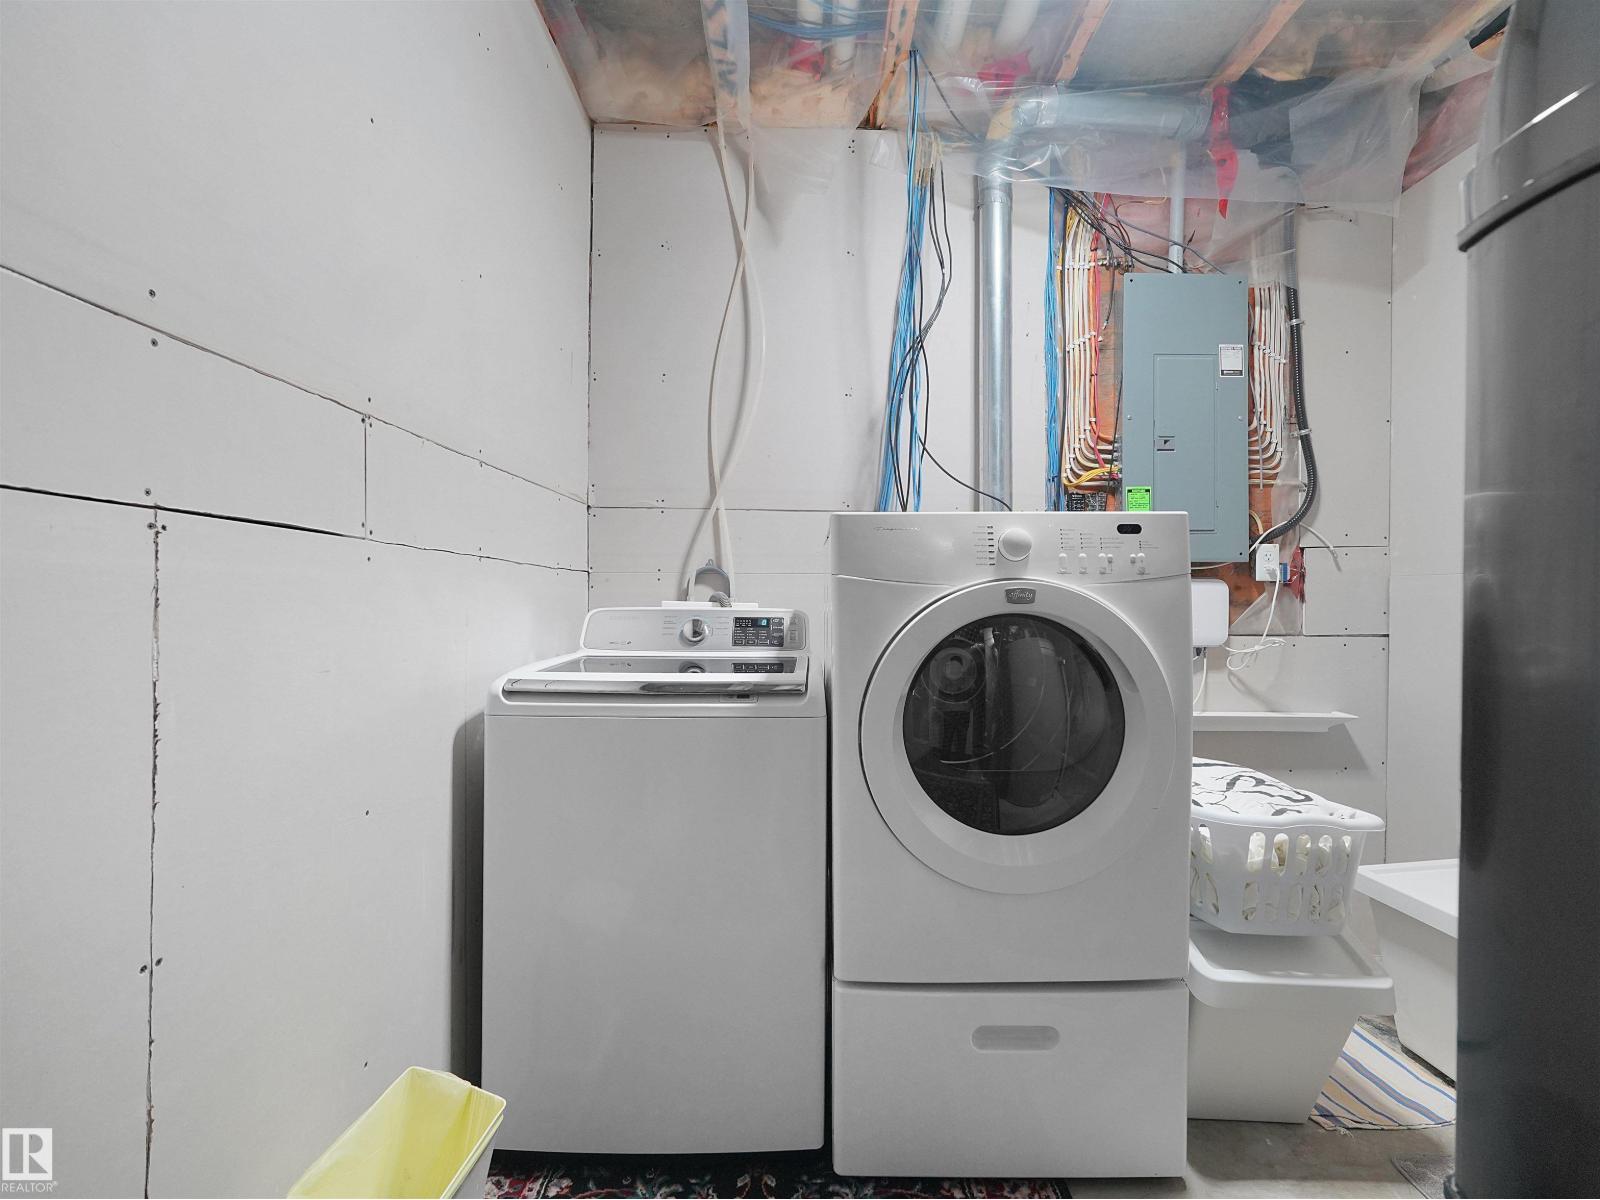
| Appliances | Dishwasher, Dryer, Fan, Garage Door Opener Remote(s), Garage Door Opener, Microwave Range Hood Combo, Refrigerator, Storage Shed, Stove, Washer, Window Coverings |
| Architectural Style | Bi-level |
| Basement Development | Finished |
| Basement Type | Full (finished) |
| Ceiling Type | Vaulted |
| Constructed Date | 2008 |
| Construction Style Attachment | Detached |
| Cooling Type | Central Air Conditioning |
| Fire Protection | Smoke Detectors |
| Fireplace Fuel | Gas |
| Fireplace Present | Yes |
| Fireplace Type | Unknown |
| Heating Type | Forced Air |
| Size Interior | 1,494 Ft2 |
| Type | House |
Parking
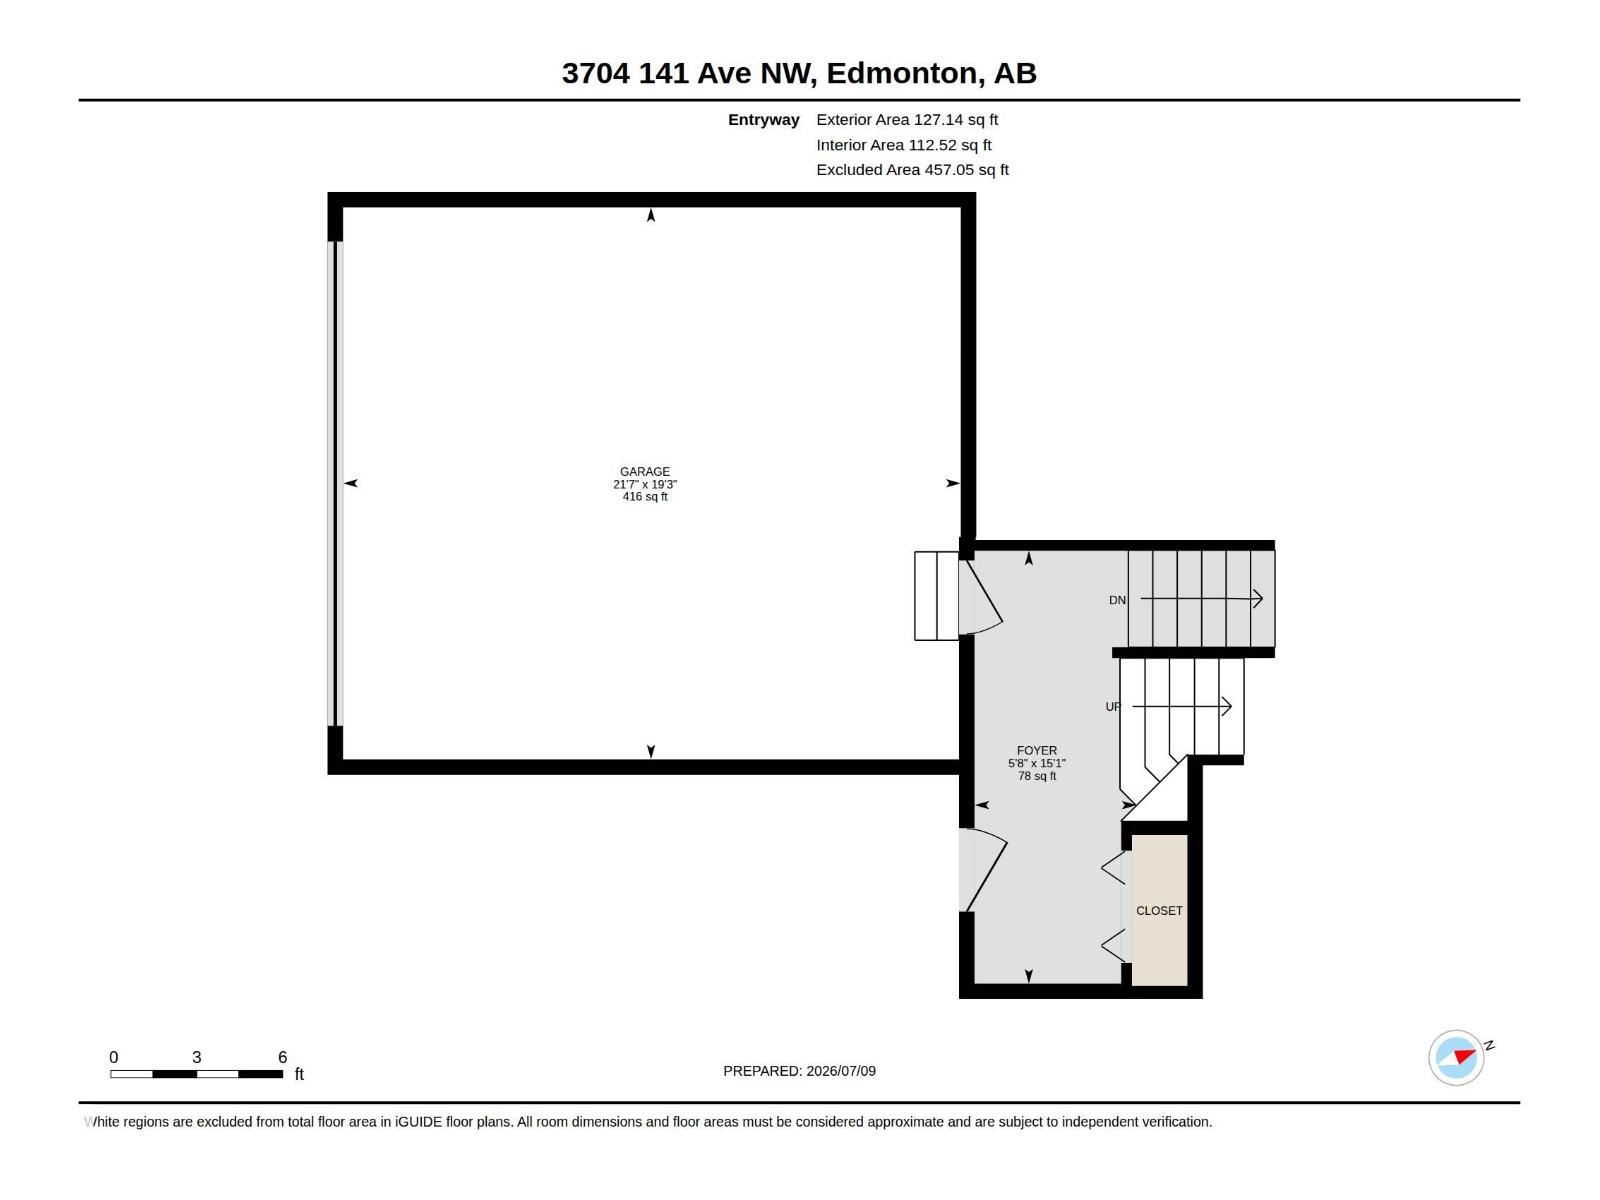
| Attached Garage |
Land
| Acreage | No |
| Fence Type | Fence |
| Land Amenities | Schools, Shopping |
| Size Irregular | 788.43 |
| Size Total | 788.43 M2 |
| Size Total Text | 788.43 M2 |
Rooms
| Level | Type | Length | Width | Dimensions |
|---|---|---|---|---|
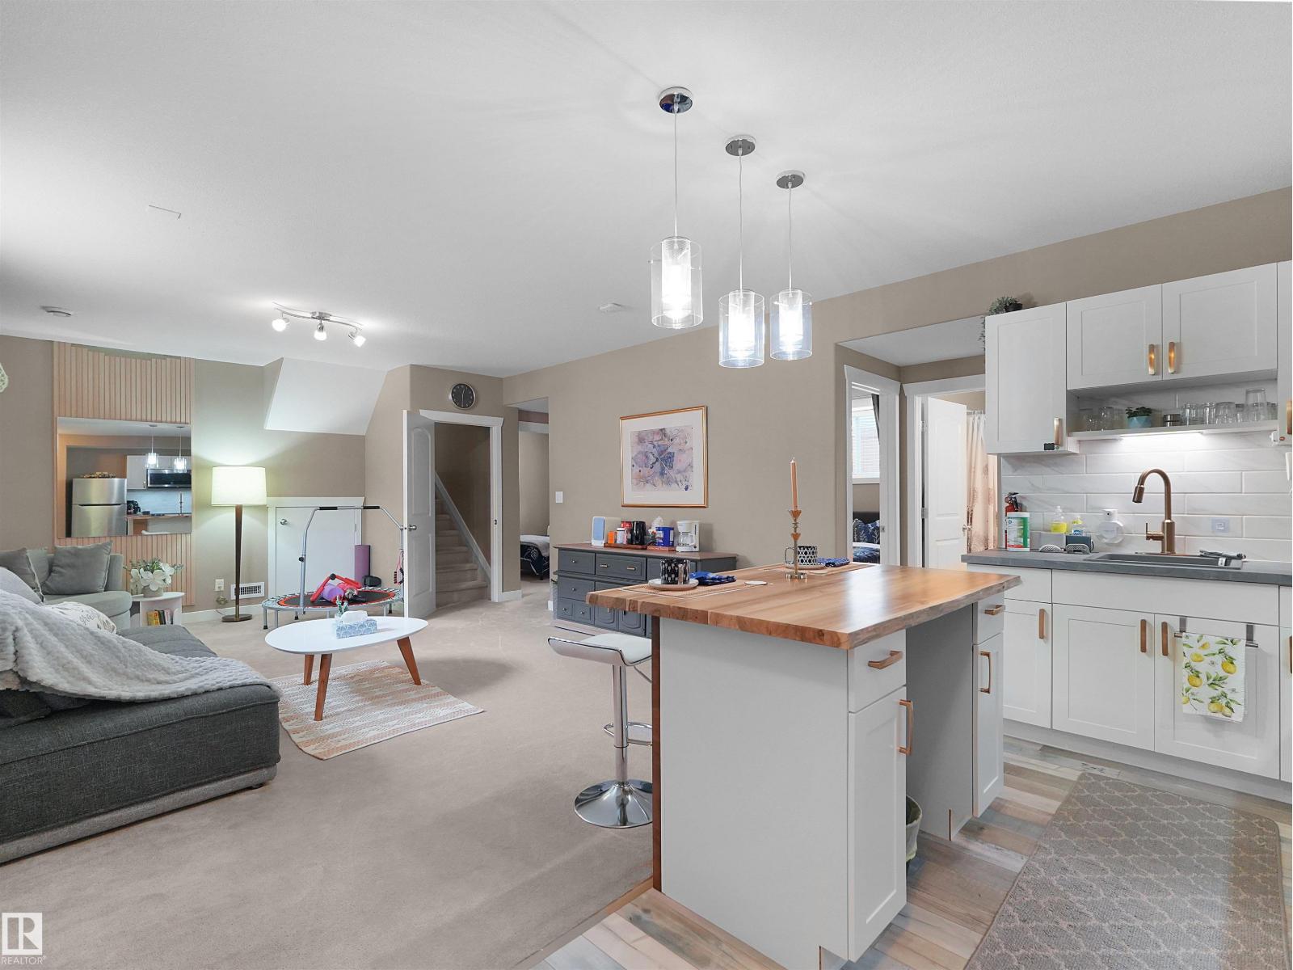
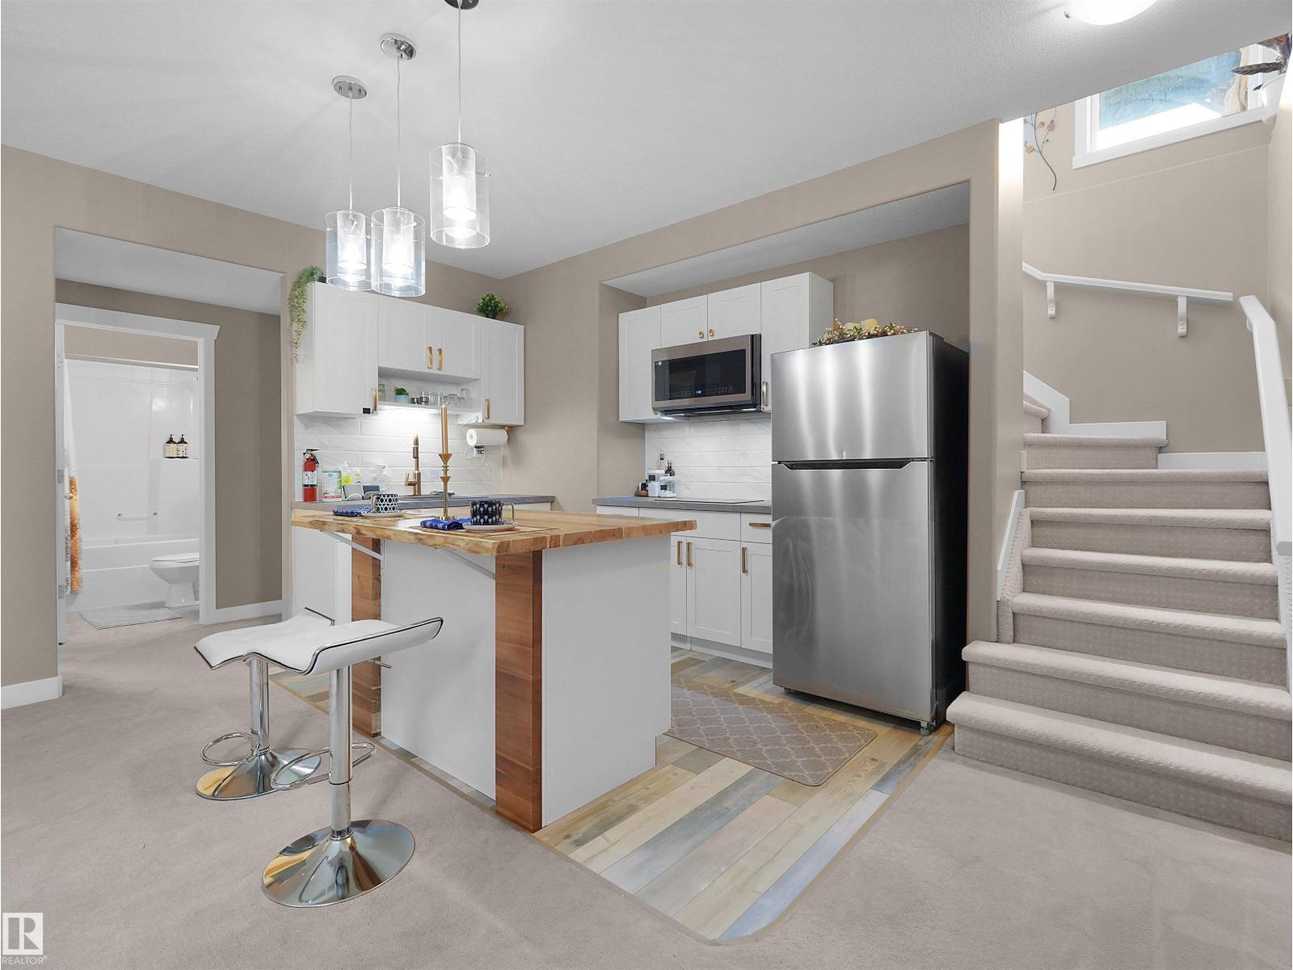
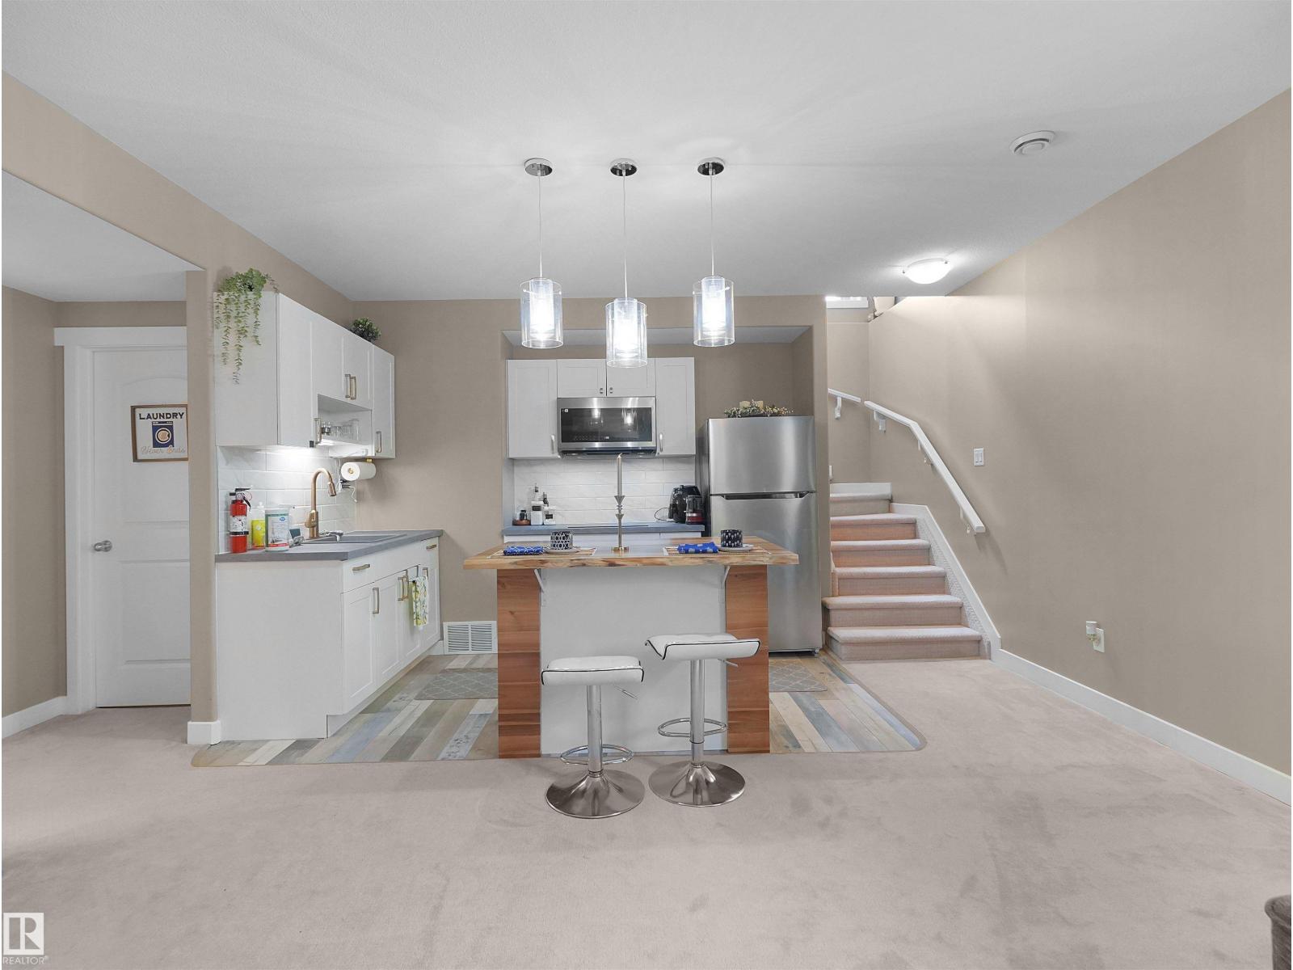
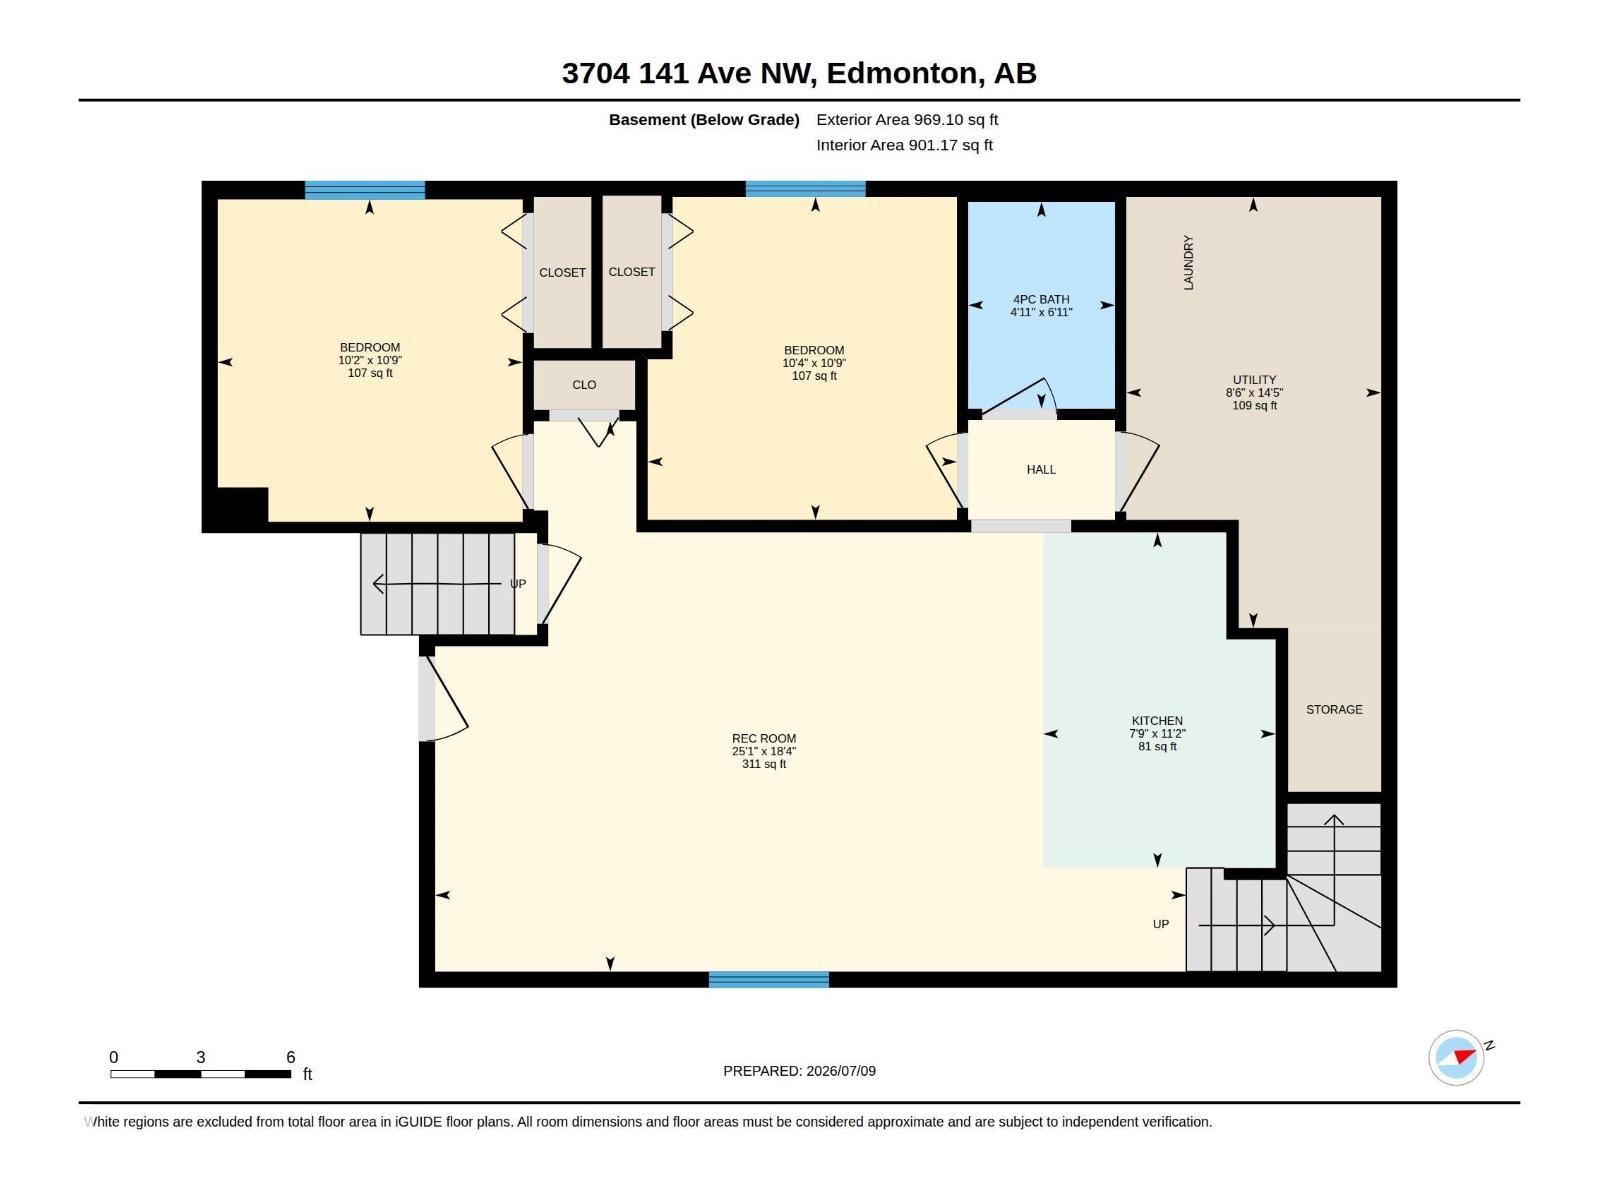
| Basement | Family Room | 7.63 m | 5.59 m | 7.63 m x 5.59 m |
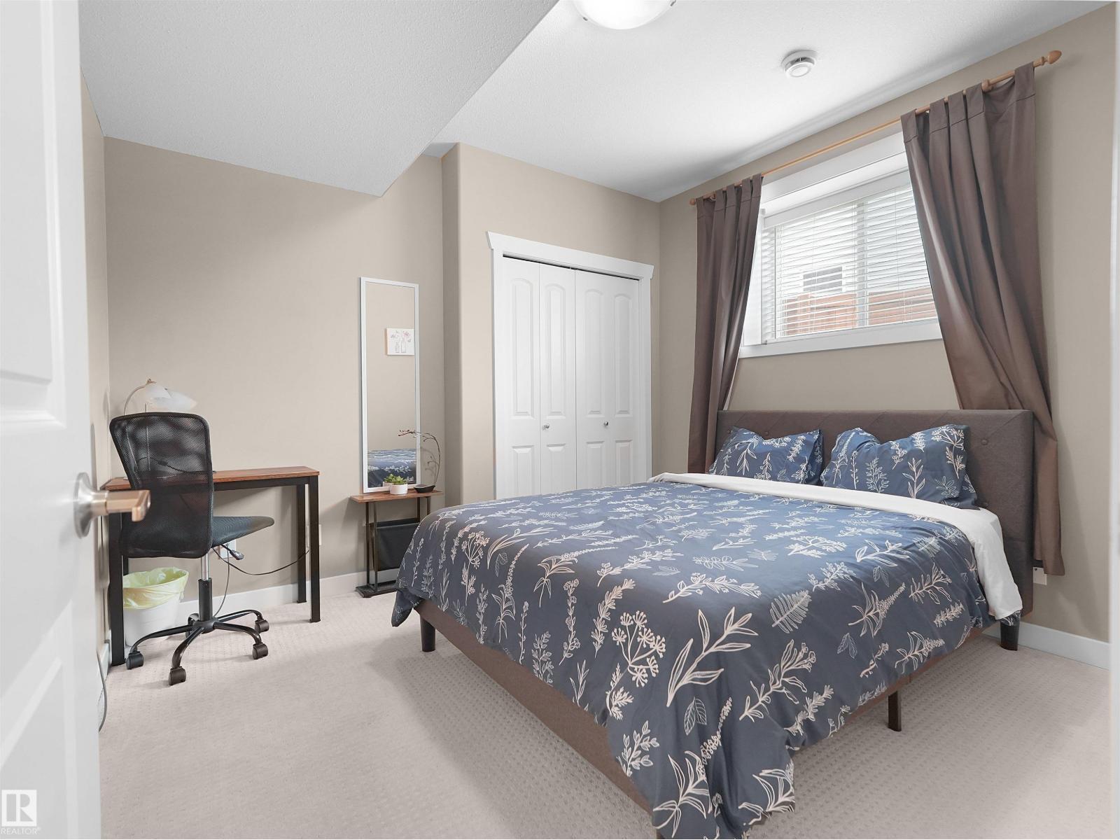
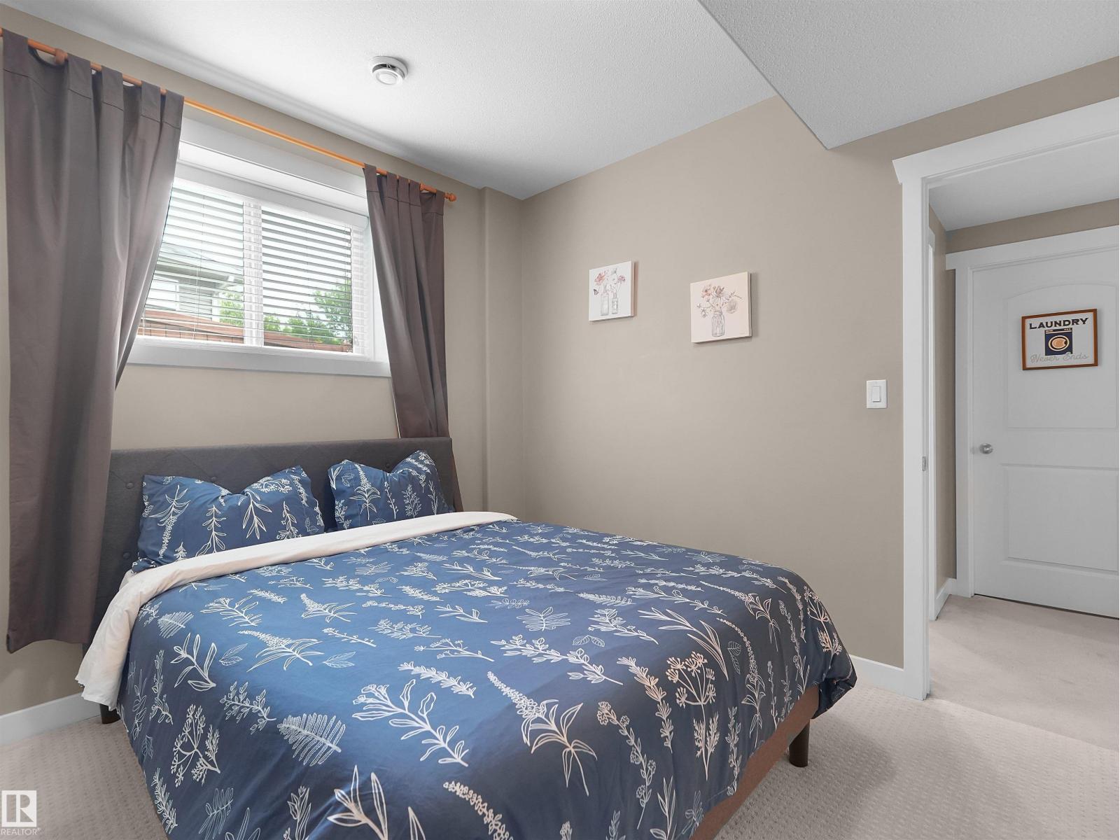
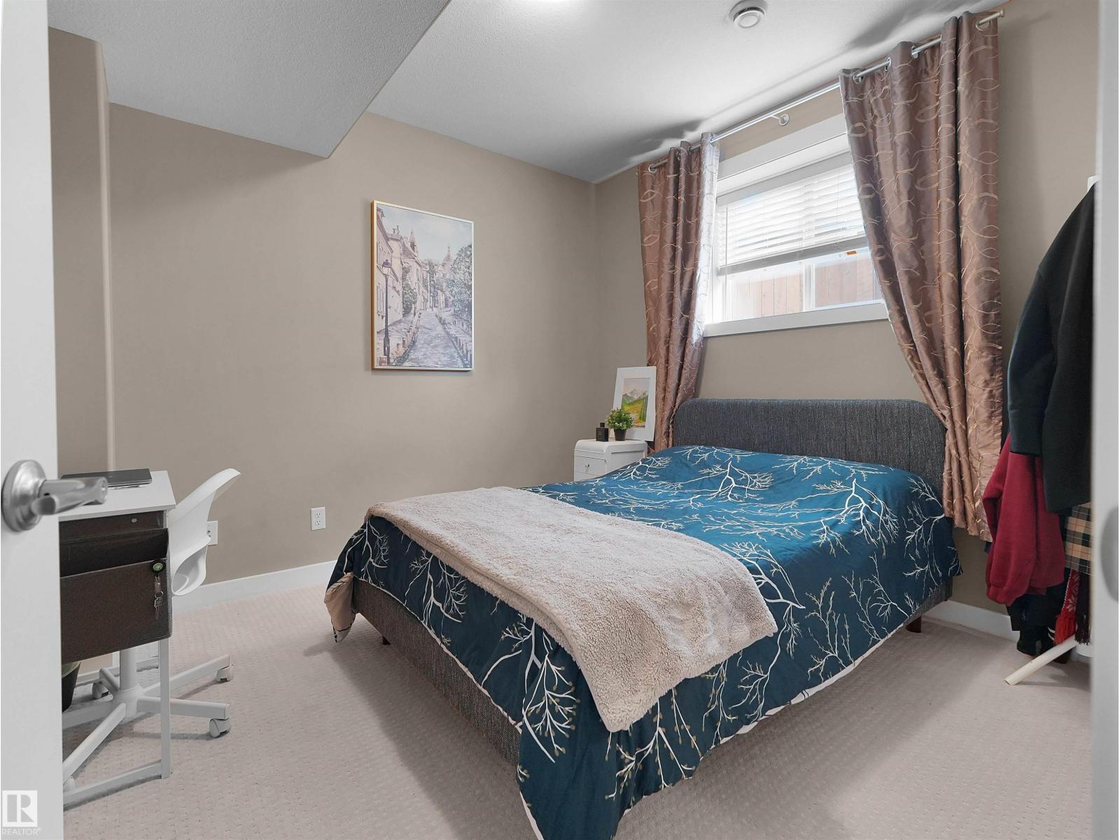
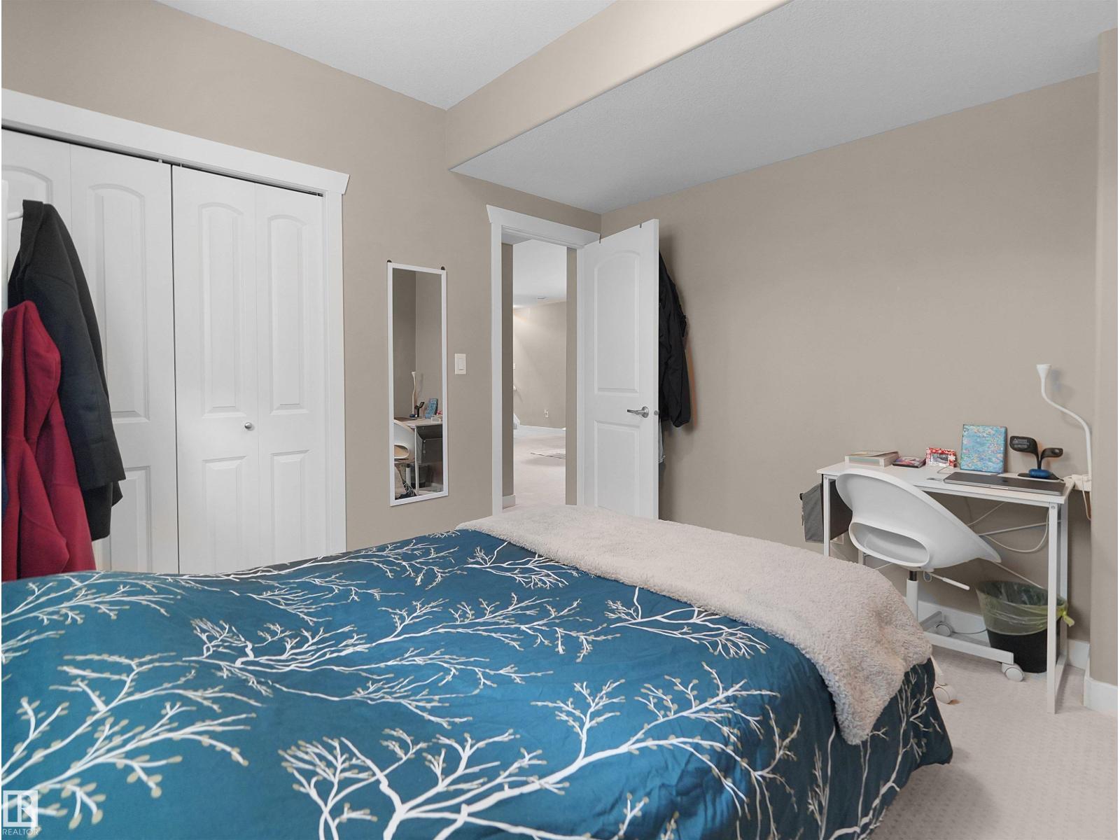
| Basement | Bedroom 4 | 3.28 m | 3.14 m | 3.28 m x 3.14 m |
| Basement | Bedroom 5 | 3.28 m | 3.1 m | 3.28 m x 3.1 m |
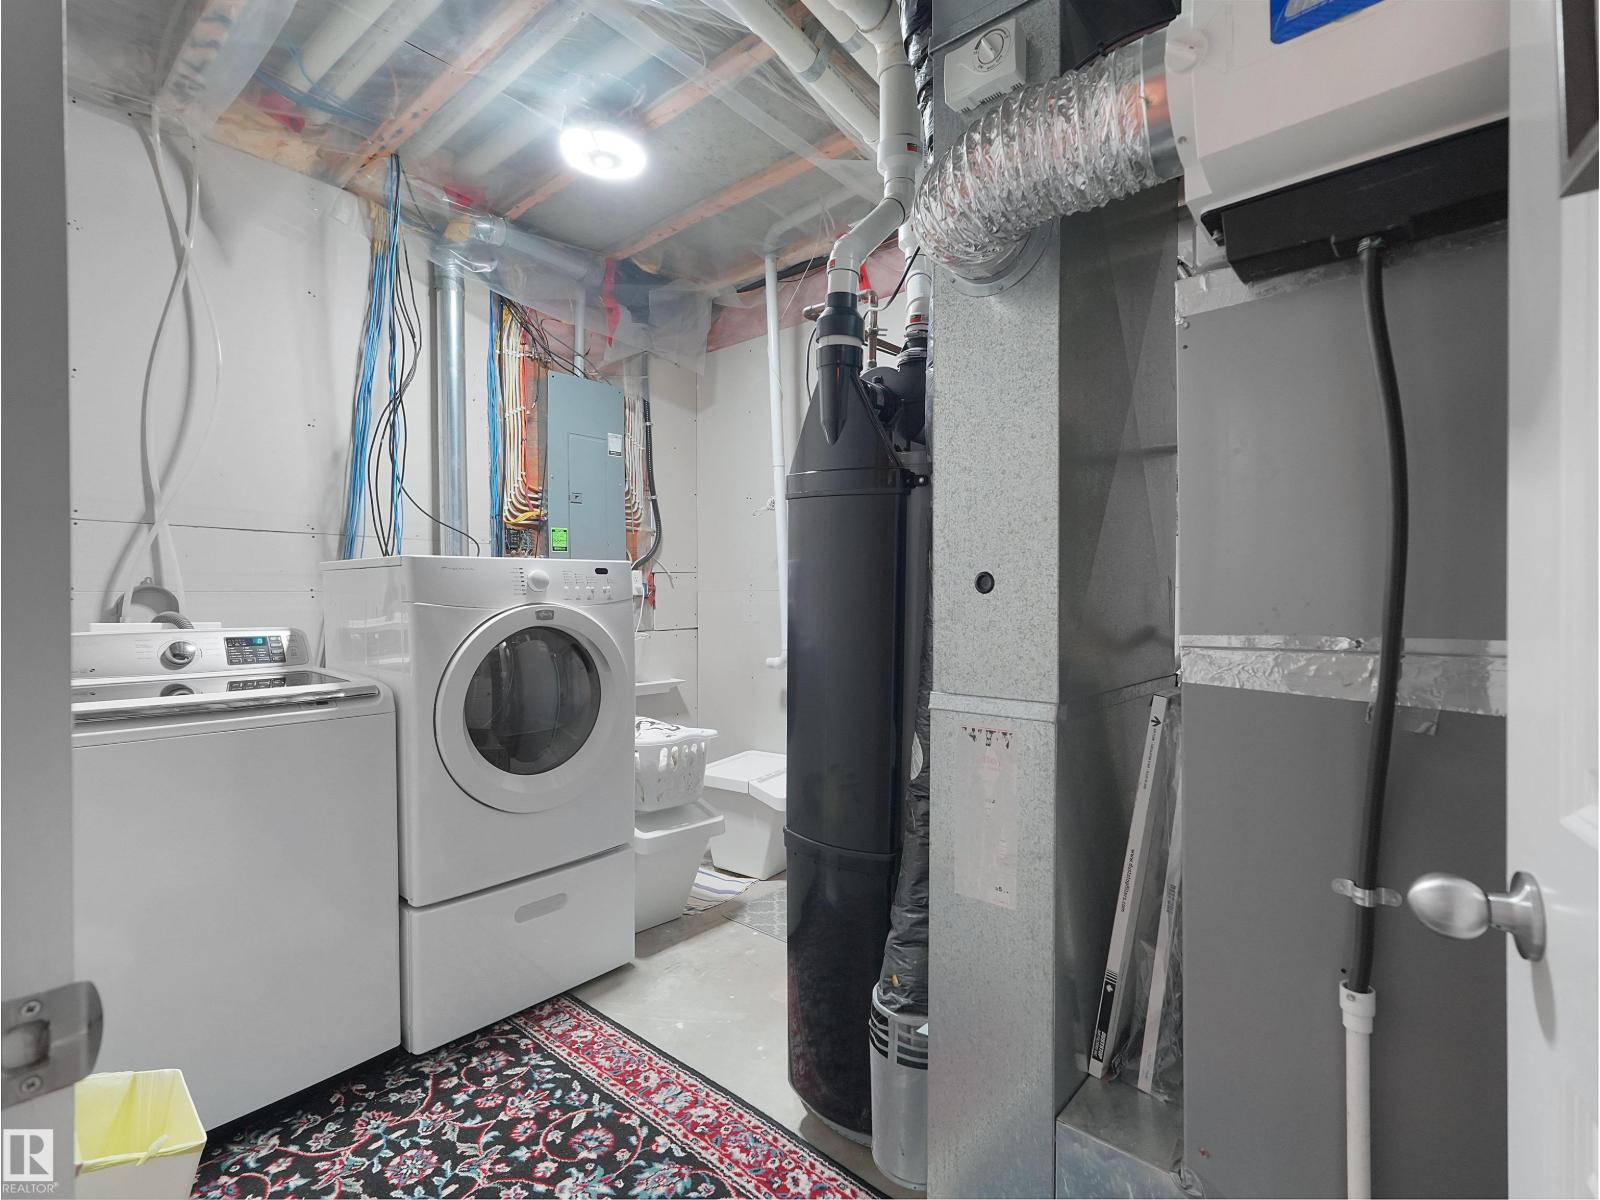
| Basement | Utility Room | 4.38 m | 2.59 m | 4.38 m x 2.59 m |
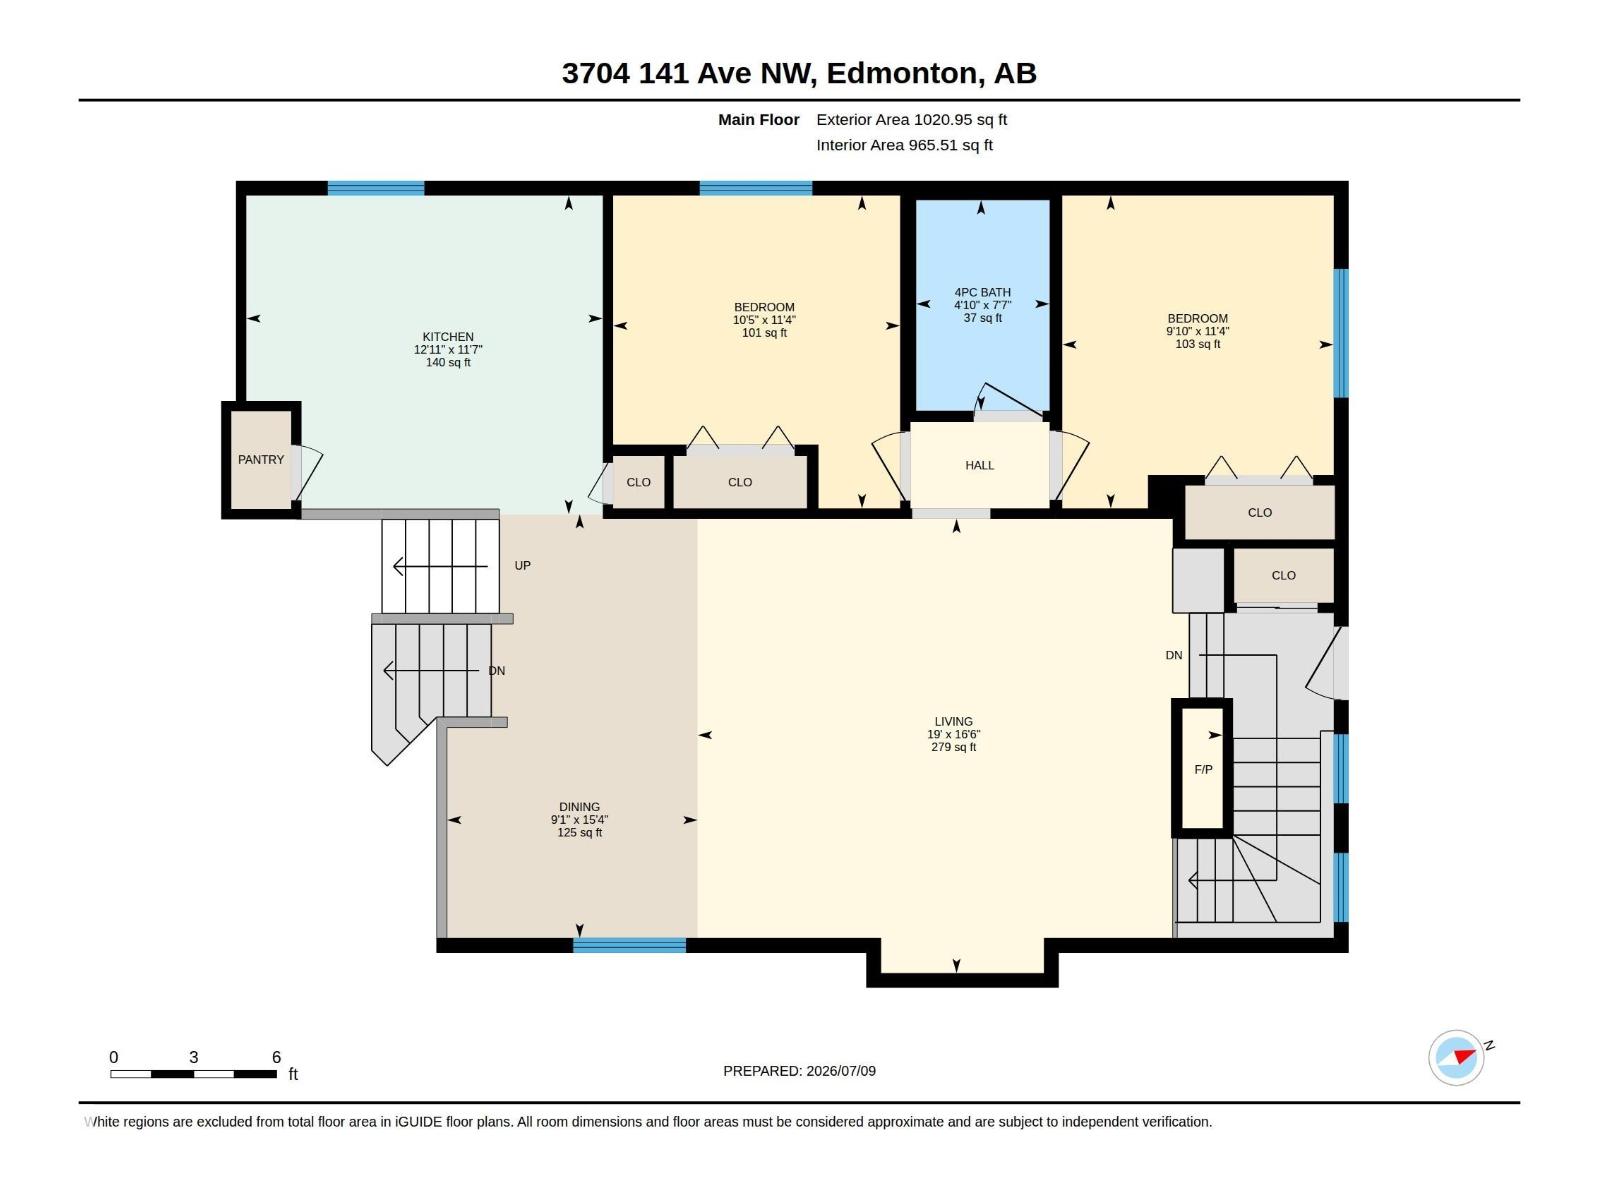
| Main Level | Living Room | 5.8 m | 5.02 m | 5.8 m x 5.02 m |
| Main Level | Dining Room | 4.68 m | 2.77 m | 4.68 m x 2.77 m |
| Main Level | Kitchen | 3.94 m | 3.52 m | 3.94 m x 3.52 m |
| Main Level | Bedroom 2 | 3.45 m | 3.17 m | 3.45 m x 3.17 m |
| Main Level | Bedroom 3 | 3.45 m | 3 m | 3.45 m x 3 m |
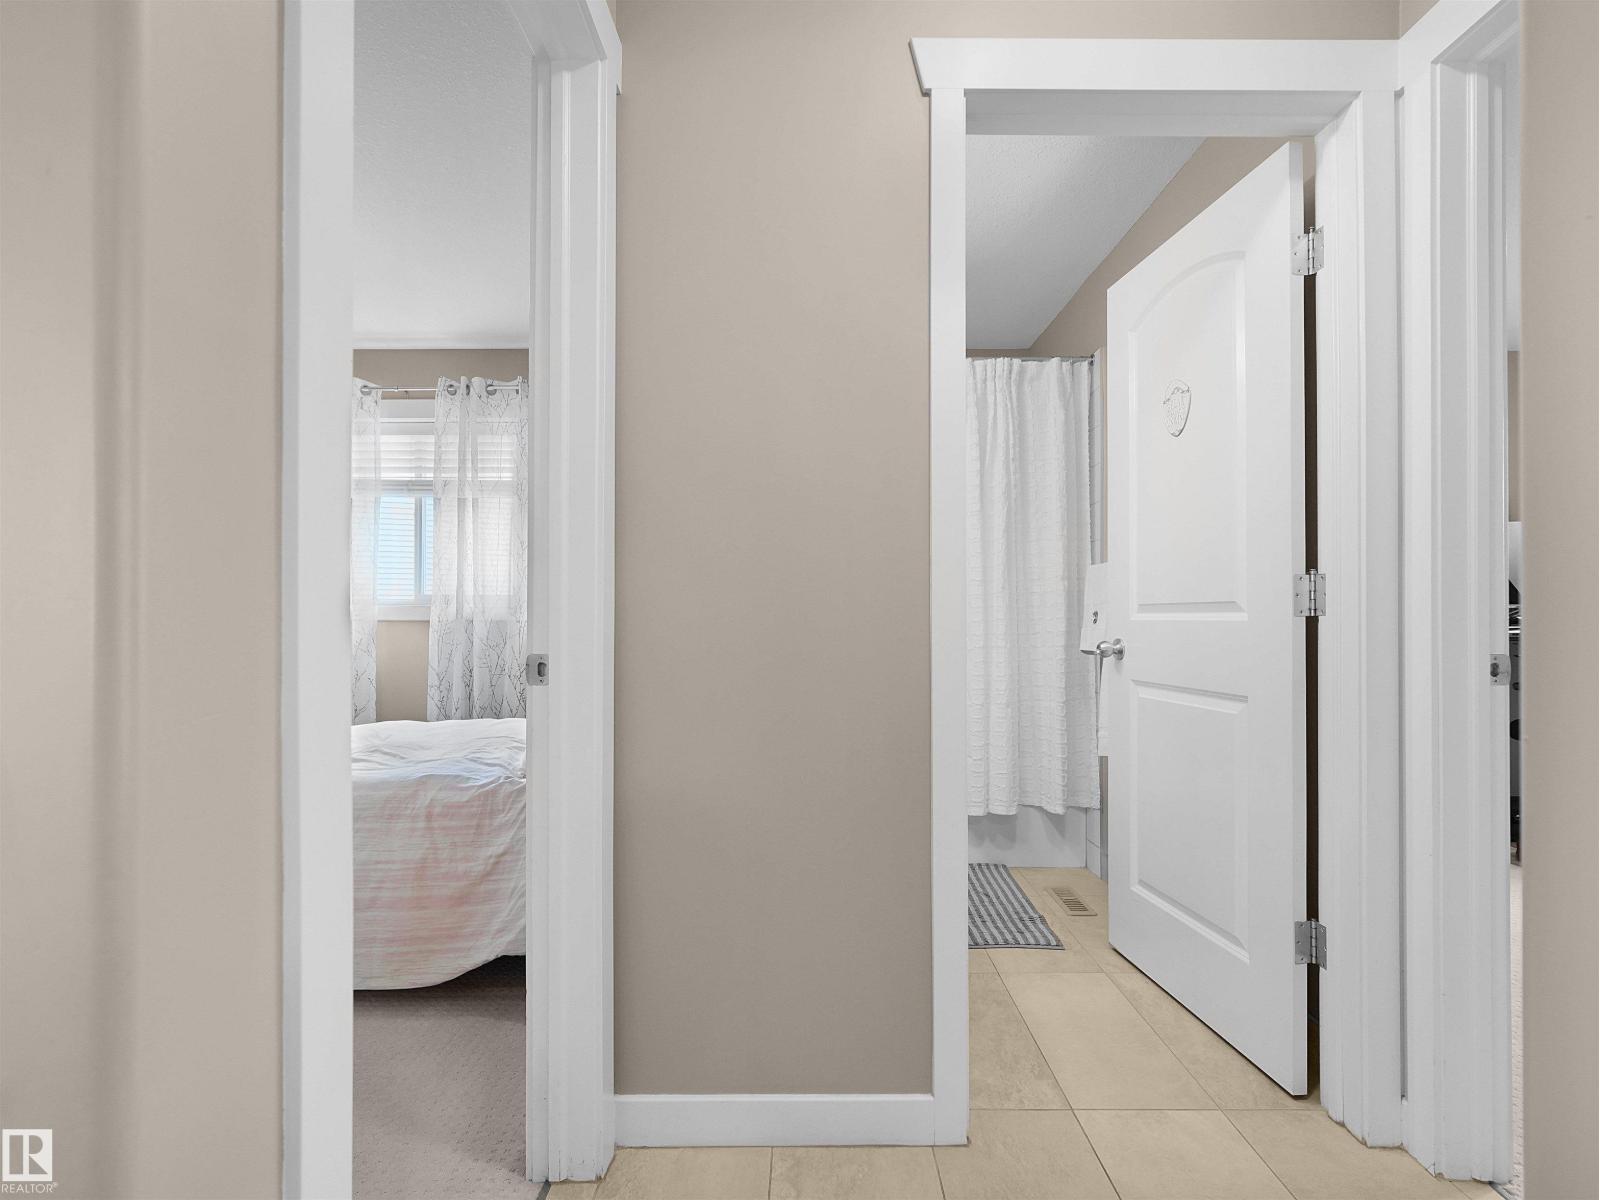
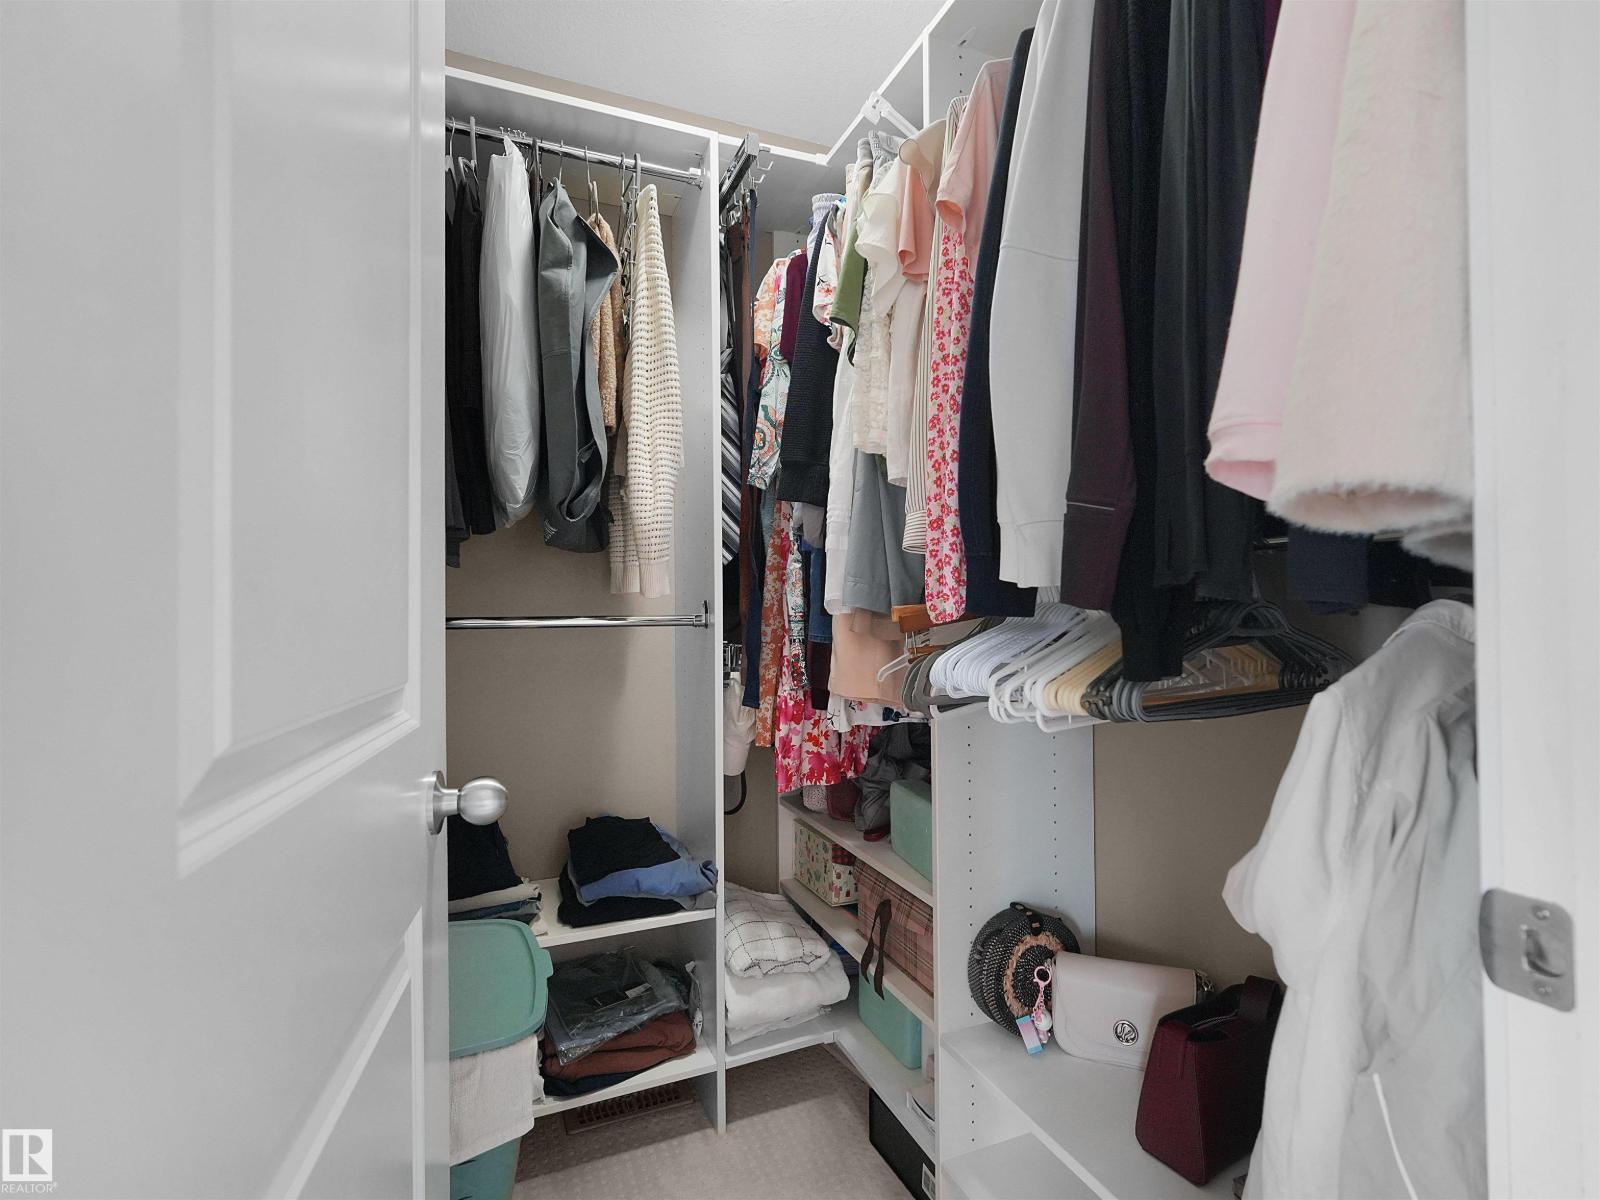
| Upper Level | Primary Bedroom | 4.57 m | 4.17 m | 4.57 m x 4.17 m |
https://www.realtor.ca/real-estate/30019309/3704-141-av-nw-edmonton-clareview-town-centre

Contact the agent today for more information.

The trademarks REALTOR®, REALTORS®, and the REALTOR® logo are controlled by The Canadian Real Estate Association (CREA) and identify real estate professionals who are members of CREA. The trademarks MLS®, Multiple Listing Service® and the associated logos are owned by The Canadian Real Estate Association (CREA) and identify the quality of services provided by real estate professionals who are members of CREA. The trademark DDF® is owned by The Canadian Real Estate Association (CREA) and identifies CREA's Data Distribution Facility (DDF®)
August 03 2026 02:00:57
REALTORS® Association of Edmonton
Real Broker