
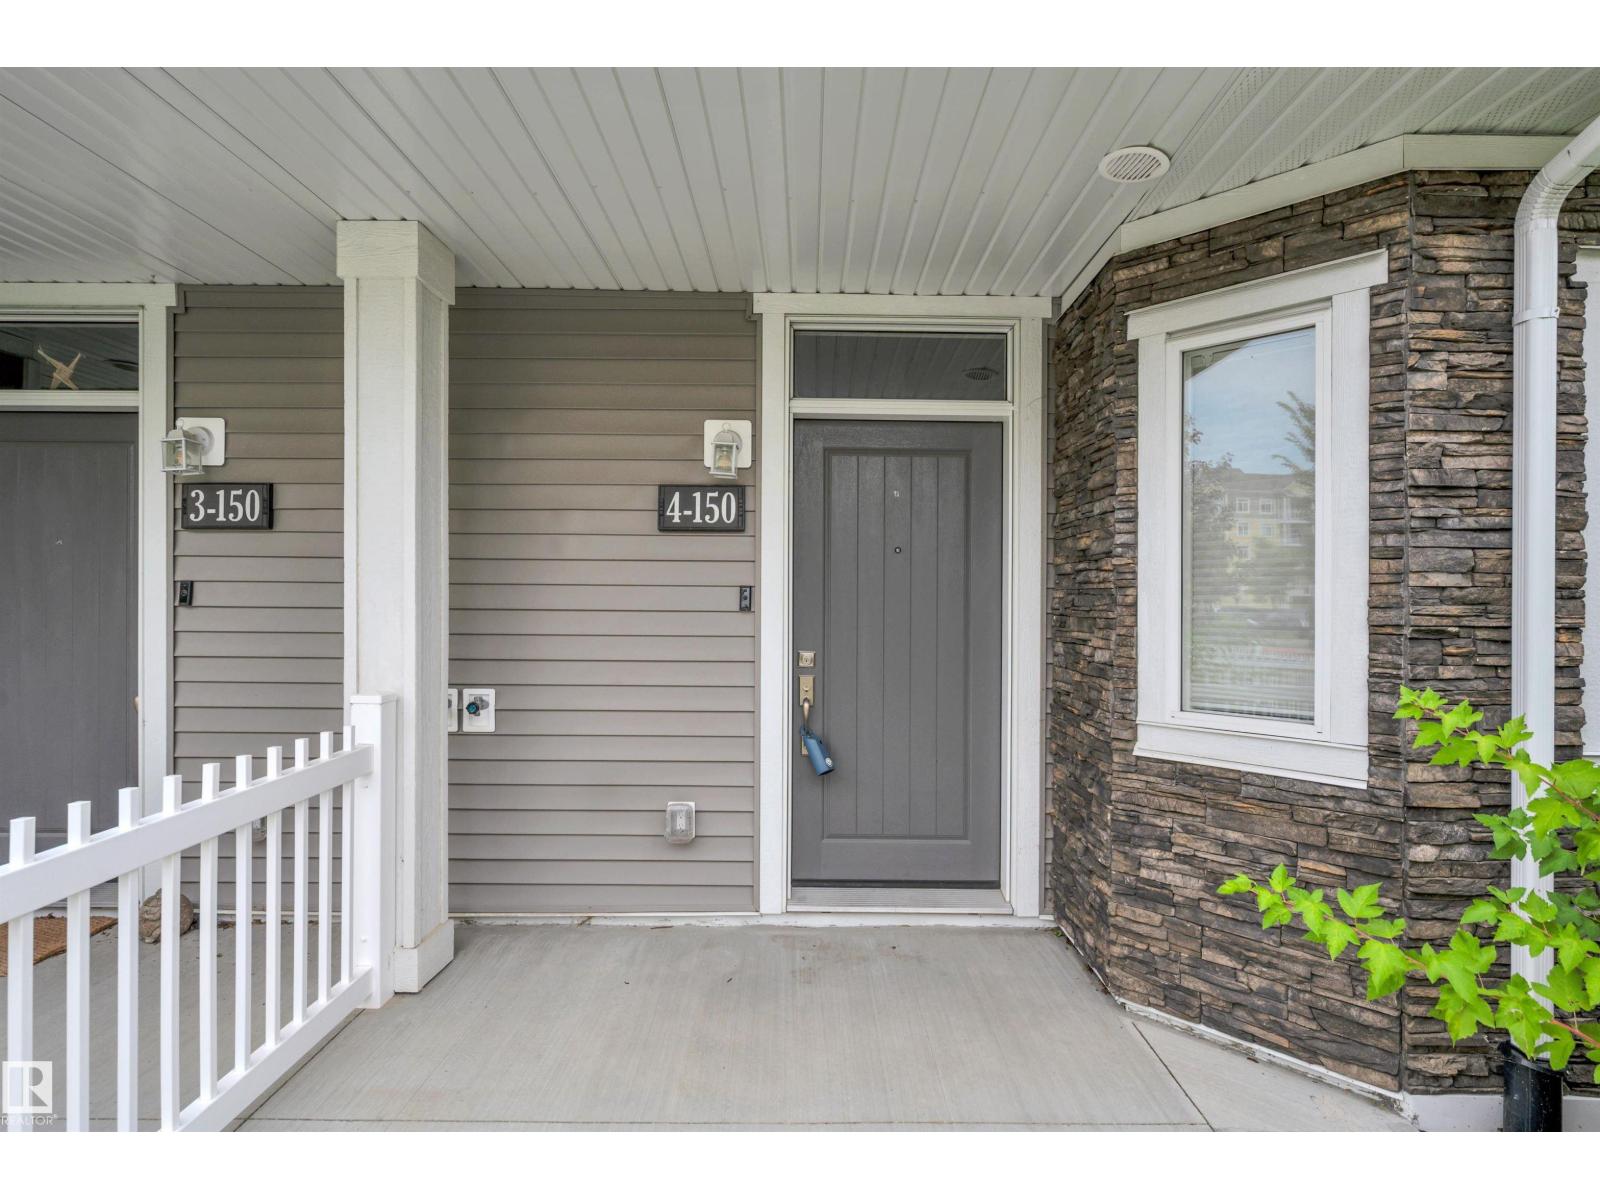
#4 150 Everitt Dr St. Albert, Alberta T8N 7R8

$424,900Maintenance, Exterior Maintenance, Insurance, Property Management, Other, See Remarks, Water
$289.79 Monthly
Maintenance, Exterior Maintenance, Insurance, Property Management, Other, See Remarks, Water
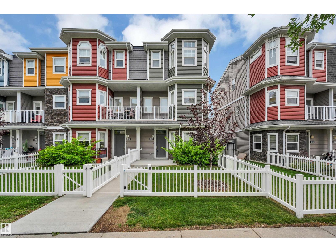
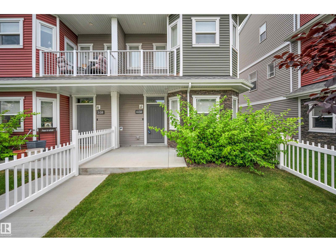
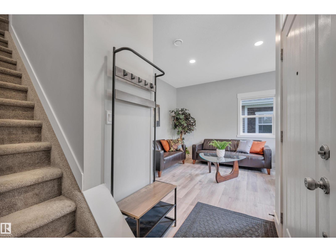
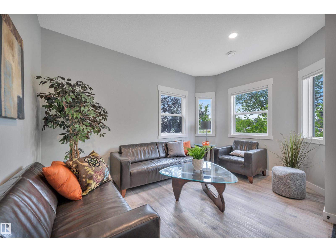
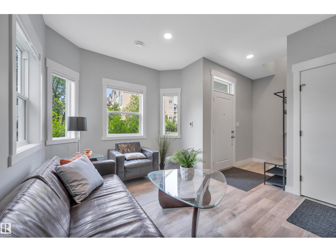
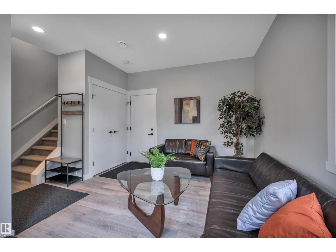
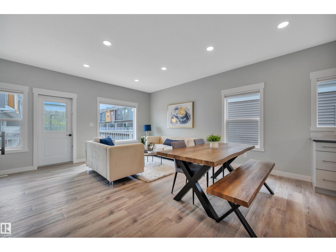
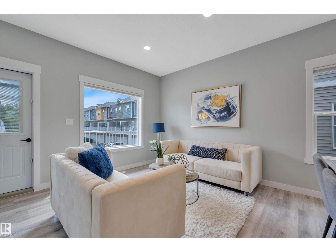
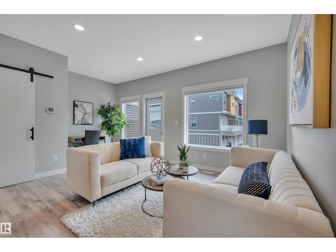
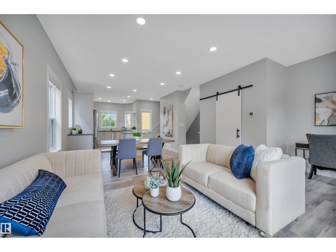
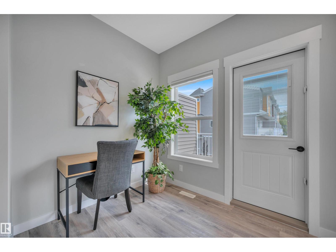
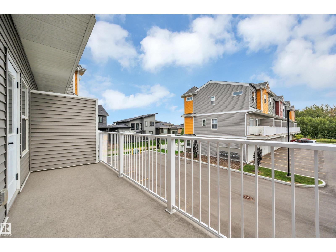
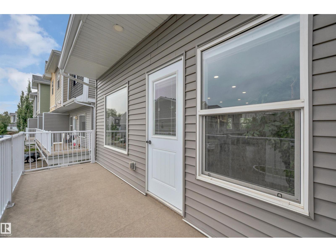
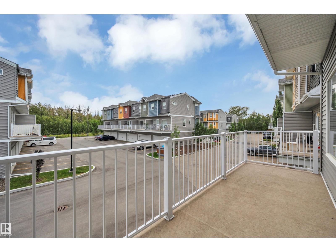
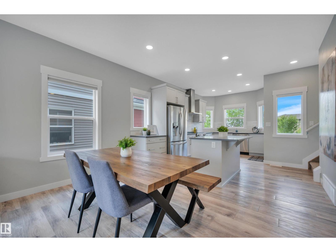
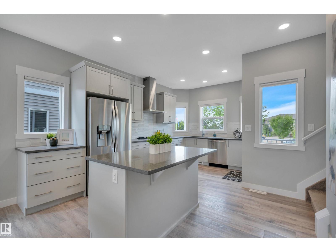
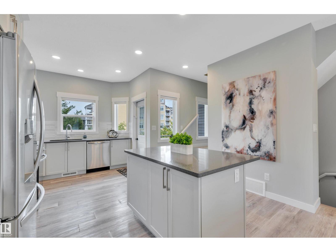
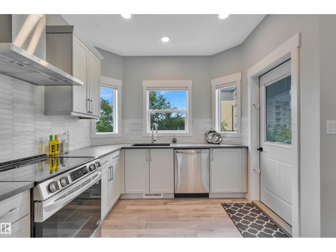
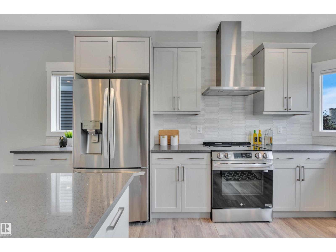
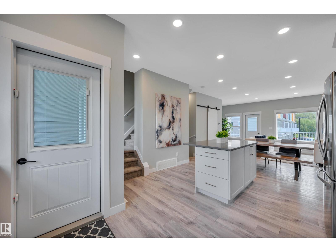
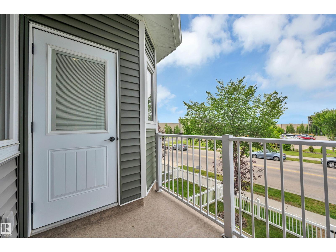
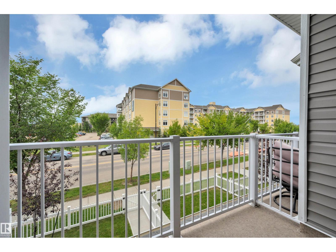
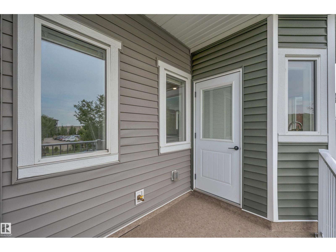
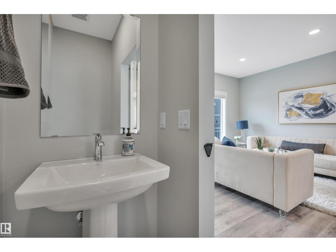
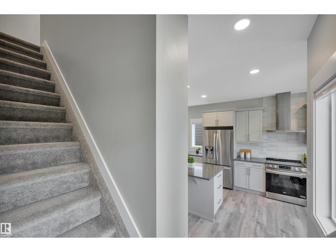
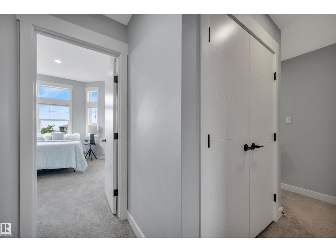
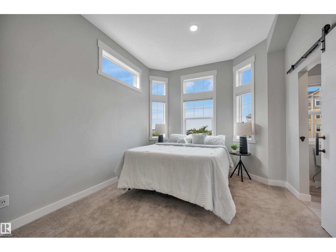
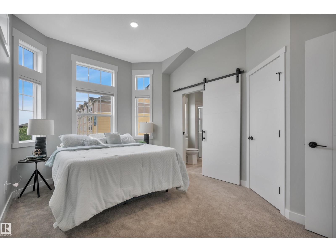
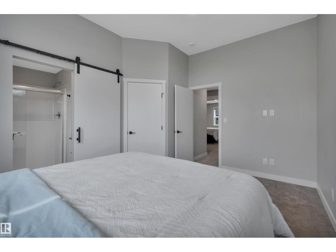
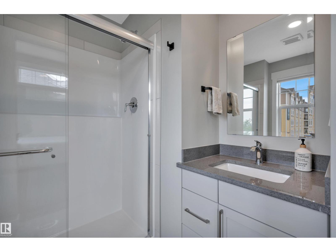
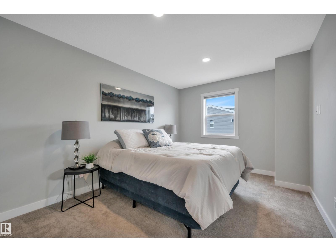
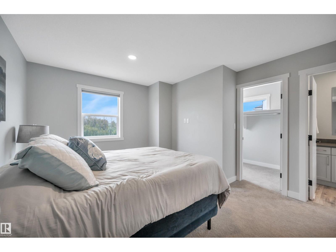
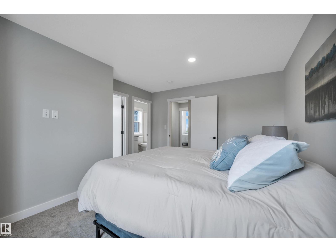
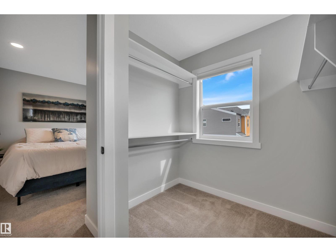
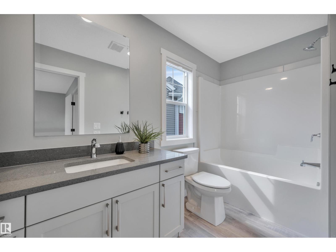
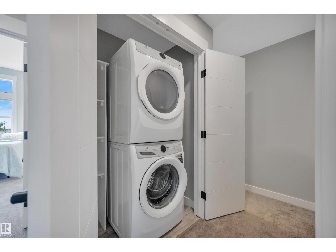
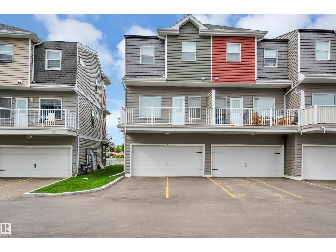
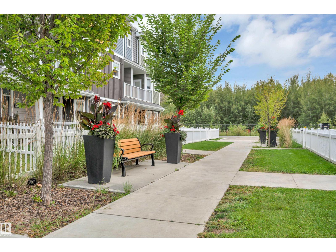
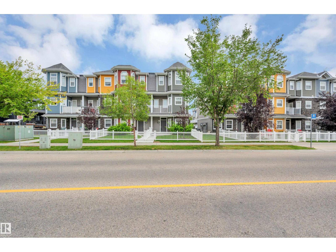
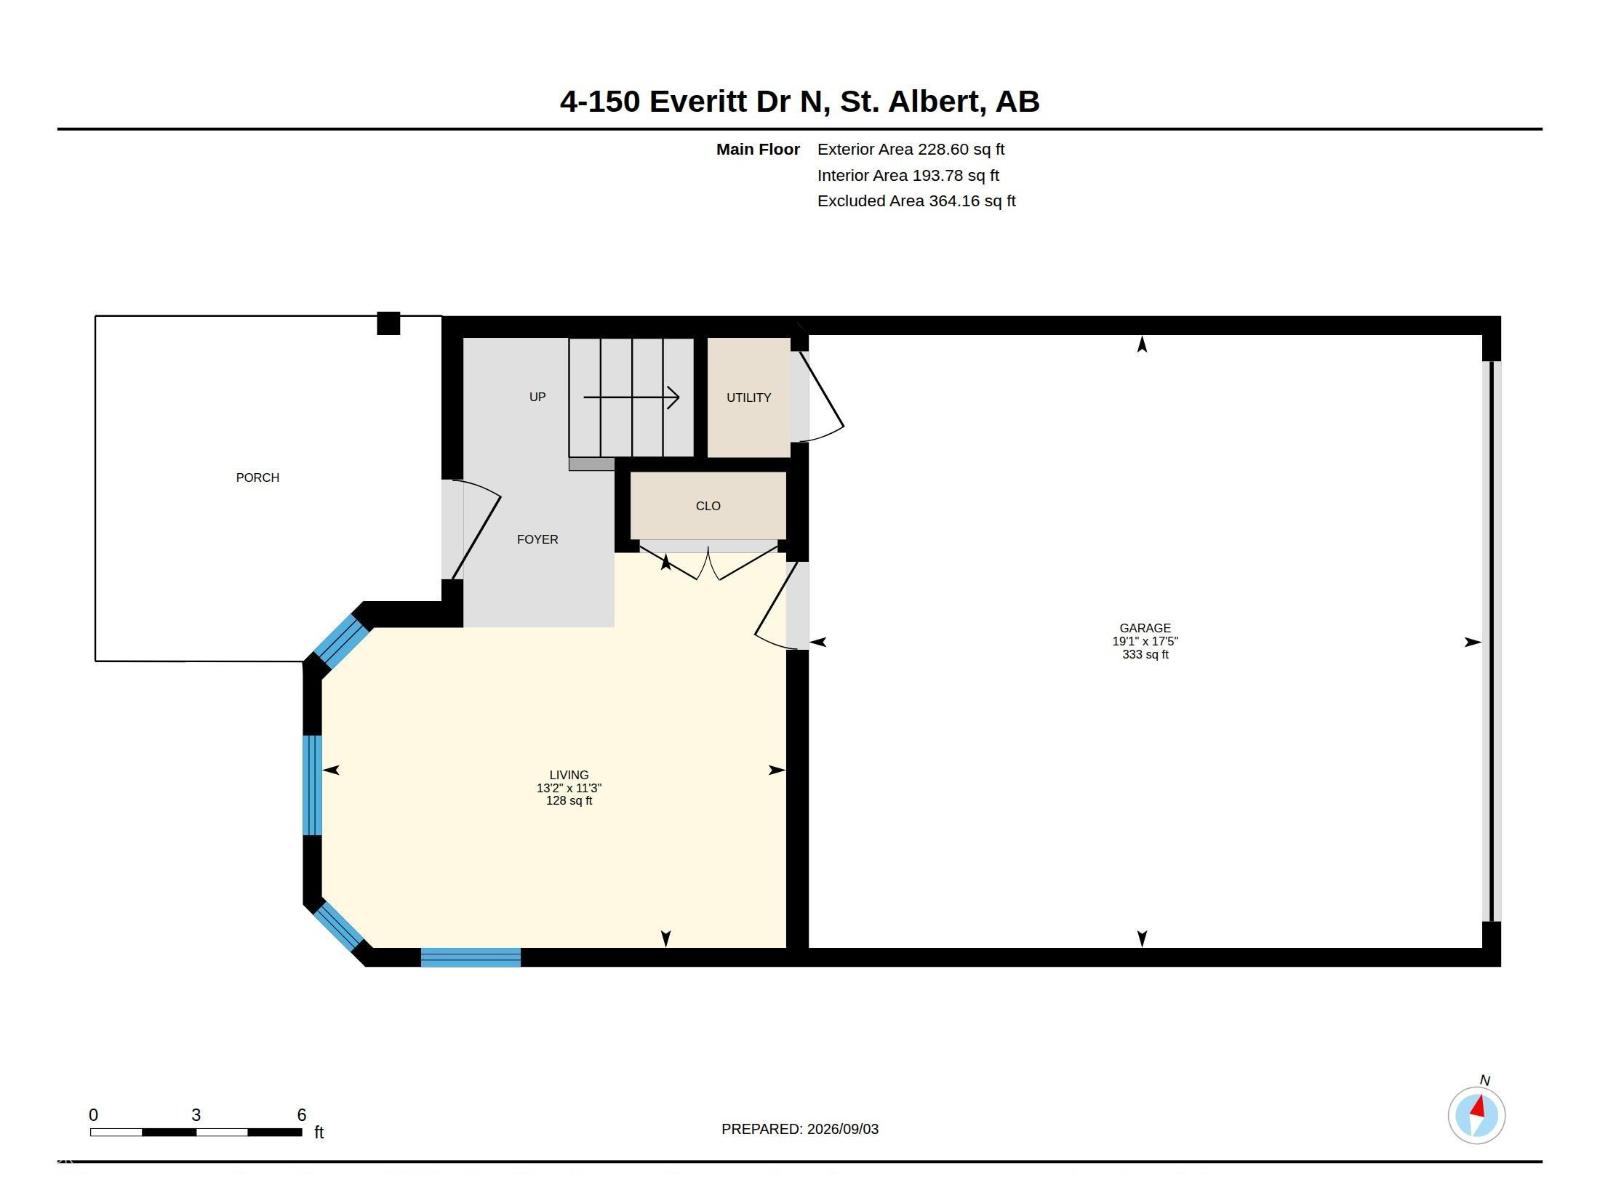
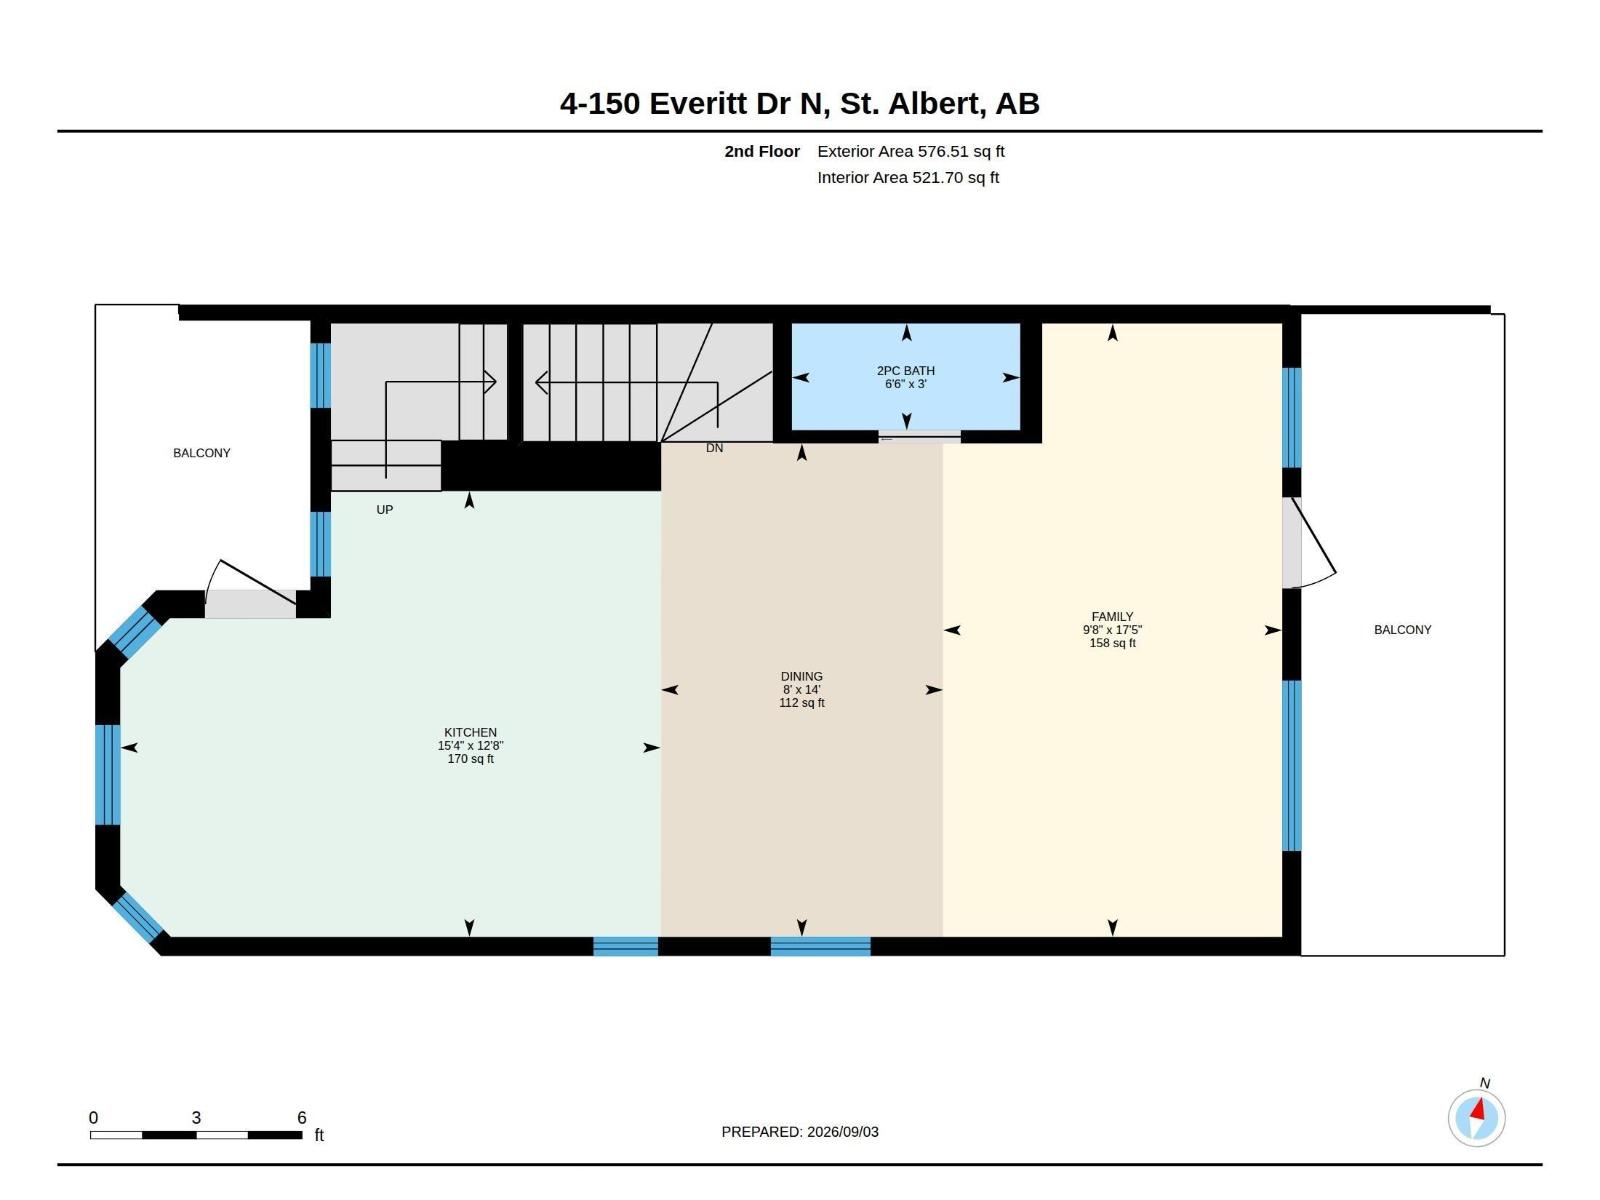
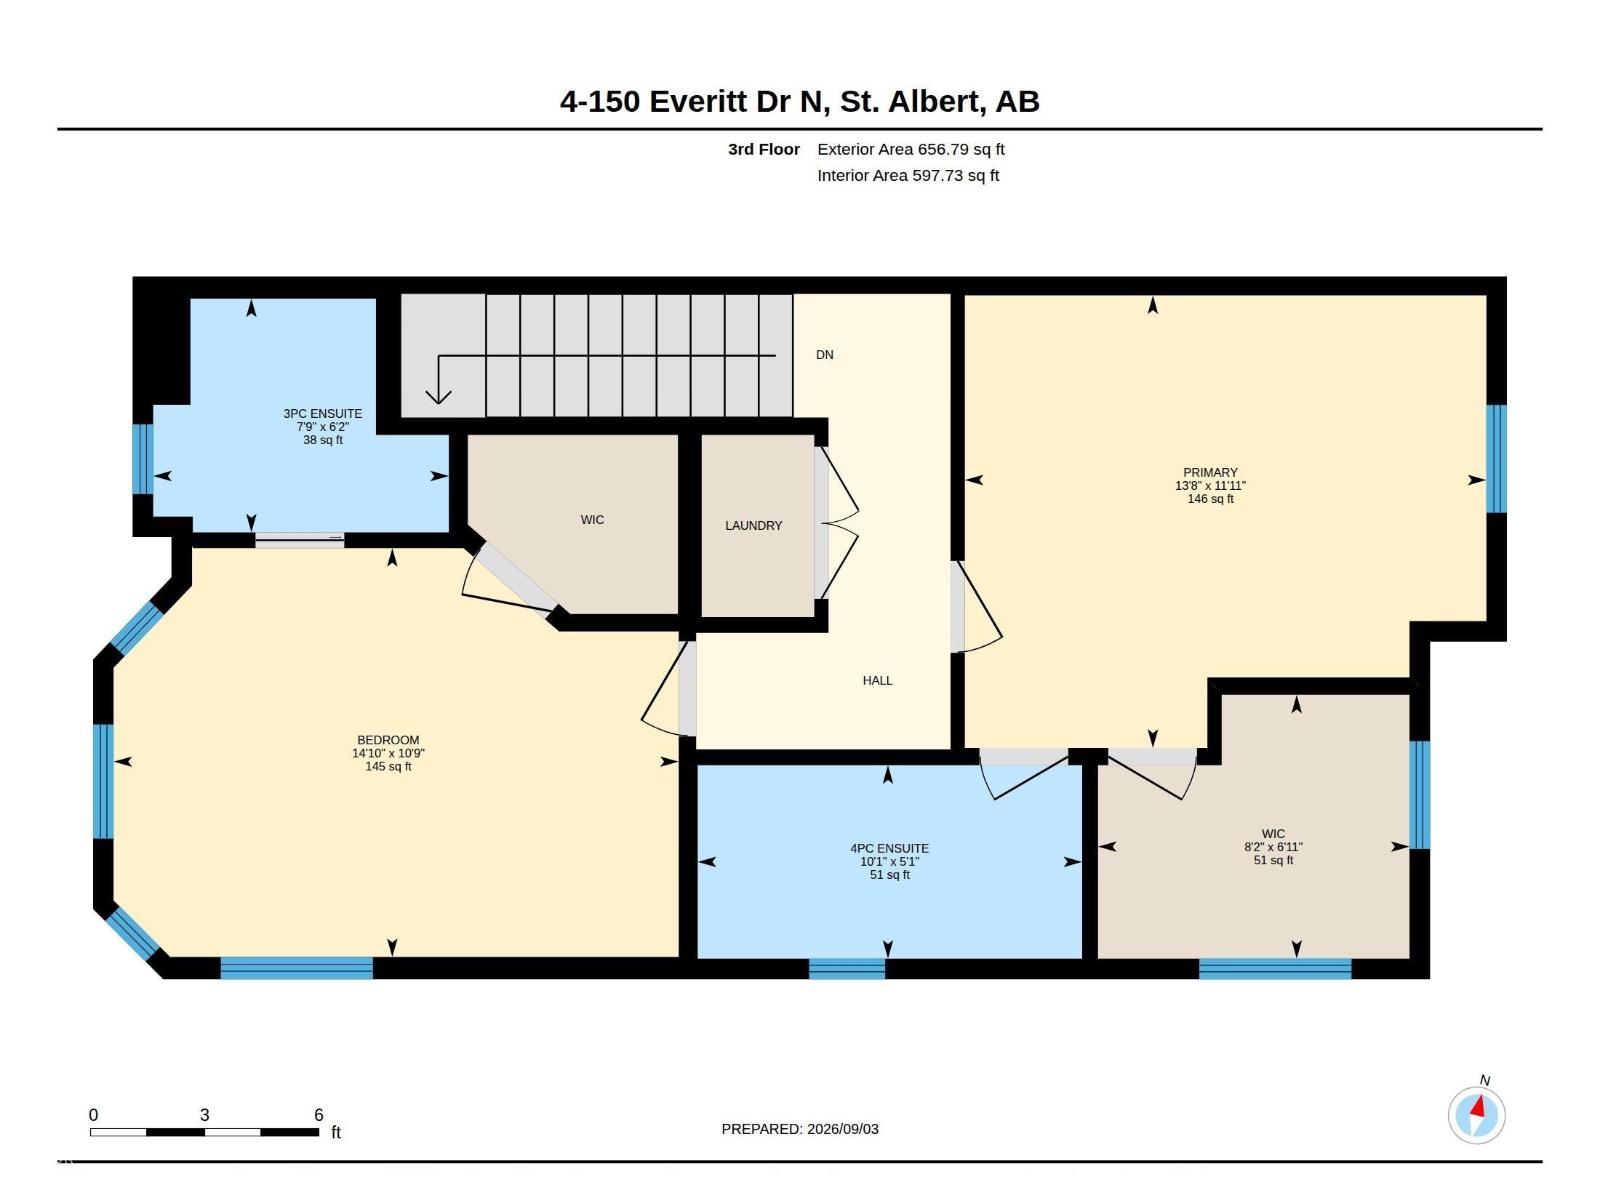
$289.79 MonthlyDiscover this beautiful, BETTER THAN NEW end unit town home in Valencia on the Park. A cozy, fenced front yard welcomes guests to the spacious entrance & flex room w/ IN-FLOOR HEATING. The flex room makes a perfect workout space or TV room. The 2nd level has an open design w/ vinyl plank flooring. The kitchen features white cabinetry, a tiled backsplash, stainless steel appliances, quartz counters, an eating bar island & access to a front deck. The dining space can accommodate large entertaining while the living room is sun-filled from a large patio door w/ access to a back deck. The top floor has 2 primary bedrooms, both feat. walk-in closets & ensuites. The laundry facilities are conveniently located between the 2 bedrooms & complete this level. Features of this home include 9 ft ceilings in the 2nd level, extra-large windows w/ custom blinds throughout & 2 decks to enjoy morning coffee on one & evening sunsets on the other. This complex has a prime location close to shopping, schools & walking trails! (id:63013)
Property Details
| MLS® Number | E4506869 |
| Property Type | Single Family |
| Neigbourhood | Erin Ridge North |
| Amenities Near By | Playground, Public Transit, Schools, Shopping |
| Features | See Remarks |
| Structure | Deck |
Building
| Bathroom Total | 3 |
| Bedrooms Total | 2 |
| Amenities | Ceiling - 9ft, Vinyl Windows |
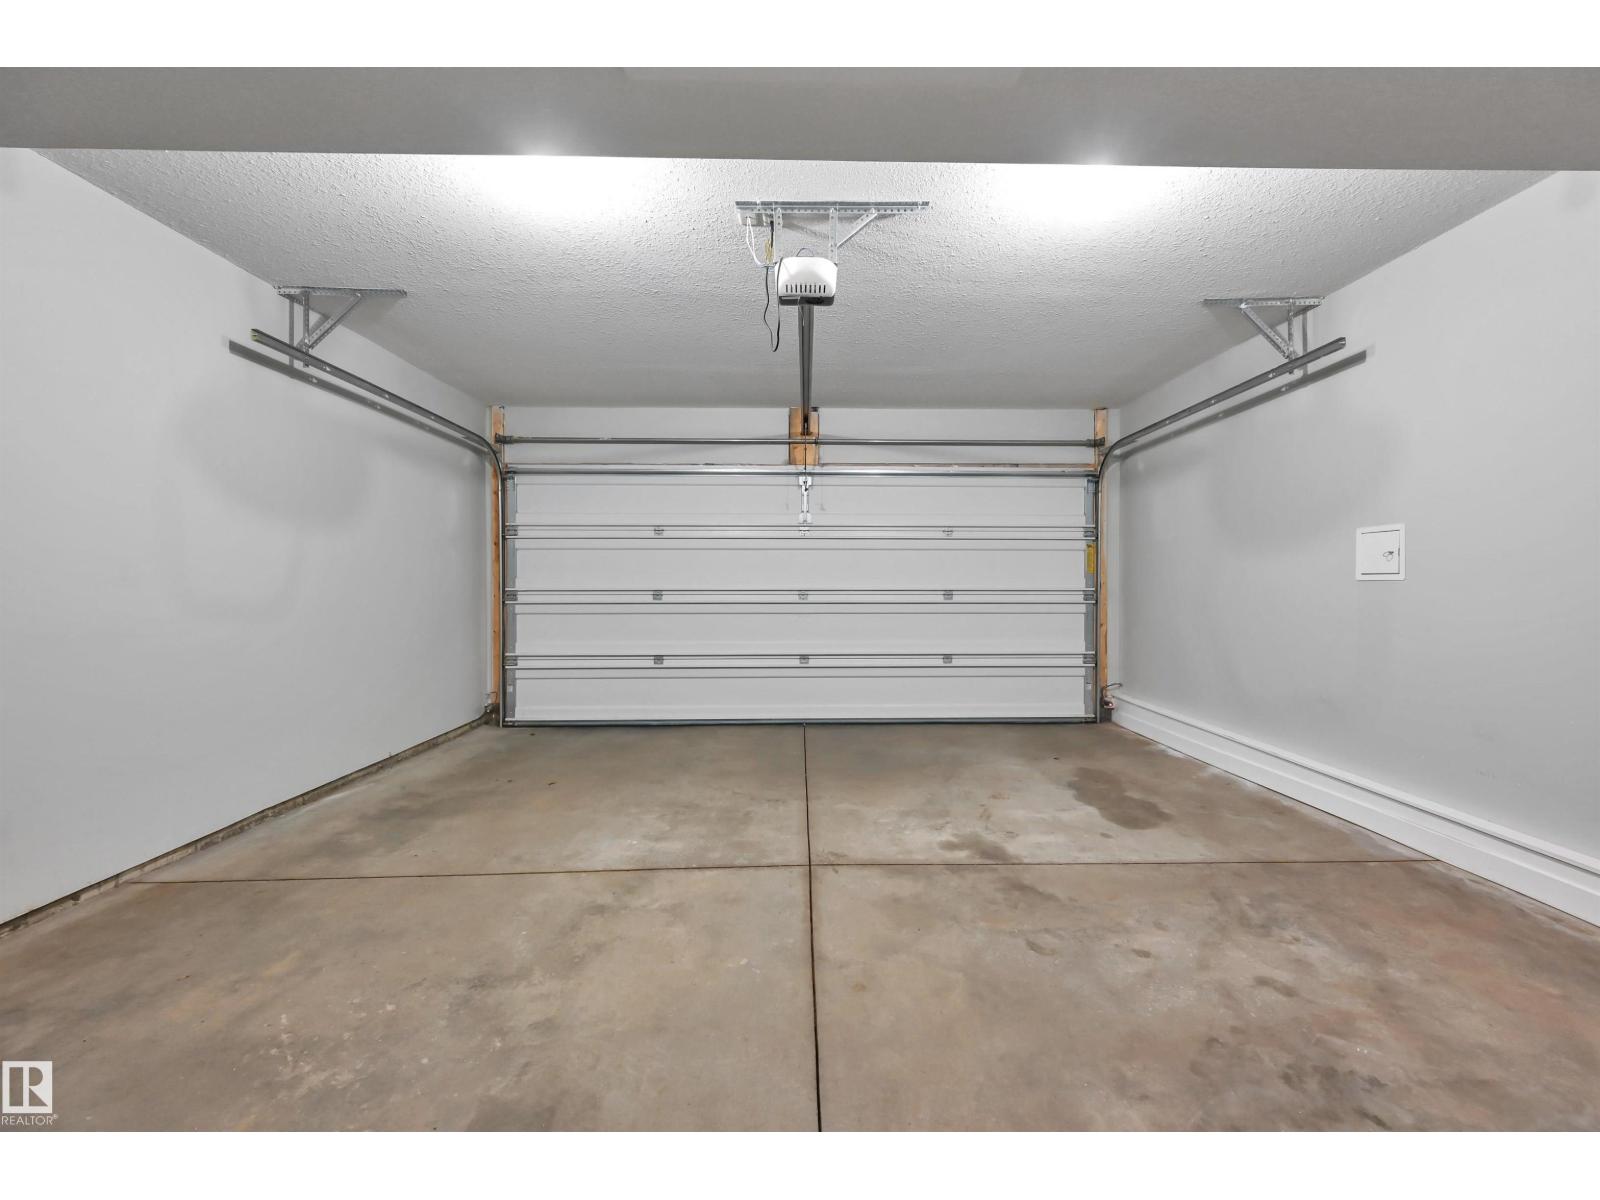
| Appliances | Dishwasher, Dryer, Garage Door Opener Remote(s), Garage Door Opener, Hood Fan, Refrigerator, Stove, Washer, Window Coverings |
| Basement Type | None |
| Constructed Date | 2022 |
| Construction Style Attachment | Attached |
| Half Bath Total | 1 |
| Heating Type | Forced Air |
| Stories Total | 2 |
| Size Interior | 1,462 Ft2 |
| Type | Row / Townhouse |
Parking
| Attached Garage |
Land
| Acreage | No |
| Fence Type | Fence |
| Land Amenities | Playground, Public Transit, Schools, Shopping |
Rooms
| Level | Type | Length | Width | Dimensions |
|---|---|---|---|---|
| Main Level | Den | 3.42 m | 4.02 m | 3.42 m x 4.02 m |
| Upper Level | Living Room | 5.3 m | 2.93 m | 5.3 m x 2.93 m |
| Upper Level | Dining Room | 4.27 m | 2.44 m | 4.27 m x 2.44 m |
| Upper Level | Kitchen | 3.85 m | 4.68 m | 3.85 m x 4.68 m |
| Upper Level | Primary Bedroom | 3.63 m | 4.18 m | 3.63 m x 4.18 m |
| Upper Level | Bedroom 2 | 3.28 m | 4.53 m | 3.28 m x 4.53 m |
https://www.realtor.ca/real-estate/30231155/4-150-everitt-dr-st-albert-erin-ridge-north

Contact the agent today for more information.

The trademarks REALTOR®, REALTORS®, and the REALTOR® logo are controlled by The Canadian Real Estate Association (CREA) and identify real estate professionals who are members of CREA. The trademarks MLS®, Multiple Listing Service® and the associated logos are owned by The Canadian Real Estate Association (CREA) and identify the quality of services provided by real estate professionals who are members of CREA. The trademark DDF® is owned by The Canadian Real Estate Association (CREA) and identifies CREA's Data Distribution Facility (DDF®)
September 07 2026 06:11:38
REALTORS® Association of Edmonton
Exp Realty