
#4 5102 30 Av Beaumont, Alberta T3M 1V9

$289,900Maintenance, Exterior Maintenance, Insurance, Property Management, Other, See Remarks
$392.14 Monthly
Maintenance, Exterior Maintenance, Insurance, Property Management, Other, See Remarks
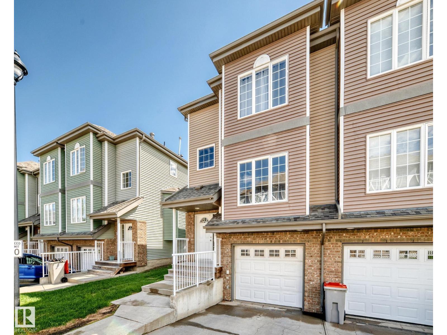
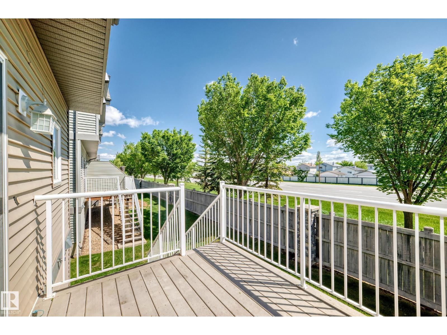
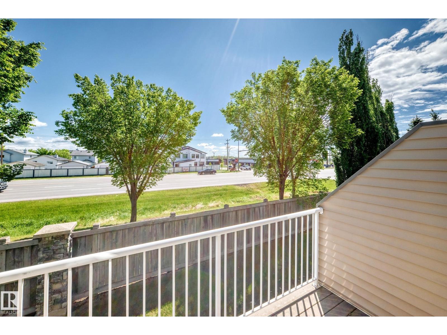
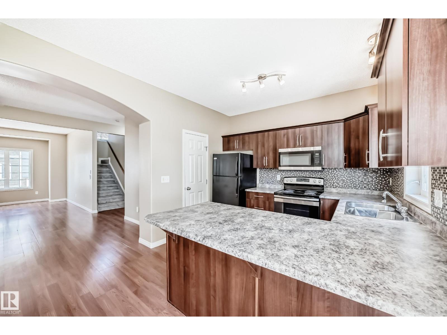
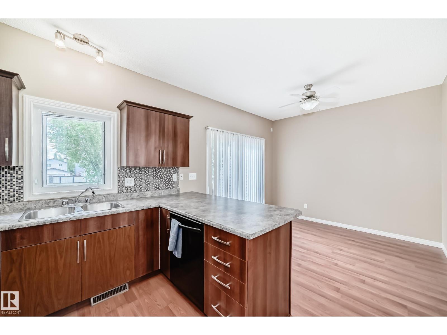
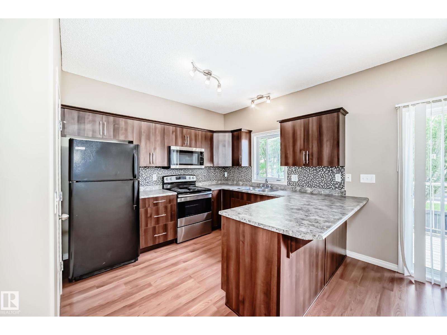
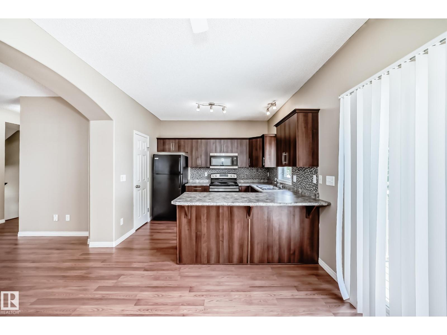
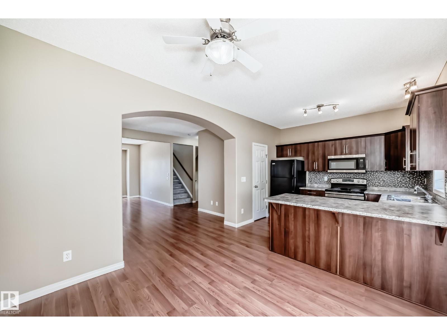
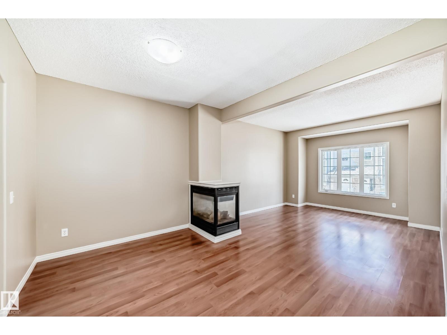
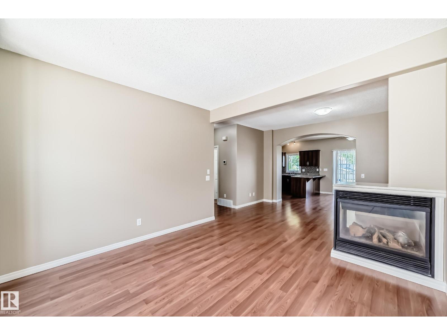
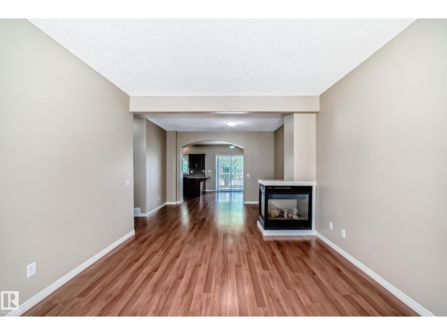
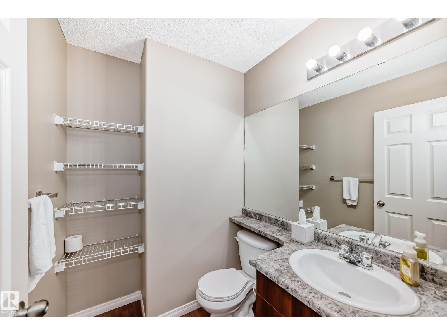
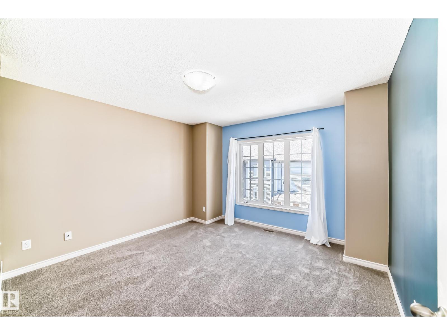
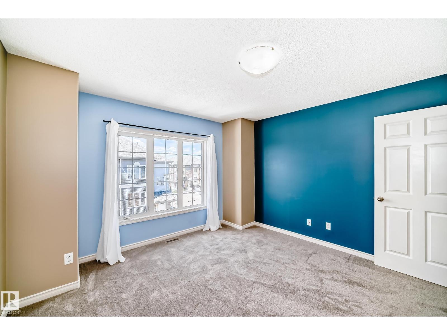
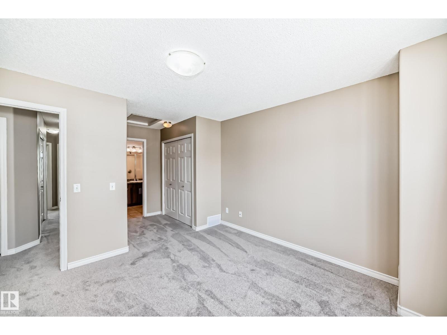
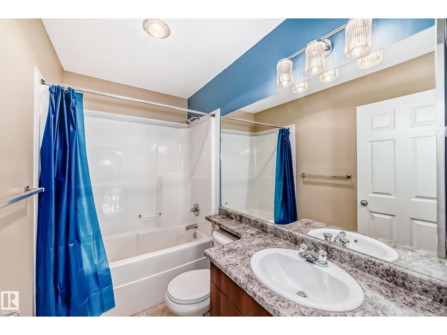
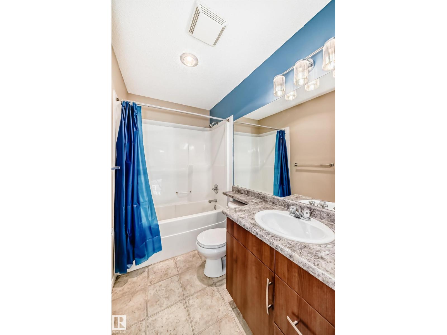
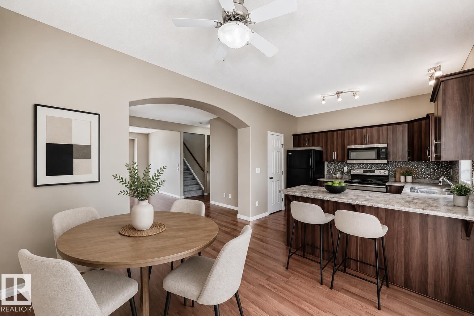
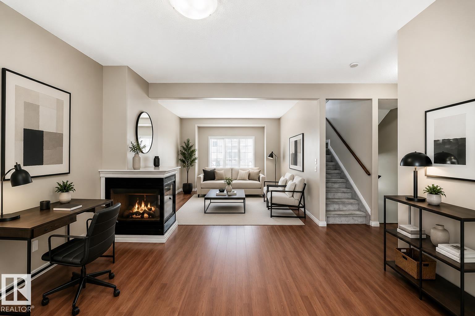
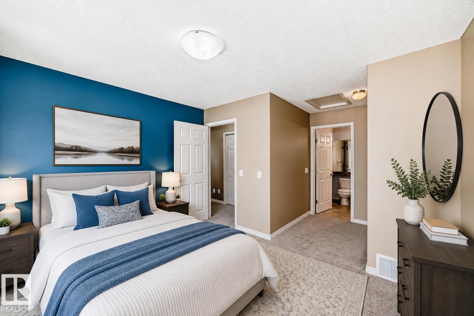
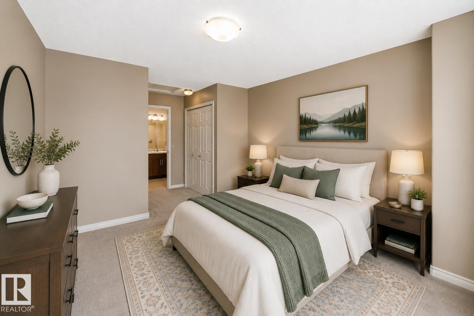
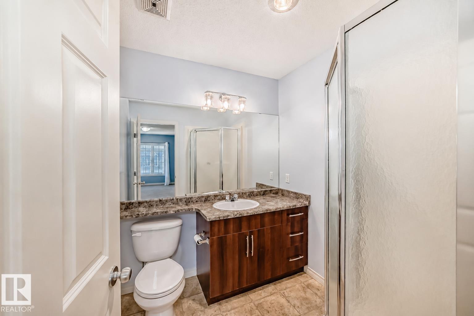
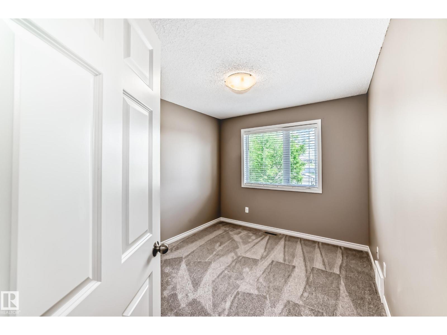
$392.14 MonthlyThis 1,420 sq. ft. fully finished townhouse offers the perfect blend of comfort, style, and convenience.The upper level features a spacious primary retreat complete with a walk-in closet and private 3-piece ensuite, along with two additional generously sized bedrooms, a 4-piece main bathroom, and convenient upper-floor laundry.The bright and functional kitchen includes an eating area and patio doors leading to the deck, complete with a gas line for your BBQ—perfect for summer entertaining. The massive living room is the ideal gathering space, highlighted by a three-sided gas fireplace that adds warmth and character. Recent updates include all new paint, new carpet, and several new light fixtures, making this home move-in ready. Additional features include a single tandem garage, visitor parking, and the peace of mind that comes with living in a well-managed complex. Ideally located close to restaurants, shopping, schools, and amenities. YEG and Costco just a short drive.Some photos are virtually staged. (id:63013)
Property Details
| MLS® Number | E4503778 |
| Property Type | Single Family |
| Neigbourhood | Place Chaleureuse |
| Amenities Near By | Airport, Golf Course, Playground, Public Transit, Schools, Shopping |
| Community Features | Public Swimming Pool |
| Parking Space Total | 3 |
| Structure | Deck |
Building
| Bathroom Total | 3 |
| Bedrooms Total | 3 |
| Appliances | Dishwasher, Dryer, Fan, Microwave Range Hood Combo, Refrigerator, Stove, Central Vacuum, Washer, Window Coverings |
| Basement Development | Other, See Remarks |
| Basement Type | See Remarks (other, See Remarks) |
| Constructed Date | 2006 |
| Construction Style Attachment | Attached |
| Fireplace Fuel | Gas |
| Fireplace Present | Yes |
| Fireplace Type | Unknown |
| Half Bath Total | 1 |
| Heating Type | Forced Air |
| Stories Total | 2 |
| Size Interior | 1,429 Ft2 |
| Type | Row / Townhouse |
Parking
| Attached Garage |
Land
| Acreage | No |
| Land Amenities | Airport, Golf Course, Playground, Public Transit, Schools, Shopping |
| Size Irregular | 268.77 |
| Size Total | 268.77 M2 |
| Size Total Text | 268.77 M2 |
Rooms
| Level | Type | Length | Width | Dimensions |
|---|---|---|---|---|
| Lower Level | Utility Room | 2.22 m | 1.85 m | 2.22 m x 1.85 m |
| Main Level | Living Room | 7.09 m | 4.03 m | 7.09 m x 4.03 m |
| Main Level | Dining Room | 3.18 m | 2.8 m | 3.18 m x 2.8 m |
| Main Level | Kitchen | 3.18 m | 3.02 m | 3.18 m x 3.02 m |
| Upper Level | Primary Bedroom | 3.62 m | 3.7 m | 3.62 m x 3.7 m |
| Upper Level | Bedroom 2 | 3.74 m | 2.8 m | 3.74 m x 2.8 m |
| Upper Level | Bedroom 3 | 3.62 m | 2.9 m | 3.62 m x 2.9 m |
| Upper Level | Laundry Room | 1.61 m | 1.61 m x Measurements not available |
https://www.realtor.ca/real-estate/30155167/4-5102-30-av-beaumont-place-chaleureuse

Contact the agent today for more information.

The trademarks REALTOR®, REALTORS®, and the REALTOR® logo are controlled by The Canadian Real Estate Association (CREA) and identify real estate professionals who are members of CREA. The trademarks MLS®, Multiple Listing Service® and the associated logos are owned by The Canadian Real Estate Association (CREA) and identify the quality of services provided by real estate professionals who are members of CREA. The trademark DDF® is owned by The Canadian Real Estate Association (CREA) and identifies CREA's Data Distribution Facility (DDF®)
August 14 2026 12:41:08
REALTORS® Association of Edmonton
Maxwell Challenge Realty