
4 Blue Quill Cr Nw Edmonton, Alberta T6J 6C2

$499,900
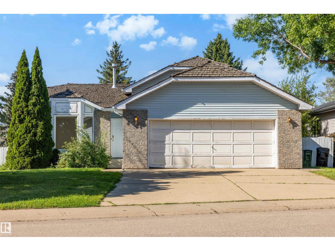
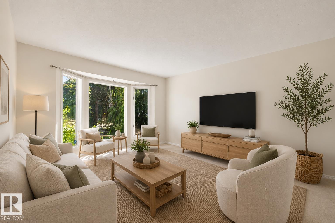
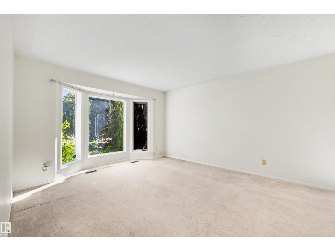
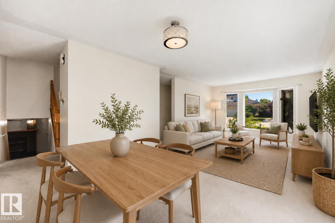
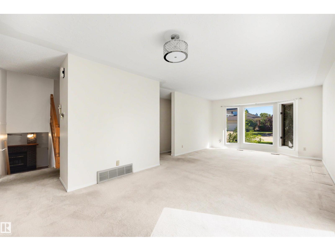
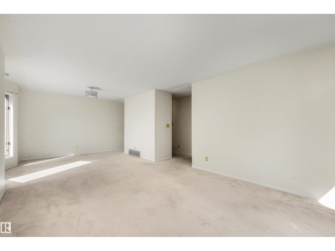
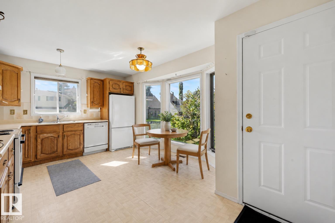
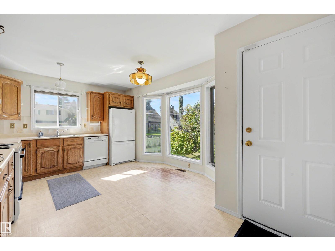
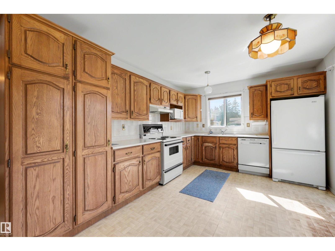
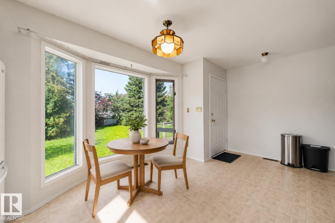
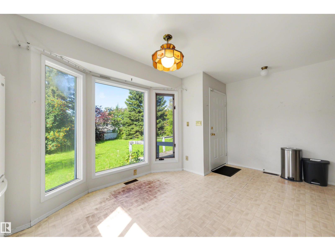
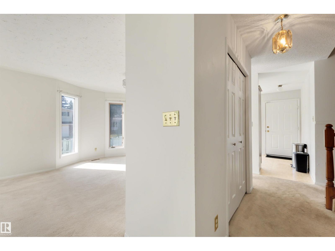
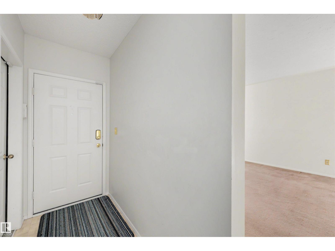
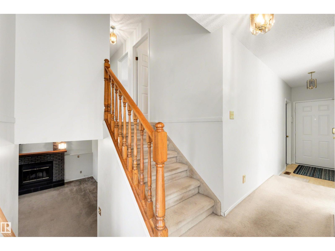
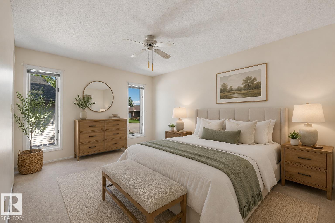
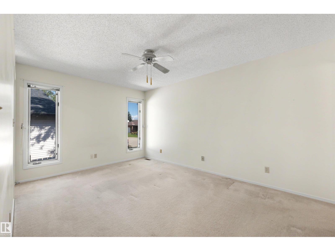
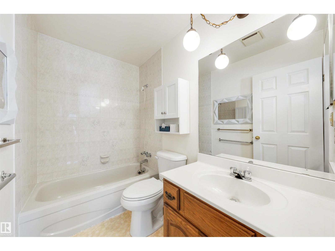
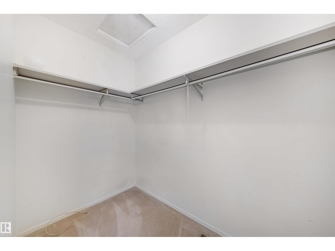
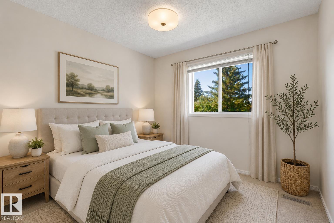
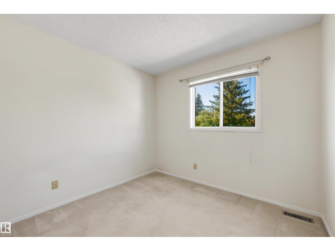
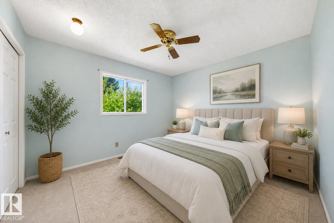
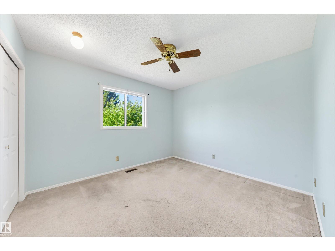
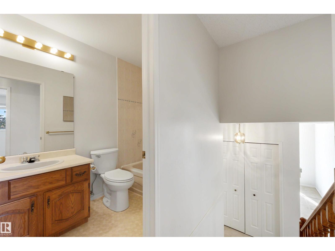
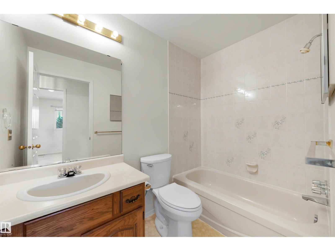
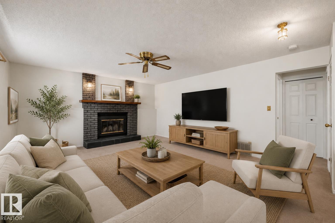
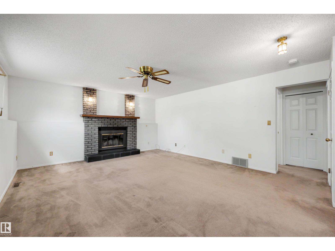
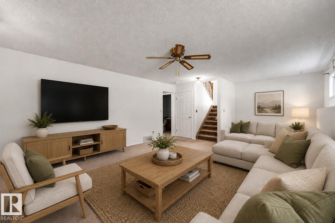
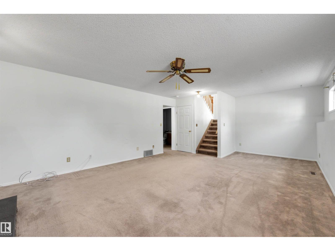
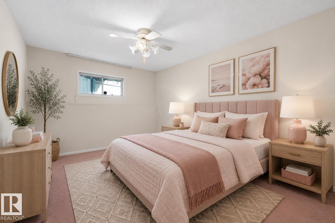
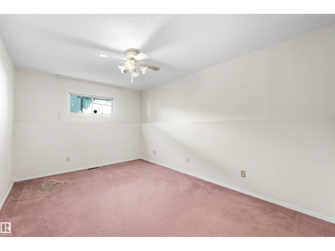
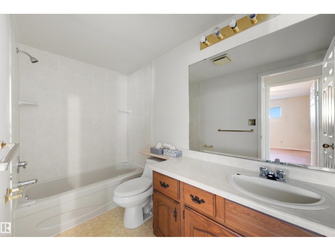
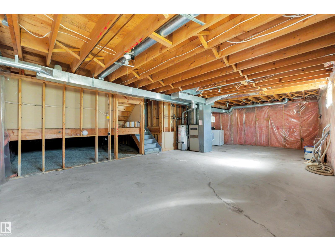
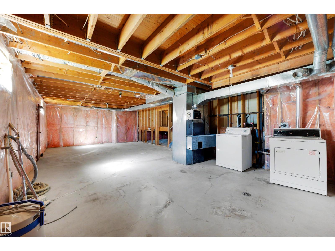
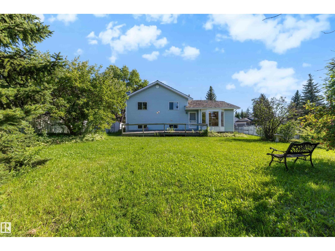
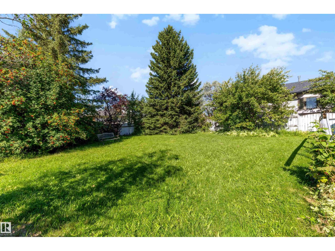
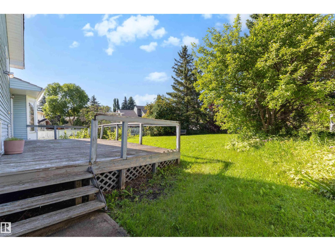
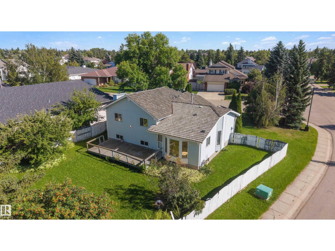
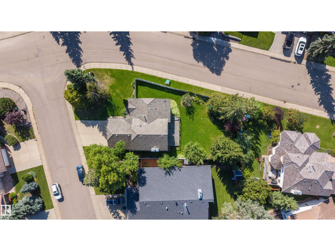
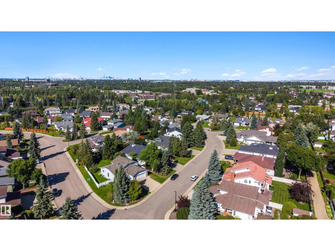
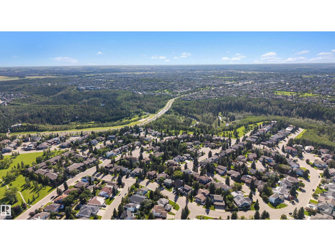
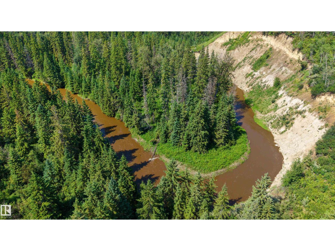
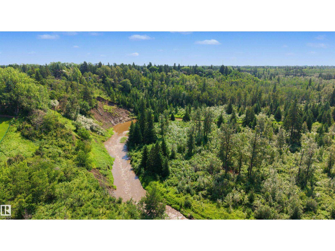
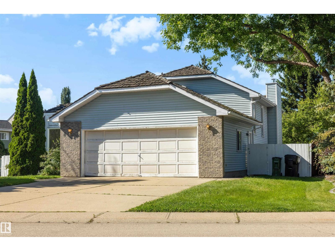
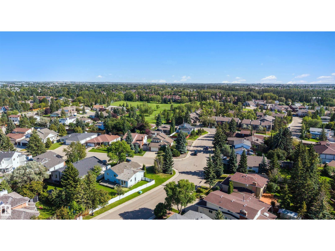
FABULOUS FAMILY HOME in the HEART of Blue Quill Estates. This 4 level split offers 1,933 sqft of finished living space and is located on a quiet street just steps from Whitemud Creek Ravine. The main floor offers the spacious kitchen while the bright living/dining room features large windows that flood the home w/natural light. Upstairs- 3 bedrooms & 2 baths (including a full primary ensuite). The lower level boasts a spacious rec room, 4th bedroom & 4pc bath. The basement is awaiting your finishes touches. Outside- the HUGE backyard is a gardener's dream mature trees and plenty of room for kids to play! OVERSIZED double attached garage! Excellent access to both the Whitemud/Anthony Henday Freeway's & The Derrick Golf & Winter Club. Just a short walk to a playground & loads of greenspace. Designated for top rated schools - Westbrook Elementary/Vernon Barford Jr High. Situated on a quiet, low-traffic street, this is an exceptional opportunity in one of Edmonton's most sought after areas! Welcome home! (id:63013)
Property Details
| MLS® Number | E4504906 |
| Property Type | Single Family |
| Neigbourhood | Blue Quill Estates |
| Amenities Near By | Golf Course, Playground, Public Transit, Schools, Shopping, Ski Hill |
| Features | Corner Site, Flat Site, No Back Lane |
| Structure | Deck |
Building
| Bathroom Total | 3 |
| Bedrooms Total | 4 |
| Appliances | Dishwasher, Dryer, Refrigerator, Stove, Washer |
| Basement Development | Unfinished |
| Basement Type | Full (unfinished) |
| Constructed Date | 1986 |
| Construction Style Attachment | Detached |
| Fireplace Fuel | Wood |
| Fireplace Present | Yes |
| Fireplace Type | Unknown |
| Heating Type | Forced Air |
| Size Interior | 1,322 Ft2 |
| Type | House |
Parking
| Attached Garage | |
| Oversize |
Land
| Acreage | No |
| Fence Type | Fence |
| Land Amenities | Golf Course, Playground, Public Transit, Schools, Shopping, Ski Hill |
| Size Irregular | 862.76 |
| Size Total | 862.76 M2 |
| Size Total Text | 862.76 M2 |
Rooms
| Level | Type | Length | Width | Dimensions |
|---|---|---|---|---|
| Basement | Utility Room | 4.99 m | 5.04 m | 4.99 m x 5.04 m |
| Lower Level | Bedroom 4 | 4.42 m | 2.96 m | 4.42 m x 2.96 m |
| Lower Level | Recreation Room | 7.16 m | 4.56 m | 7.16 m x 4.56 m |
| Main Level | Living Room | 3.84 m | 4.6 m | 3.84 m x 4.6 m |
| Main Level | Dining Room | 3.81 m | 3.11 m | 3.81 m x 3.11 m |
| Main Level | Kitchen | 5.14 m | 3.74 m | 5.14 m x 3.74 m |
| Upper Level | Primary Bedroom | 4.58 m | 3.23 m | 4.58 m x 3.23 m |
| Upper Level | Bedroom 2 | 2.86 m | 3.69 m | 2.86 m x 3.69 m |
| Upper Level | Bedroom 3 | 3.49 m | 3.69 m | 3.49 m x 3.69 m |
https://www.realtor.ca/real-estate/30183152/4-blue-quill-cr-nw-edmonton-blue-quill-estates

Contact the agent today for more information.

The trademarks REALTOR®, REALTORS®, and the REALTOR® logo are controlled by The Canadian Real Estate Association (CREA) and identify real estate professionals who are members of CREA. The trademarks MLS®, Multiple Listing Service® and the associated logos are owned by The Canadian Real Estate Association (CREA) and identify the quality of services provided by real estate professionals who are members of CREA. The trademark DDF® is owned by The Canadian Real Estate Association (CREA) and identifies CREA's Data Distribution Facility (DDF®)
September 08 2026 05:01:43
REALTORS® Association of Edmonton
RE/MAX River City