
4 Landsdowne Dr Spruce Grove, Alberta T7X 3Y4

$399,900
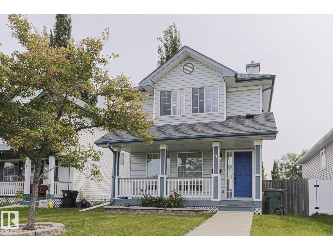
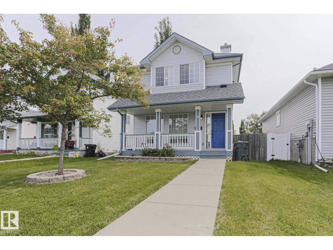
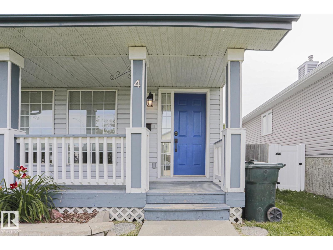
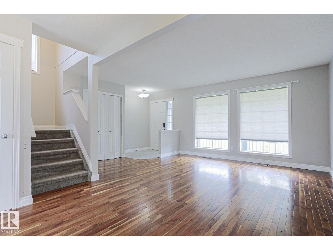
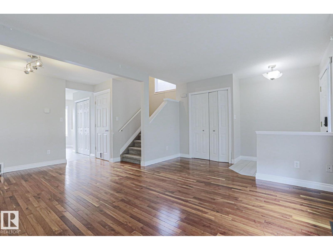
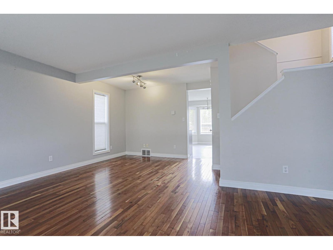
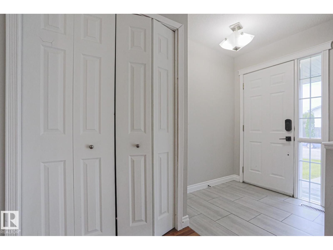
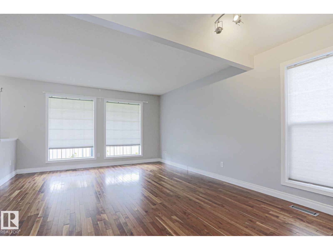
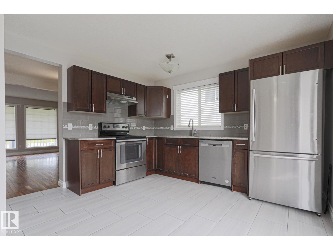
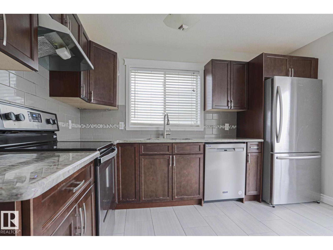
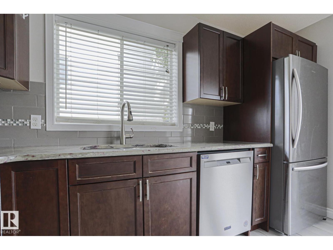
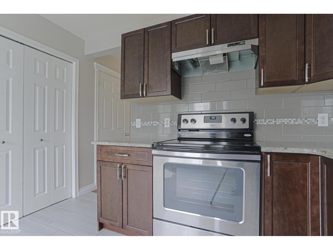
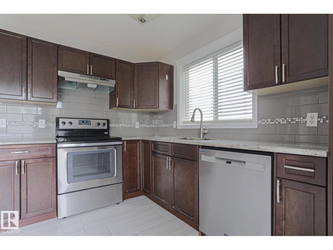
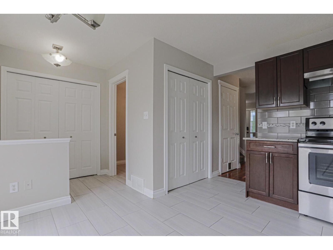
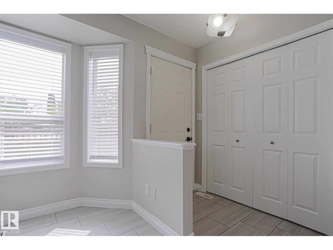
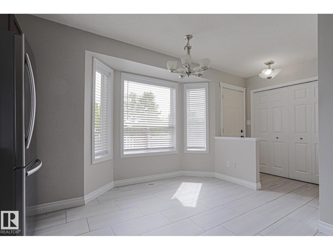
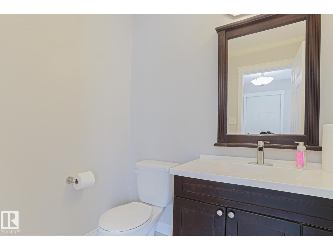
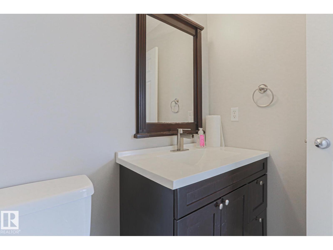
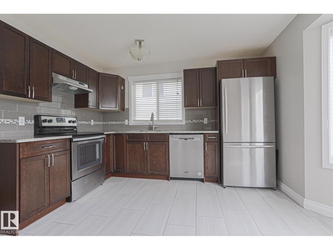
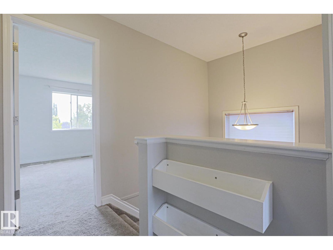
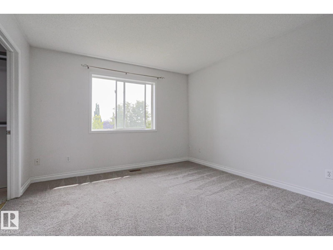
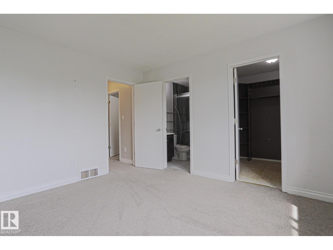
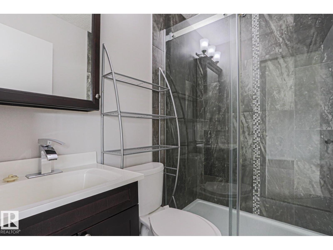
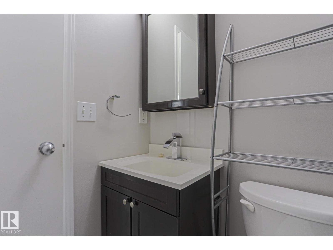
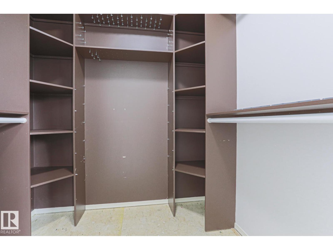
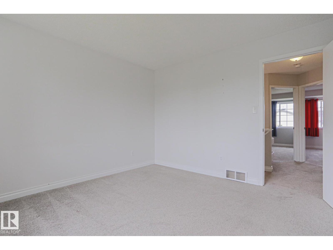
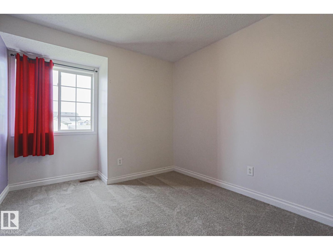
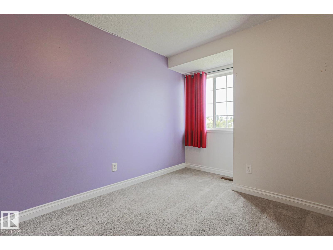
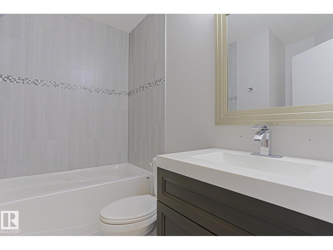
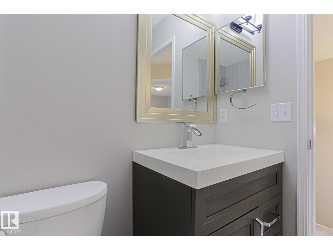
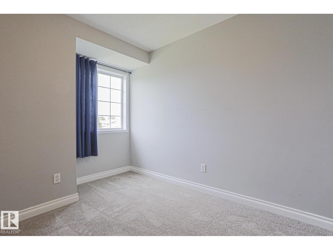
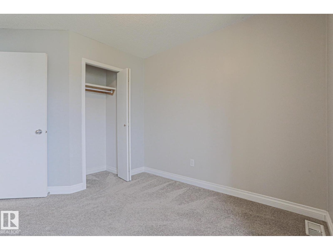
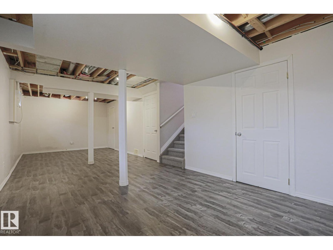
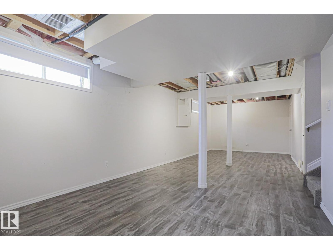
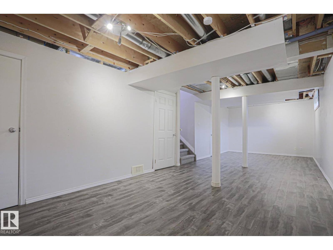
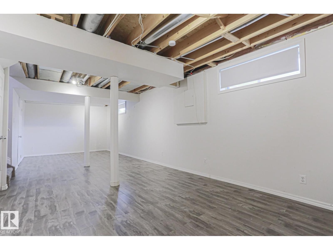
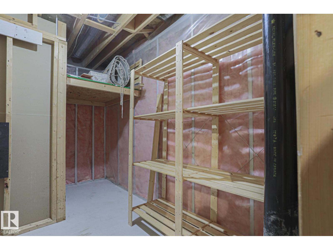
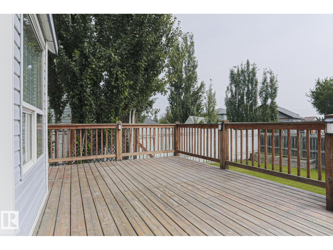
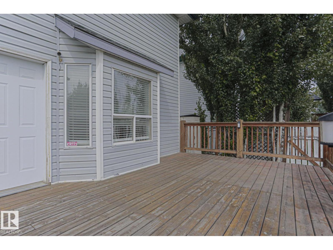
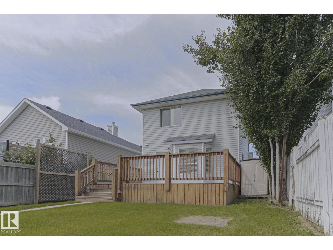
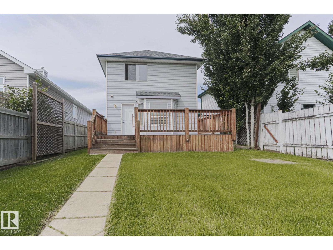
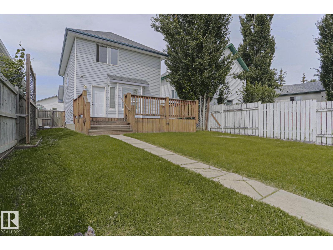
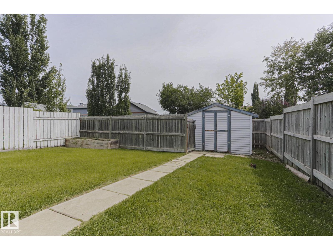
Fully Finished 2 storey! Perfect Starter Home with EXCELLENT upgrades! A/C, cherrywood hardwood floors, quartz counters w dark shaker cabinets, ALL bathrooms reno'd w 2 ' ceraminc tile, tiled showers, and upgraded vanities!! 3 Beds, 2.5 baths, your own FULL backyard w a garden shed, big deck and parking area! Alley access, so no neighbors directly behind you. THE CUTEST HOME from the beginning to end. HUGE front porch, Perrennials out front. Light filled living room w hardwood floors, into the BRIGHT kitchen w quartz counters, ss appliances, beautiful cabinets and high end tile work! Half bath nearby. Upstairs! 3 beds, great generous sizes and a BIG PRIMARY w walk in california closet AND 3 pc ensuite w GLASS DOORS and tiled shower! Don't forget another updated 4 pc bath! WIDE OPEN BASEMENT, lots of space. Workout, or mini hockey, or Movie Room! Walking distance to Shopping, groceries, restaurants and a PLAYGROUND 1 min away from the house! Come and take a look! (id:63013)
Property Details
| MLS® Number | E4502816 |
| Property Type | Single Family |
| Neigbourhood | Lakewood_SPGR |
| Amenities Near By | Golf Course, Playground, Public Transit, Shopping |
| Features | Lane, Closet Organizers |
| Structure | Deck, Porch |
Building
| Bathroom Total | 3 |
| Bedrooms Total | 3 |
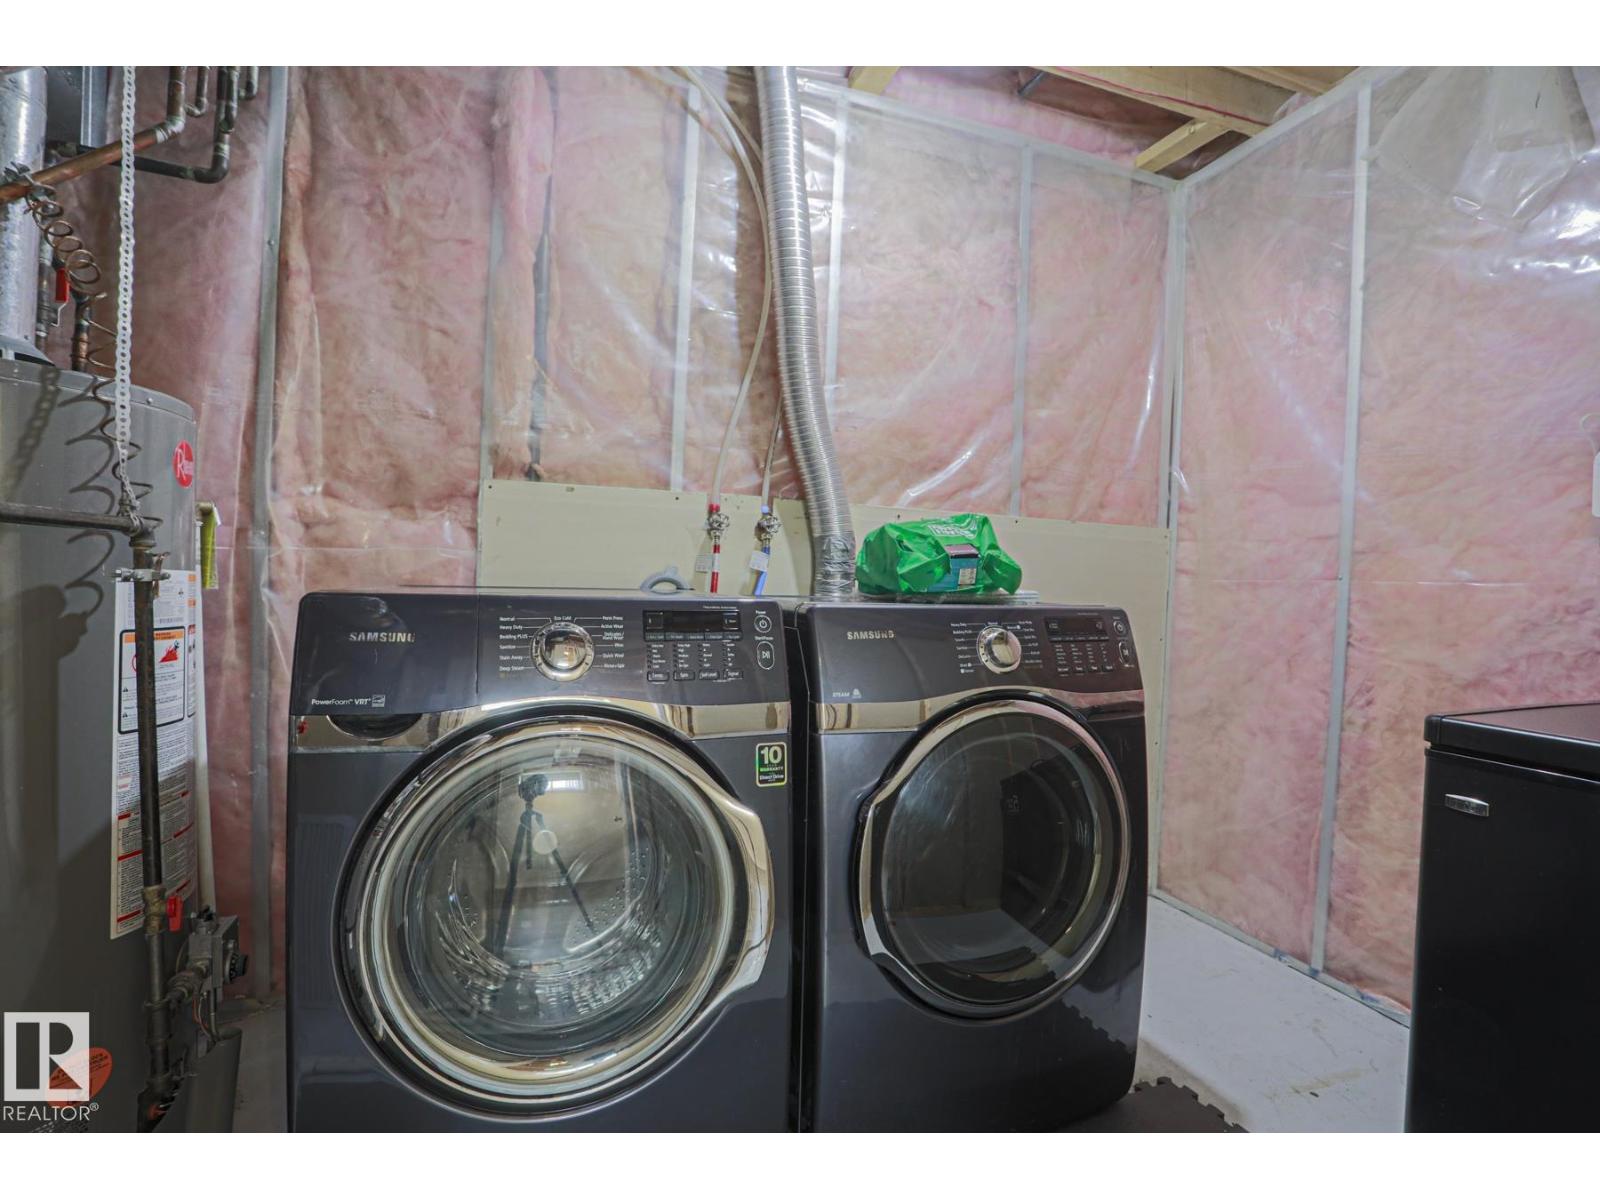
| Appliances | Dishwasher, Dryer, Hood Fan, Refrigerator, Storage Shed, Stove, Washer, Window Coverings |
| Basement Development | Finished |
| Basement Type | Full (finished) |
| Constructed Date | 1996 |
| Construction Style Attachment | Detached |
| Cooling Type | Central Air Conditioning |
| Fire Protection | Smoke Detectors |
| Half Bath Total | 1 |
| Heating Type | Forced Air |
| Stories Total | 2 |
| Size Interior | 1,285 Ft2 |
| Type | House |
Parking
| Rear |
Land
| Acreage | No |
| Fence Type | Fence |
| Land Amenities | Golf Course, Playground, Public Transit, Shopping |
| Size Irregular | 365.67 |
| Size Total | 365.67 M2 |
| Size Total Text | 365.67 M2 |
Rooms
| Level | Type | Length | Width | Dimensions |
|---|---|---|---|---|
| Basement | Family Room | Measurements not available | ||
| Main Level | Living Room | Measurements not available | ||
| Main Level | Dining Room | Measurements not available | ||
| Main Level | Kitchen | Measurements not available | ||
| Upper Level | Primary Bedroom | Measurements not available | ||
| Upper Level | Bedroom 2 | Measurements not available | ||
| Upper Level | Bedroom 3 | Measurements not available |
https://www.realtor.ca/real-estate/30131745/4-landsdowne-dr-spruce-grove-lakewoodspgr

Contact the agent today for more information.

The trademarks REALTOR®, REALTORS®, and the REALTOR® logo are controlled by The Canadian Real Estate Association (CREA) and identify real estate professionals who are members of CREA. The trademarks MLS®, Multiple Listing Service® and the associated logos are owned by The Canadian Real Estate Association (CREA) and identify the quality of services provided by real estate professionals who are members of CREA. The trademark DDF® is owned by The Canadian Real Estate Association (CREA) and identifies CREA's Data Distribution Facility (DDF®)
August 08 2026 04:01:35
REALTORS® Association of Edmonton
The Good Real Estate Company