
#40 2022 Parkland Dr Rural Parkland County, Alberta T7Y 2S1

$850,000
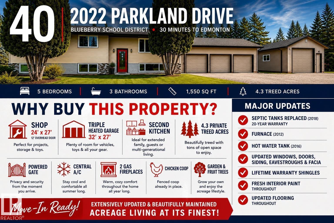
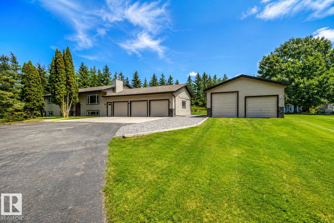
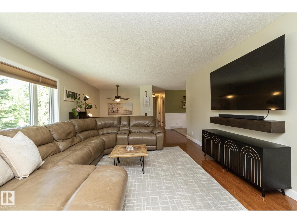
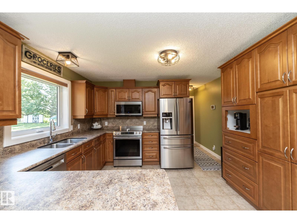
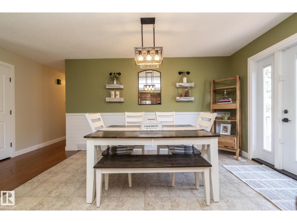
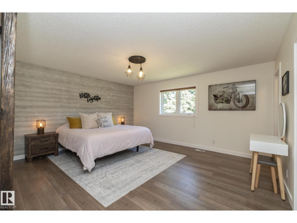
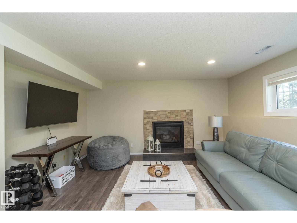
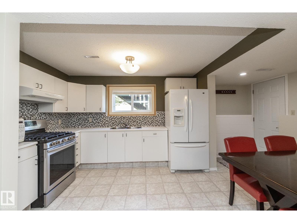
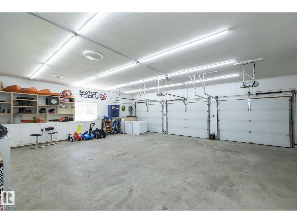
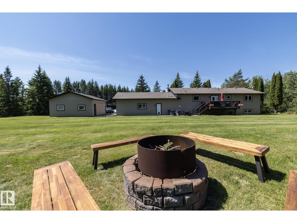
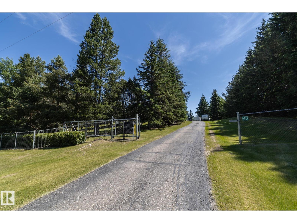
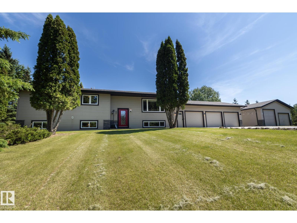
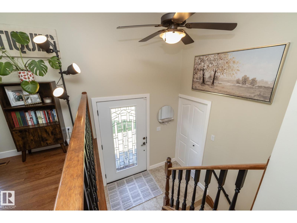
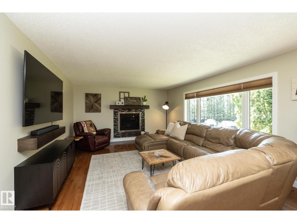
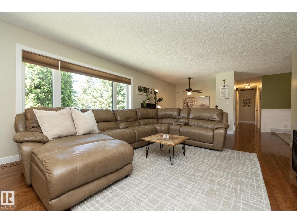
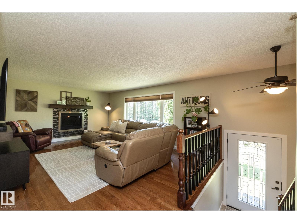
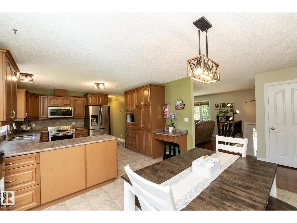
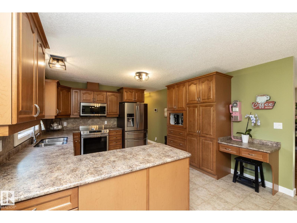
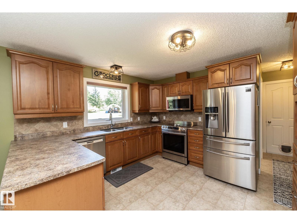
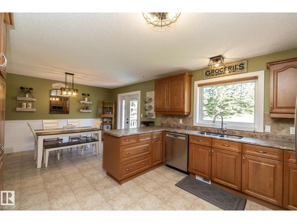
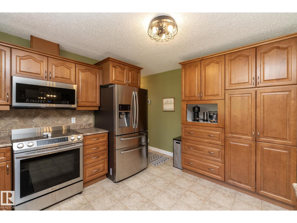
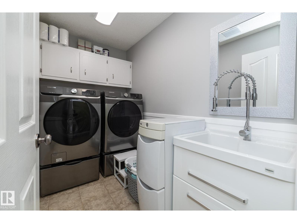
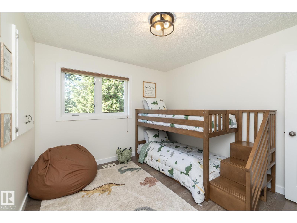

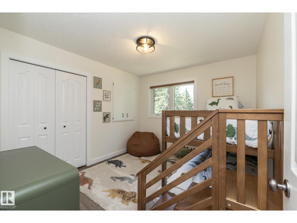
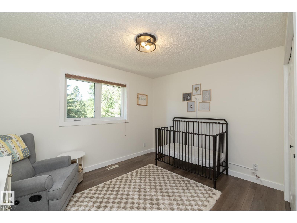
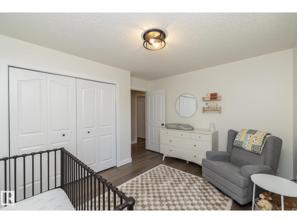
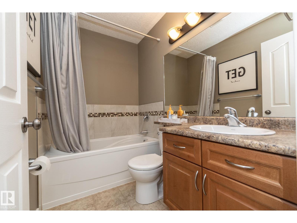
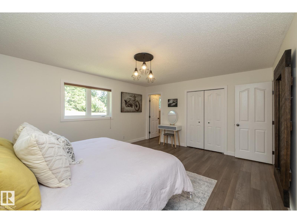
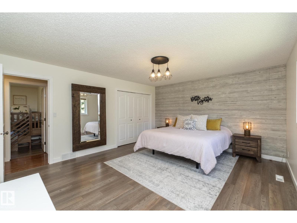
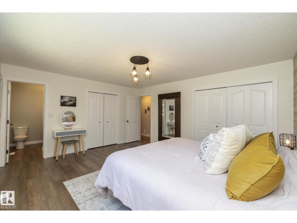
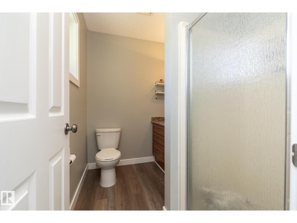
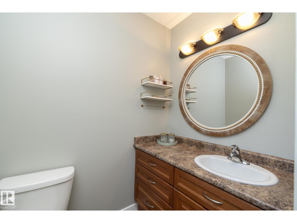
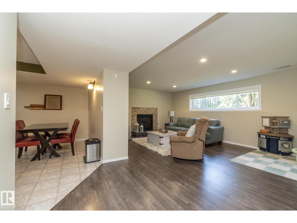
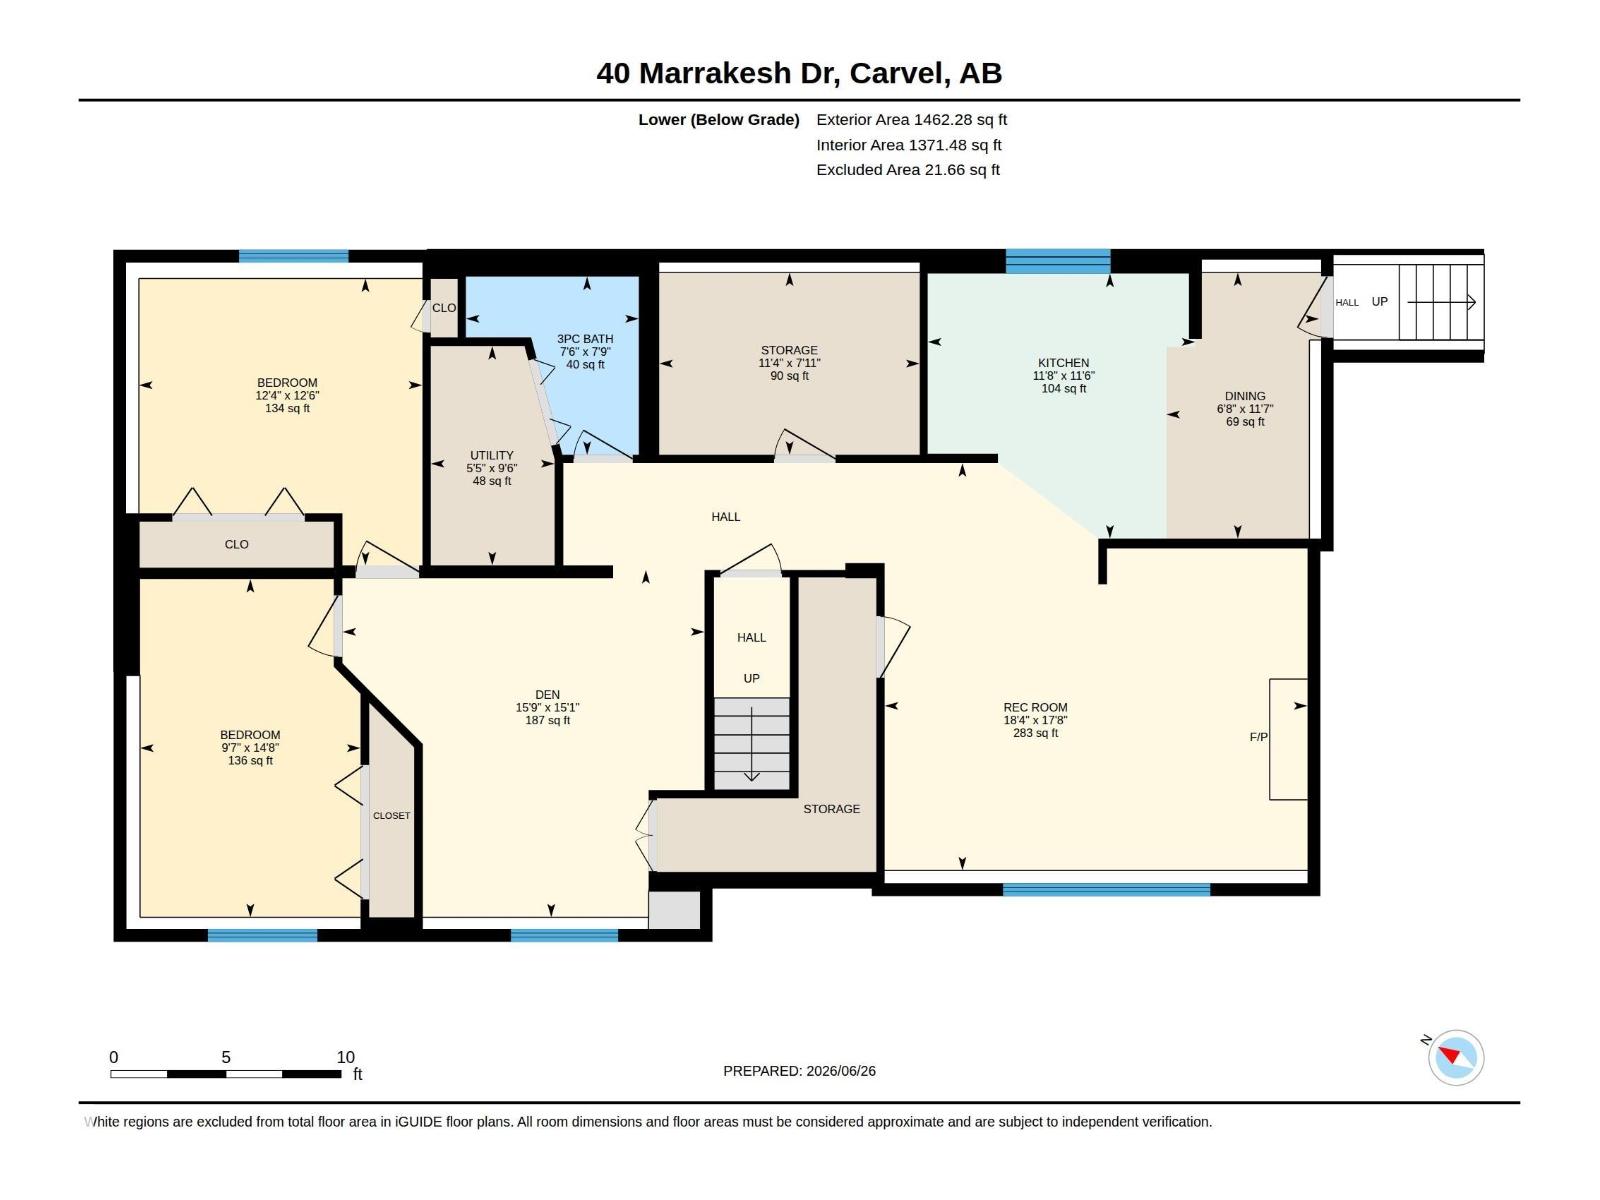

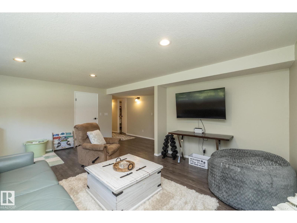
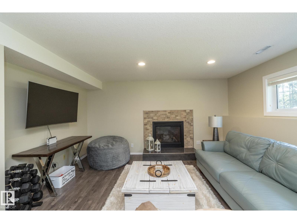
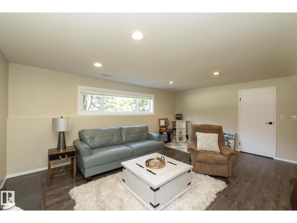
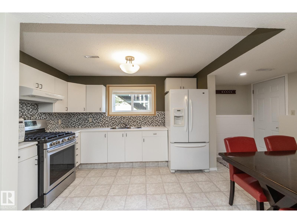
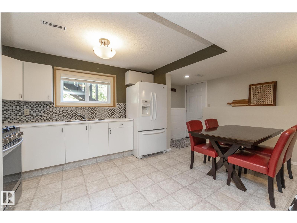
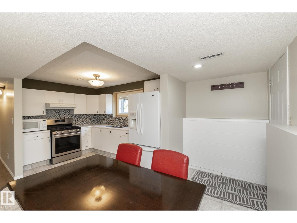
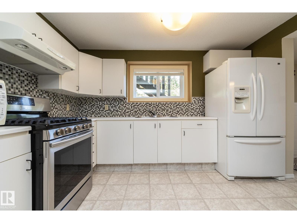
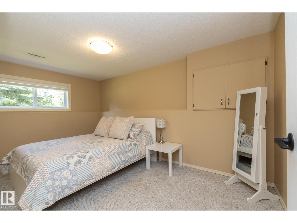
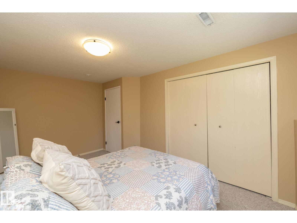
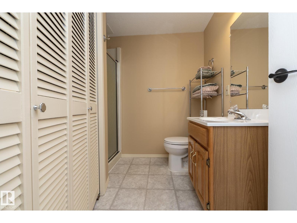
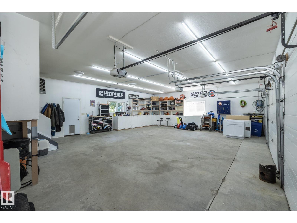
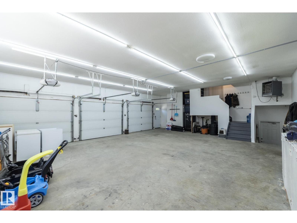
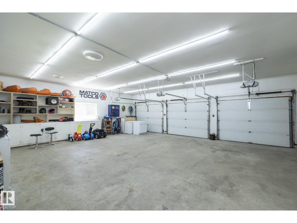
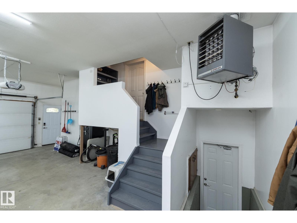
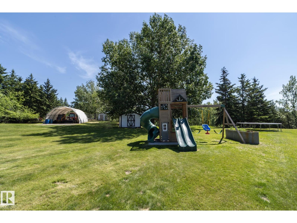
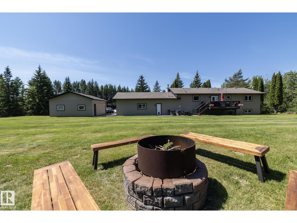
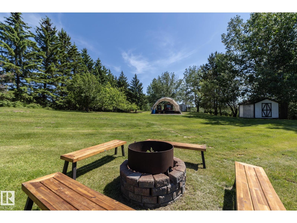
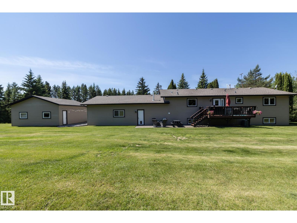
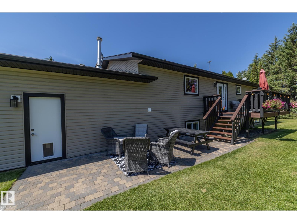
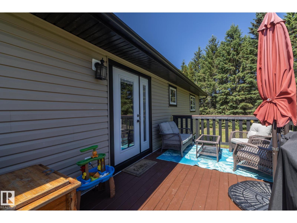
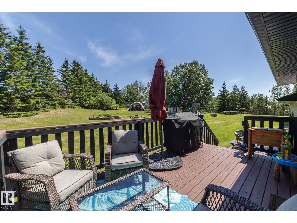
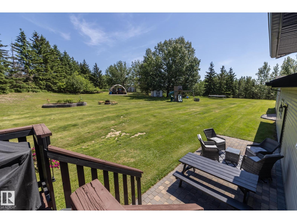
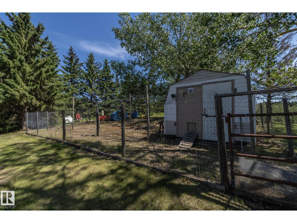
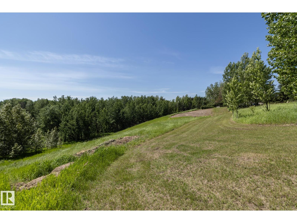
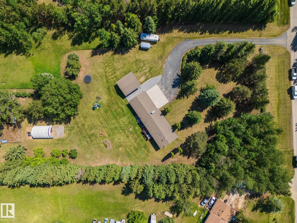
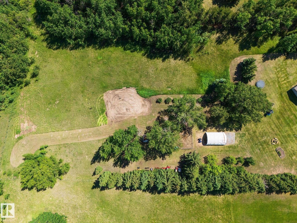
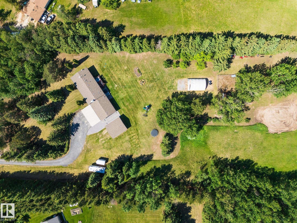
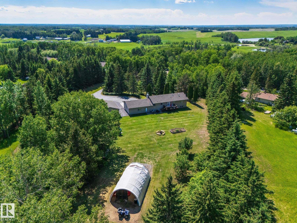
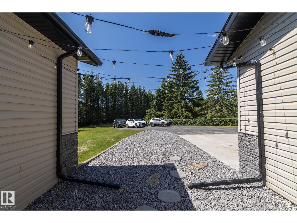
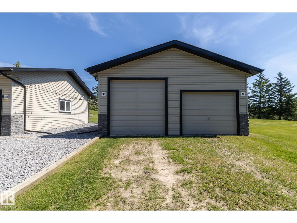
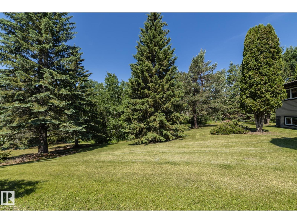
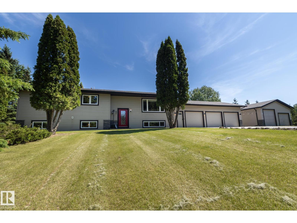
Beautifully updated inside and out, this move-in-ready acreage offers the space, privacy, and location you’ve been searching for. Situated on 4.3 treed acres in the sought-after Blueberry School district, just 30 minutes from Edmonton with paved access to Highways 16 & 16A. Extensively renovated over the past 15 years, this bi-level offers 5 bedrooms, 3 bathrooms, hardwood flooring, central A/C, two gas fireplaces, main floor laundry, and an updated kitchen with stainless steel appliances, ample cabinetry and a bright dining nook. The primary suite features a 3-piece ensuite, while the fully finished basement with a second kitchen is ideal for extended family or multi-generational living. Outside, enjoy a heated 32' x 27' triple garage, 24' x 27' shop with 12' door, powered gate, paved driveway, garden, mature fruit trees, fenced chicken coop and landscaped grounds. Updates include septic tanks (2018), furnace, hot water tank, windows, doors, shingles, paint and flooring. (id:63013)
Property Details
| MLS® Number | E4502836 |
| Property Type | Single Family |
| Neigbourhood | Marrakesh Properties |
| Features | Treed, See Remarks, Closet Organizers, No Smoking Home |
| Parking Space Total | 5 |
| Structure | Deck, Fire Pit |
Building
| Bathroom Total | 3 |
| Bedrooms Total | 5 |
| Appliances | Alarm System, Dishwasher, Dryer, Garage Door Opener Remote(s), Garage Door Opener, Washer, Two Refrigerators, Two Stoves |
| Architectural Style | Bi-level |
| Basement Development | Finished |
| Basement Type | Full (finished) |
| Constructed Date | 1985 |
| Construction Style Attachment | Detached |
| Cooling Type | Central Air Conditioning |
| Fireplace Fuel | Gas |
| Fireplace Present | Yes |
| Fireplace Type | Unknown |
| Heating Type | Forced Air |
| Size Interior | 1,551 Ft2 |
| Type | House |
Parking
| Heated Garage | |
| Oversize | |
| R V | |
| Attached Garage | |
| See Remarks |
Land
| Acreage | Yes |
| Fence Type | Fence |
| Size Irregular | 4.28 |
| Size Total | 4.28 Ac |
| Size Total Text | 4.28 Ac |
Rooms
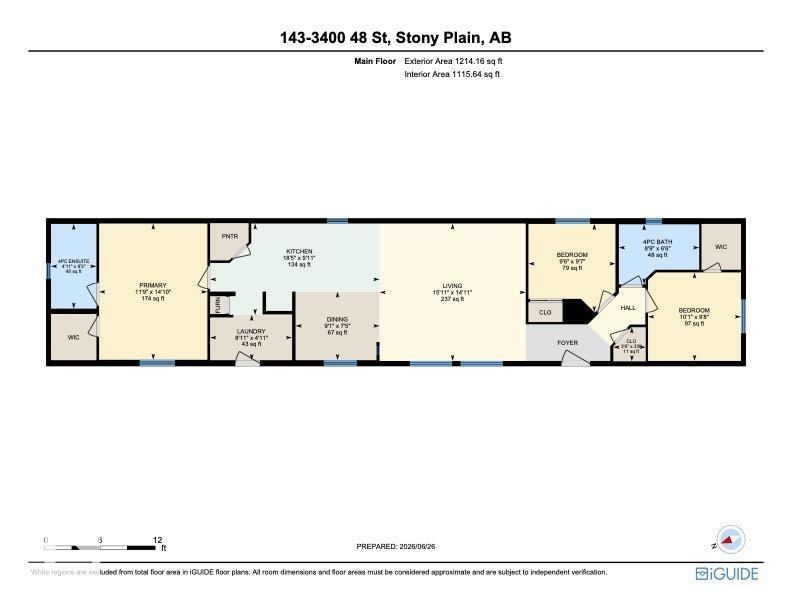
| Level | Type | Length | Width | Dimensions |
|---|---|---|---|---|
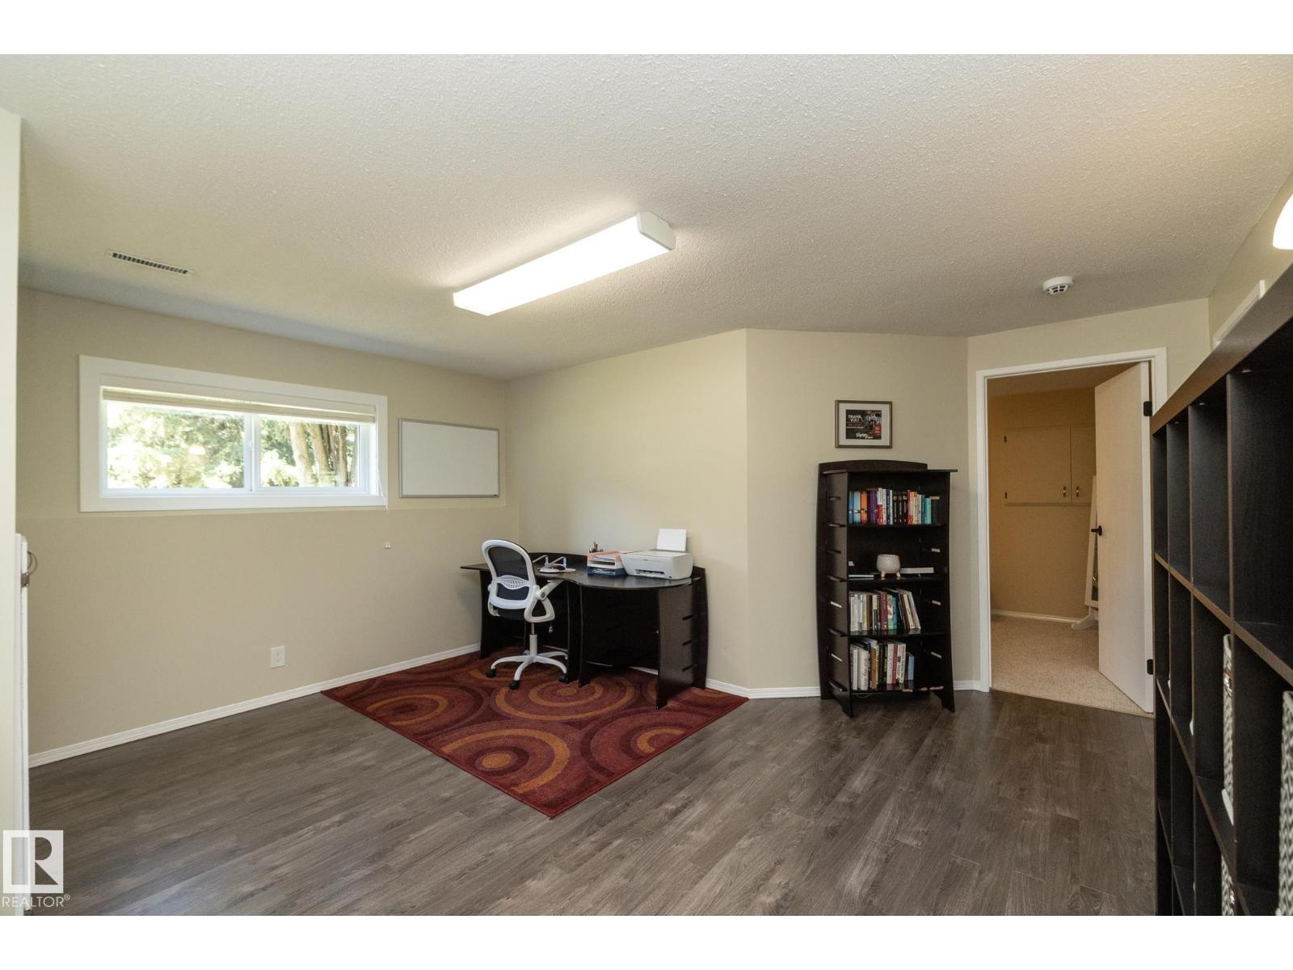
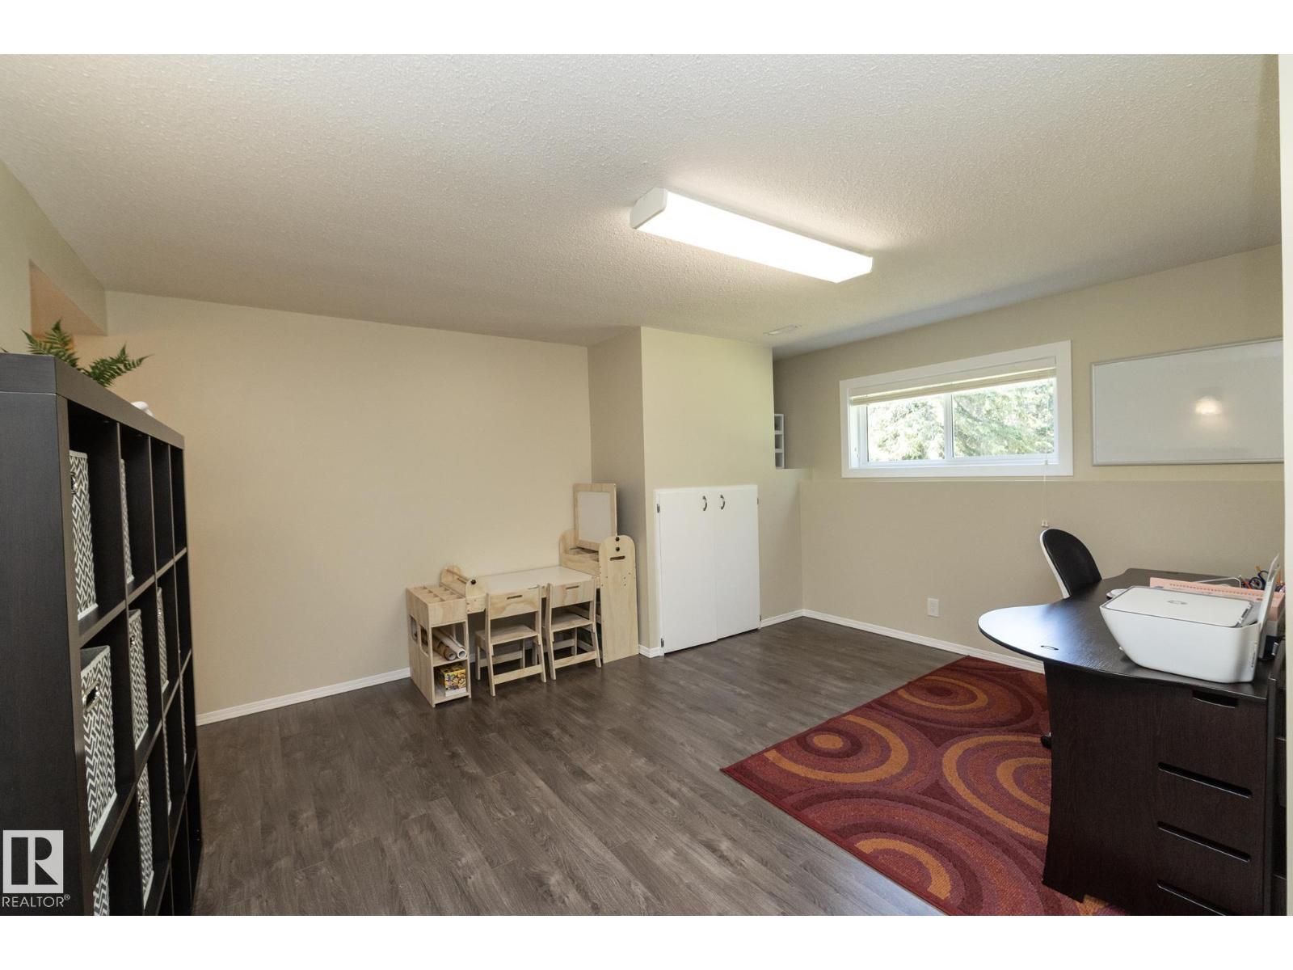
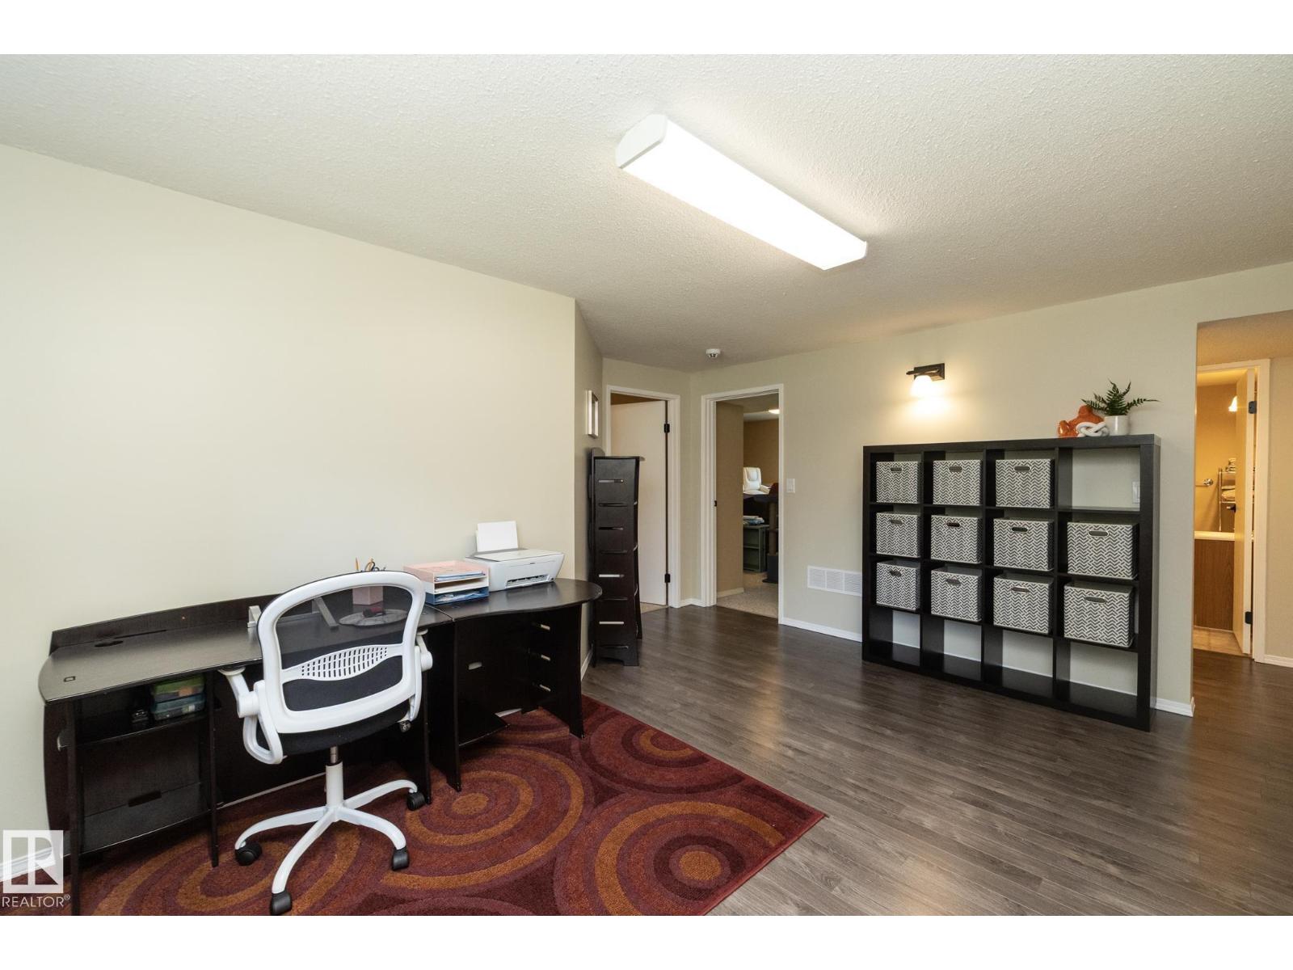
| Basement | Den | 4.49 m | 4.8 m | 4.49 m x 4.8 m |
| Basement | Bedroom 4 | 3.8 m | 3.8 m x Measurements not available | |
| Basement | Bedroom 5 | 4.48 m | 4.48 m x Measurements not available | |
| Basement | Recreation Room | 5.4 m | 5.4 m x Measurements not available | |
| Basement | Second Kitchen | 3.51 m | 3.51 m x Measurements not available | |
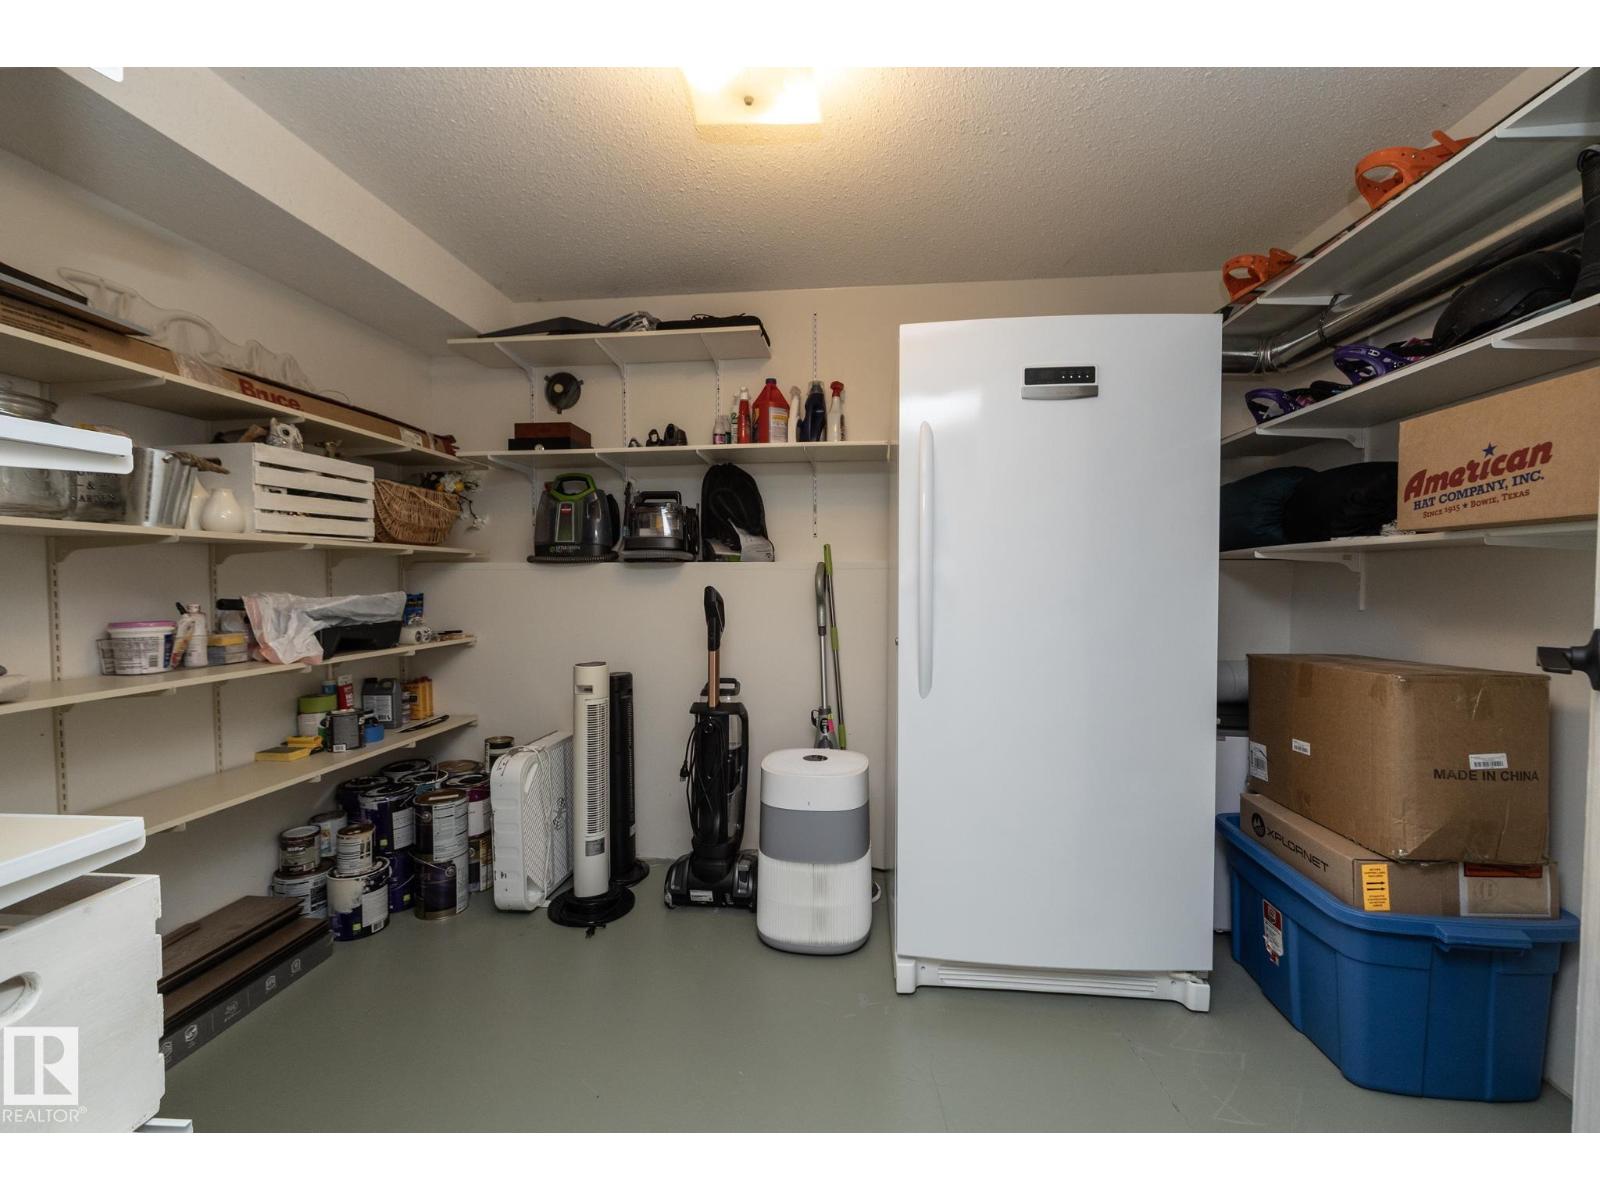
| Basement | Storage | 2.42 m | 2.42 m x Measurements not available | |
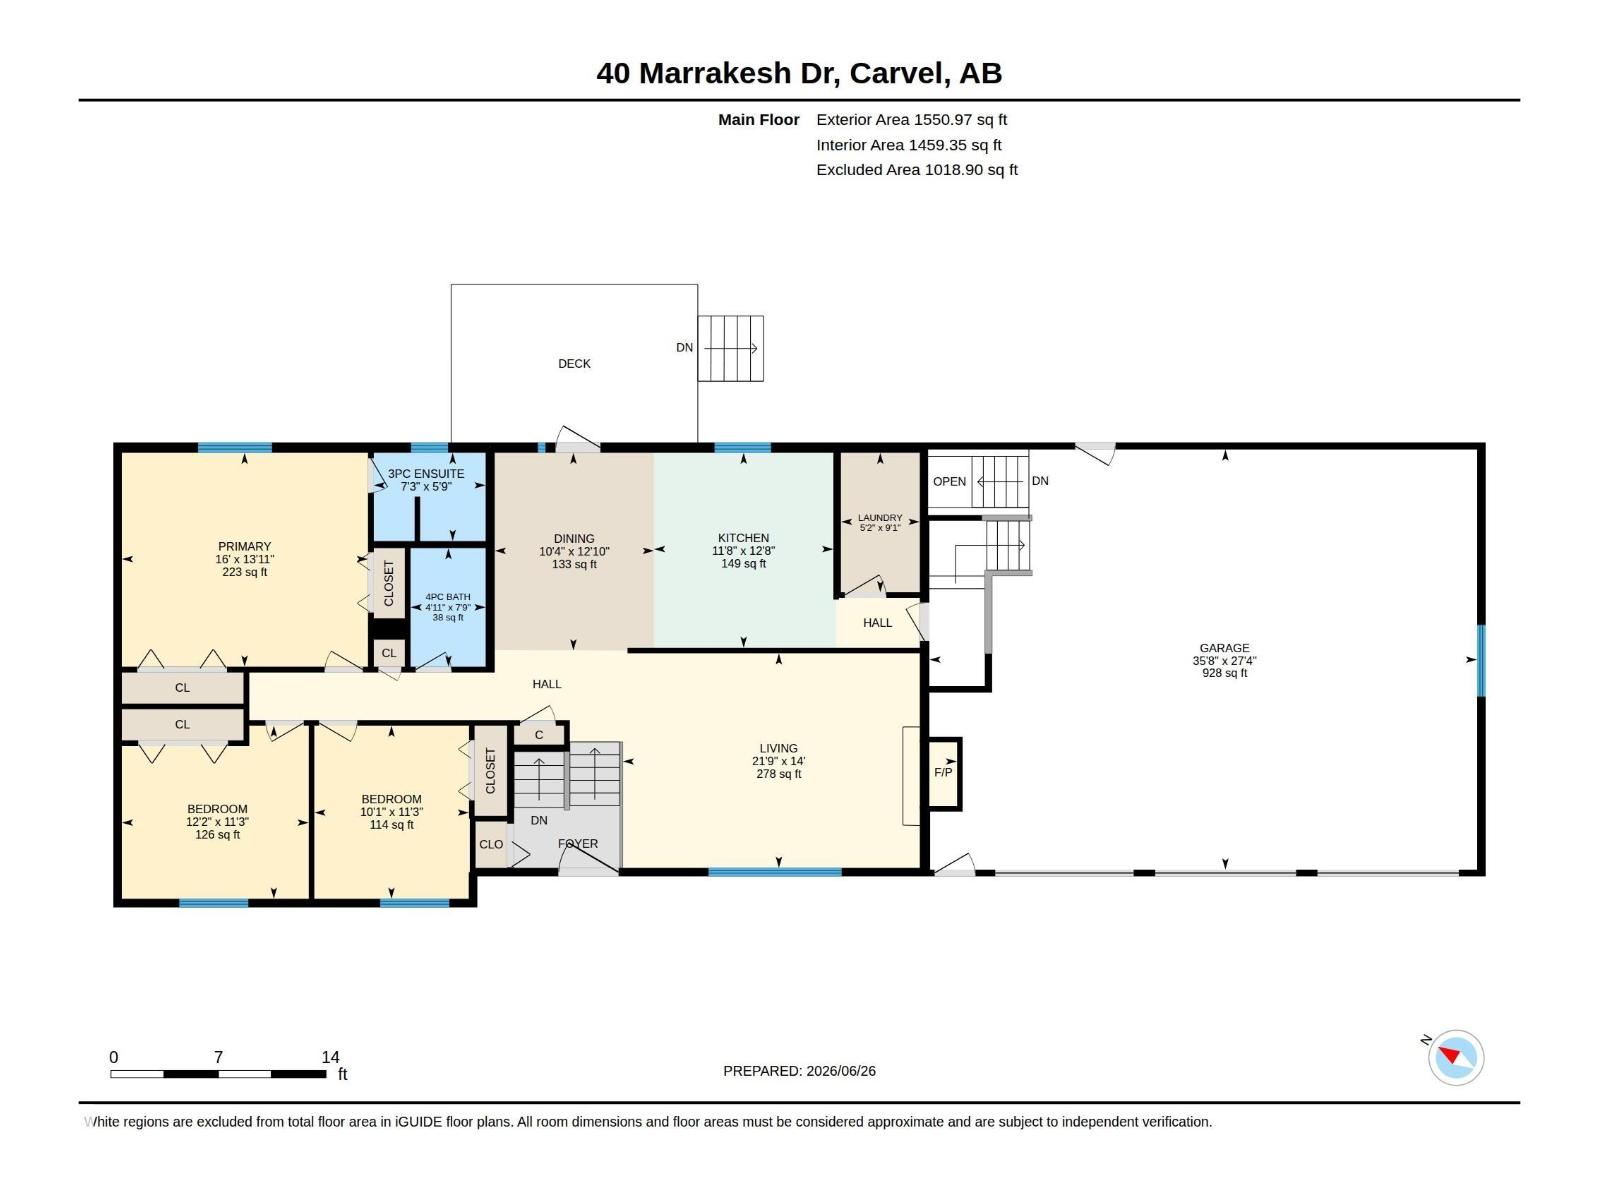
| Main Level | Living Room | 4.26 m | 4.26 m x Measurements not available | |
| Main Level | Dining Room | 3.92 m | 3.92 m x Measurements not available | |
| Main Level | Kitchen | 3.87 m | 3.87 m x Measurements not available | |
| Main Level | Primary Bedroom | 4.25 m | 4.25 m x Measurements not available | |
| Main Level | Bedroom 2 | 3.44 m | 3.07 m | 3.44 m x 3.07 m |
| Main Level | Bedroom 3 | 3.44 m | 3.71 m | 3.44 m x 3.71 m |

Contact the agent today for more information.

The trademarks REALTOR®, REALTORS®, and the REALTOR® logo are controlled by The Canadian Real Estate Association (CREA) and identify real estate professionals who are members of CREA. The trademarks MLS®, Multiple Listing Service® and the associated logos are owned by The Canadian Real Estate Association (CREA) and identify the quality of services provided by real estate professionals who are members of CREA. The trademark DDF® is owned by The Canadian Real Estate Association (CREA) and identifies CREA's Data Distribution Facility (DDF®)
August 08 2026 03:32:09
REALTORS® Association of Edmonton
RE/MAX Real Estate