
4112 111b St Nw Edmonton, Alberta T6J 1H6

$649,500
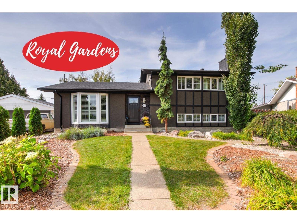
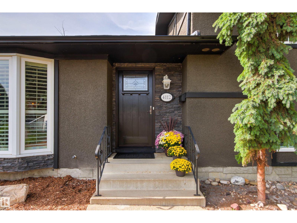
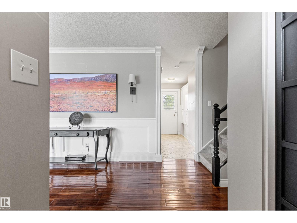
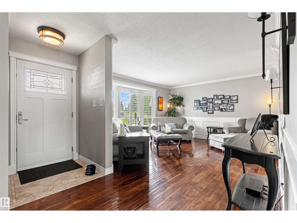
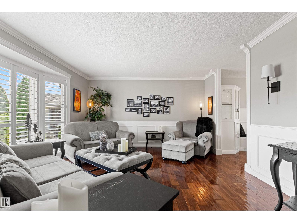
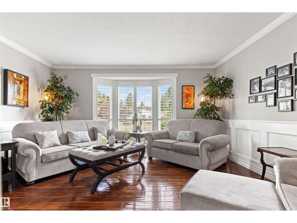
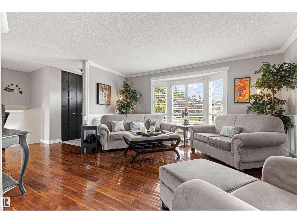
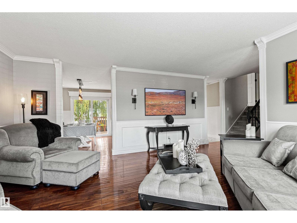
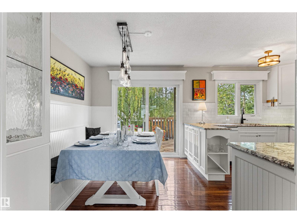
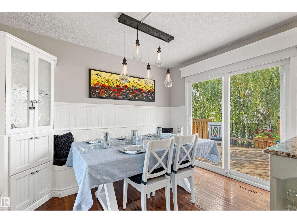
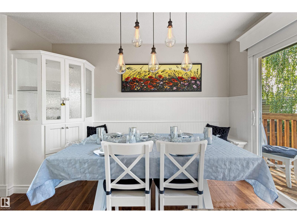
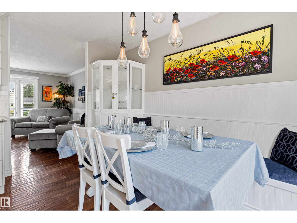
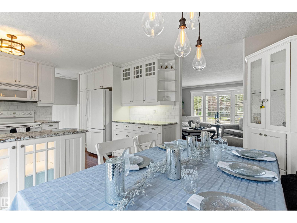
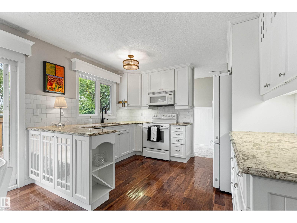
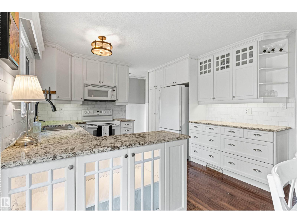
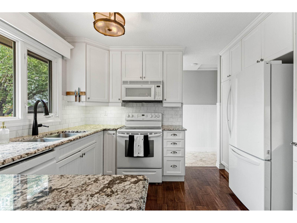
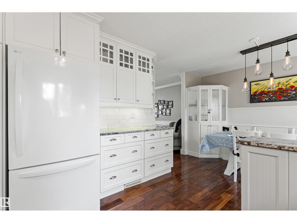
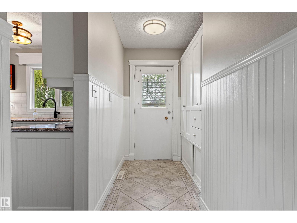
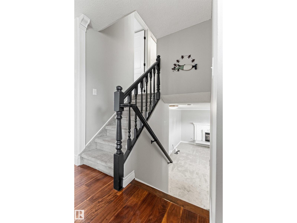
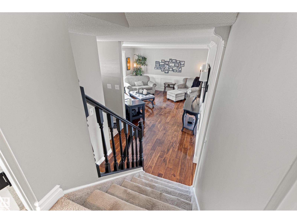
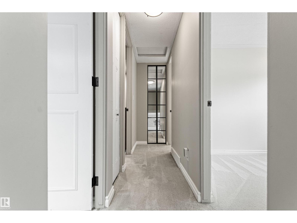
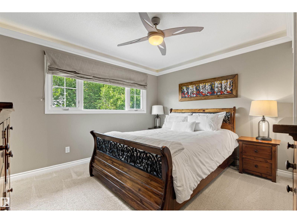
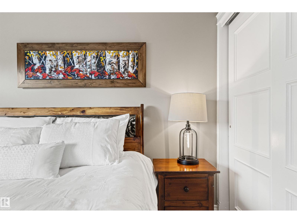
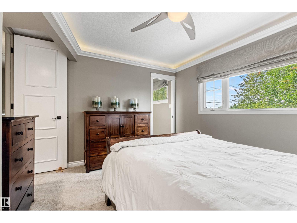
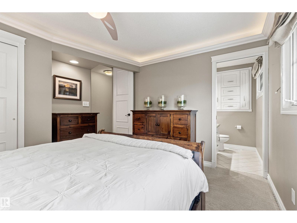
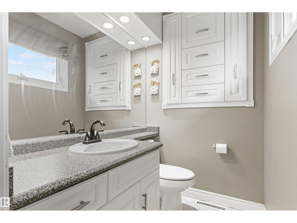
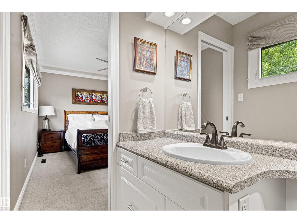
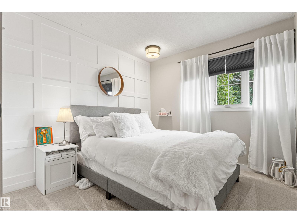
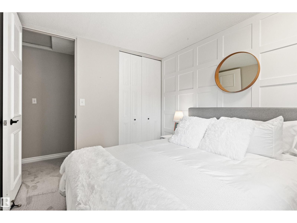
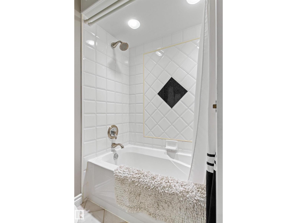
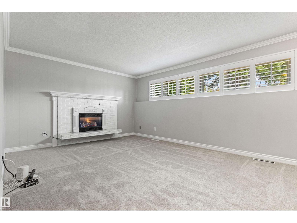
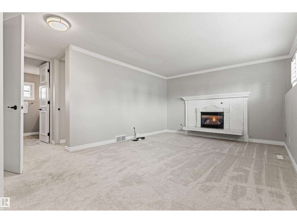
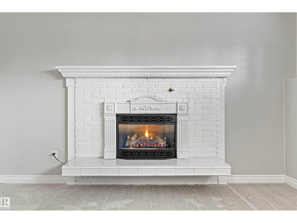
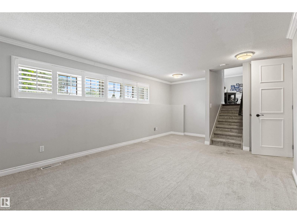
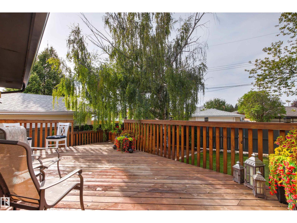
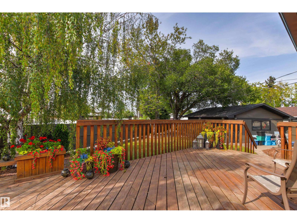
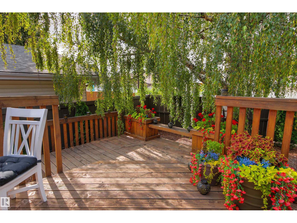
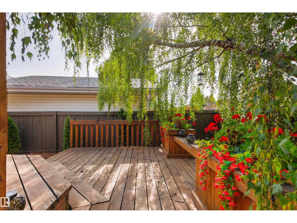
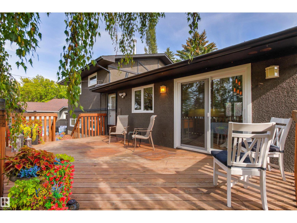
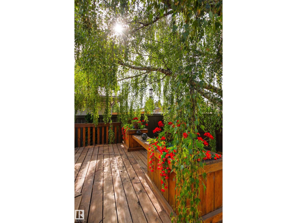
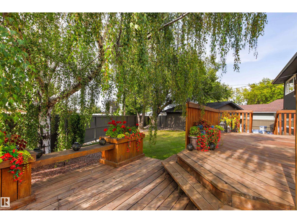
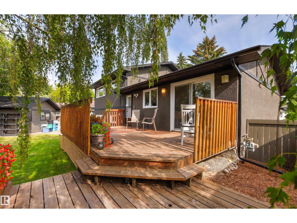
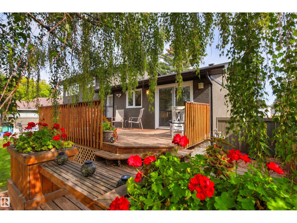
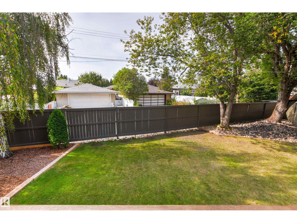
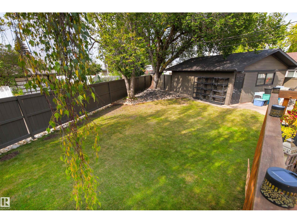
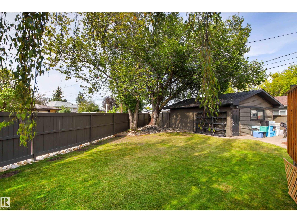
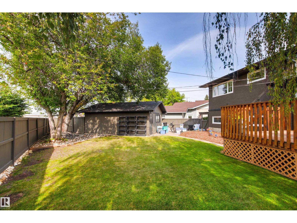
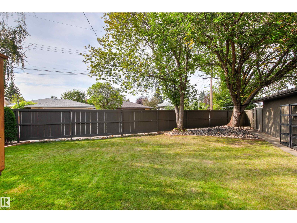
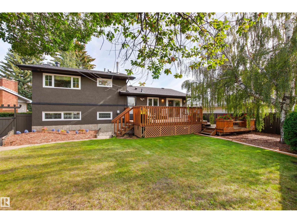
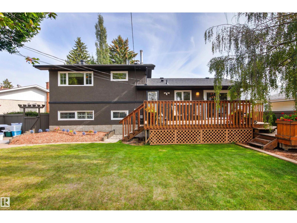
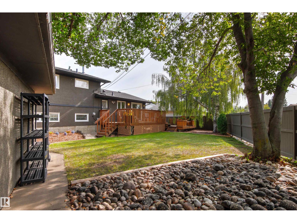
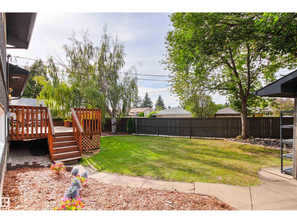
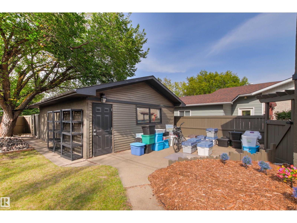
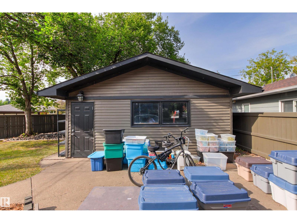
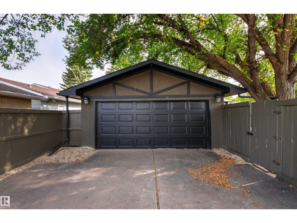
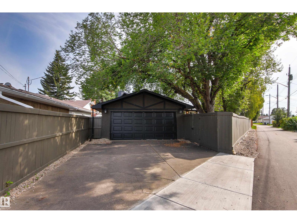
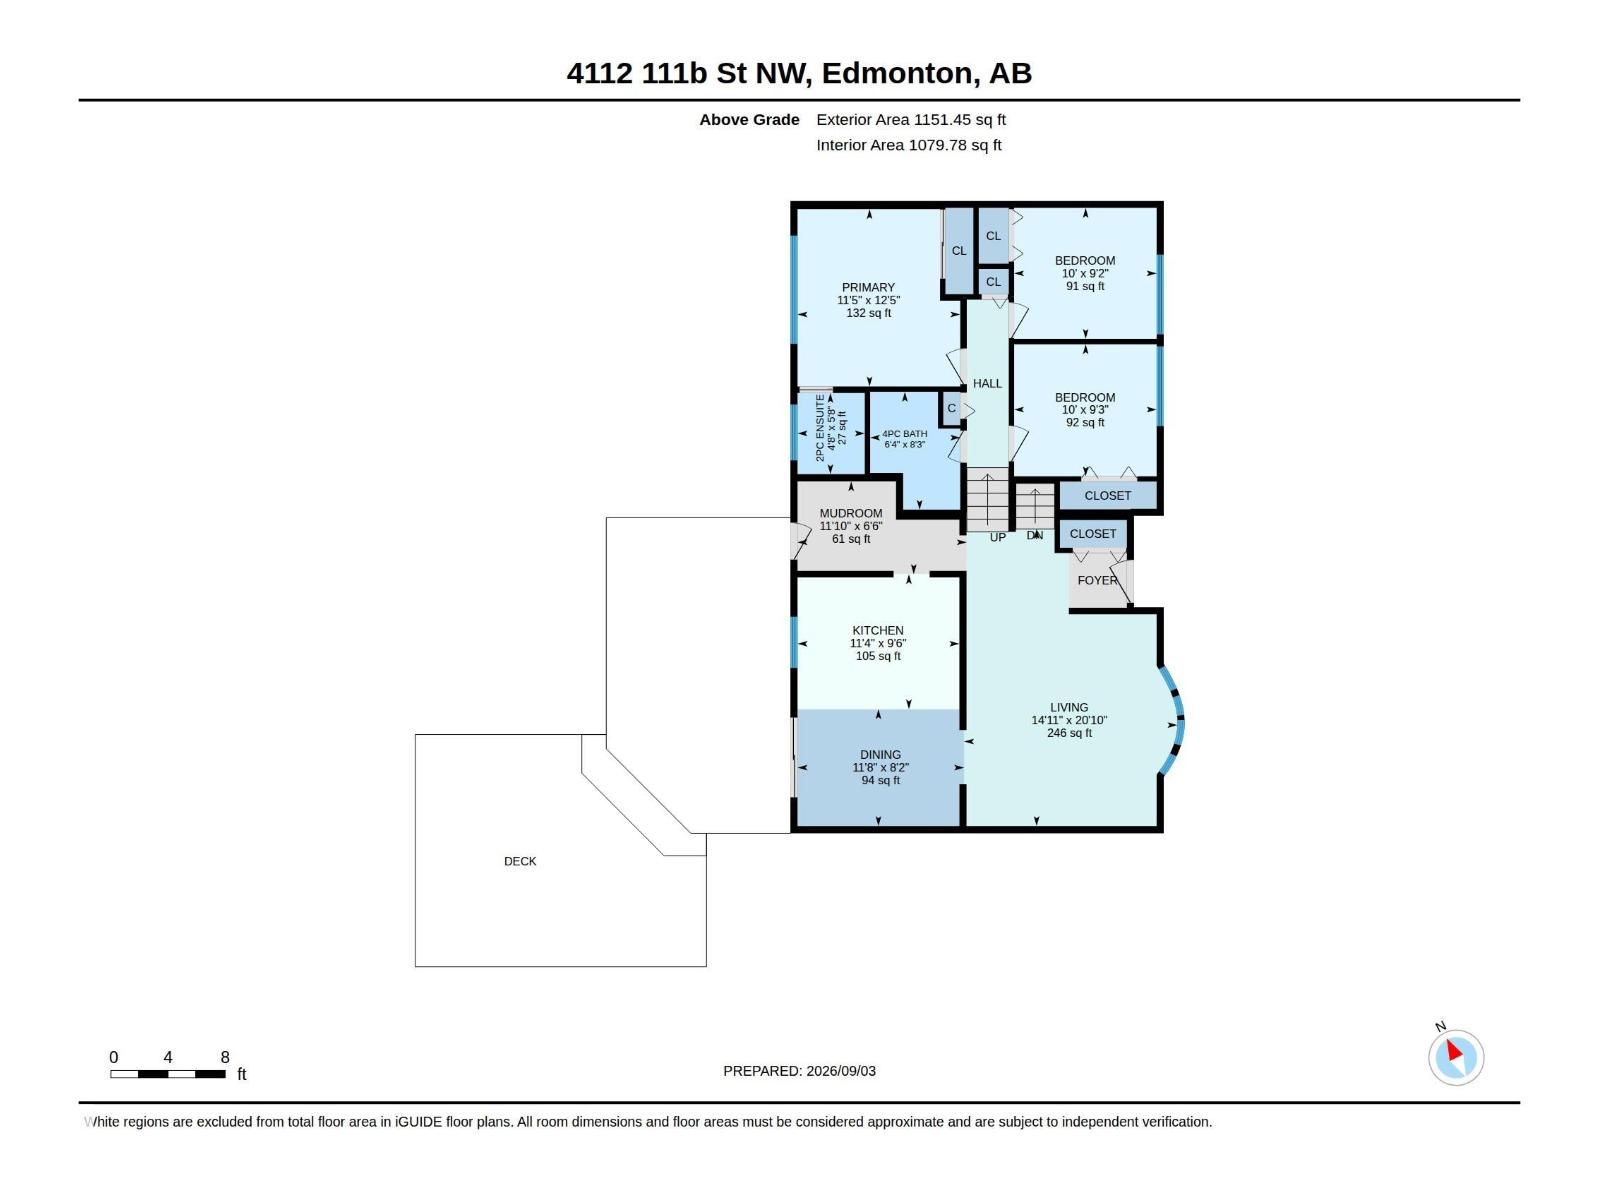
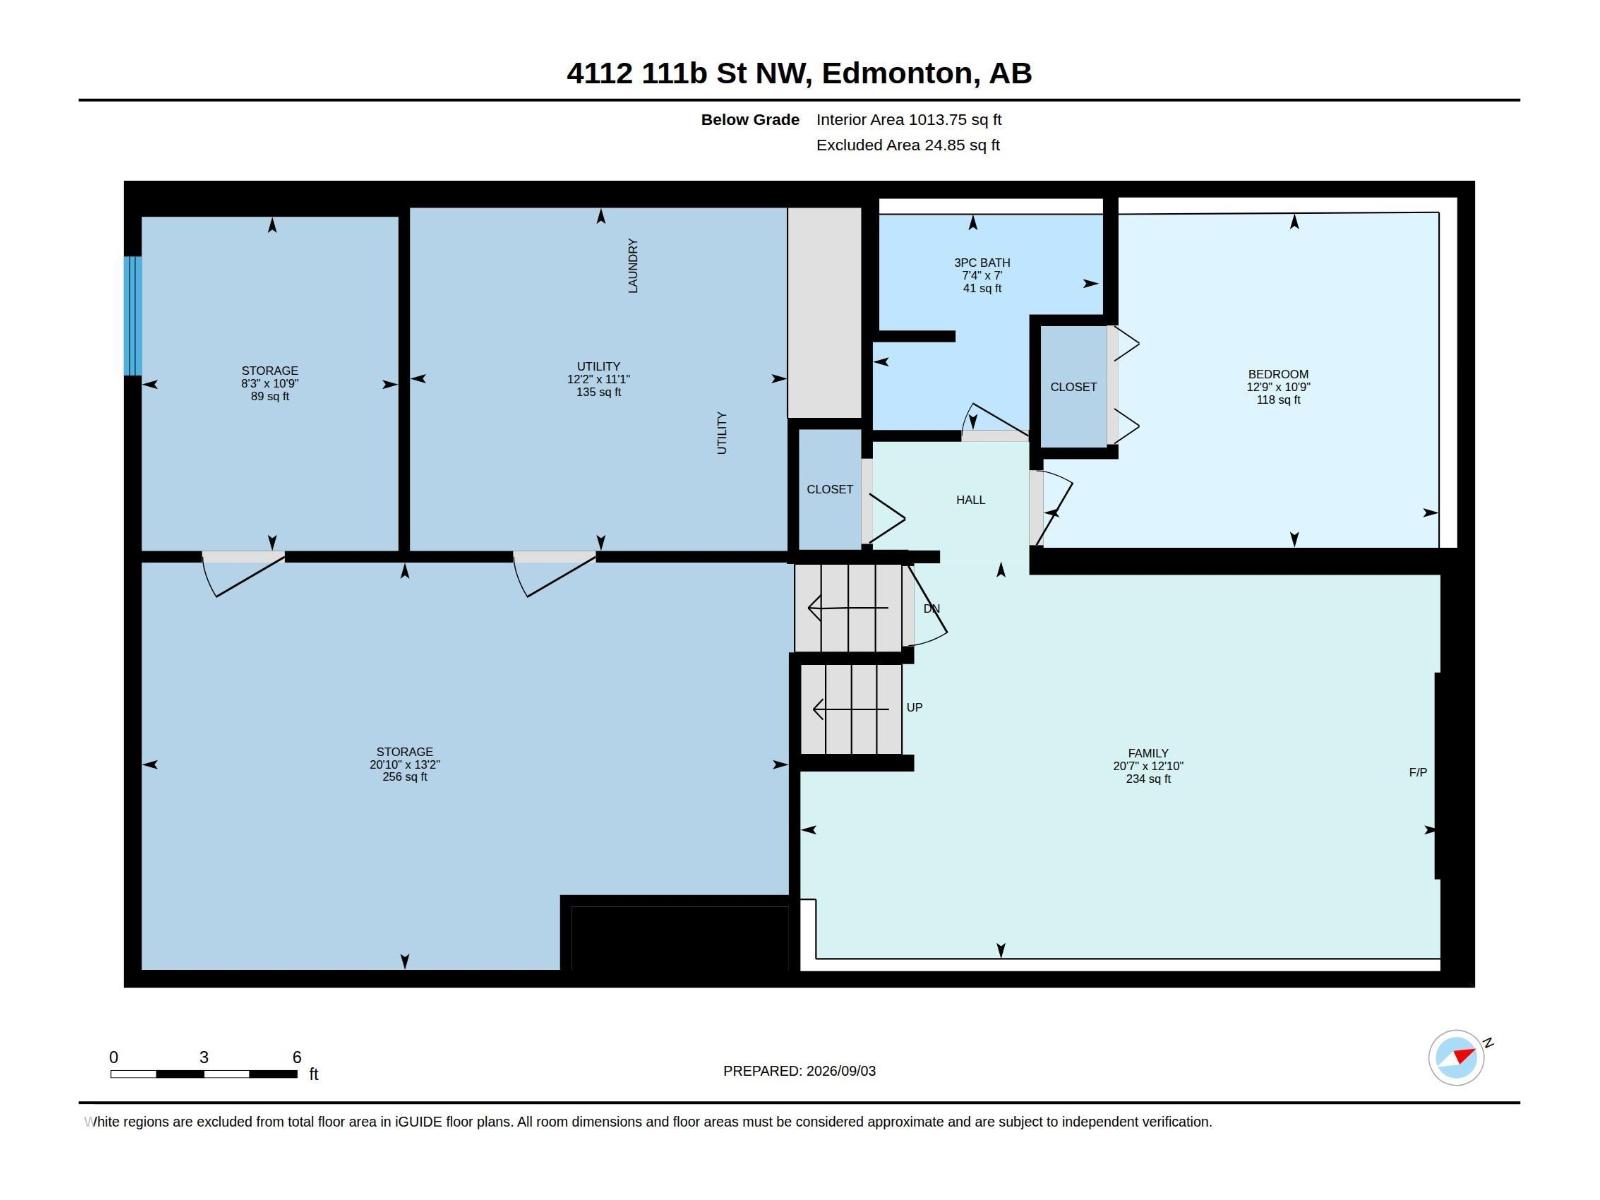
Nestled in a peaceful Royal Gardens cul-de-sac, this extensively renovated residence sits on a huge pie-shaped lot. Rich hand-scraped acacia hardwood, classic wainscotting, white plantation shutters, & crown moldings create an inviting ambiance. At the heart of the home, the kitchen boasts white cabinetry, a B-I China cabinet, sleek granite counters, under-cabinet lighting, & cozy bench seating. Step outside to a massive beautifully landscaped yard complete w/a 2-tiered deck—ideal for weekend barbecues. The spacious 3rd-level FR features a stunning brick-faced fireplace, while the primary suite offers a private retreat w/recessed soft mood lighting. An oversized double detached garage w/alley access easily accommodates large vehicles. Unbeatably situated within walking distance to top-rated schools & Greenfield Shopping Centre, plus quick access to the U of A, Whitemud, & downtown, this air-conditioned turn-key property is a dream come true for active families & avid entertainers alike. (id:63013)
Property Details
| MLS® Number | E4507015 |
| Property Type | Single Family |
| Neigbourhood | Royal Gardens (Edmonton) |
| Amenities Near By | Golf Course, Playground, Schools, Shopping, Ski Hill |
| Features | Cul-de-sac, Treed, Lane |
| Parking Space Total | 4 |
| Structure | Deck |
Building
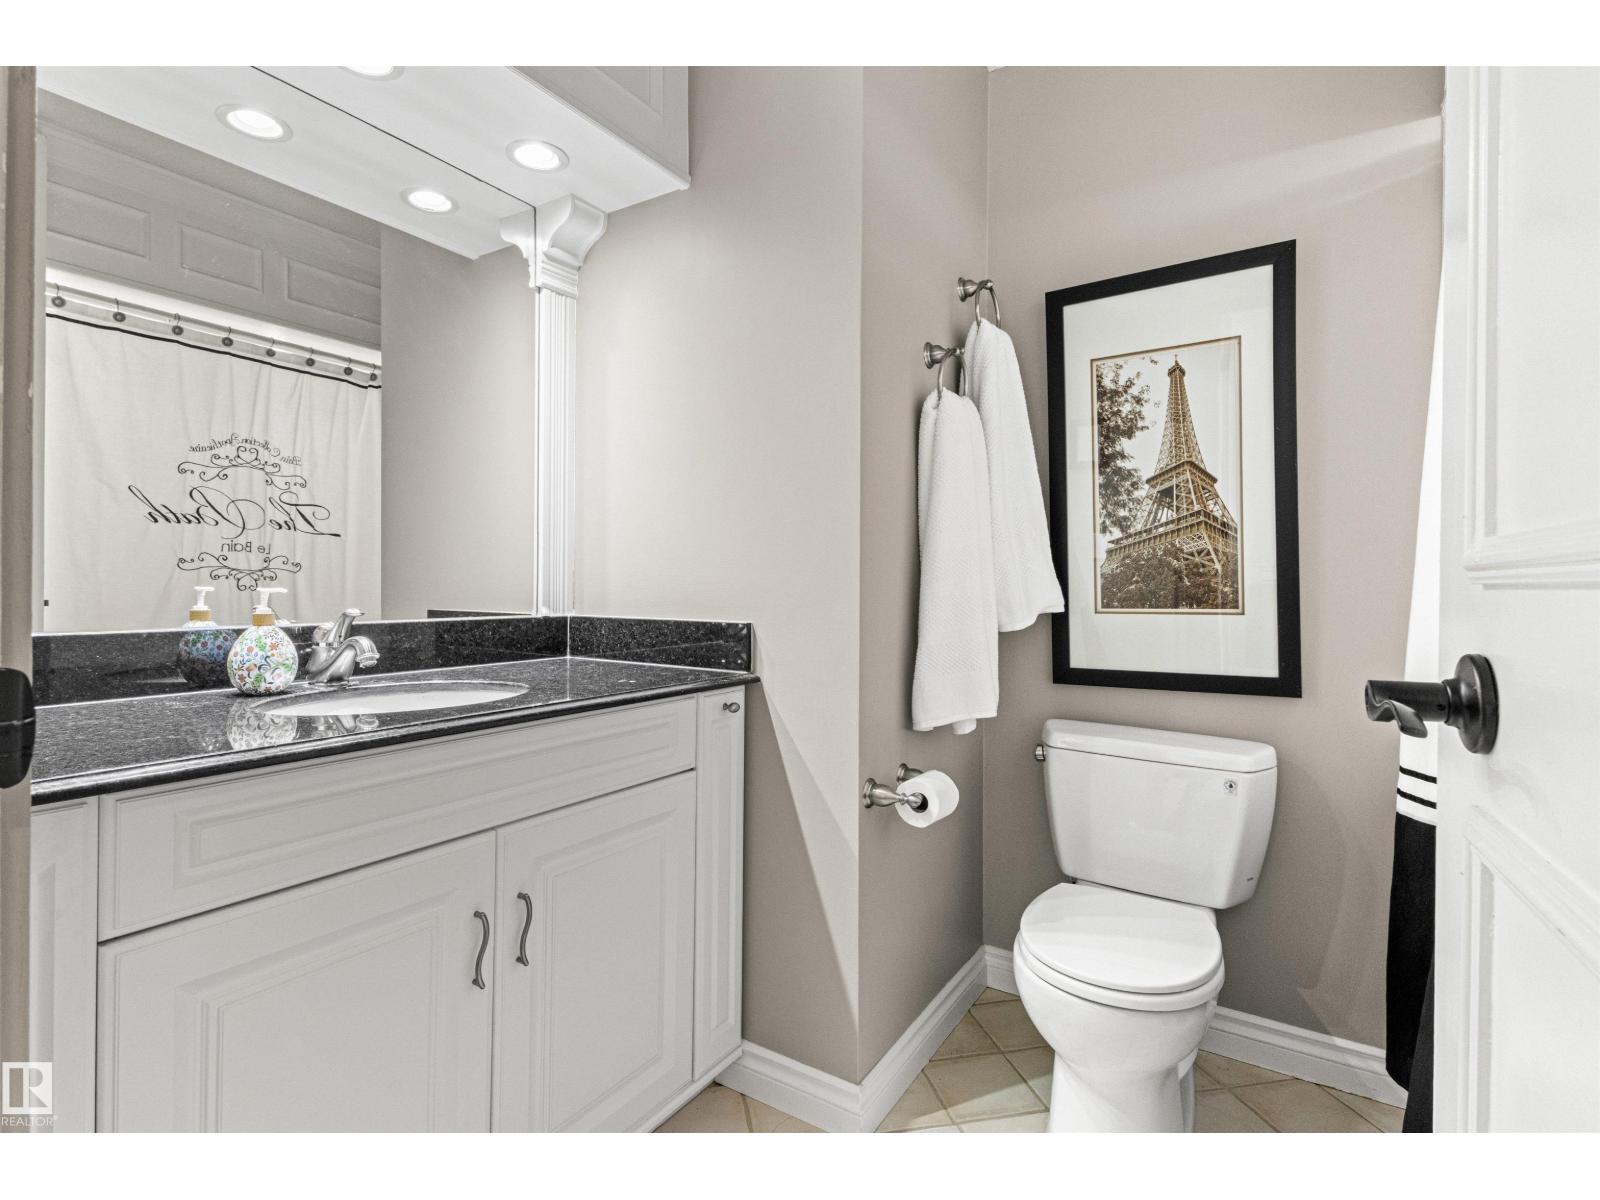
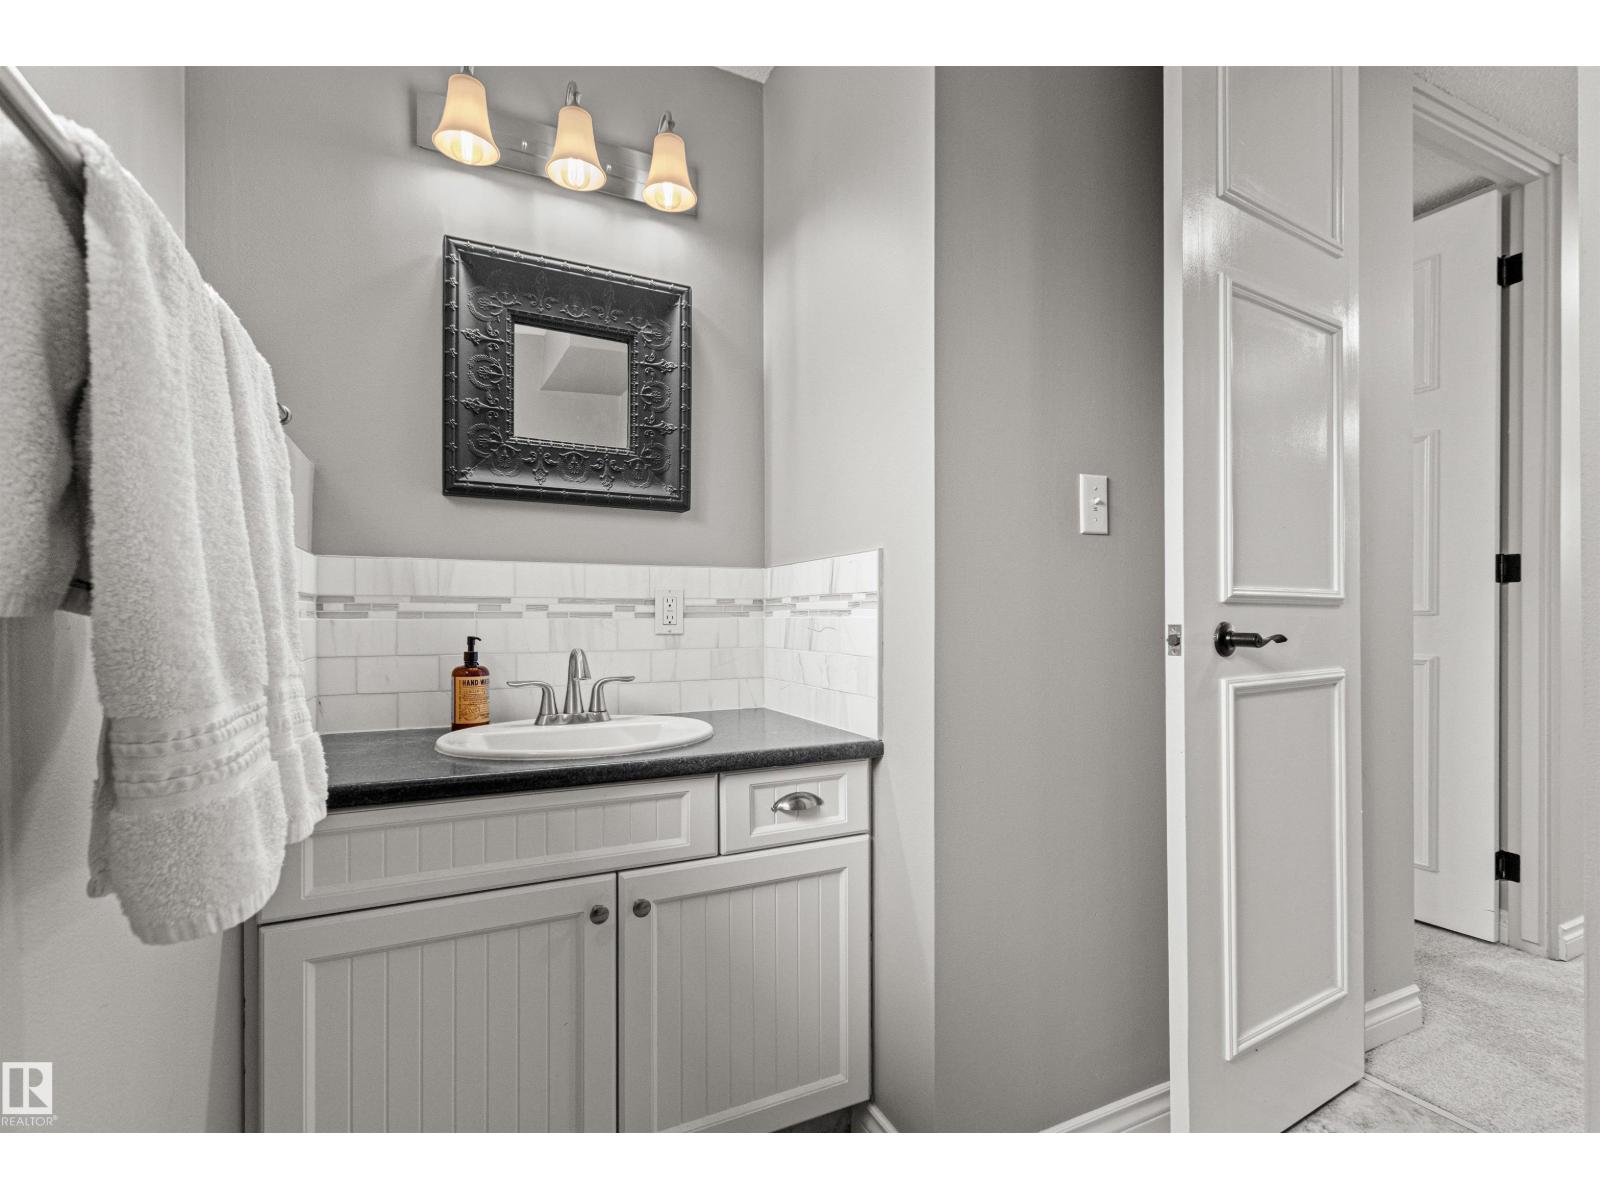
| Bathroom Total | 3 |
| Bedrooms Total | 4 |
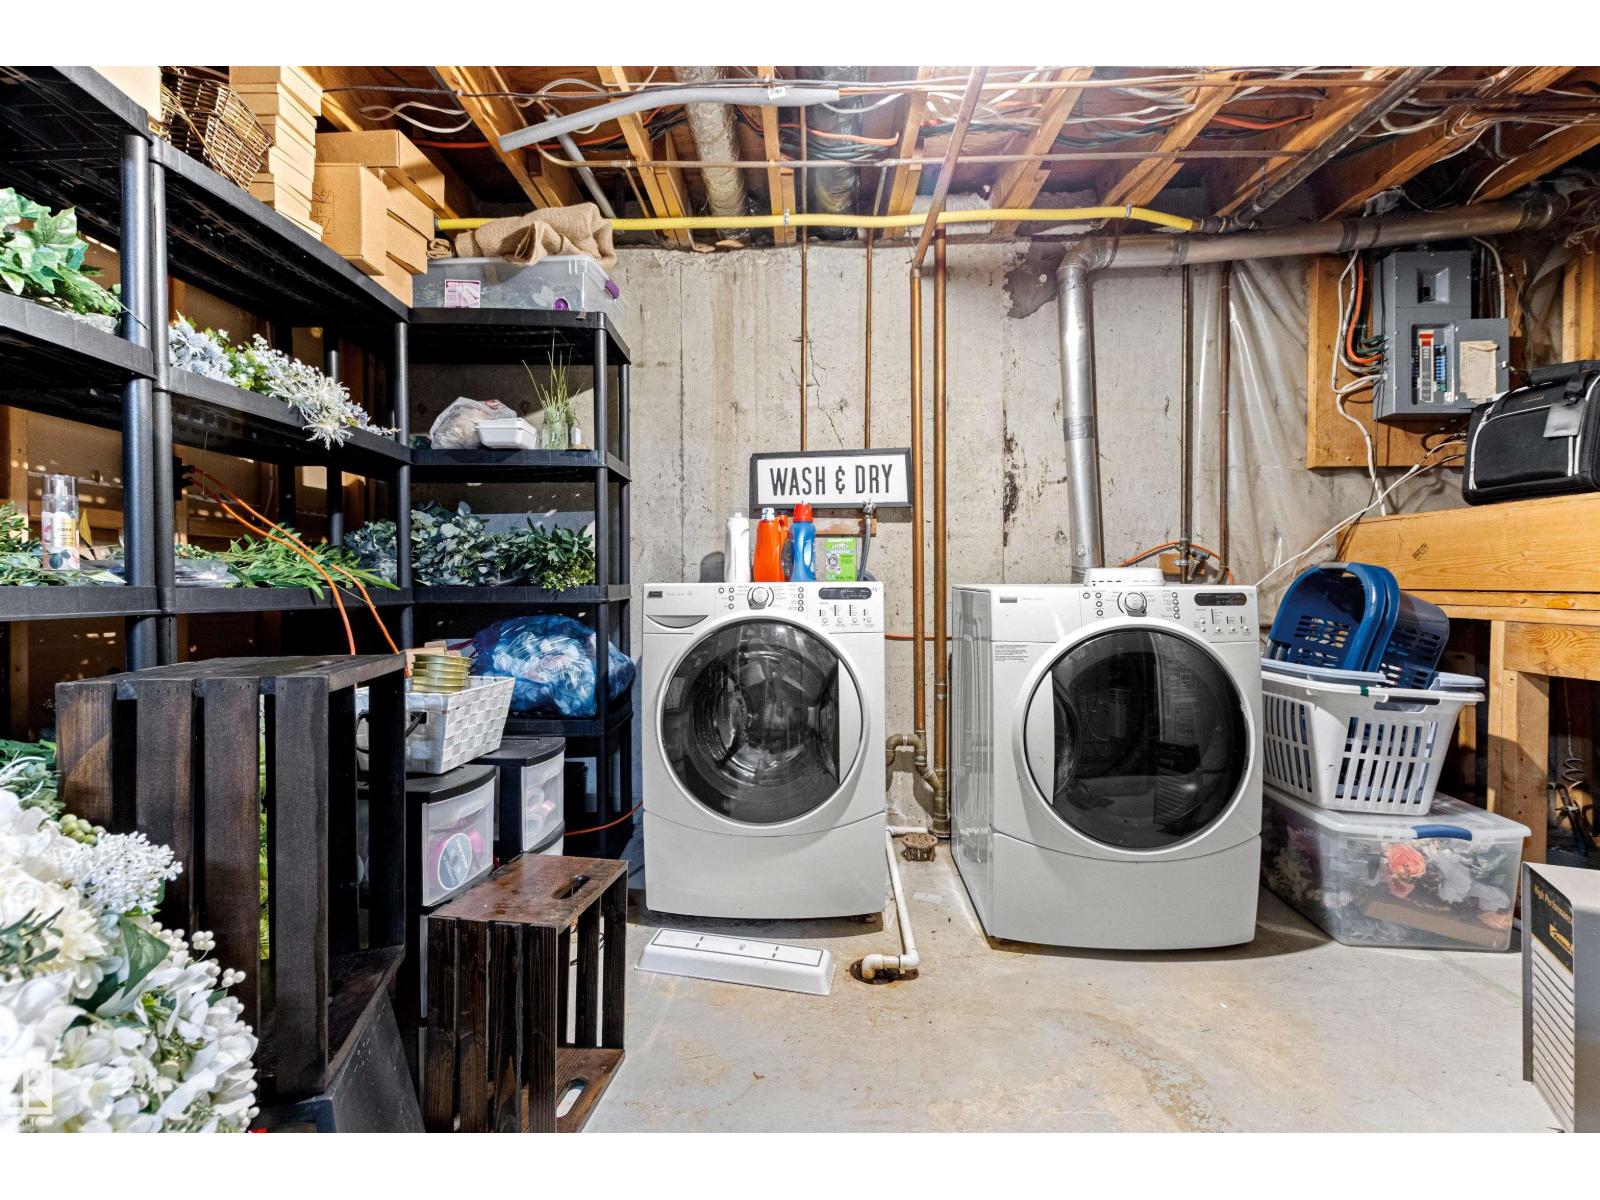
| Appliances | Dishwasher, Dryer, Garage Door Opener Remote(s), Garage Door Opener, Microwave Range Hood Combo, Refrigerator, Washer, Window Coverings |
| Basement Development | Partially Finished |
| Basement Type | Full (partially Finished) |
| Constructed Date | 1967 |
| Construction Style Attachment | Detached |
| Cooling Type | Central Air Conditioning |
| Fireplace Fuel | Gas |
| Fireplace Present | Yes |
| Fireplace Type | Unknown |
| Half Bath Total | 1 |
| Heating Type | Forced Air |
| Size Interior | 1,151 Ft2 |
| Type | House |
Parking
| Detached Garage |
Land
| Acreage | No |
| Fence Type | Fence |
| Land Amenities | Golf Course, Playground, Schools, Shopping, Ski Hill |
| Size Irregular | 662.07 |
| Size Total | 662.07 M2 |
| Size Total Text | 662.07 M2 |
Rooms
| Level | Type | Length | Width | Dimensions |
|---|---|---|---|---|
| Lower Level | Family Room | 3.91 m | 6.29 m | 3.91 m x 6.29 m |
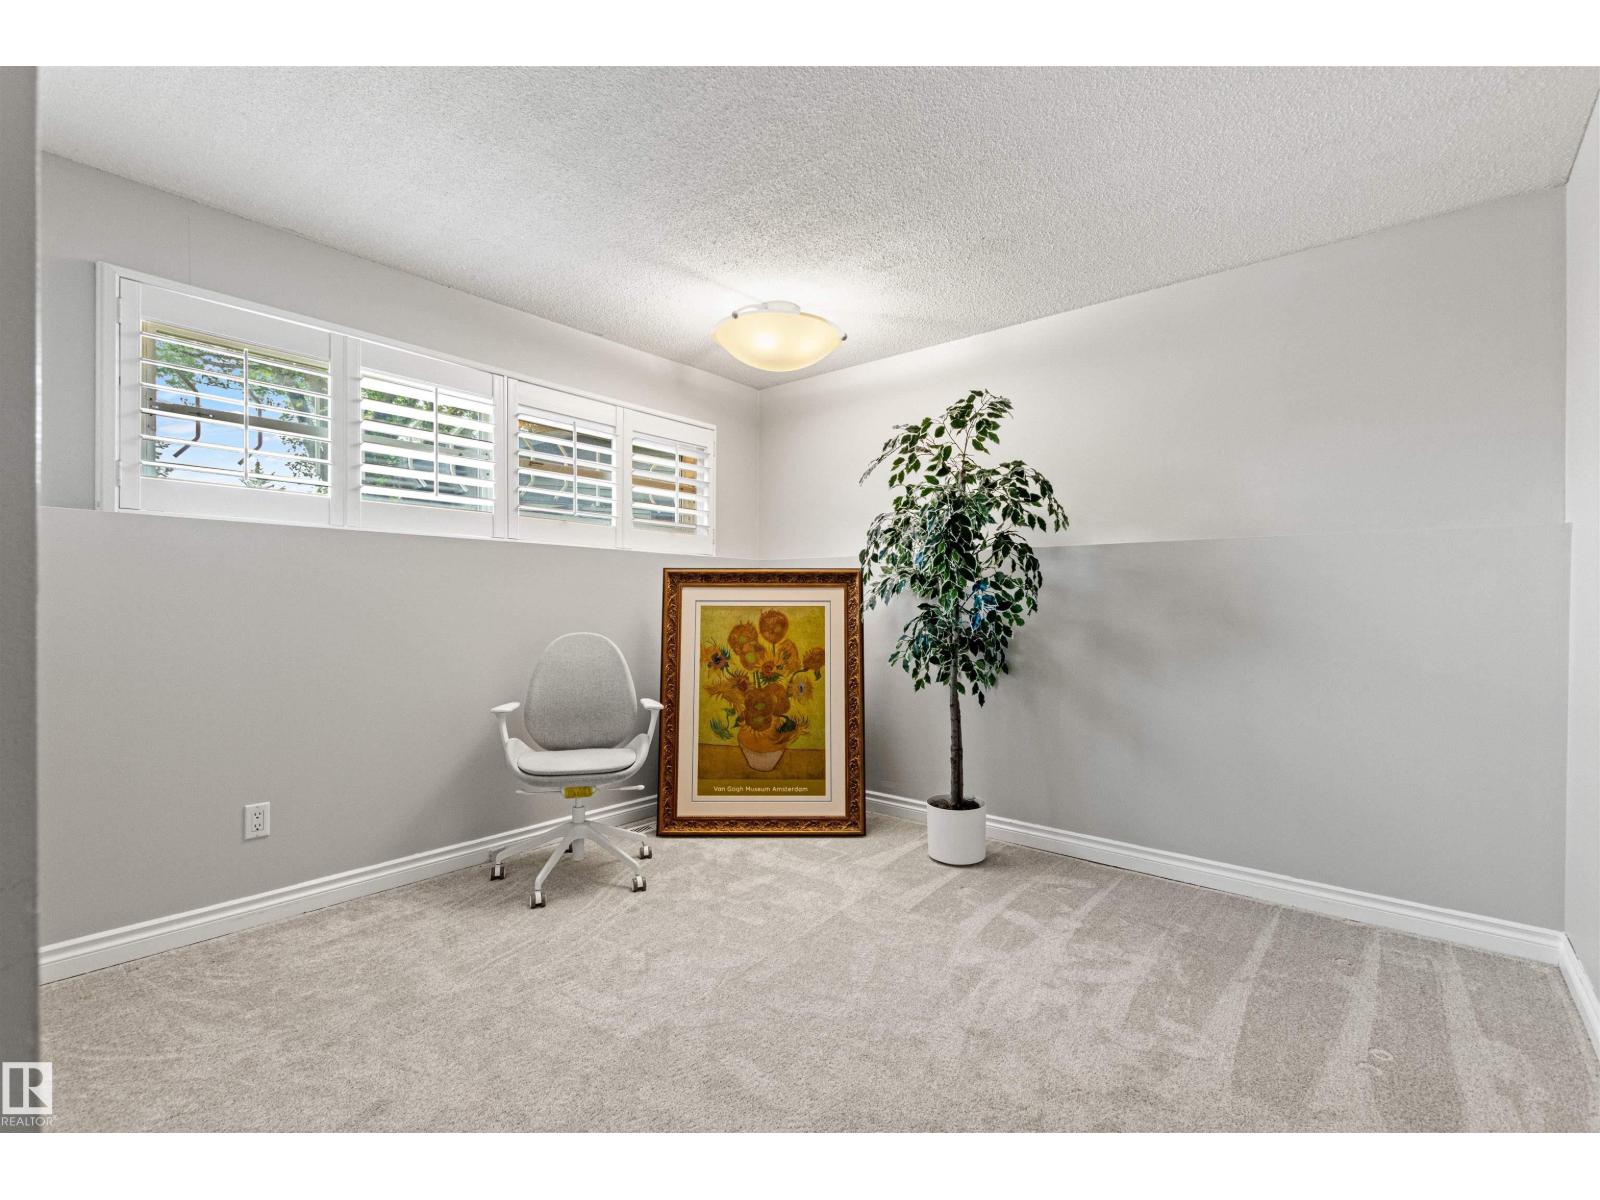
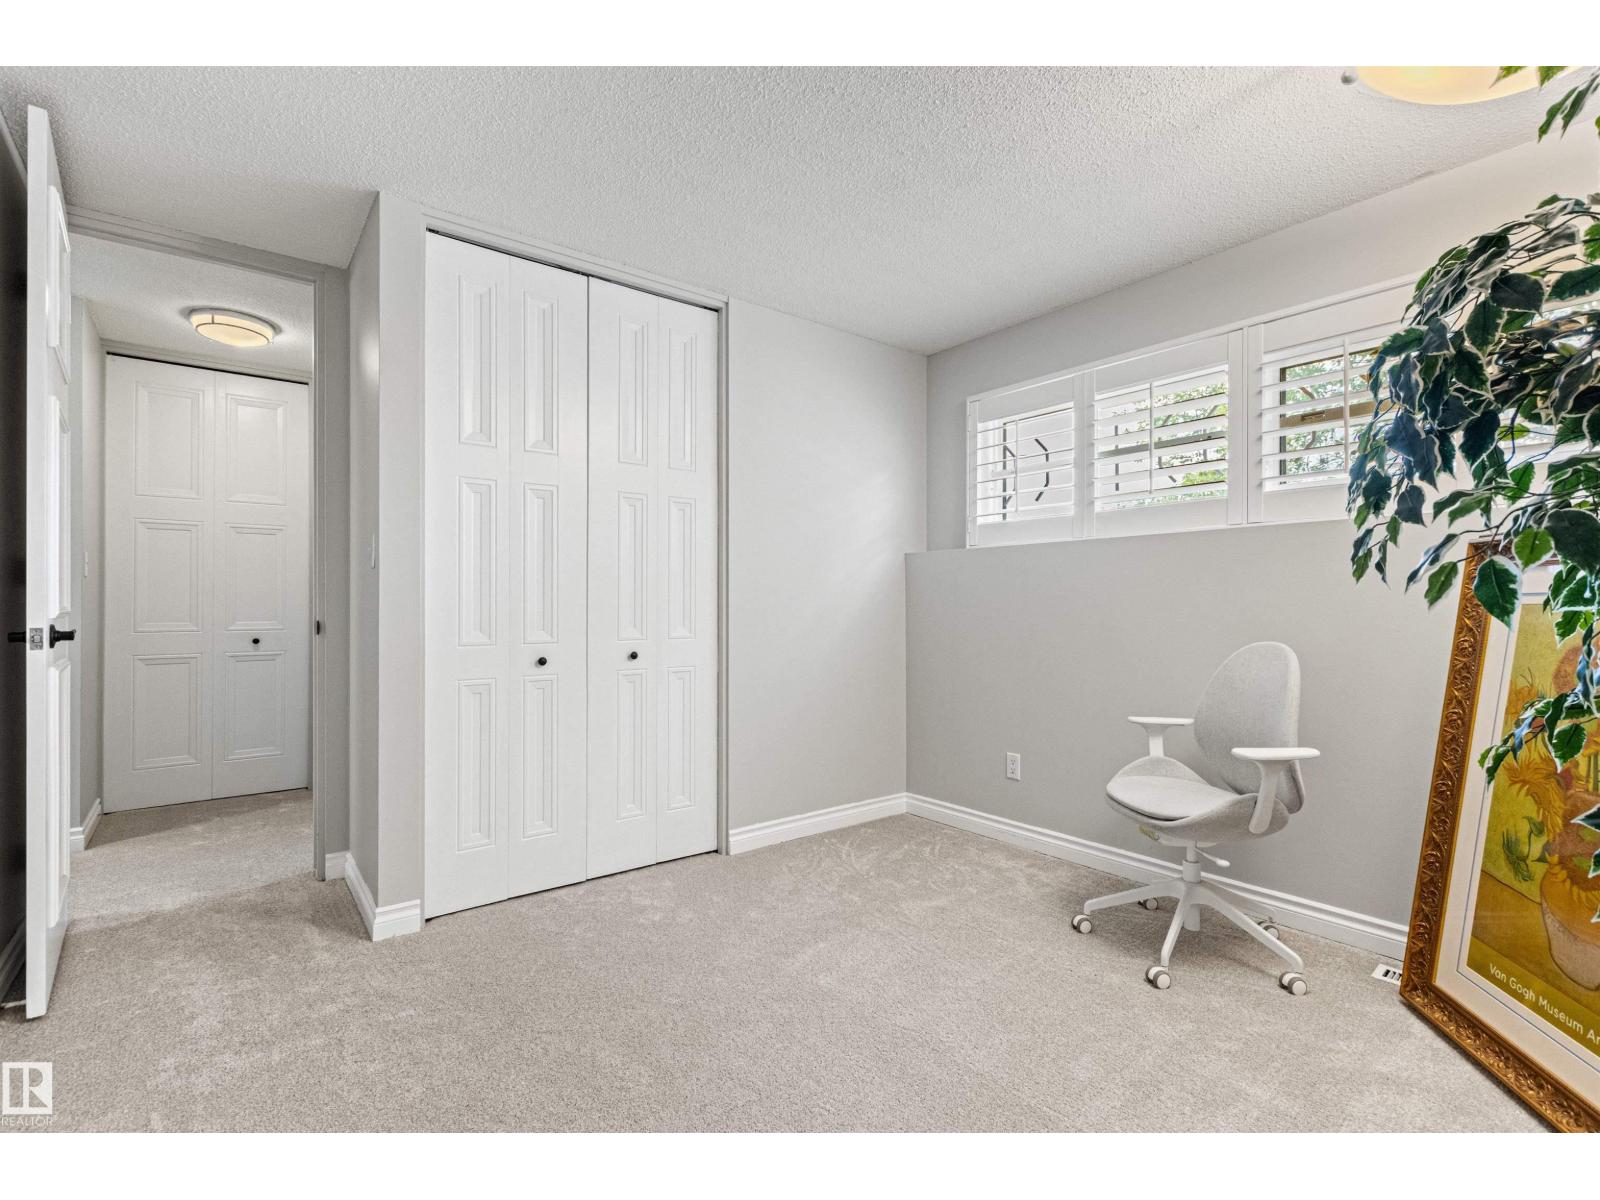
| Lower Level | Bedroom 4 | 3.29 m | 3.89 m | 3.29 m x 3.89 m |
| Lower Level | Recreation Room | 4 m | 6.36 m | 4 m x 6.36 m |
| Main Level | Living Room | 4.55 m | 6.34 m | 4.55 m x 6.34 m |
| Main Level | Dining Room | 3.56 m | 2.5 m | 3.56 m x 2.5 m |
| Main Level | Kitchen | 3.45 m | 2.88 m | 3.45 m x 2.88 m |
| Upper Level | Primary Bedroom | 3.47 m | 3.79 m | 3.47 m x 3.79 m |
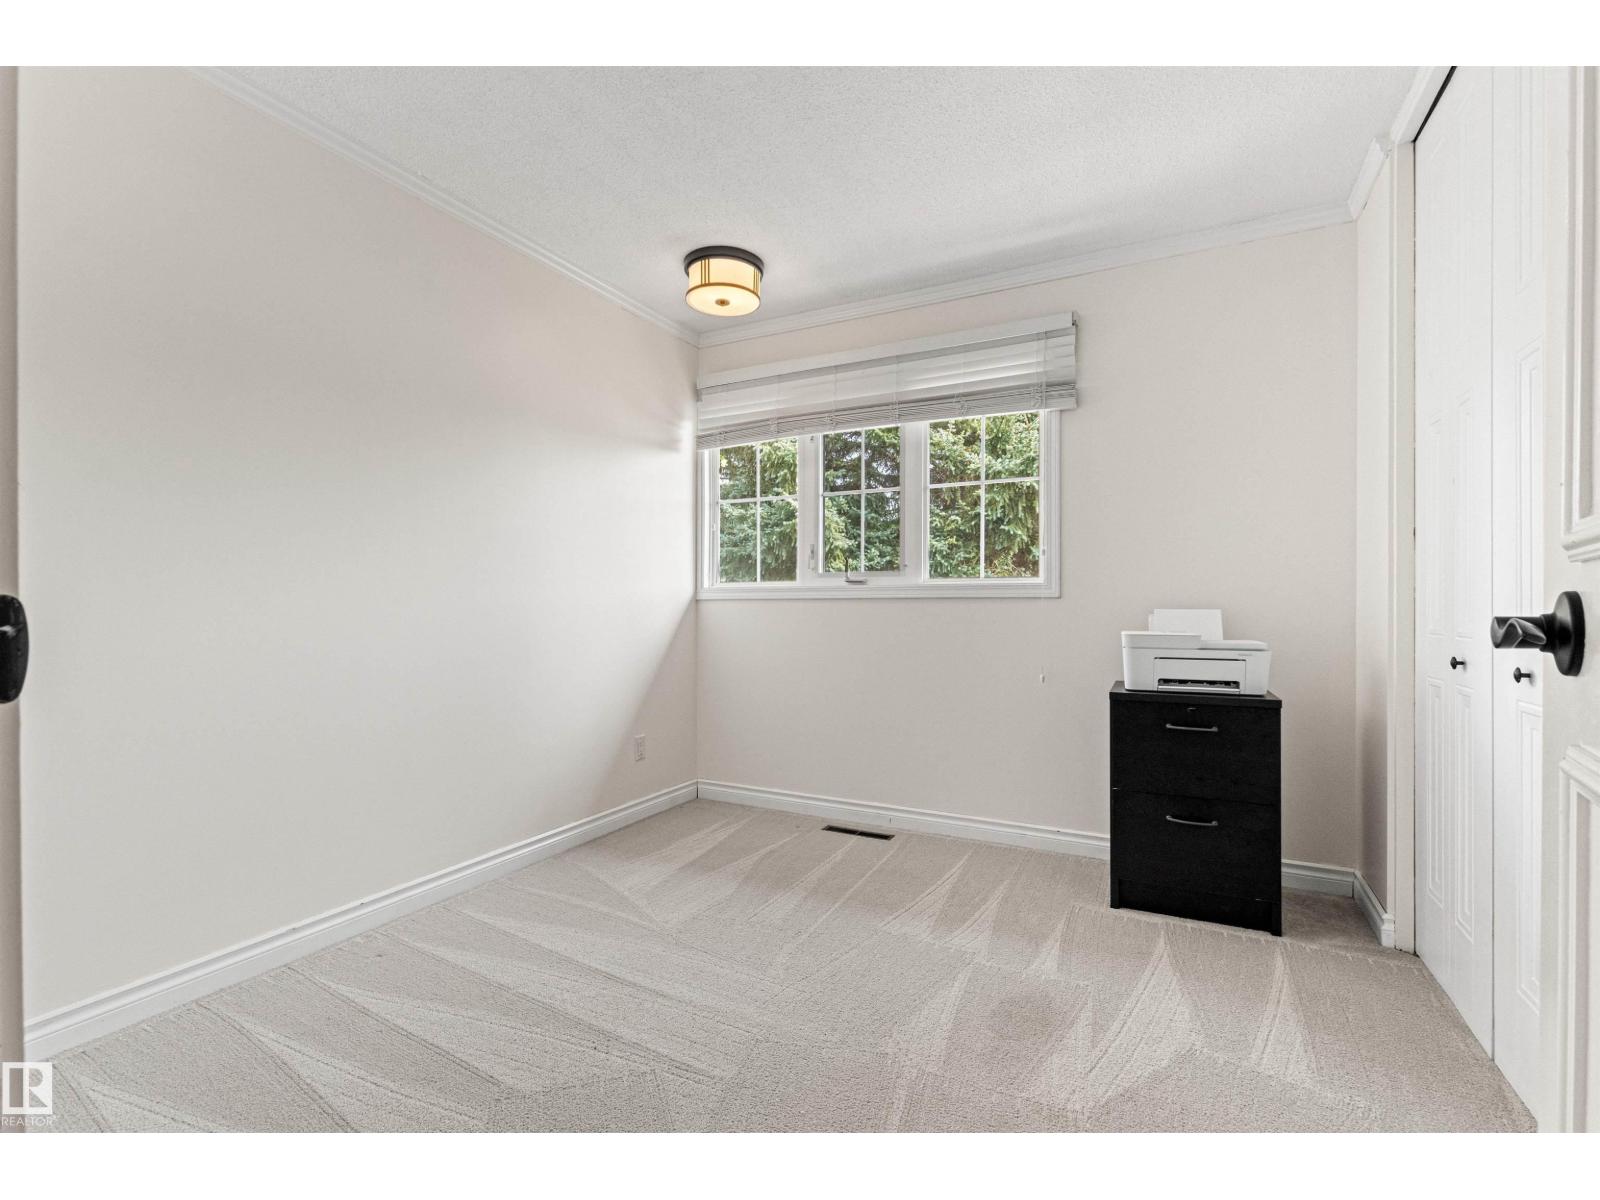
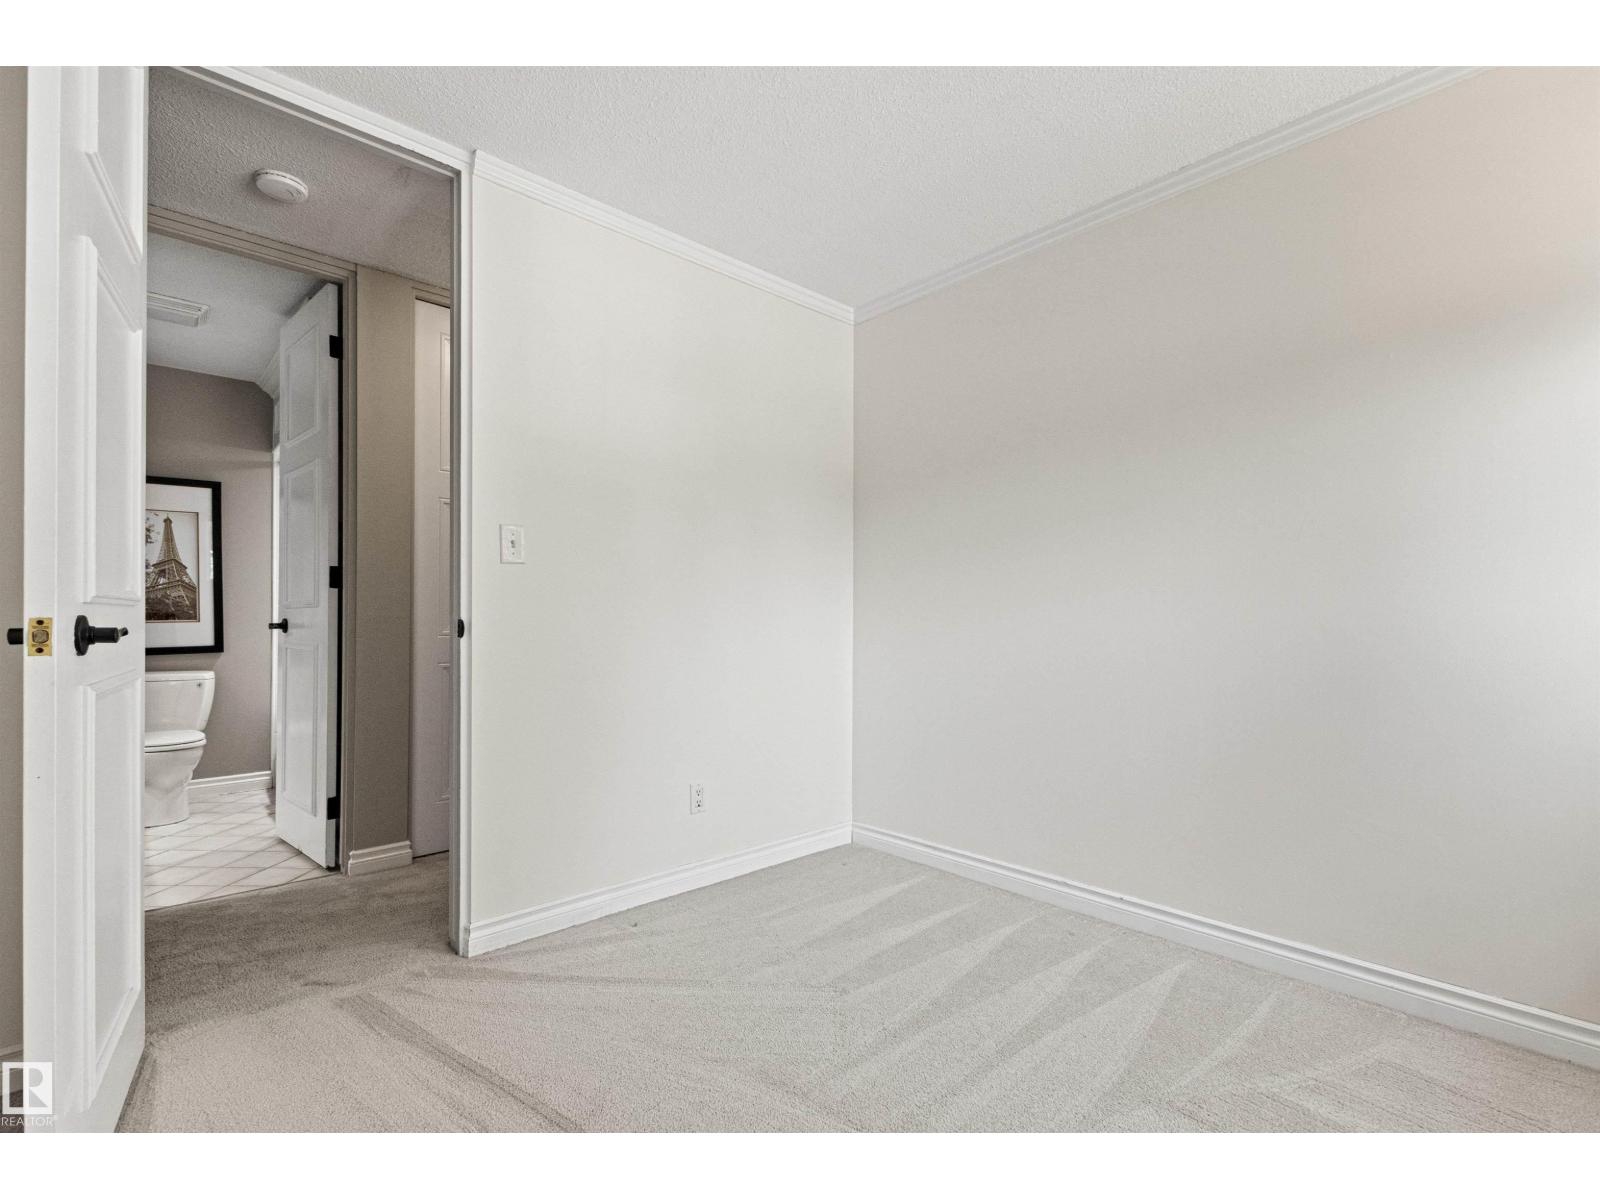
| Upper Level | Bedroom 2 | 3.04 m | 2.82 m | 3.04 m x 2.82 m |
| Upper Level | Bedroom 3 | 3.04 m | 2.79 m | 3.04 m x 2.79 m |
https://www.realtor.ca/real-estate/30233771/4112-111b-st-nw-edmonton-royal-gardens-edmonton
3018 Calgary Trail Nw
Edmonton, Alberta T6J 6V4

Contact the agent today for more information.

The trademarks REALTOR®, REALTORS®, and the REALTOR® logo are controlled by The Canadian Real Estate Association (CREA) and identify real estate professionals who are members of CREA. The trademarks MLS®, Multiple Listing Service® and the associated logos are owned by The Canadian Real Estate Association (CREA) and identify the quality of services provided by real estate professionals who are members of CREA. The trademark DDF® is owned by The Canadian Real Estate Association (CREA) and identifies CREA's Data Distribution Facility (DDF®)
September 04 2026 03:42:25
REALTORS® Association of Edmonton
Royal LePage Noralta Real Estate