
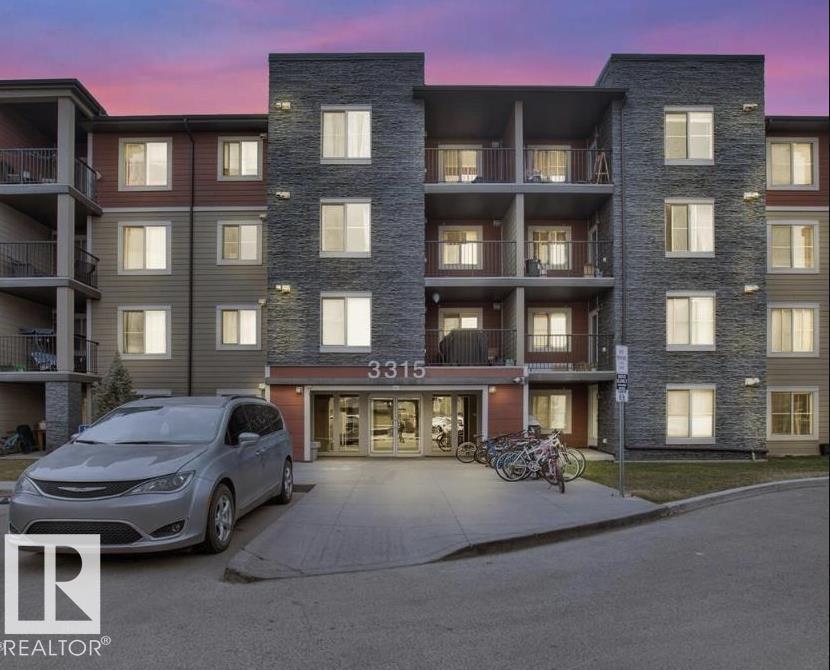
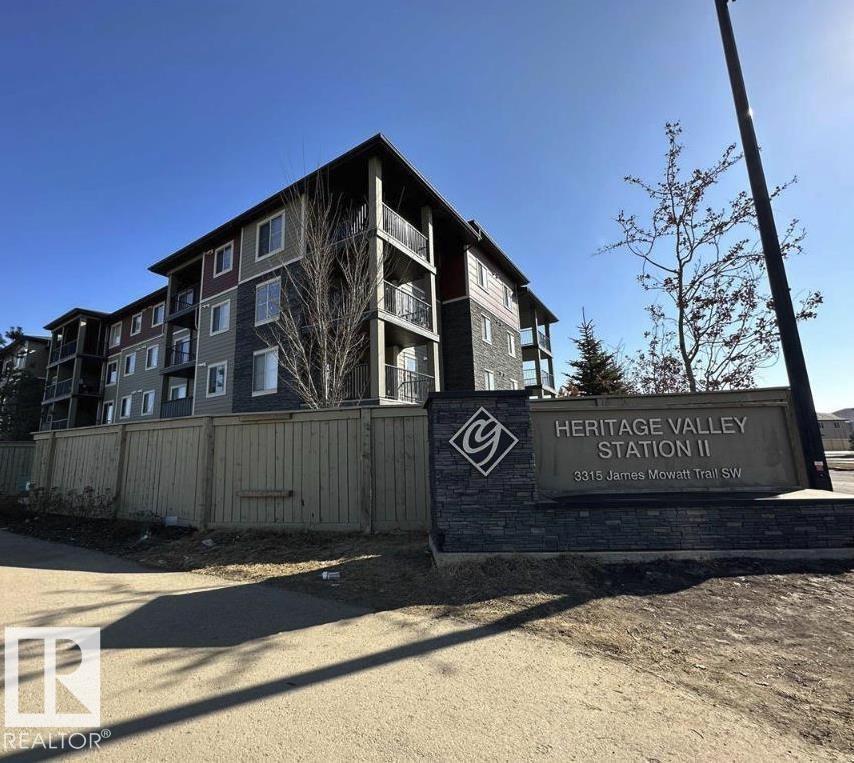
#421 3315 James Mowatt Tr Sw Edmonton, Alberta T6W 3L9

$218,000Maintenance, Exterior Maintenance, Heat, Insurance, Common Area Maintenance, Landscaping, Property Management, Other, See Remarks, Water
$395.66 Monthly
Maintenance, Exterior Maintenance, Heat, Insurance, Common Area Maintenance, Landscaping, Property Management, Other, See Remarks, Water
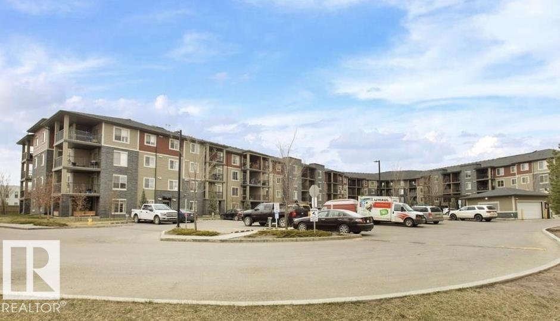
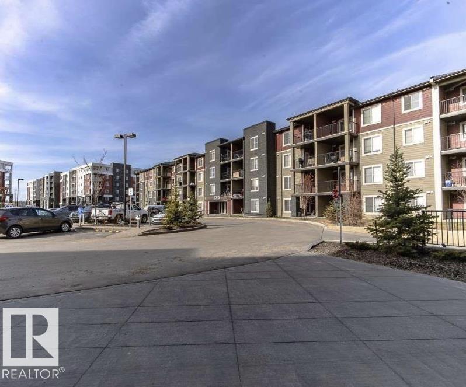
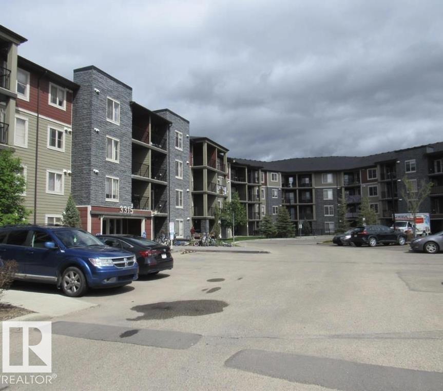
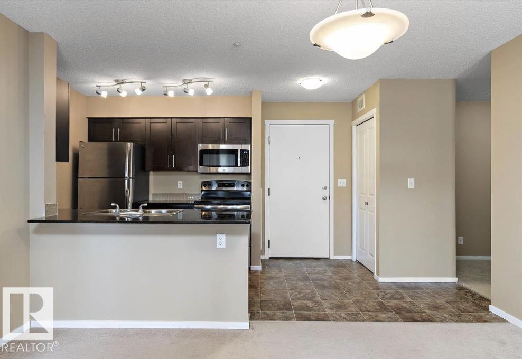
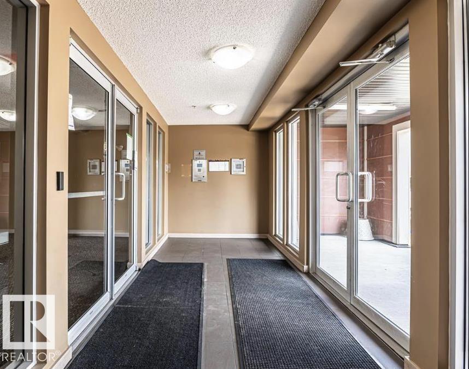
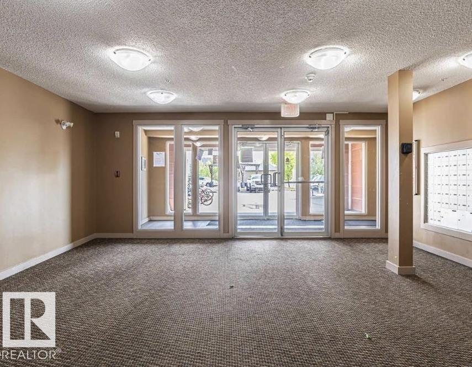
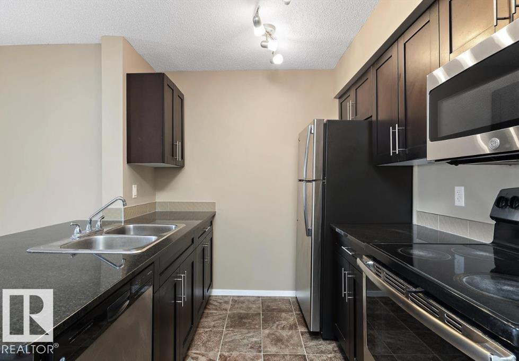
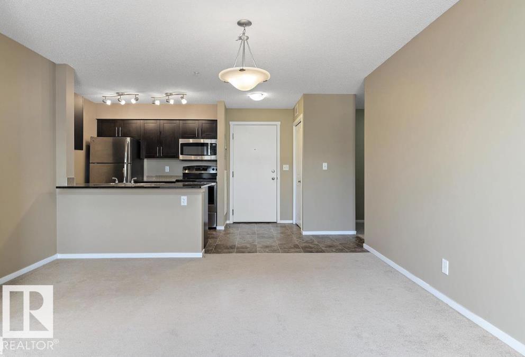
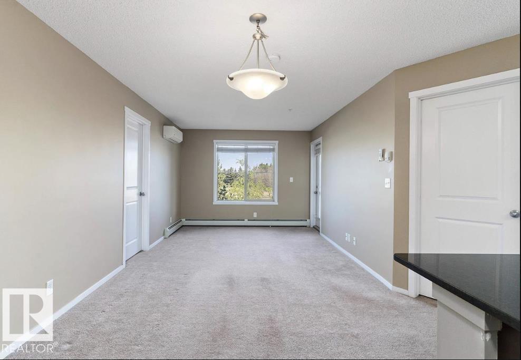
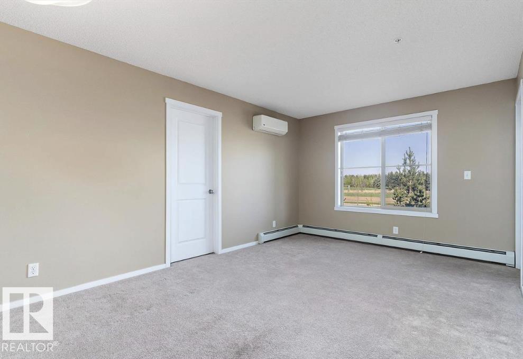
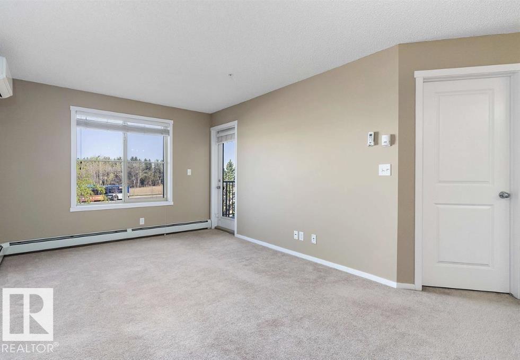
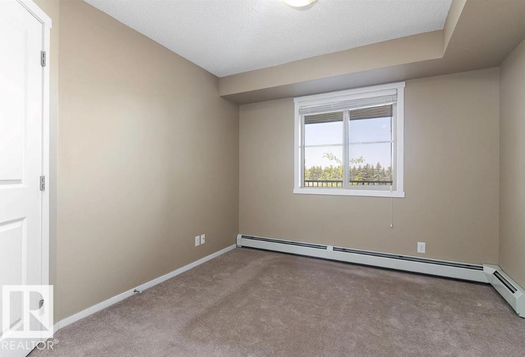
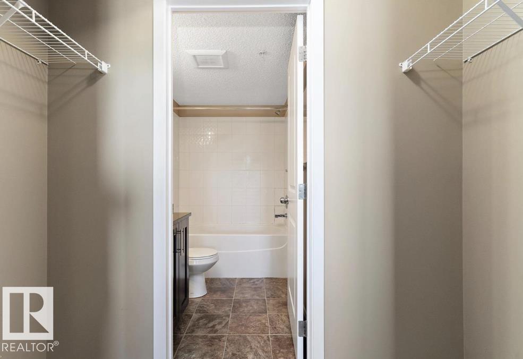
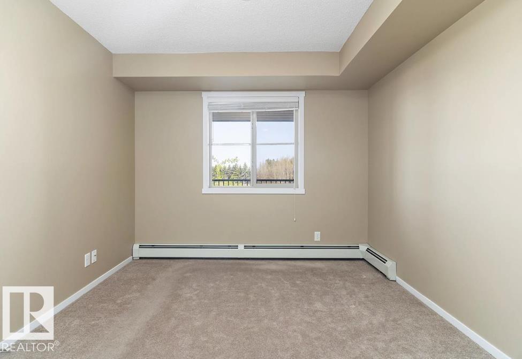
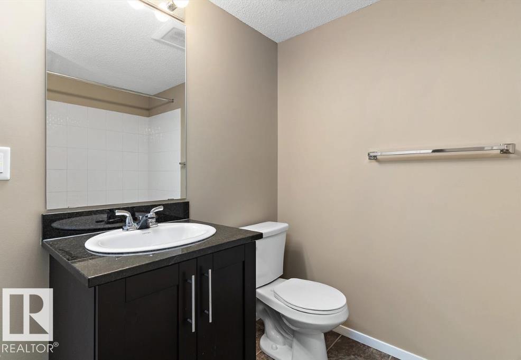
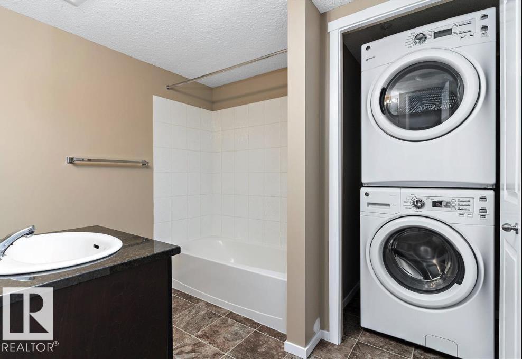
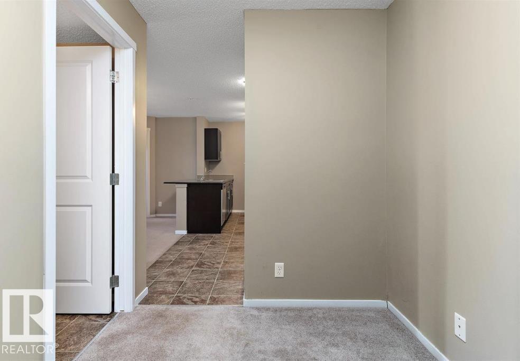
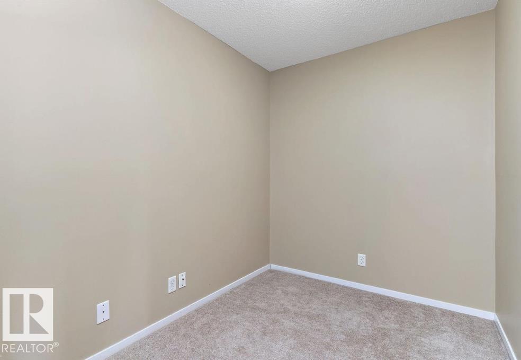
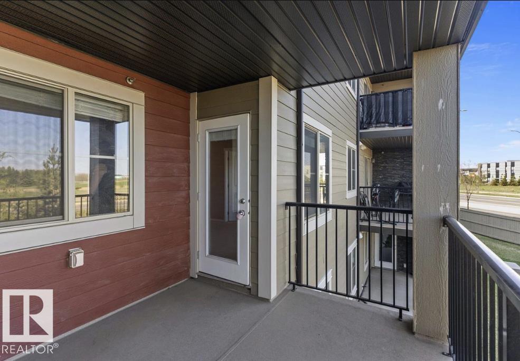
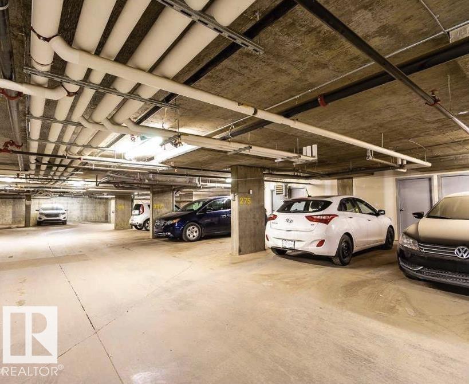
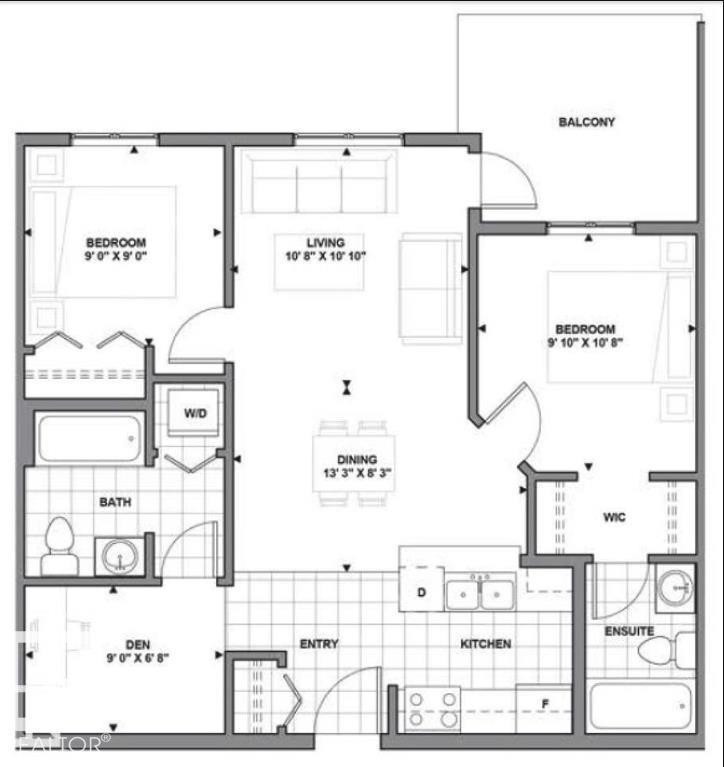
$395.66 MonthlyBeautiful, cozy & bright 2 bed/2bath condo available IMMEDIATELY in the highly sought after neighbourhood of Allard! FRESHLY PAINTED UNIT!! Upon entering the unit you will find an open concept living room area with kitchen/dining room. The kitchen has many UPGRADES such as GRANITE COUNTERTOPS, STAINLESS STEEL APPLIANCES & lots of cabinets. The living room is flooded with lots of natural light & openness. Both bedrooms are on opposite sides of the living room for extra privacy. Master bedroom is spacious & has a walk-through closet leading to an ensuite bathroom. There's a DEN to enjoy & use as office space or as another room & the convenience of having a stacked washer/dryer in the suite. Walk out to a large sized balcony with a gas hook up to use for BBQ's all while enjoying the STUNNING VIEW OF OPEN SPACE!! Secure building, UNDERGROUND/HEATED PARKING. Located close to major routes, Superstore, Restaurants, Parks, Bus stops, Schools and much more!! (id:63013)
Property Details
| MLS® Number | E4505037 |
| Property Type | Single Family |
| Neigbourhood | Allard |
| Amenities Near By | Airport, Playground, Public Transit, Schools, Shopping |
| Features | See Remarks, No Animal Home, No Smoking Home |
| Structure | Deck |
Building
| Bathroom Total | 2 |
| Bedrooms Total | 2 |
| Appliances | Dishwasher, Microwave Range Hood Combo, Refrigerator, Washer/dryer Stack-up, Stove, Window Coverings |
| Basement Type | None |
| Constructed Date | 2016 |
| Fire Protection | Smoke Detectors |
| Heating Type | Baseboard Heaters, Hot Water Radiator Heat |
| Size Interior | 764 Ft2 |
| Type | Apartment |
Parking
| Underground |
Land
| Acreage | No |
| Land Amenities | Airport, Playground, Public Transit, Schools, Shopping |
| Size Irregular | 69.98 |
| Size Total | 69.98 M2 |
| Size Total Text | 69.98 M2 |
Rooms
| Level | Type | Length | Width | Dimensions |
|---|---|---|---|---|
| Main Level | Living Room | 10.8 m | 10.1 m | 10.8 m x 10.1 m |
| Main Level | Dining Room | 13.3 m | 8.3 m | 13.3 m x 8.3 m |
| Main Level | Kitchen | Measurements not available | ||
| Main Level | Den | 9 m | 6.8 m | 9 m x 6.8 m |
| Main Level | Primary Bedroom | 9.1 m | 10.8 m | 9.1 m x 10.8 m |
| Main Level | Bedroom 2 | 9 m | 9 m | 9 m x 9 m |
https://www.realtor.ca/real-estate/30185477/421-3315-james-mowatt-tr-sw-edmonton-allard
200-10471 178 St Nw
Edmonton, Alberta T5S 1R5

Contact the agent today for more information.

The trademarks REALTOR®, REALTORS®, and the REALTOR® logo are controlled by The Canadian Real Estate Association (CREA) and identify real estate professionals who are members of CREA. The trademarks MLS®, Multiple Listing Service® and the associated logos are owned by The Canadian Real Estate Association (CREA) and identify the quality of services provided by real estate professionals who are members of CREA. The trademark DDF® is owned by The Canadian Real Estate Association (CREA) and identifies CREA's Data Distribution Facility (DDF®)
August 21 2026 09:11:25
REALTORS® Association of Edmonton
Century 21 Quantum Realty