
4224 33a St Nw Edmonton, Alberta T6T 1E7

$480,000
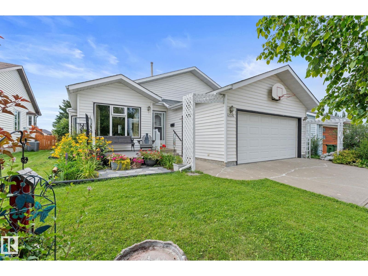
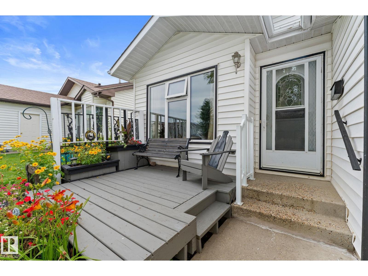
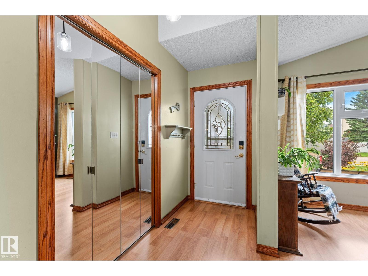
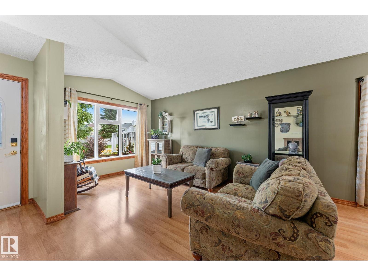
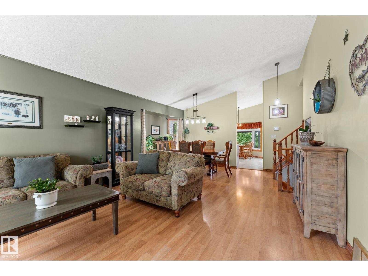
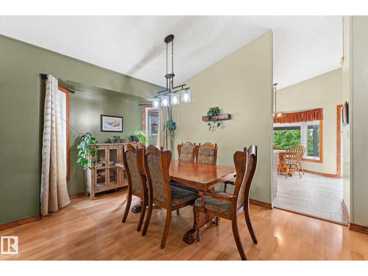
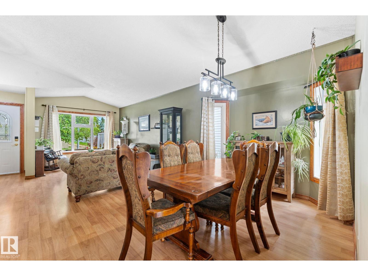
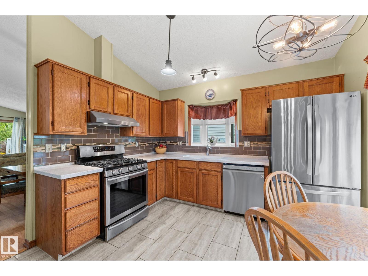
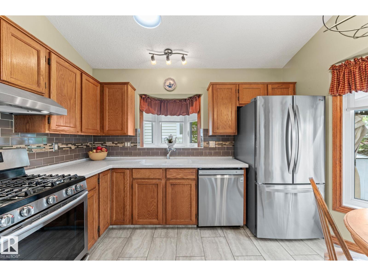
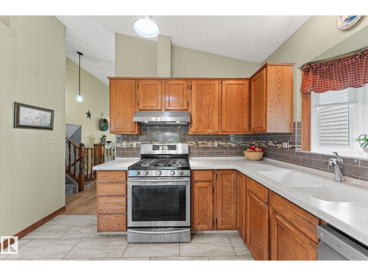
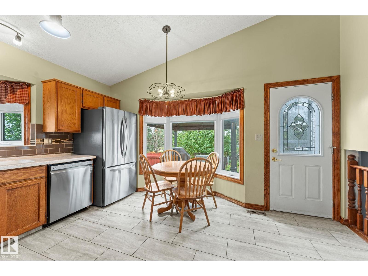
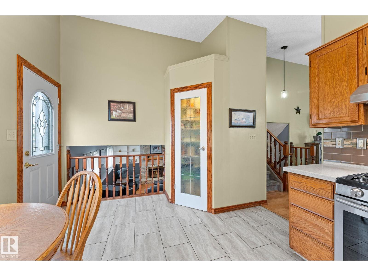
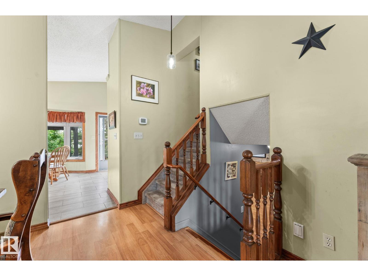
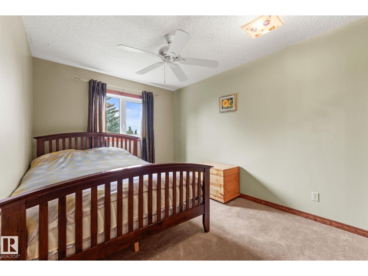
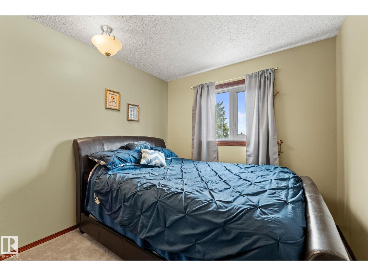
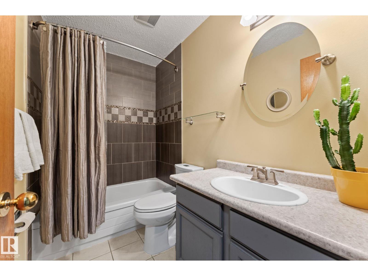
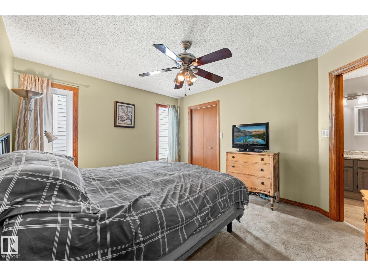
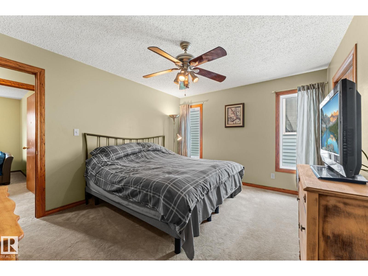
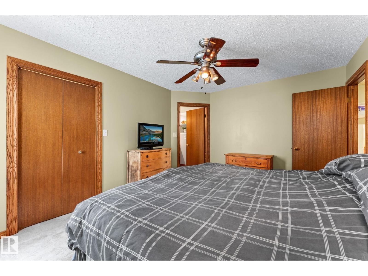
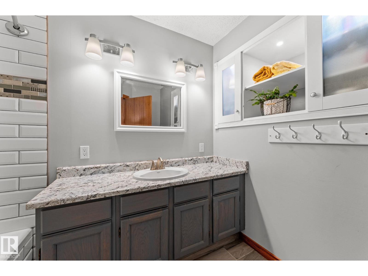
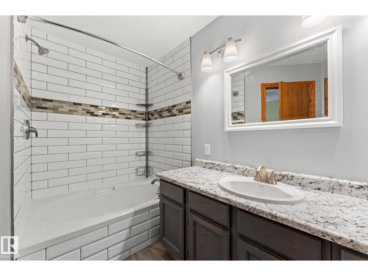
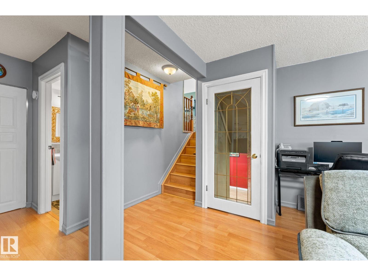
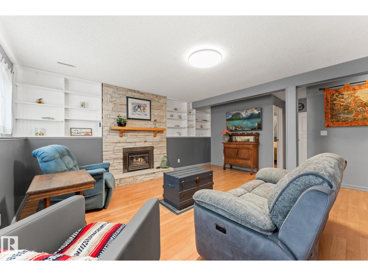
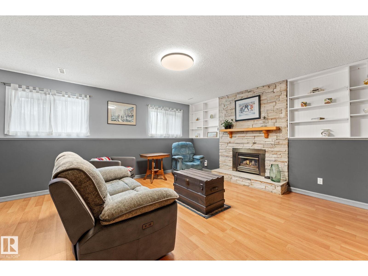
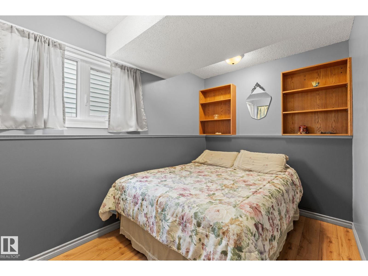
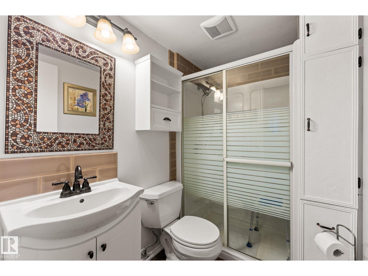
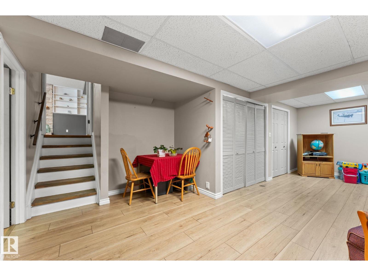
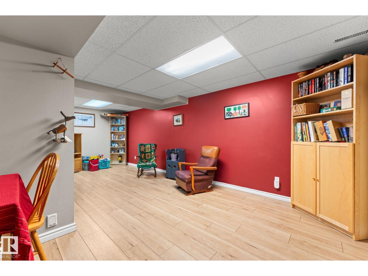
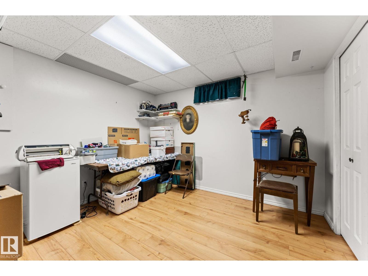
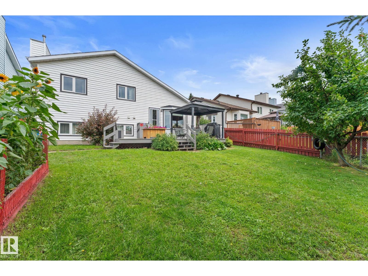
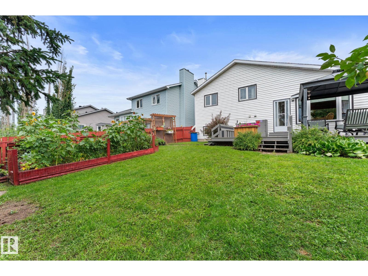
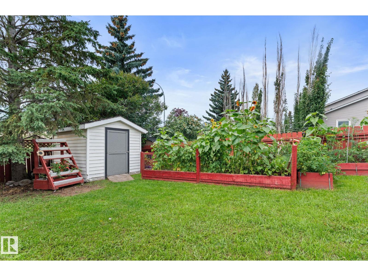
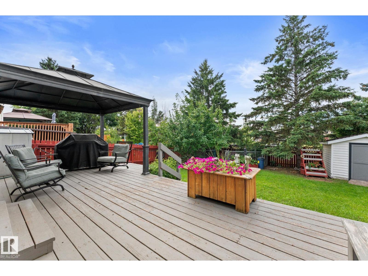
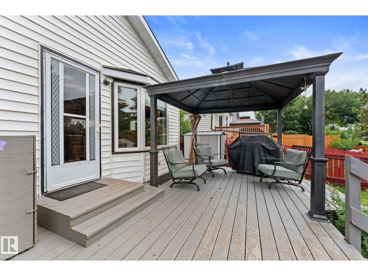
Meticulously maintained & extensively upgraded, this beautiful 2nd-owner home in Larkspur is truly move-in ready! Step inside to a bright, open living space featuring vaulted ceilings & newer windows that fill the home w/ natural light. The kitchen offers a gas stove, some newer appliances, new backsplash, new countertops, tile flooring & full-size pantry. Upstairs features 3 bedrooms, including a spacious primary retreat w/ walk-in closet & beautifully renovated ensuite, plus an updated 4-pc bath. The lower level offers a generous family room w/ cozy gas fireplace, additional bedroom, full bath, spacious laundry room (newer dryer) & plenty of storage. Downstairs, enjoy a large rec room w/ newer flooring & an additional bedroom or den. Outside is your own private oasis w/ NO REAR NEIGHBOURS, a large deck, built-in pergola & gas line! Additional upgrades include newer windows throughout, shingles (2015), new HWT, updated light fixtures & central A/C. (id:63013)
Property Details
| MLS® Number | E4504526 |
| Property Type | Single Family |
| Neigbourhood | Larkspur |
| Amenities Near By | Playground, Public Transit, Schools, Shopping |
| Features | See Remarks, Flat Site, Level |
| Structure | Deck, Porch |
Building
| Bathroom Total | 3 |
| Bedrooms Total | 5 |
| Appliances | Dishwasher, Dryer, Garage Door Opener Remote(s), Hood Fan, Refrigerator, Gas Stove(s), Washer, Window Coverings |
| Basement Development | Finished |
| Basement Type | Full (finished) |
| Constructed Date | 1986 |
| Construction Style Attachment | Detached |
| Heating Type | Forced Air |
| Size Interior | 1,279 Ft2 |
| Type | House |
Parking
| Attached Garage |
Land
| Acreage | No |
| Fence Type | Fence |
| Land Amenities | Playground, Public Transit, Schools, Shopping |
| Size Irregular | 533.96 |
| Size Total | 533.96 M2 |
| Size Total Text | 533.96 M2 |
Rooms
| Level | Type | Length | Width | Dimensions |
|---|---|---|---|---|
| Basement | Recreation Room | Measurements not available | ||
| Basement | Bedroom 5 | Measurements not available | ||
| Lower Level | Family Room | 5.28 m | 5.79 m | 5.28 m x 5.79 m |
| Lower Level | Bedroom 4 | 3.75 m | 2.24 m | 3.75 m x 2.24 m |
| Lower Level | Laundry Room | Measurements not available | ||
| Main Level | Living Room | 5.11 m | 4.39 m | 5.11 m x 4.39 m |
| Main Level | Dining Room | 2.8 m | 5 m | 2.8 m x 5 m |
| Main Level | Kitchen | 3.84 m | 4.4 m | 3.84 m x 4.4 m |
| Upper Level | Primary Bedroom | 3.46 m | 4.17 m | 3.46 m x 4.17 m |
| Upper Level | Bedroom 2 | 4.44 m | 2.89 m | 4.44 m x 2.89 m |
| Upper Level | Bedroom 3 | 3.43 m | 2.81 m | 3.43 m x 2.81 m |
https://www.realtor.ca/real-estate/30175225/4224-33a-st-nw-edmonton-larkspur

Contact the agent today for more information.

The trademarks REALTOR®, REALTORS®, and the REALTOR® logo are controlled by The Canadian Real Estate Association (CREA) and identify real estate professionals who are members of CREA. The trademarks MLS®, Multiple Listing Service® and the associated logos are owned by The Canadian Real Estate Association (CREA) and identify the quality of services provided by real estate professionals who are members of CREA. The trademark DDF® is owned by The Canadian Real Estate Association (CREA) and identifies CREA's Data Distribution Facility (DDF®)
August 28 2026 09:11:21
REALTORS® Association of Edmonton
Maxwell Polaris