
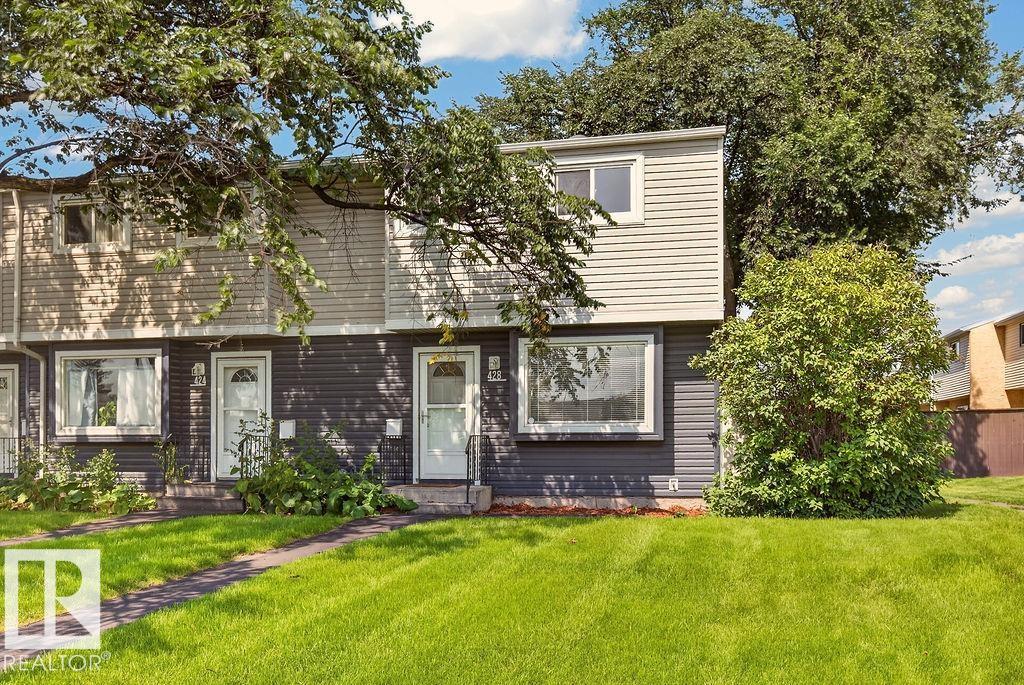
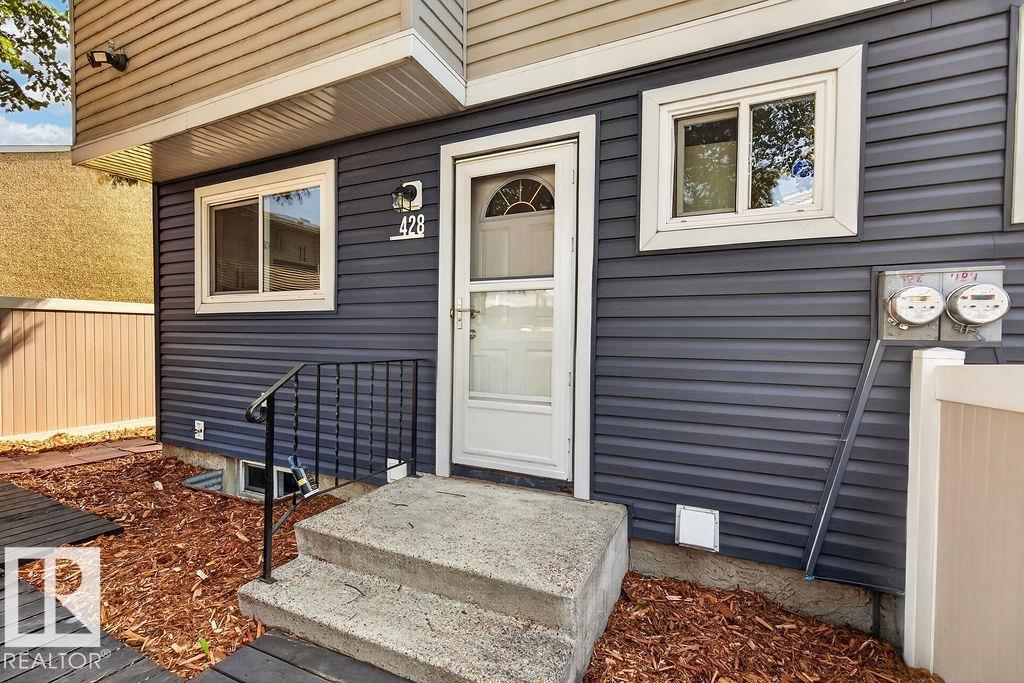
428 Hermitage Rd Nw Edmonton, Alberta T5A 3K9

$229,702Maintenance, Exterior Maintenance, Insurance, Landscaping, Property Management, Other, See Remarks
$245 Monthly
Maintenance, Exterior Maintenance, Insurance, Landscaping, Property Management, Other, See Remarks
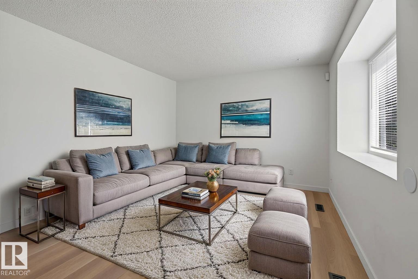
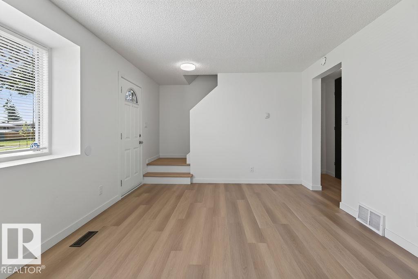
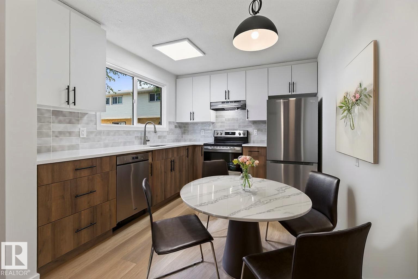
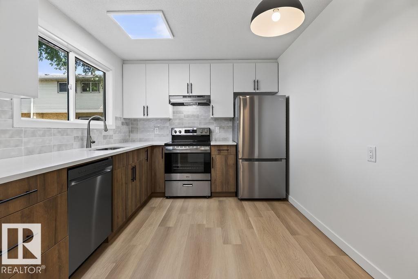
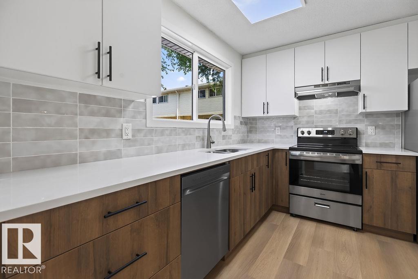
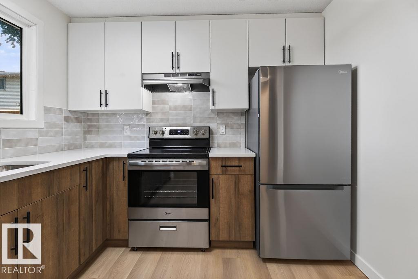
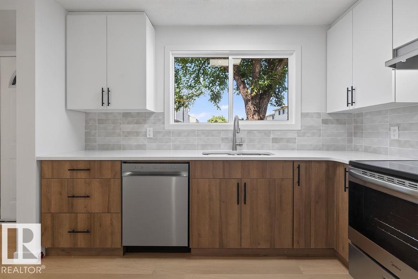
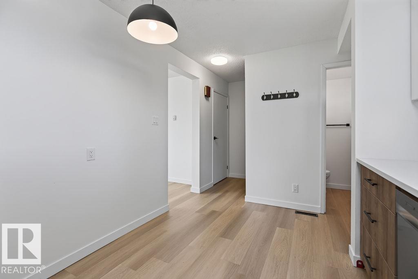
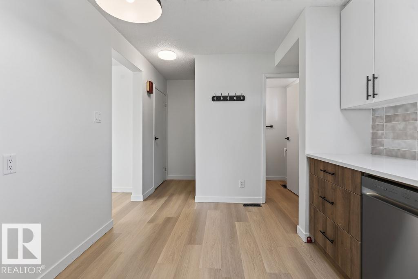
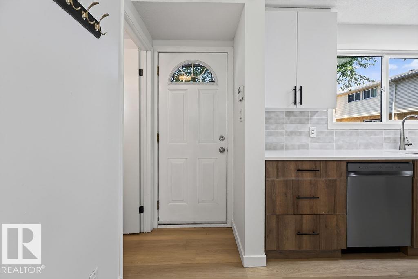
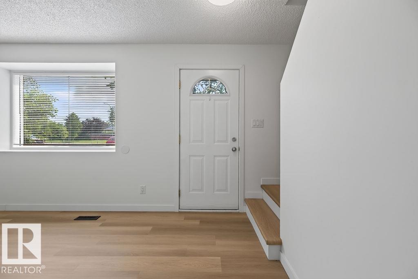
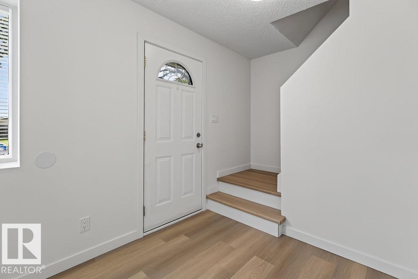
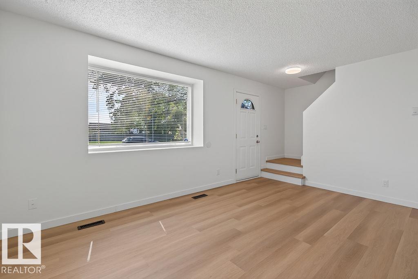
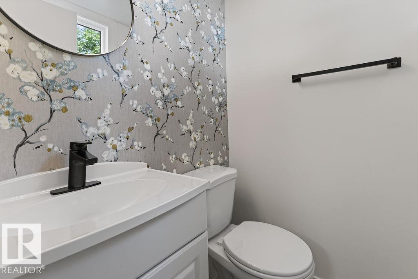
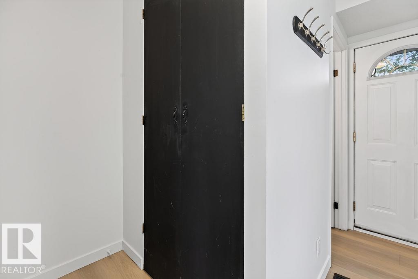
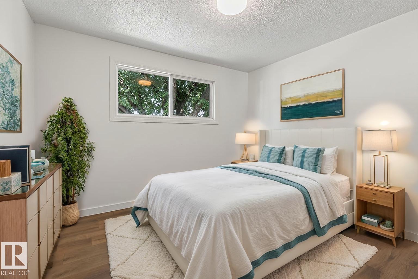
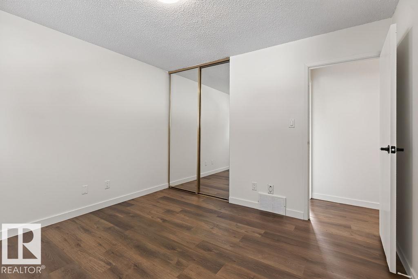
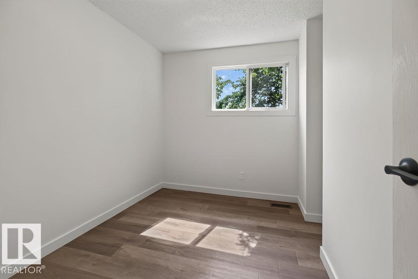
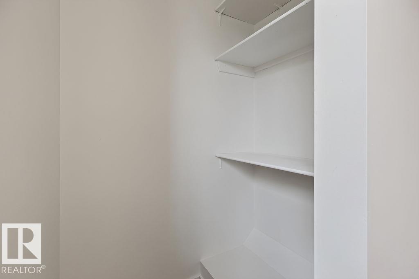
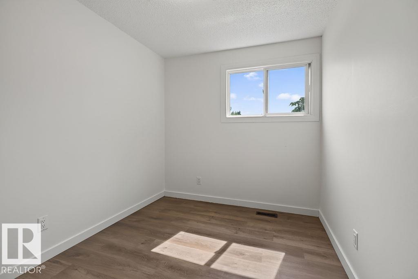
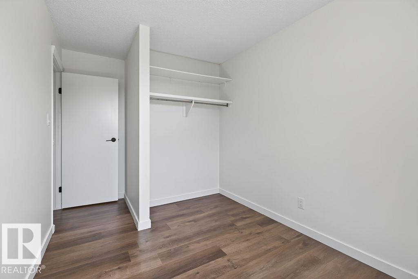
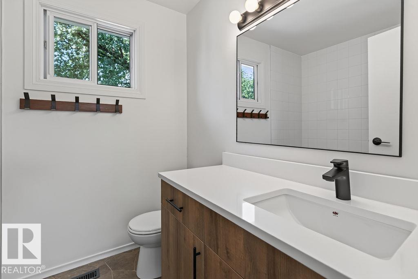
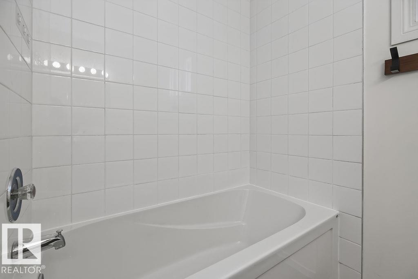
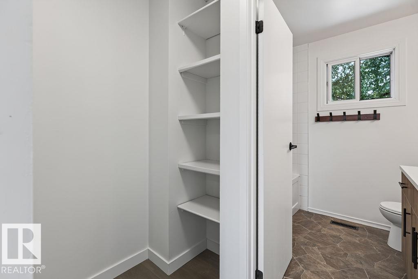
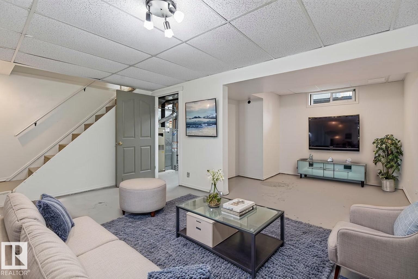
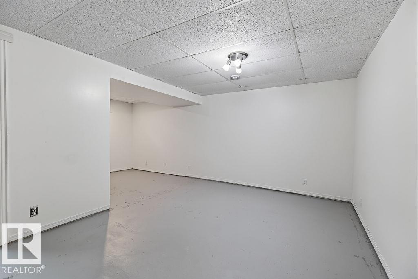
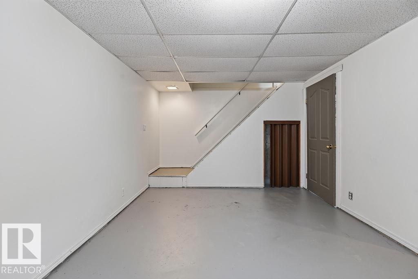
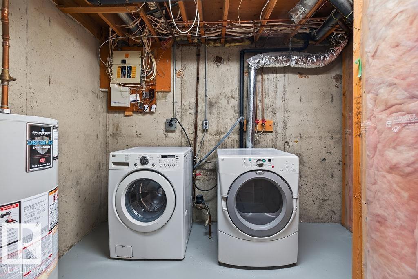
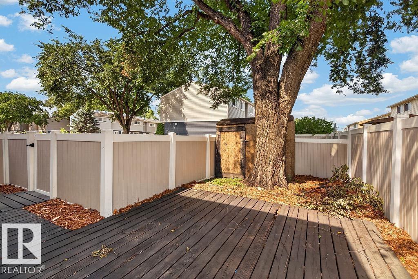
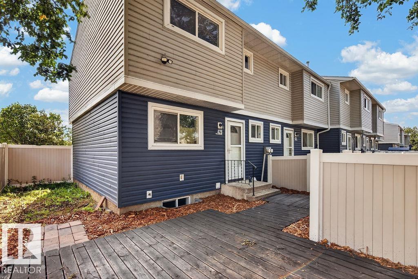
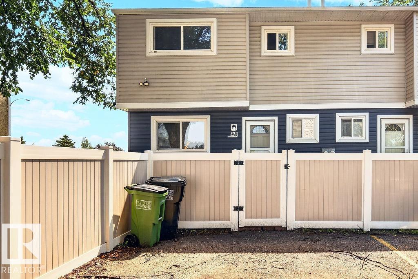
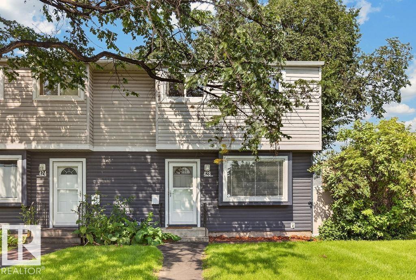
$245 Monthly~!WELCOME HOME!~ This beautifully renovated END-UNIT townhouse is located in an exceptionally well-maintained, SELF-MANAGED complex that truly shows pride of ownership throughout. Step inside and you’ll immediately notice the extensive upgrades, including luxury vinyl plank flooring carried throughout the home AND up the stairs for a clean, modern look. The BRAND-NEW KITCHEN is a standout, featuring quartz countertops, new cabinetry and new appliances, creating a bright and functional space you’ll actually want to spend time in. With two bathrooms, a practical layout and the bonus of an end-unit location, this home offers both comfort and privacy. Outside, the complex has recently added NEW VINYL FENCING, further adding to the polished feel of the property. The basement is partially finished and just needs carpet to complete the space—perfect for a future rec room, home office or additional living area. Renovated, well cared for and located in one of the nicest townhouse complexes you’ll find—simply move (id:63013)
Property Details
| MLS® Number | E4502622 |
| Property Type | Single Family |
| Neigbourhood | Homesteader |
| Amenities Near By | Playground, Public Transit, Schools, Shopping |
| Features | Corner Site, See Remarks |
| Structure | Deck |
Building
| Bathroom Total | 2 |
| Bedrooms Total | 3 |
| Appliances | Dishwasher, Dryer, Hood Fan, Refrigerator, Stove, Washer |
| Basement Development | Finished |
| Basement Type | Full (finished) |
| Constructed Date | 1975 |
| Construction Style Attachment | Attached |
| Half Bath Total | 1 |
| Heating Type | Forced Air |
| Stories Total | 2 |
| Size Interior | 966 Ft2 |
| Type | Row / Townhouse |
Parking
| Stall |
Land
| Acreage | No |
| Fence Type | Fence |
| Land Amenities | Playground, Public Transit, Schools, Shopping |
| Size Irregular | 234.67 |
| Size Total | 234.67 M2 |
| Size Total Text | 234.67 M2 |
Rooms
| Level | Type | Length | Width | Dimensions |
|---|---|---|---|---|
| Main Level | Living Room | Measurements not available | ||
| Main Level | Dining Room | Measurements not available | ||
| Main Level | Kitchen | Measurements not available | ||
| Upper Level | Primary Bedroom | Measurements not available | ||
| Upper Level | Bedroom 2 | Measurements not available | ||
| Upper Level | Bedroom 3 | Measurements not available |
https://www.realtor.ca/real-estate/30127975/428-hermitage-rd-nw-edmonton-homesteader

Contact the agent today for more information.

The trademarks REALTOR®, REALTORS®, and the REALTOR® logo are controlled by The Canadian Real Estate Association (CREA) and identify real estate professionals who are members of CREA. The trademarks MLS®, Multiple Listing Service® and the associated logos are owned by The Canadian Real Estate Association (CREA) and identify the quality of services provided by real estate professionals who are members of CREA. The trademark DDF® is owned by The Canadian Real Estate Association (CREA) and identifies CREA's Data Distribution Facility (DDF®)
August 07 2026 05:11:08
REALTORS® Association of Edmonton
RE/MAX Elite