
430 Norway Cr Sherwood Park, Alberta T8A 6E7

$775,000
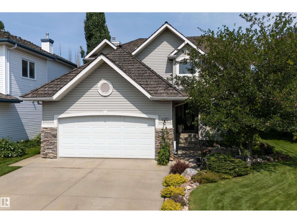
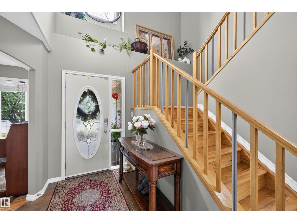
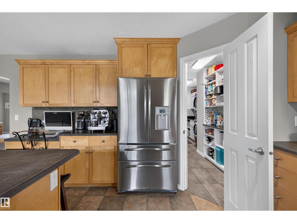
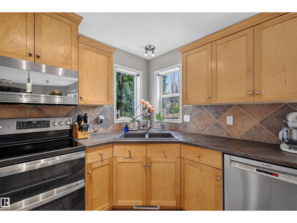
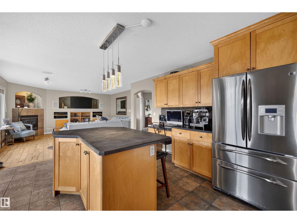
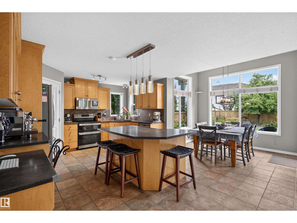
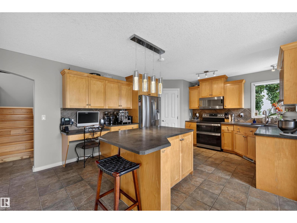
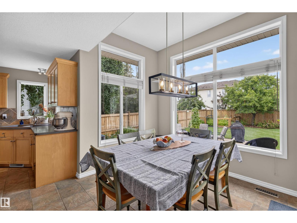
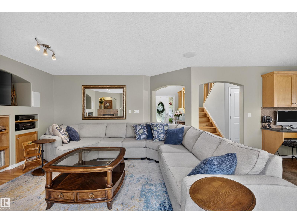
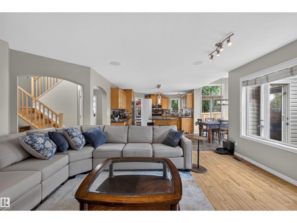
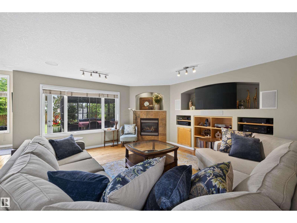
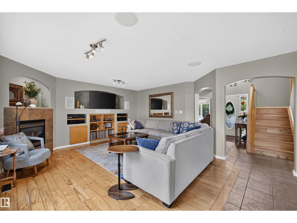
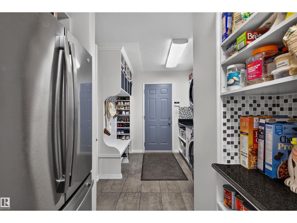
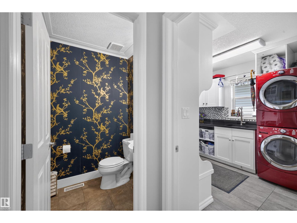
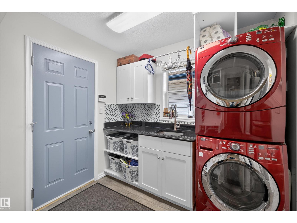
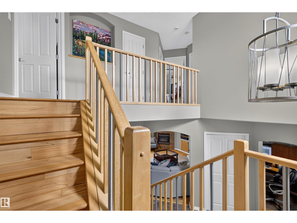
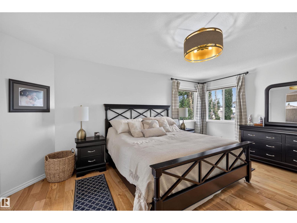
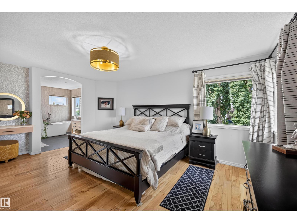
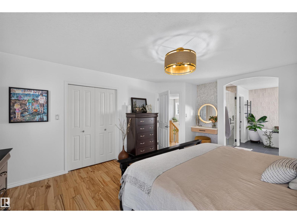
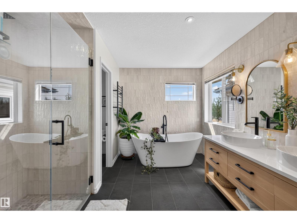
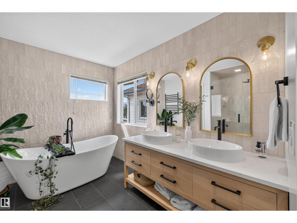
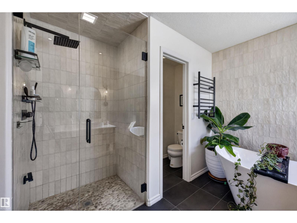
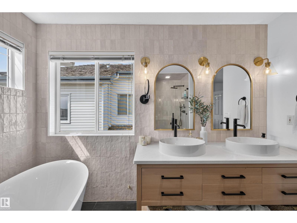
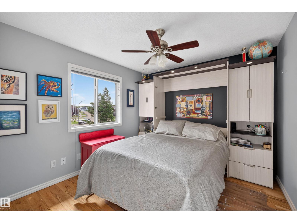
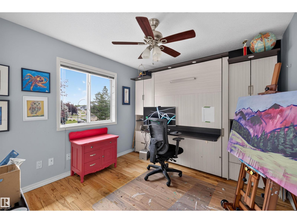
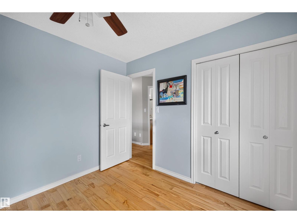
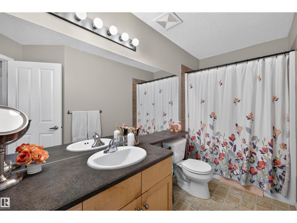
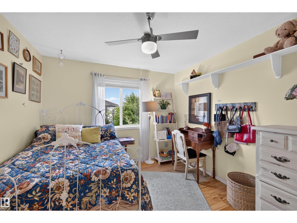
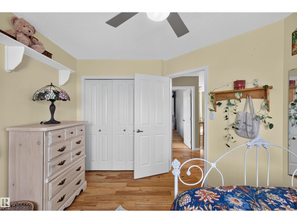
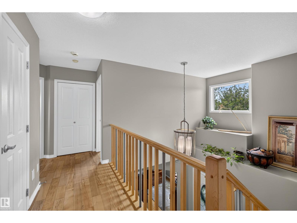
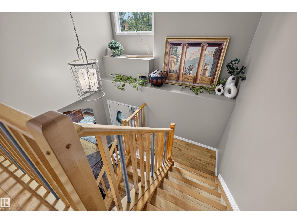
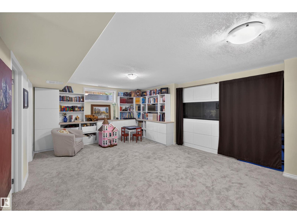
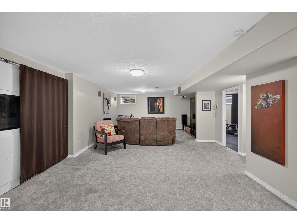
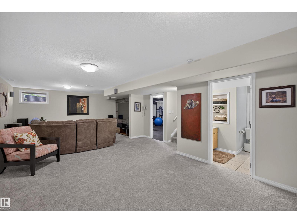
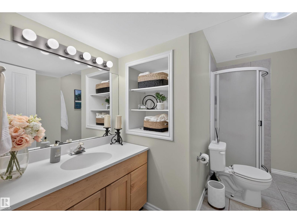
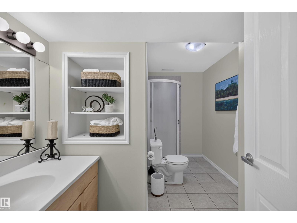
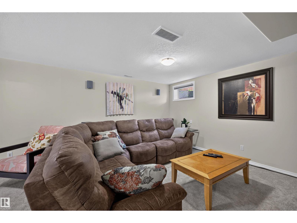
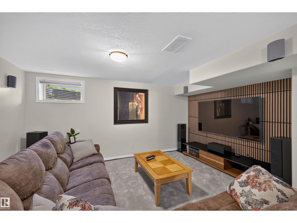
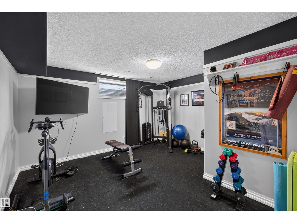
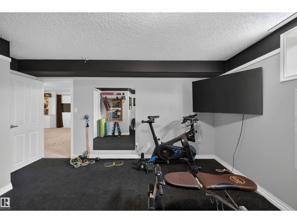
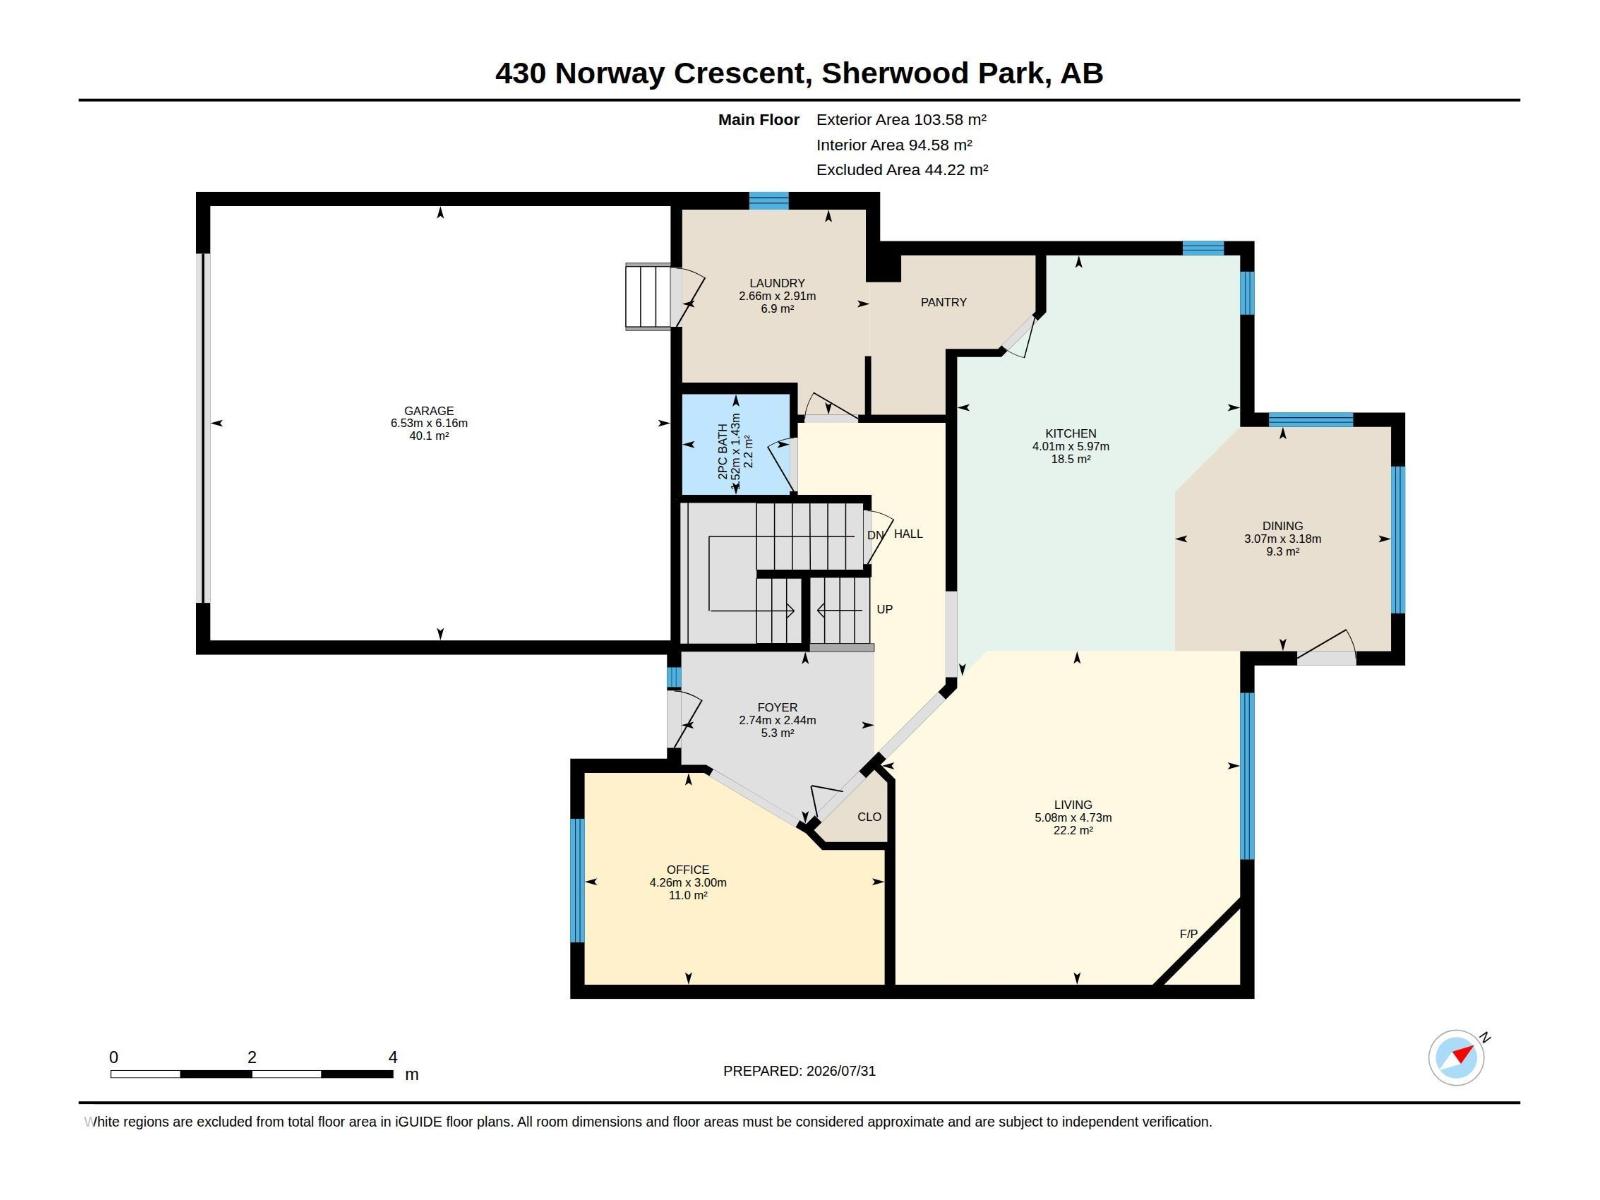
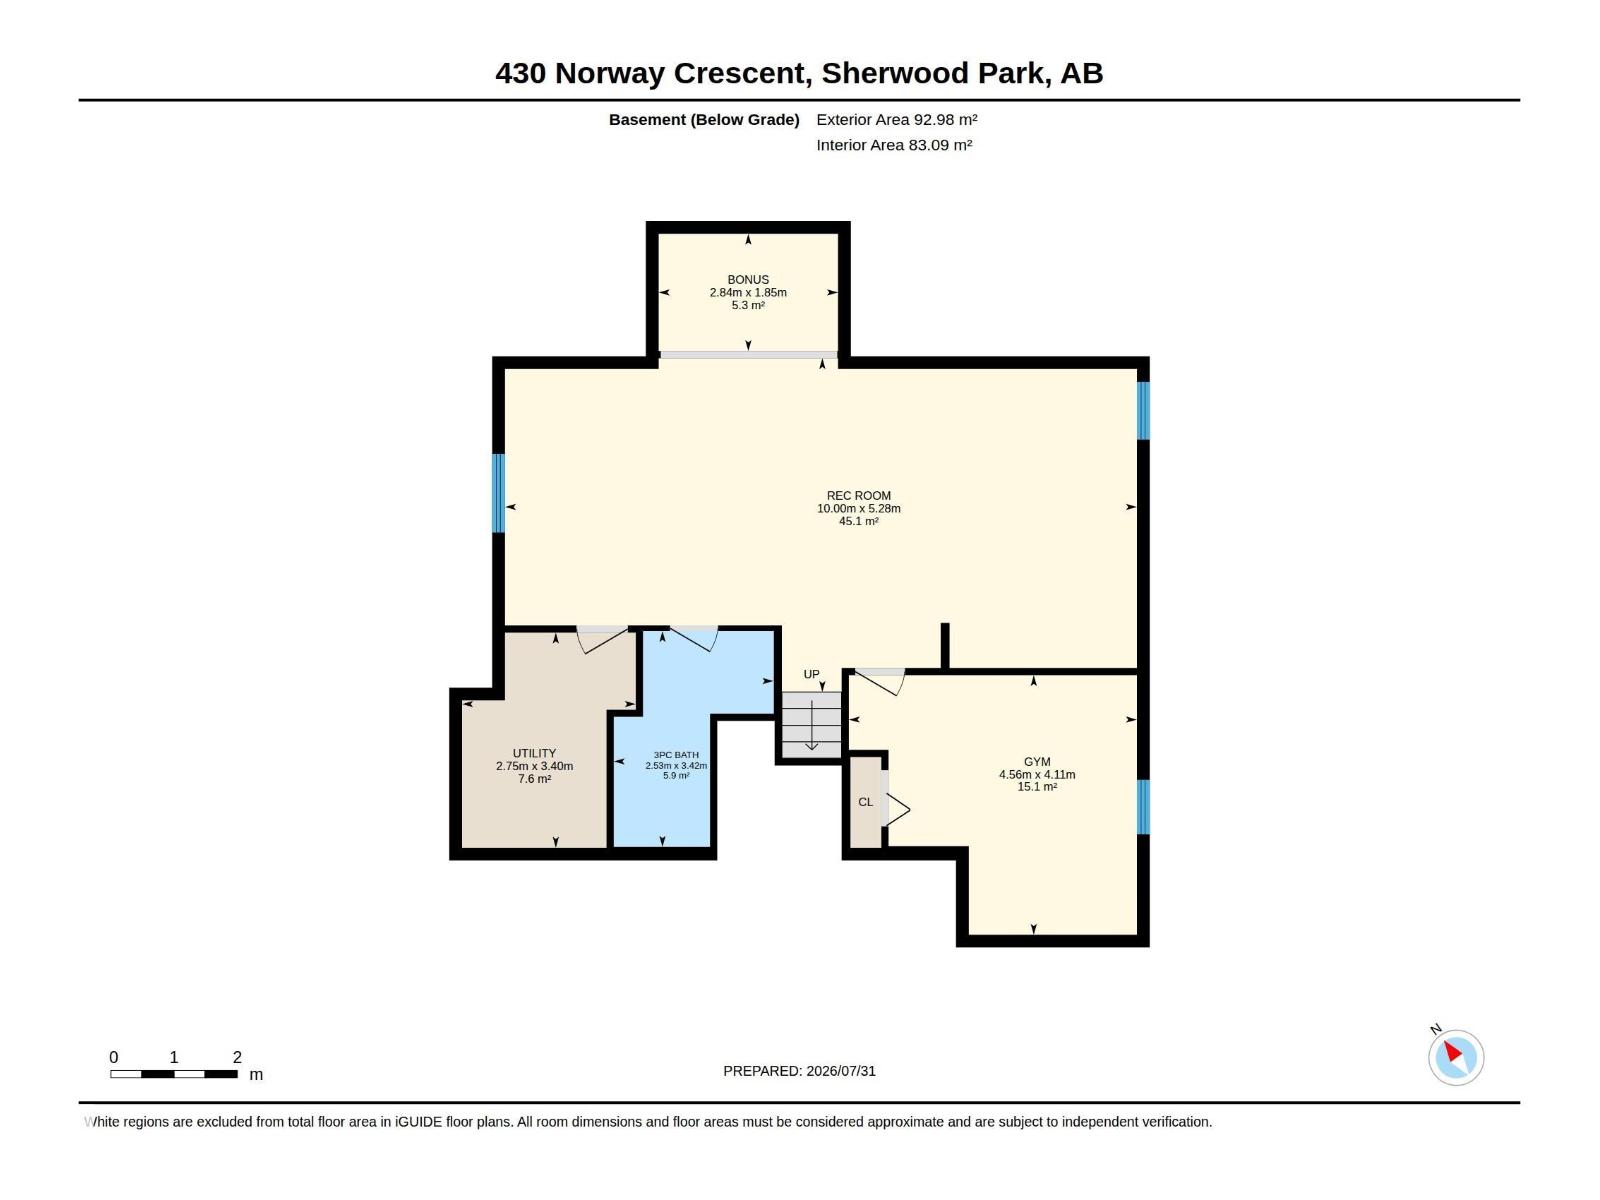
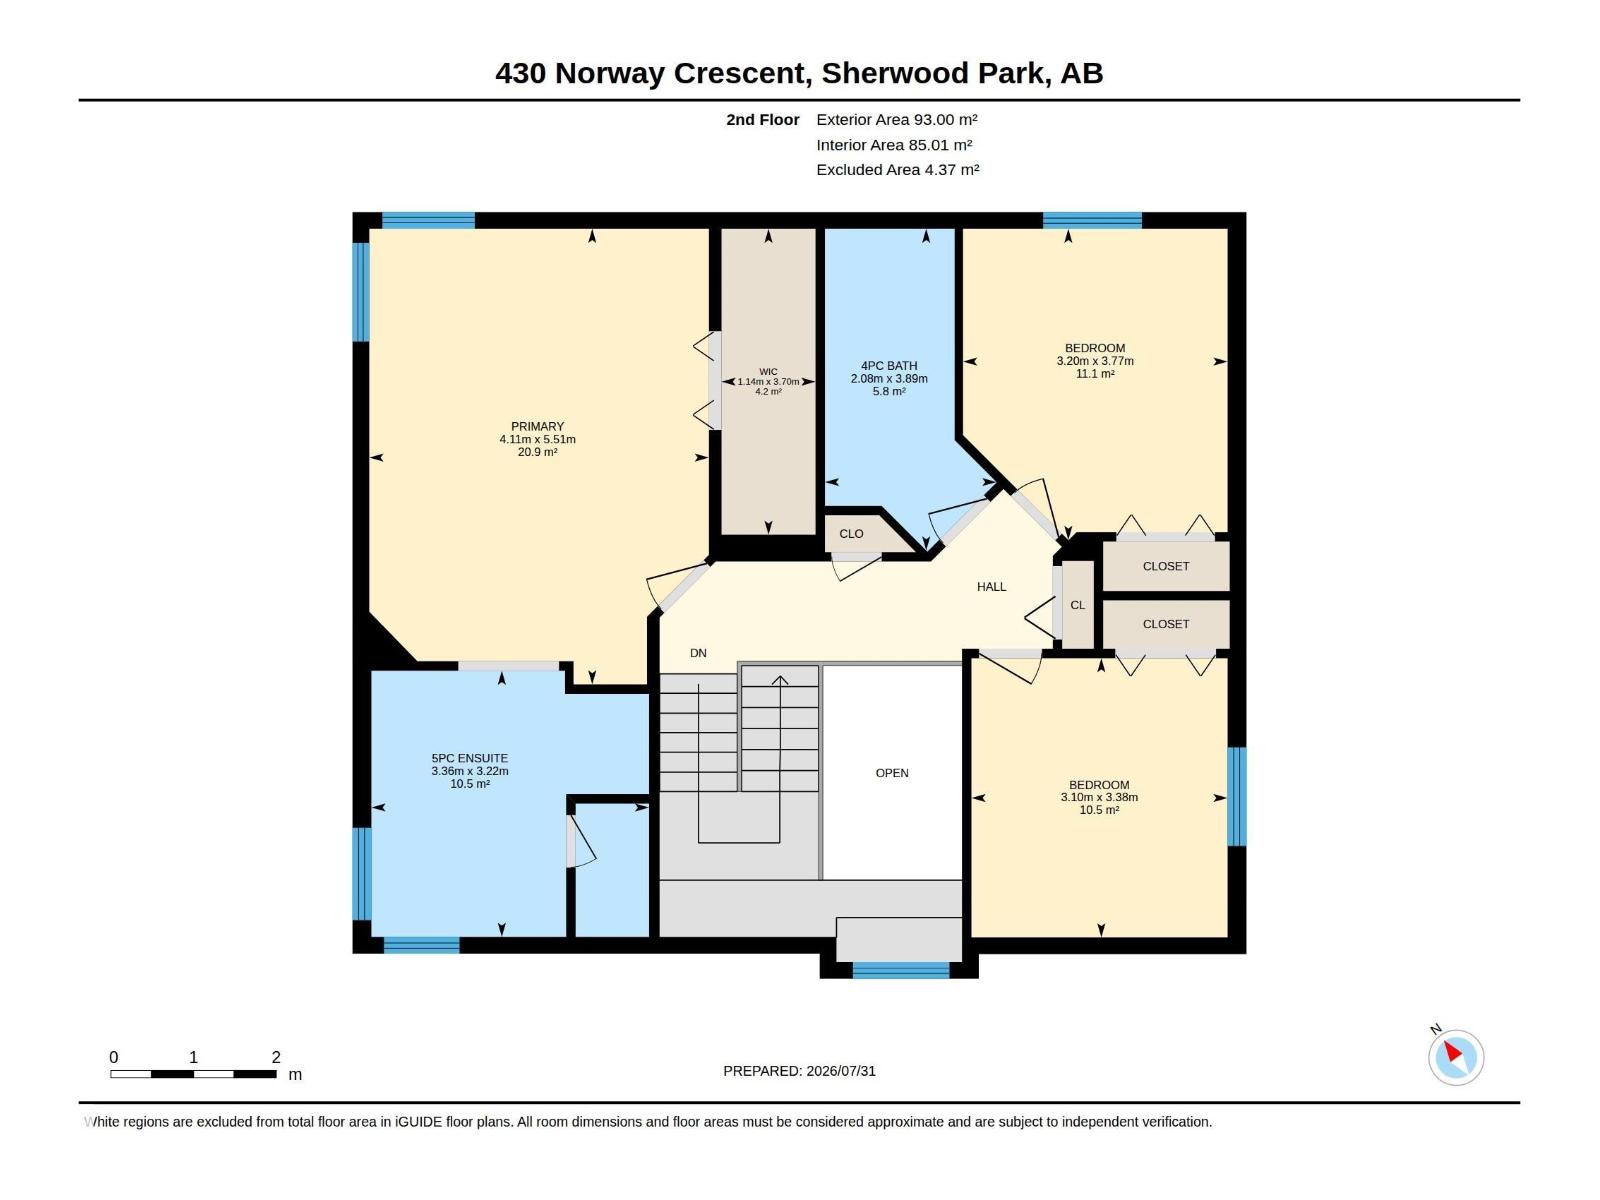
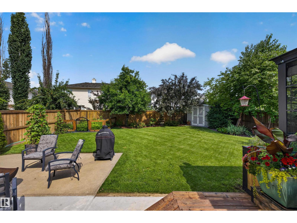
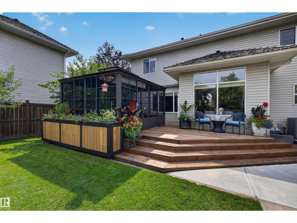
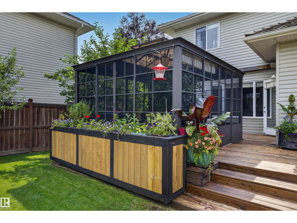
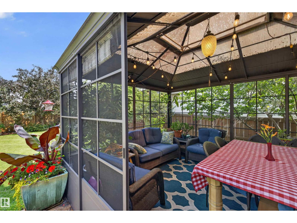
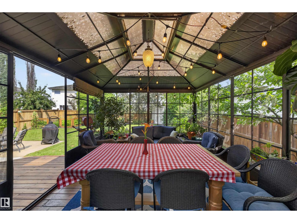
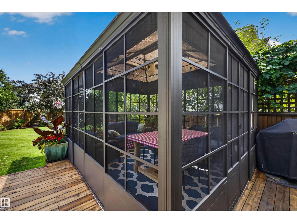
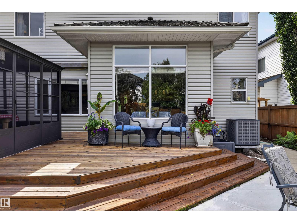
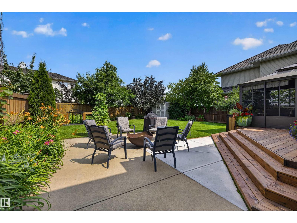
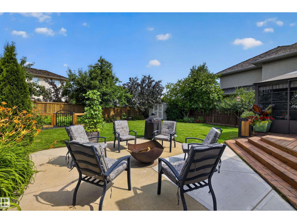
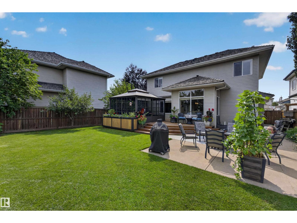
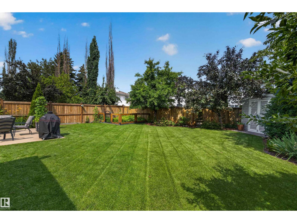
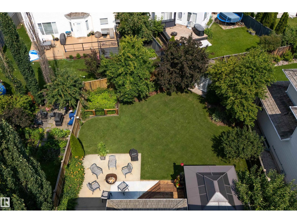
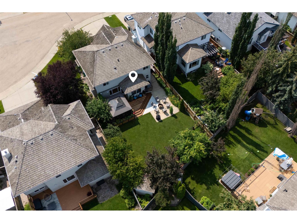
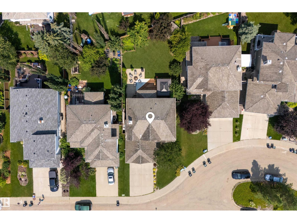
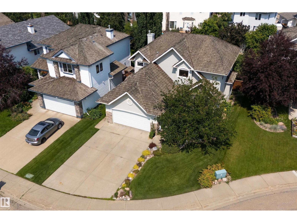
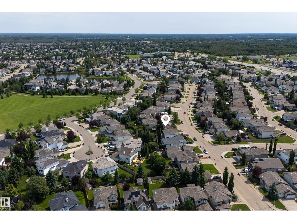
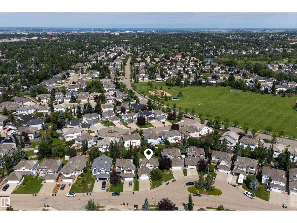
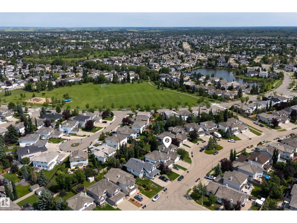
This is the opportunity you've been waiting for! Homes like this rarely come available. Situated on a quiet street in Nottingham, this extensively upgraded 1,993 Sq.Ft. 2-Storey offers 4 Bedrms, 3.5 Bathrms, a Fully Finished Basement & a Heated Double Garage (w. attic storage). The open Main Floor is perfect for entertaining, featuring a spacious Living Rm & Kitchen w. ample cabinets/counterspace, large island, Newer S/S Appliances & an incredible Walk-Through Pantry (w. Granite countertops). The Dining Area leads to the spectacular landscaped yard with a screened gazebo & patio. An updated Laundry (w. sink, countertops/cabinets) & ½ Bath complete this floor. Upstairs offers 3 Bedrms (all Hardwood), including a huge Primary Bedrm w. W/I Custom B/I Closet & stunning NEW Ensuite (Tiled Shower, Tub & Dual Sinks). The Fully Finished Bsmt features a 4th Bedrm, 3 Pc Bath & massive Family Rm w. Brand New Carpet & B/I Cabinets. AC ('21). Steps to parks, playground, Ball Lake walking trails; shopping; SCA schools (id:63013)
Property Details
| MLS® Number | E4502021 |
| Property Type | Single Family |
| Neigbourhood | Nottingham |
| Amenities Near By | Playground, Public Transit, Shopping |
| Features | See Remarks, Park/reserve |
| Parking Space Total | 4 |
| Structure | Deck |
Building
| Bathroom Total | 4 |
| Bedrooms Total | 4 |
| Appliances | Dishwasher, Dryer, Garage Door Opener Remote(s), Garage Door Opener, Microwave Range Hood Combo, Refrigerator, Storage Shed, Stove, Washer, Window Coverings |
| Basement Development | Finished |
| Basement Type | Full (finished) |
| Constructed Date | 2002 |
| Construction Style Attachment | Detached |
| Cooling Type | Central Air Conditioning |
| Fireplace Fuel | Gas |
| Fireplace Present | Yes |
| Fireplace Type | Unknown |
| Half Bath Total | 1 |
| Heating Type | Forced Air |
| Stories Total | 2 |
| Size Interior | 1,933 Ft2 |
| Type | House |
Parking
| Attached Garage |
Land
| Acreage | No |
| Fence Type | Fence |
| Land Amenities | Playground, Public Transit, Shopping |
Rooms
| Level | Type | Length | Width | Dimensions |
|---|---|---|---|---|
| Basement | Family Room | 10 m | 5.28 m | 10 m x 5.28 m |
| Basement | Bedroom 4 | 4.56 m | 4.11 m | 4.56 m x 4.11 m |
| Main Level | Living Room | 4.73 m | 5.08 m | 4.73 m x 5.08 m |
| Main Level | Dining Room | 3.18 m | 3.07 m | 3.18 m x 3.07 m |
| Main Level | Kitchen | 5.97 m | 4.01 m | 5.97 m x 4.01 m |
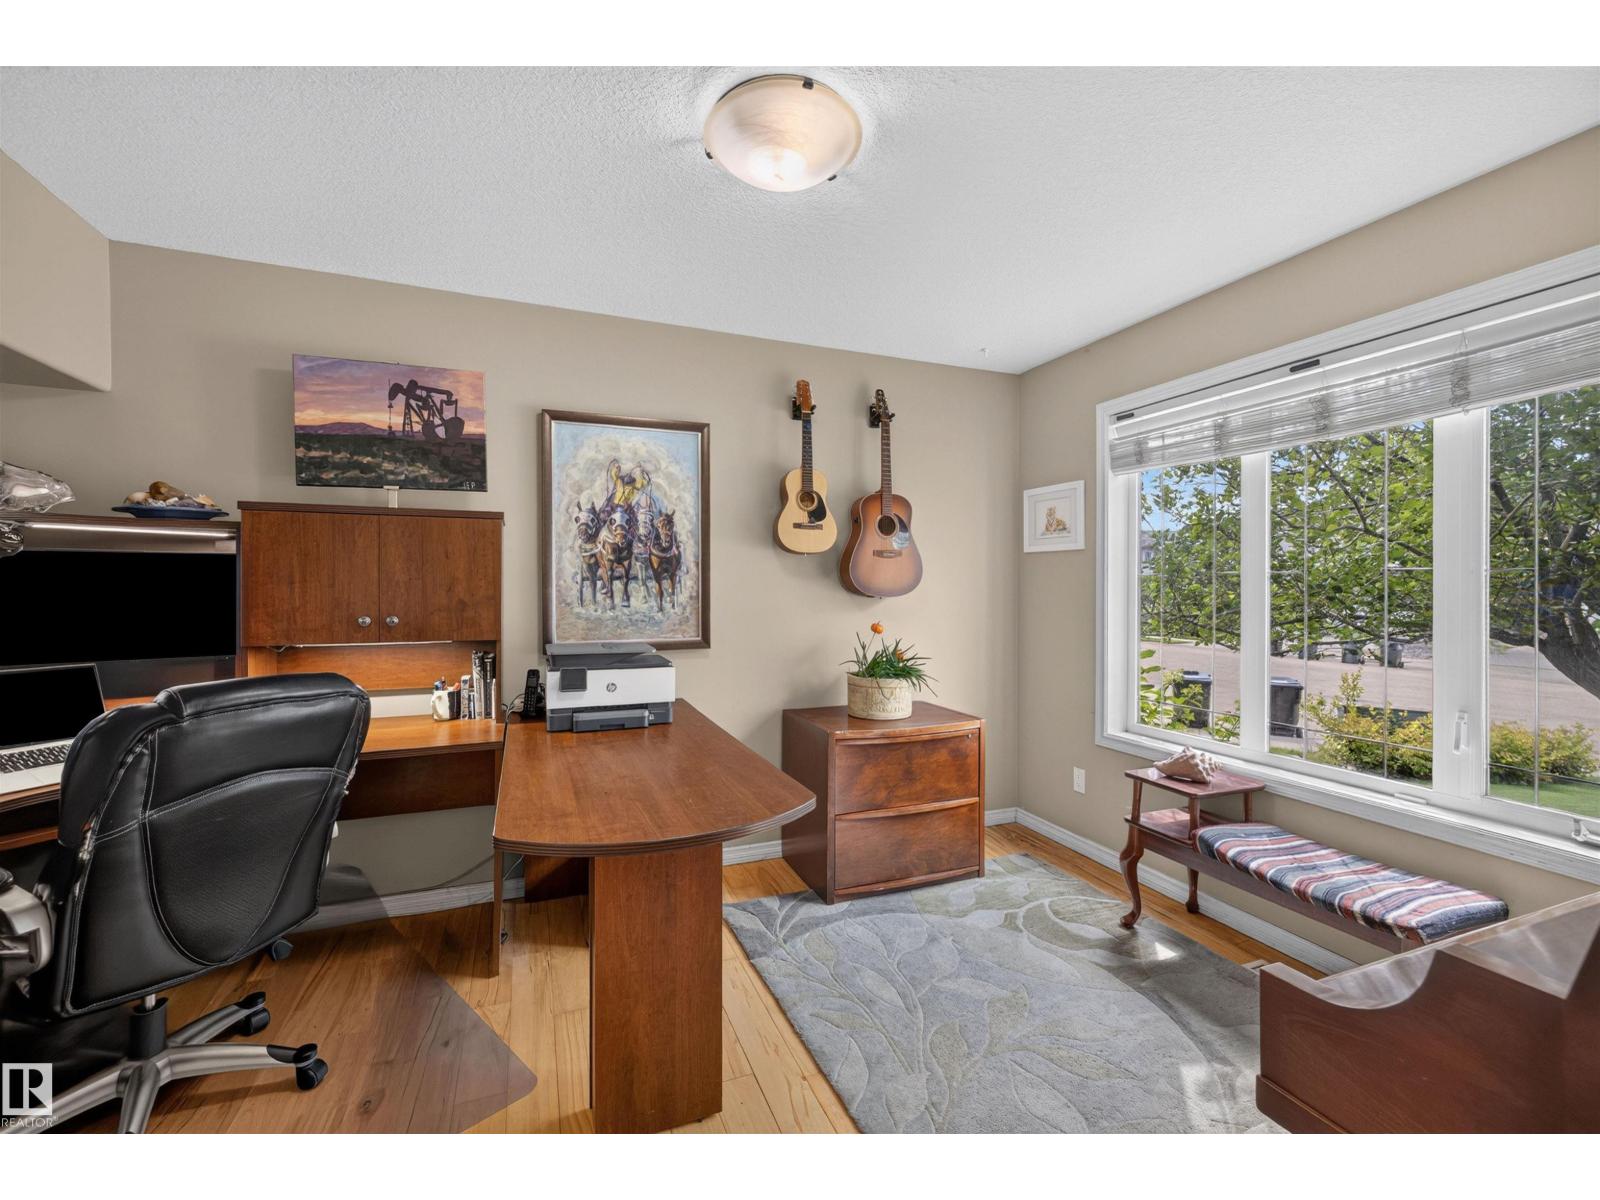
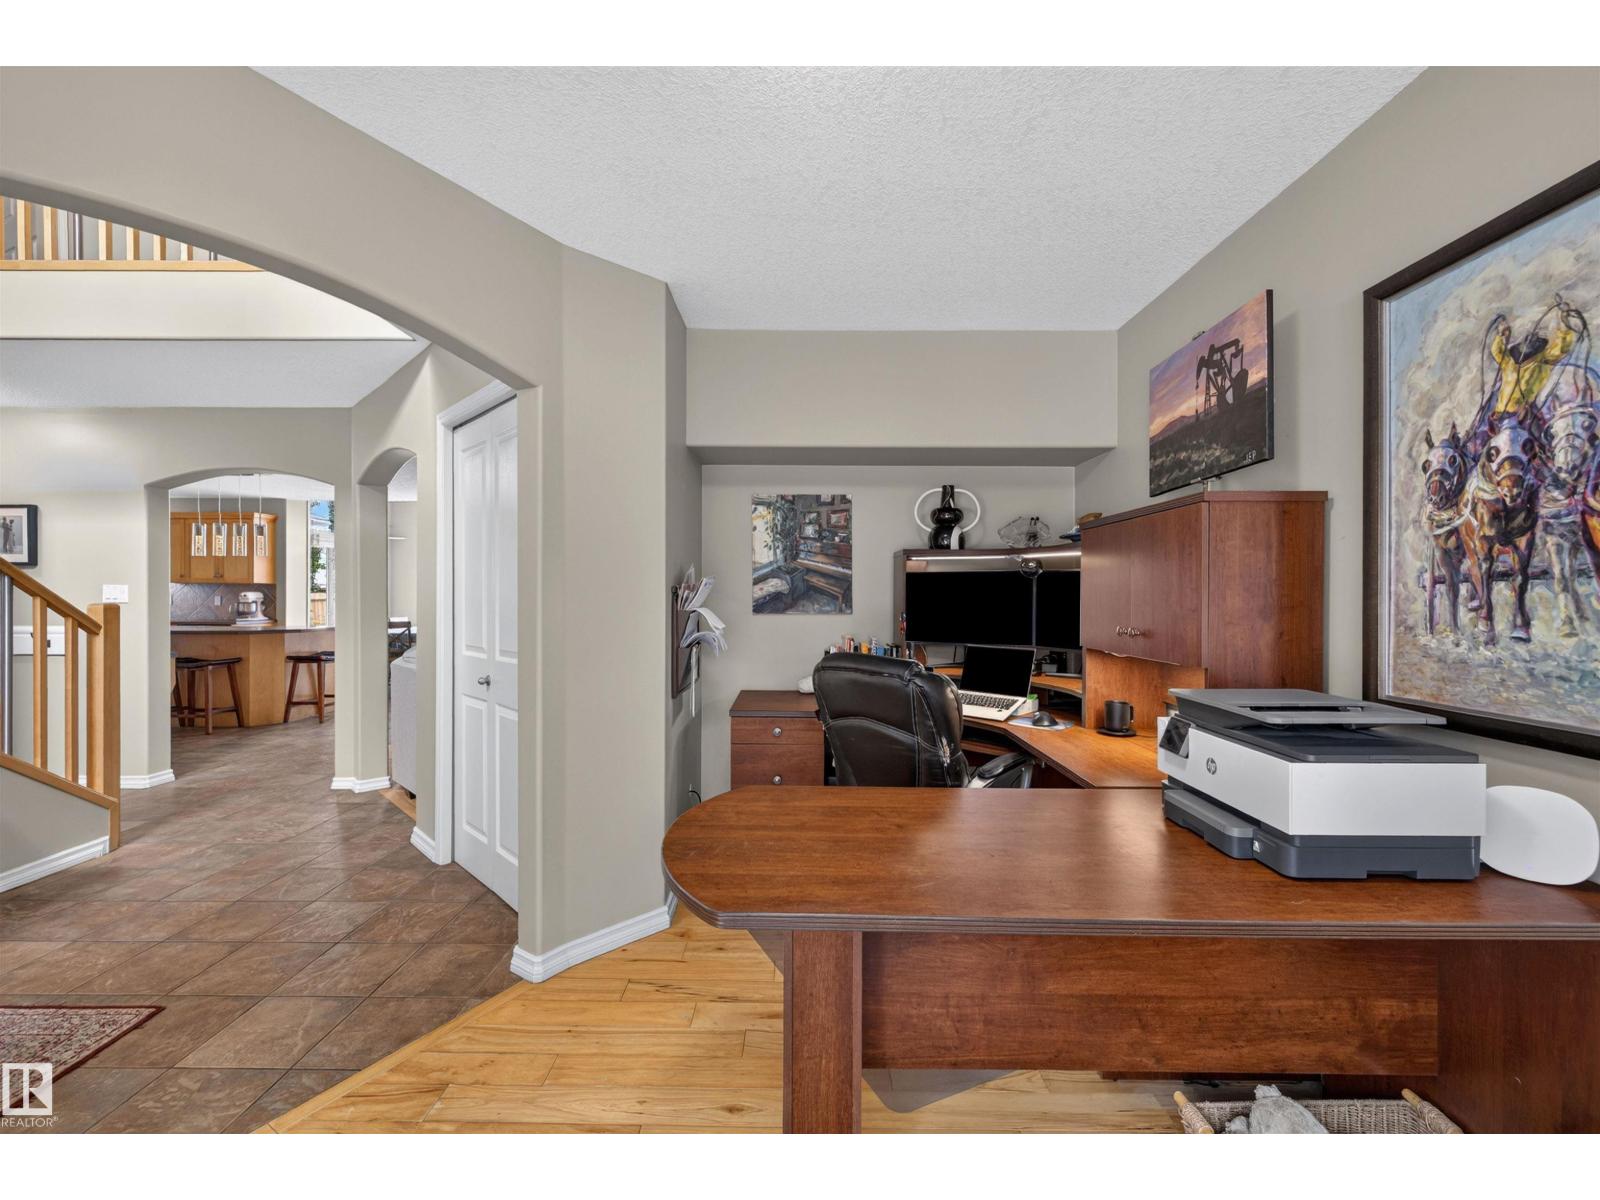
| Main Level | Den | 3 m | 4.26 m | 3 m x 4.26 m |
| Upper Level | Primary Bedroom | 4.11 m | 5.51 m | 4.11 m x 5.51 m |
| Upper Level | Bedroom 2 | 3.2 m | 3.77 m | 3.2 m x 3.77 m |
| Upper Level | Bedroom 3 | 3.1 m | 3.38 m | 3.1 m x 3.38 m |
https://www.realtor.ca/real-estate/30111868/430-norway-cr-sherwood-park-nottingham

Contact the agent today for more information.

The trademarks REALTOR®, REALTORS®, and the REALTOR® logo are controlled by The Canadian Real Estate Association (CREA) and identify real estate professionals who are members of CREA. The trademarks MLS®, Multiple Listing Service® and the associated logos are owned by The Canadian Real Estate Association (CREA) and identify the quality of services provided by real estate professionals who are members of CREA. The trademark DDF® is owned by The Canadian Real Estate Association (CREA) and identifies CREA's Data Distribution Facility (DDF®)
August 09 2026 06:11:48
REALTORS® Association of Edmonton
The Agency North Central Alberta