
4326 37 St Nw Edmonton, Alberta T6L 4J7

$379,900
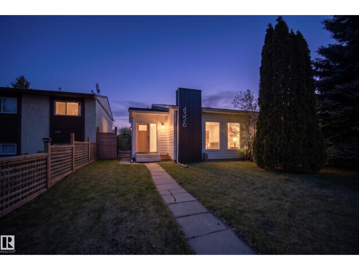
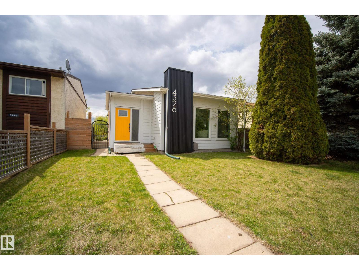
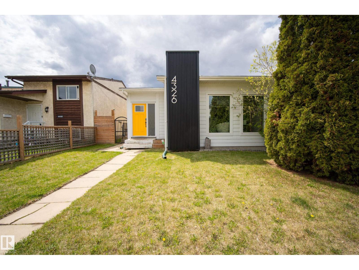
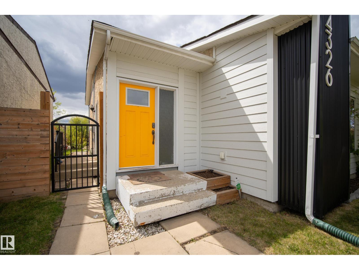
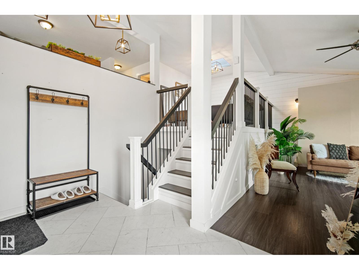
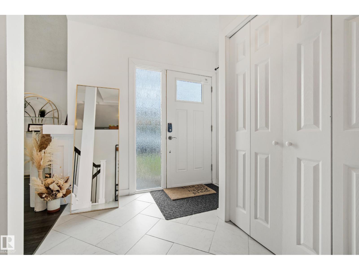
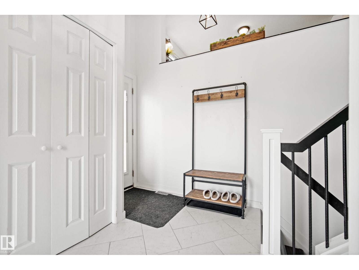
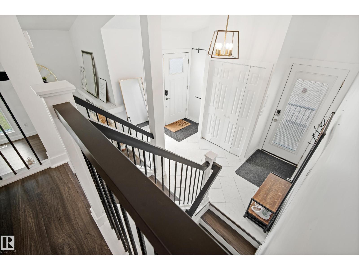
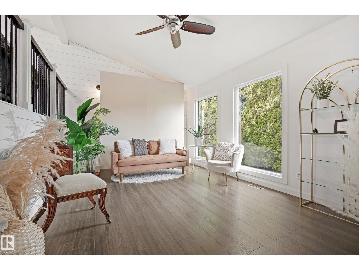
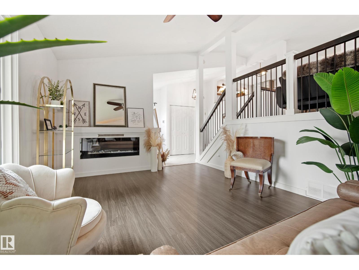
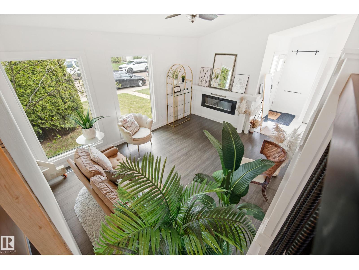
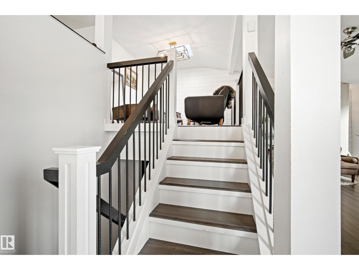
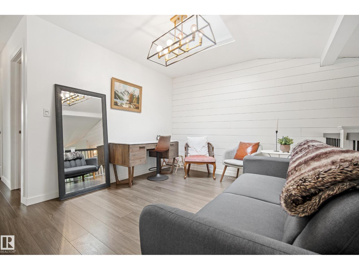
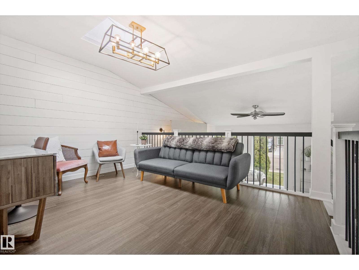
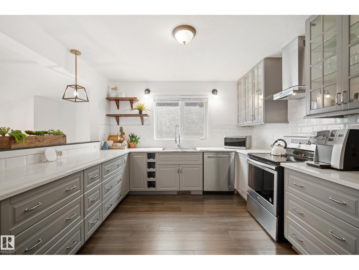
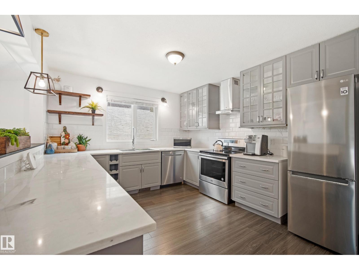
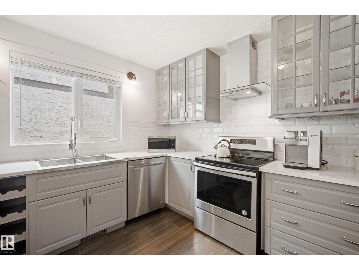
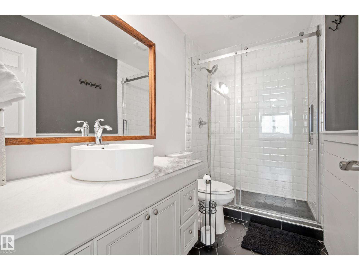
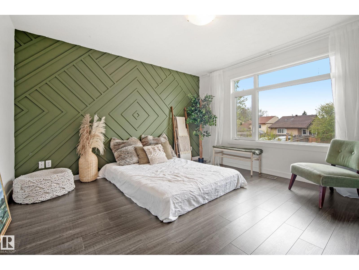
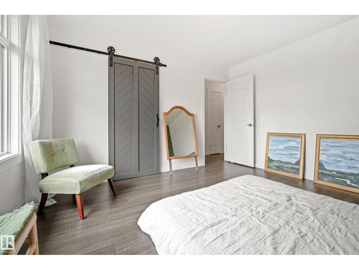
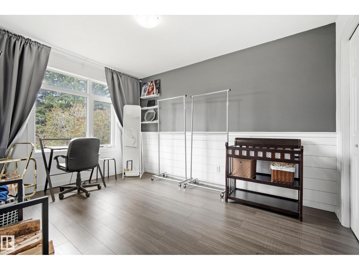
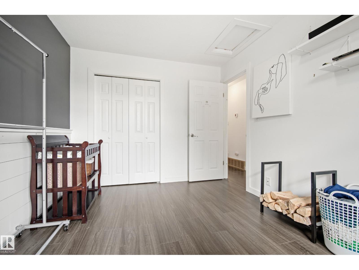
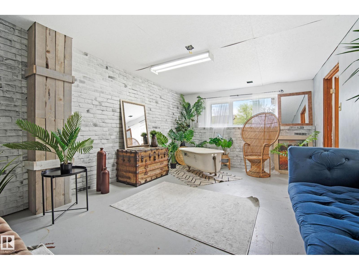
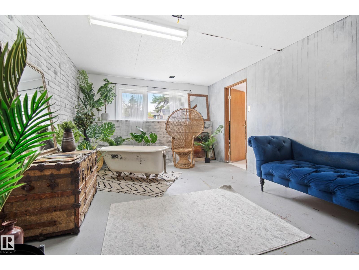
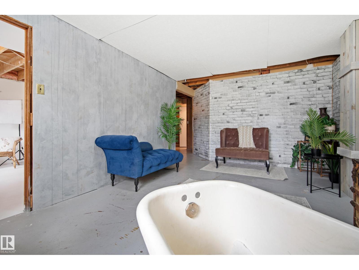
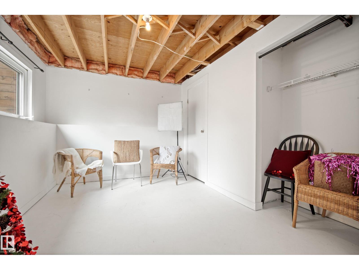
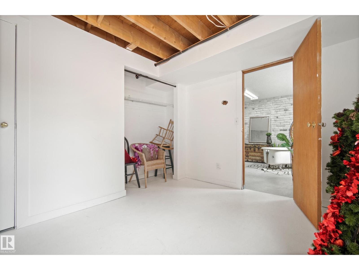
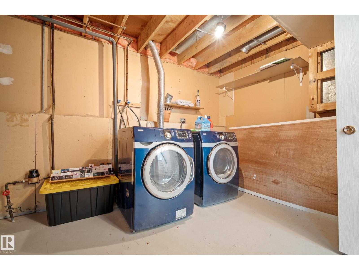
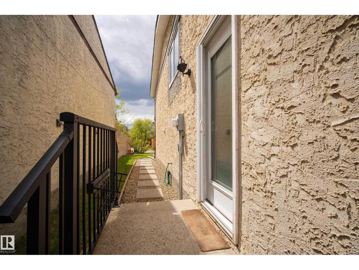
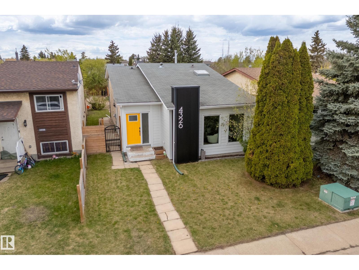
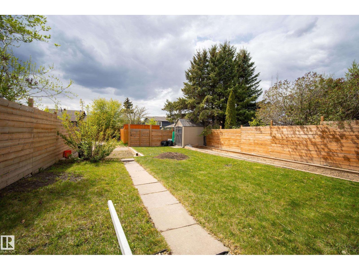
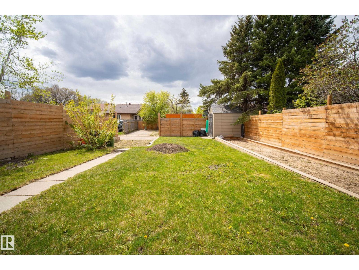
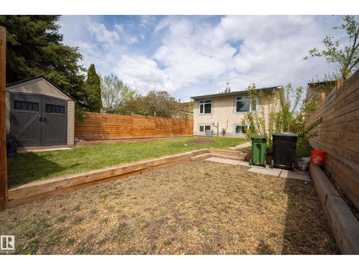
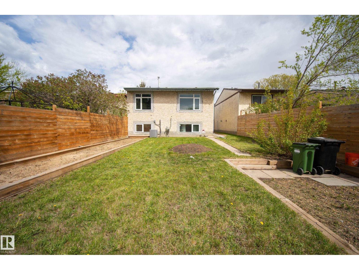
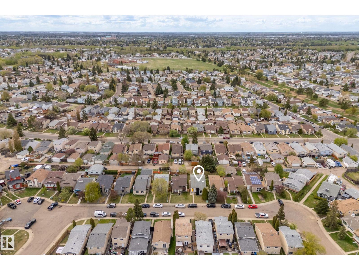
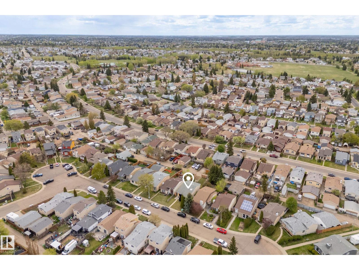
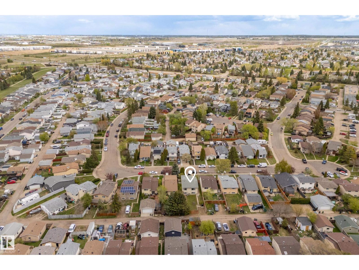
STOP scrolling—this beautifully renovated Kiniski Gardens gem is the one you’ve been waiting for! Flooded with natural light and designed with an inviting open concept layout, this home offers the perfect blend of comfort, style, and functionality. The stunning chef’s kitchen features stainless steel appliances, modern finishes, generous prep space, and seamless flow into the dining and living areas, making it ideal for entertaining or everyday living. Offering 2+1 bedrooms and 1.5 bathrooms, there’s flexibility for families, investors, or an air bnb setup. The partially finished basement provides additional living space with room to customize further to fit your needs. Stay comfortable year-round with central A/C, plus enjoy peace of mind with a newer furnace and hot water tank. Located close to transit, parks, schools, shopping, and everyday amenities, this move-in ready home delivers exceptional value in a fantastic family-friendly community! (id:63013)
Property Details
| MLS® Number | E4488988 |
| Property Type | Single Family |
| Neigbourhood | Kiniski Gardens |
| Amenities Near By | Playground, Public Transit, Schools, Shopping |
| Community Features | Public Swimming Pool |
| Features | Flat Site, Lane, No Animal Home, No Smoking Home |
Building
| Bathroom Total | 2 |
| Bedrooms Total | 3 |
| Appliances | Dishwasher, Dryer, Hood Fan, Microwave, Refrigerator, Stove, Washer, Window Coverings |
| Basement Development | Partially Finished |
| Basement Type | Full (partially Finished) |
| Constructed Date | 1981 |
| Construction Style Attachment | Detached |
| Cooling Type | Central Air Conditioning |
| Half Bath Total | 1 |
| Heating Type | Forced Air |
| Size Interior | 1,117 Ft2 |
| Type | House |
Parking
| No Garage | |
| Rear | |
| See Remarks |
Land
| Acreage | No |
| Land Amenities | Playground, Public Transit, Schools, Shopping |
| Size Irregular | 347.03 |
| Size Total | 347.03 M2 |
| Size Total Text | 347.03 M2 |
Rooms
| Level | Type | Length | Width | Dimensions |
|---|---|---|---|---|
| Basement | Bedroom 3 | 3.59 m | 2.74 m | 3.59 m x 2.74 m |
| Basement | Recreation Room | Measurements not available | ||
| Main Level | Living Room | Measurements not available | ||
| Upper Level | Dining Room | Measurements not available | ||
| Upper Level | Kitchen | Measurements not available | ||
| Upper Level | Primary Bedroom | 3.67 m | 3.91 m | 3.67 m x 3.91 m |
| Upper Level | Bedroom 2 | 2.9 m | 3.89 m | 2.9 m x 3.89 m |
https://www.realtor.ca/real-estate/29783130/4326-37-st-nw-edmonton-kiniski-gardens

Contact the agent today for more information.

The trademarks REALTOR®, REALTORS®, and the REALTOR® logo are controlled by The Canadian Real Estate Association (CREA) and identify real estate professionals who are members of CREA. The trademarks MLS®, Multiple Listing Service® and the associated logos are owned by The Canadian Real Estate Association (CREA) and identify the quality of services provided by real estate professionals who are members of CREA. The trademark DDF® is owned by The Canadian Real Estate Association (CREA) and identifies CREA's Data Distribution Facility (DDF®)
May 25 2026 06:12:41
REALTORS® Association of Edmonton
Royal LePage Prestige Realty