
435 Foxboro Wy Sherwood Park, Alberta T8A 6K5

$449,900
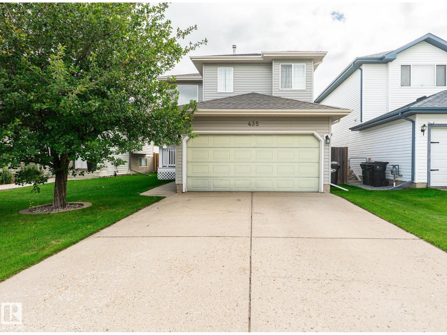
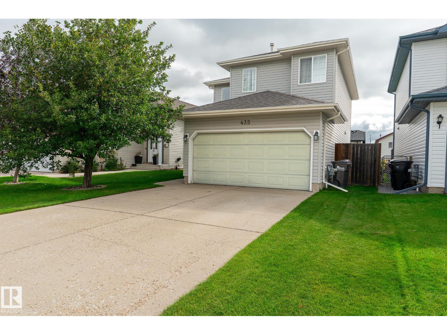
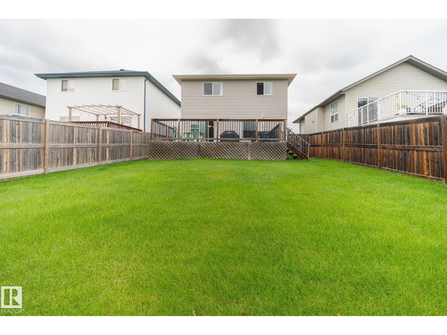
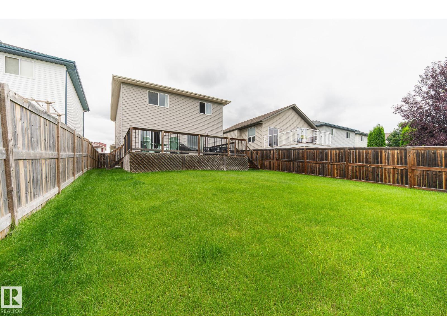
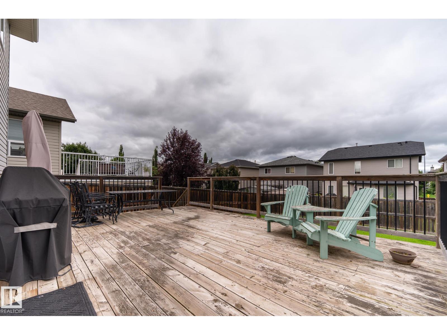
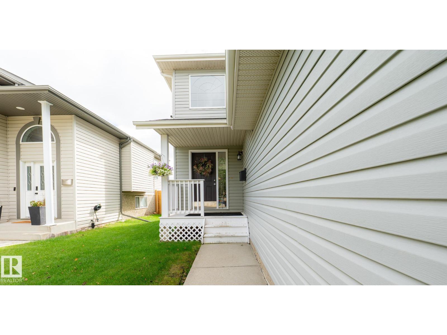
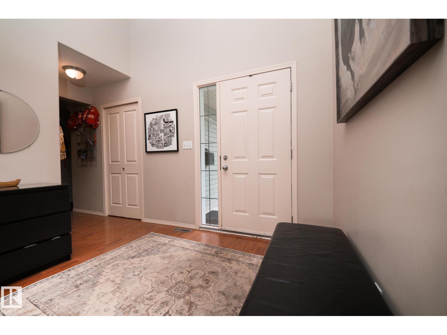
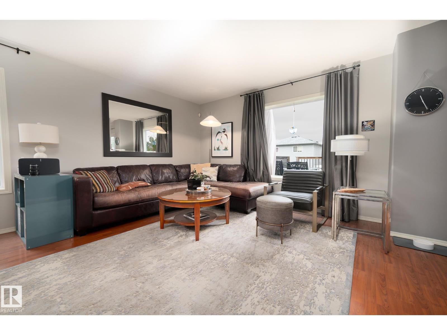
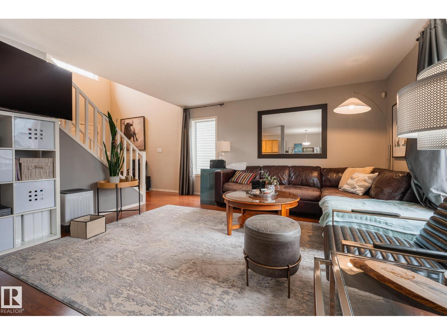
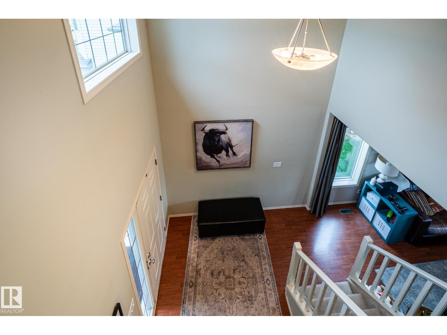
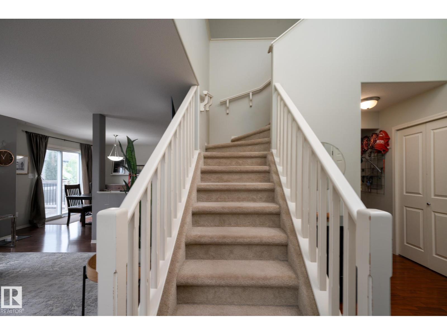
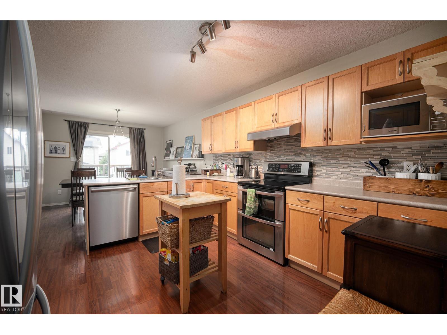
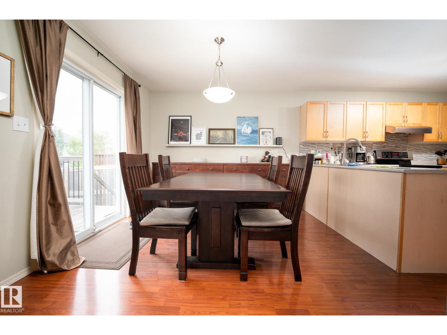
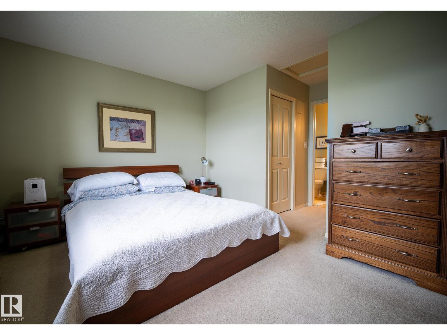
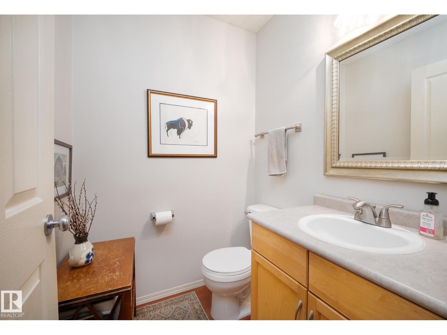
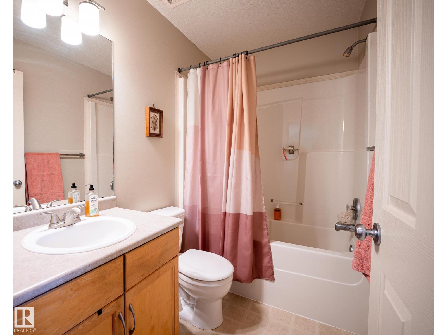
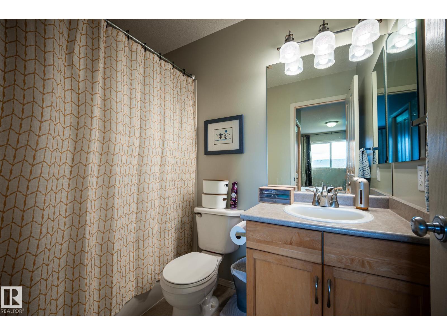
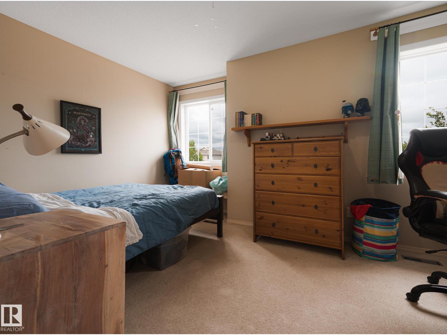
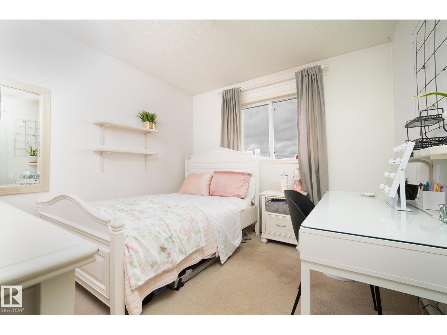
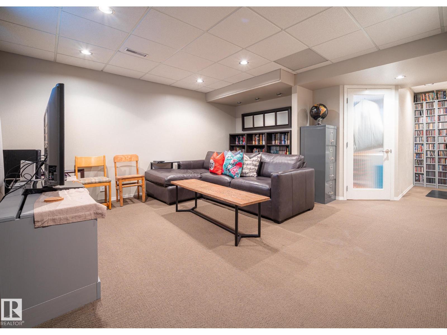
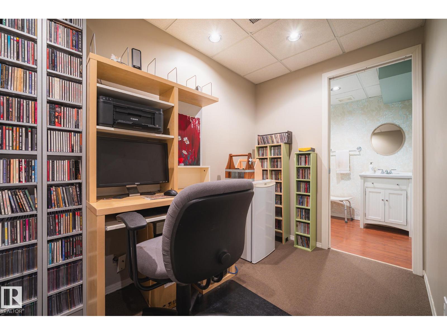
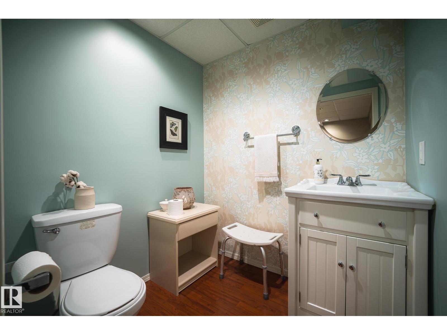
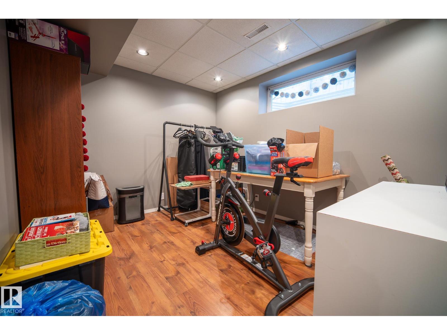
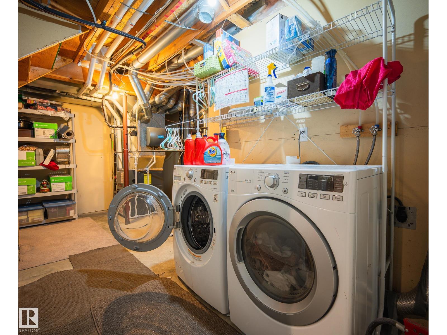
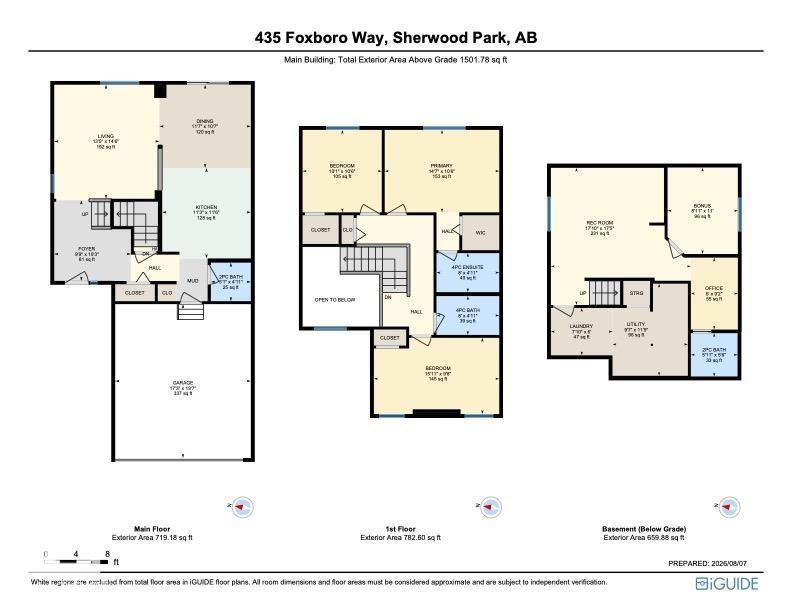
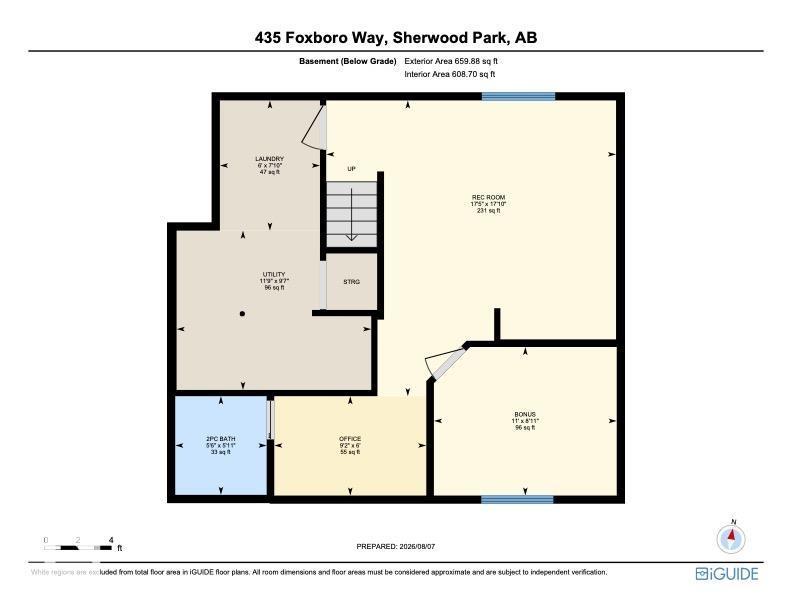
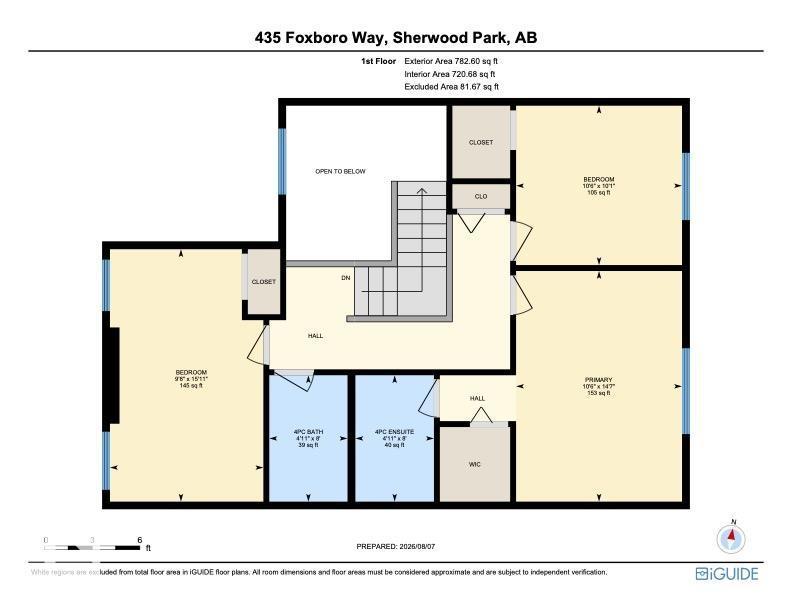
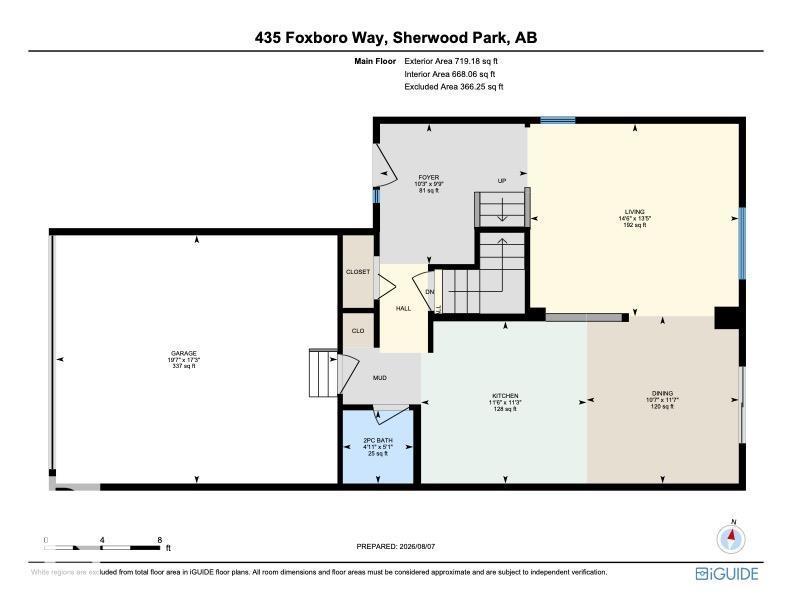
Welcome to this Mac & Mitch built 2 story home located in the family friendly community of Foxboro! Offering 3 spacious bedrooms and a fully finished basement! Large front entry leads to the bright and spacious living room, while the functional kitchen features ample counter and cupboard space, a generous dining area, and patio doors leading to an expansive deck overlooking the large and fully fenced backyard. A convenient 2 piece bath and access to the double attached garage complete the main floor. Upstairs, the primary suite offers a walk in closet and 3 piece ensuite. The second bedroom also includes a walk in closet and the oversized third bedroom provides plenty of space. Fully finished basement features a family room, flex rom, office space, 3 piece bath, laundry and utility room with storage space. Upgrades include CENTRAL AIR CONDITIONING (2022), 50 Year SHINGLES (2021). Located close to schools, parks, public transportation, walking trail, shopping! (id:63013)
Property Details
| MLS® Number | E4502842 |
| Property Type | Single Family |
| Neigbourhood | Foxboro |
| Amenities Near By | Public Transit, Schools, Shopping |
| Features | See Remarks |
| Structure | Deck |
Building
| Bathroom Total | 4 |
| Bedrooms Total | 4 |
| Appliances | Dishwasher, Dryer, Garage Door Opener Remote(s), Garage Door Opener, Hood Fan, Refrigerator, Stove, Washer, Window Coverings |
| Basement Development | Finished |
| Basement Type | Full (finished) |
| Constructed Date | 2003 |
| Construction Style Attachment | Detached |
| Half Bath Total | 1 |
| Heating Type | Forced Air |
| Stories Total | 2 |
| Size Interior | 1,502 Ft2 |
| Type | House |
Parking
| Attached Garage |
Land
| Acreage | No |
| Fence Type | Fence |
| Land Amenities | Public Transit, Schools, Shopping |
Rooms
| Level | Type | Length | Width | Dimensions |
|---|---|---|---|---|
| Basement | Family Room | Measurements not available | ||
| Basement | Bedroom 4 | Measurements not available | ||
| Main Level | Living Room | Measurements not available | ||
| Main Level | Kitchen | Measurements not available | ||
| Upper Level | Primary Bedroom | Measurements not available | ||
| Upper Level | Bedroom 2 | Measurements not available | ||
| Upper Level | Bedroom 3 | Measurements not available |
https://www.realtor.ca/real-estate/30132224/435-foxboro-wy-sherwood-park-foxboro
510- 800 Broadmoor Blvd
Sherwood Park, Alberta T8A 4Y6

Contact the agent today for more information.

The trademarks REALTOR®, REALTORS®, and the REALTOR® logo are controlled by The Canadian Real Estate Association (CREA) and identify real estate professionals who are members of CREA. The trademarks MLS®, Multiple Listing Service® and the associated logos are owned by The Canadian Real Estate Association (CREA) and identify the quality of services provided by real estate professionals who are members of CREA. The trademark DDF® is owned by The Canadian Real Estate Association (CREA) and identifies CREA's Data Distribution Facility (DDF®)
August 08 2026 03:11:24
REALTORS® Association of Edmonton
Now Real Estate Group