
4471 Mccrae Av Nw Edmonton, Alberta T5E 4G6

$389,900Maintenance, Exterior Maintenance, Insurance, Landscaping, Other, See Remarks, Property Management
$336.95 Monthly
Maintenance, Exterior Maintenance, Insurance, Landscaping, Other, See Remarks, Property Management
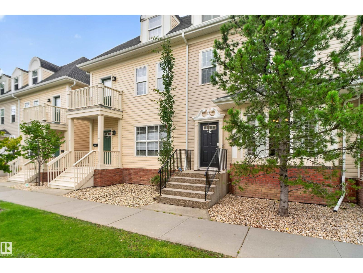
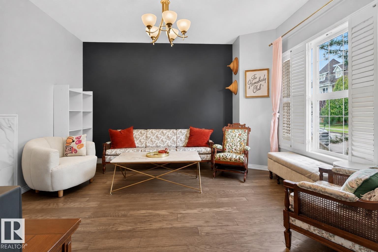
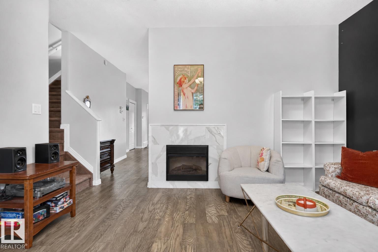
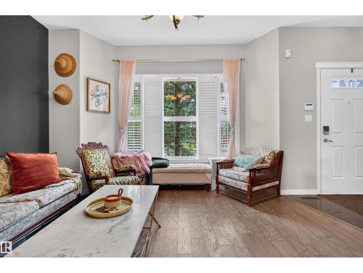
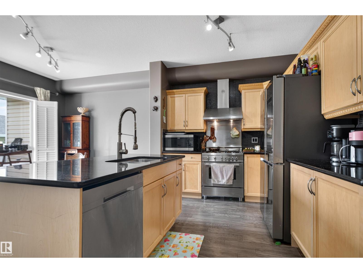
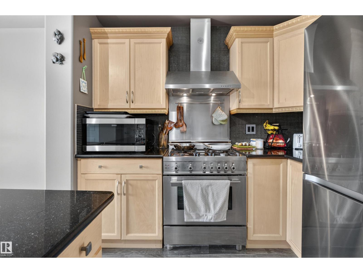
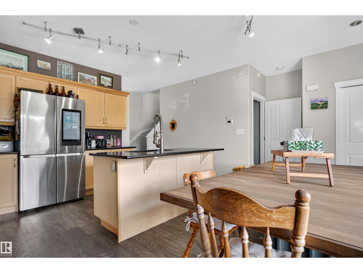
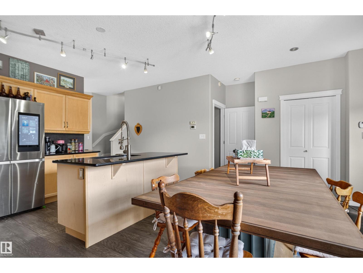
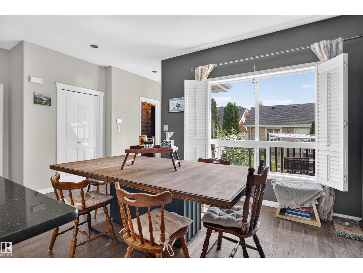
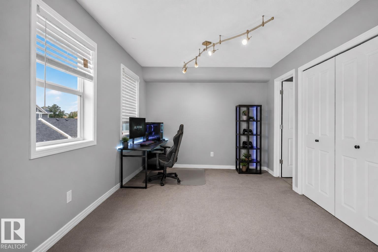
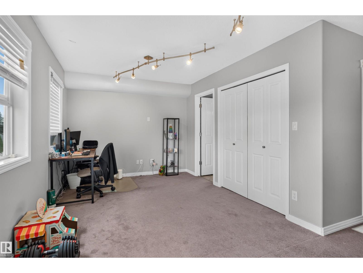
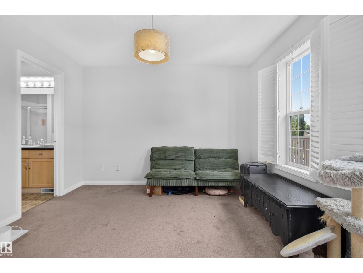
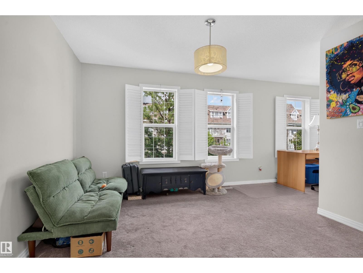
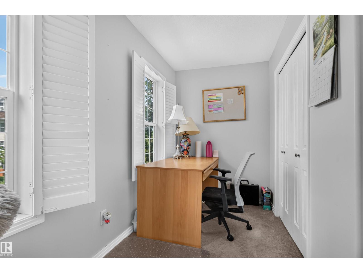
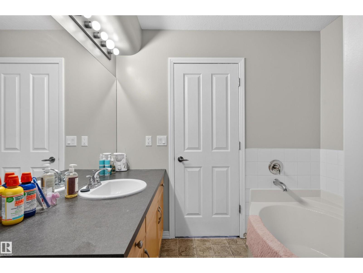
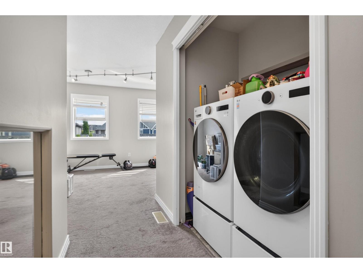
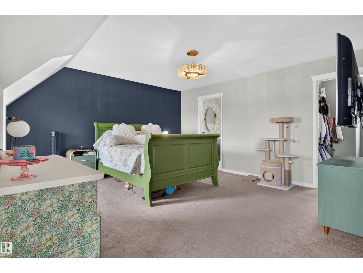
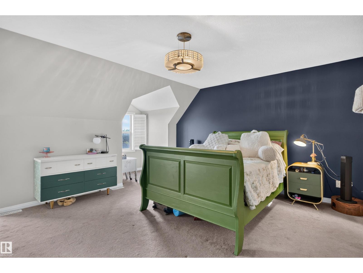
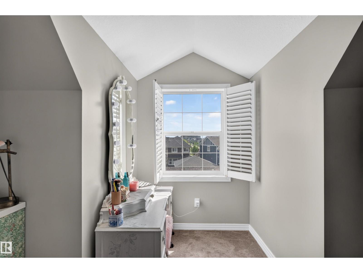
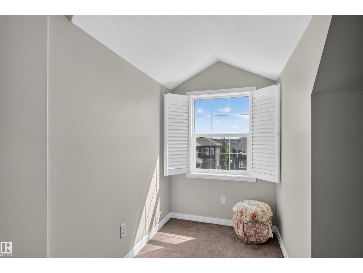
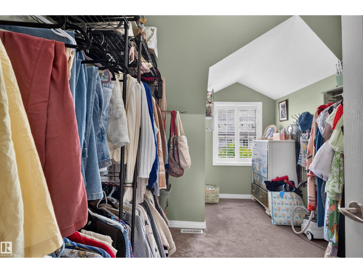
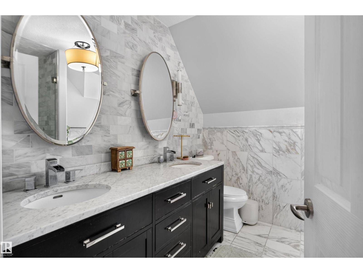
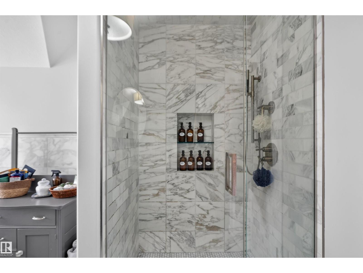
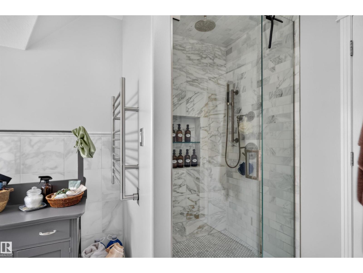
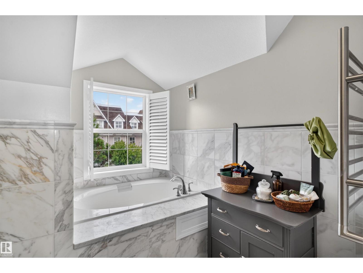
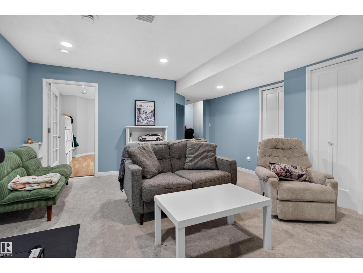
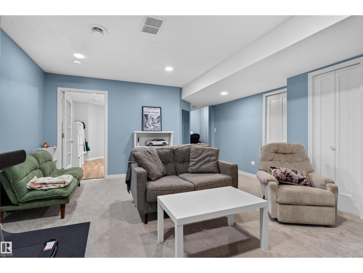
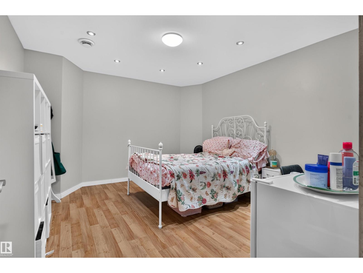
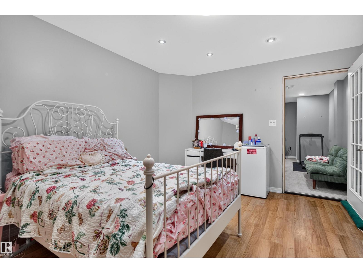
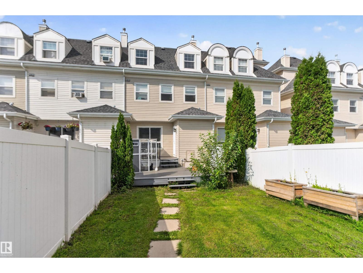
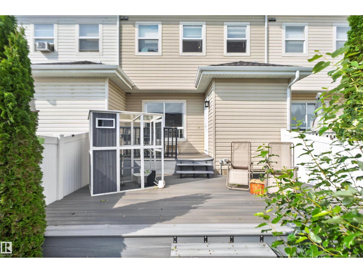
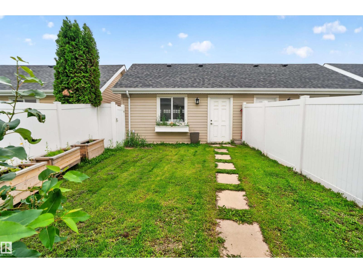
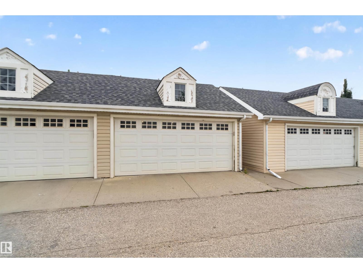
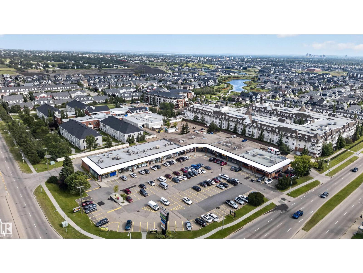
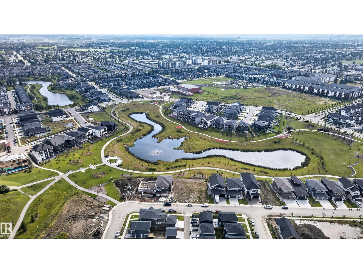
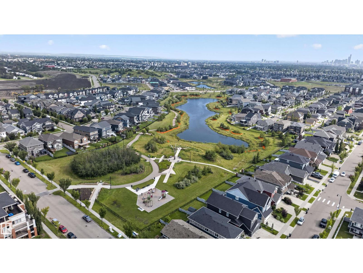
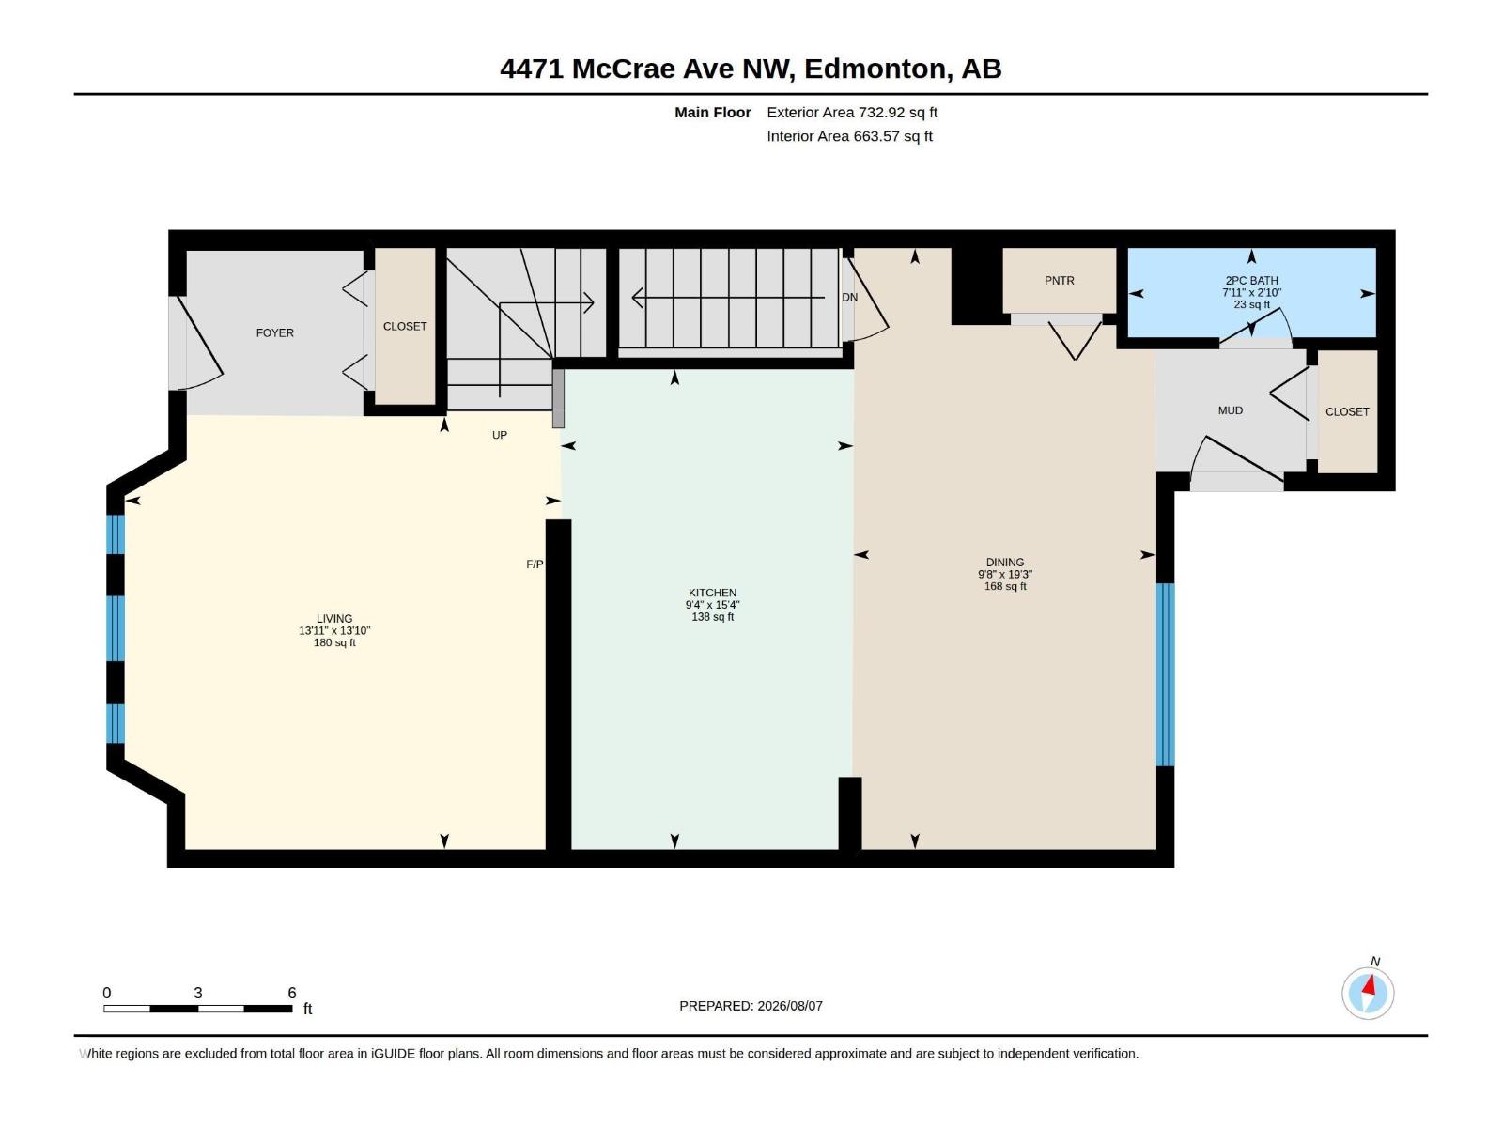
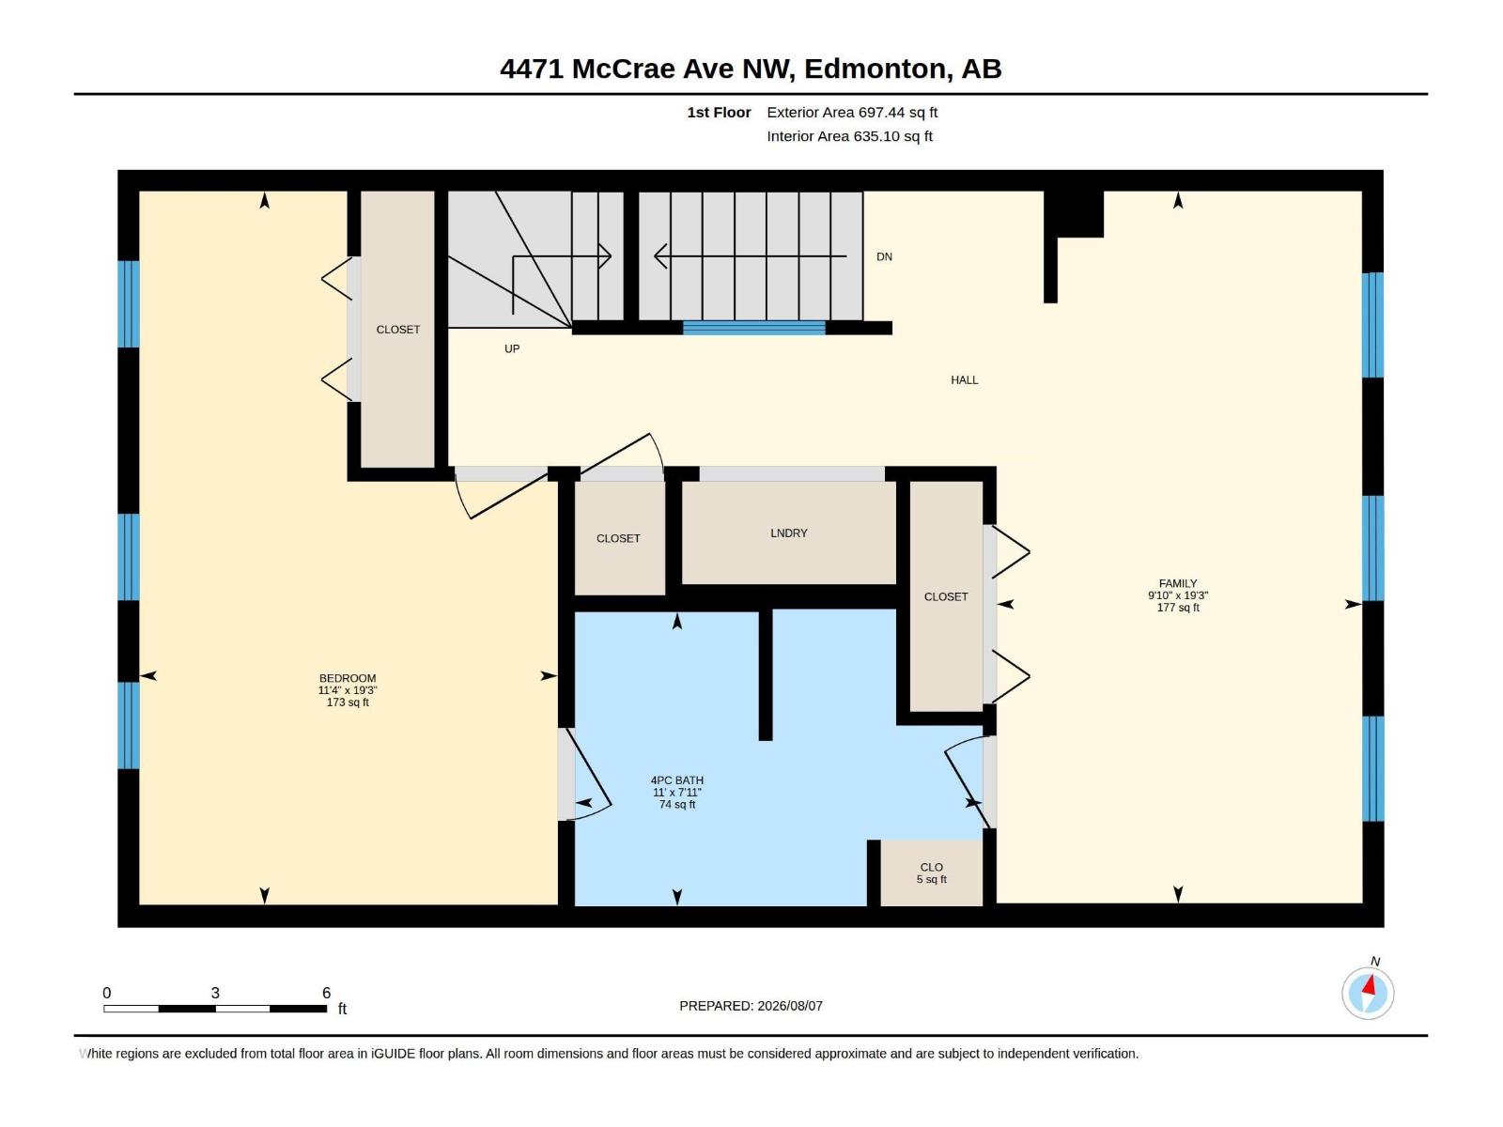
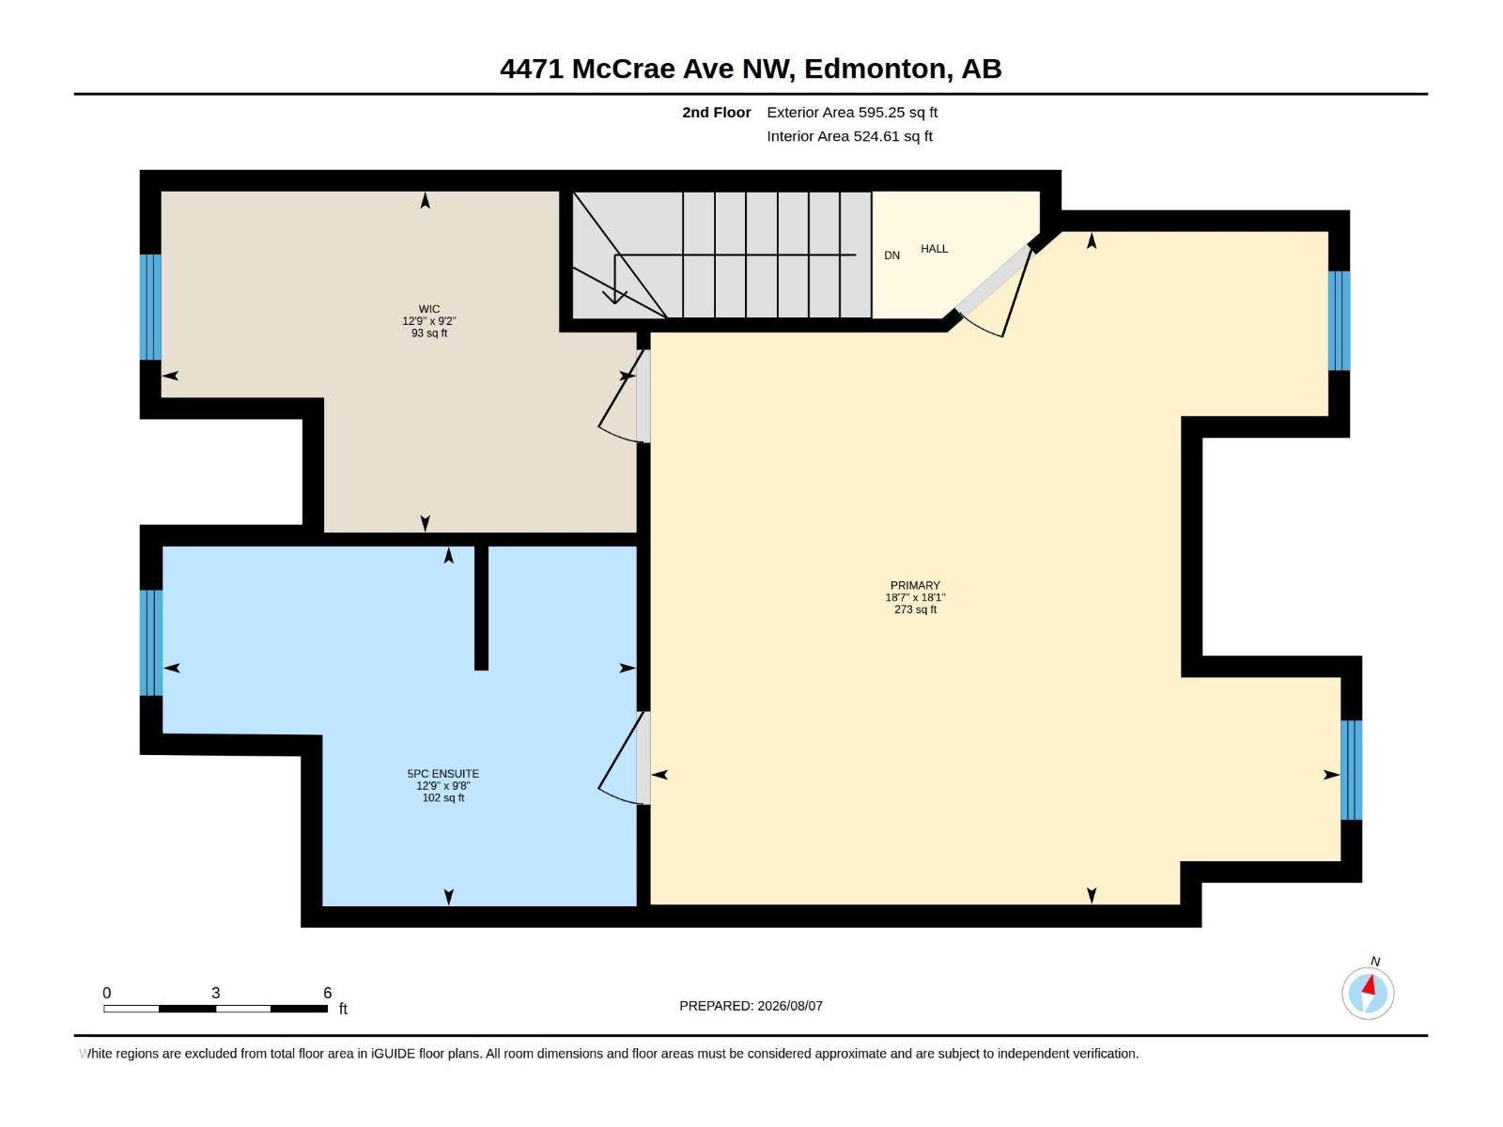

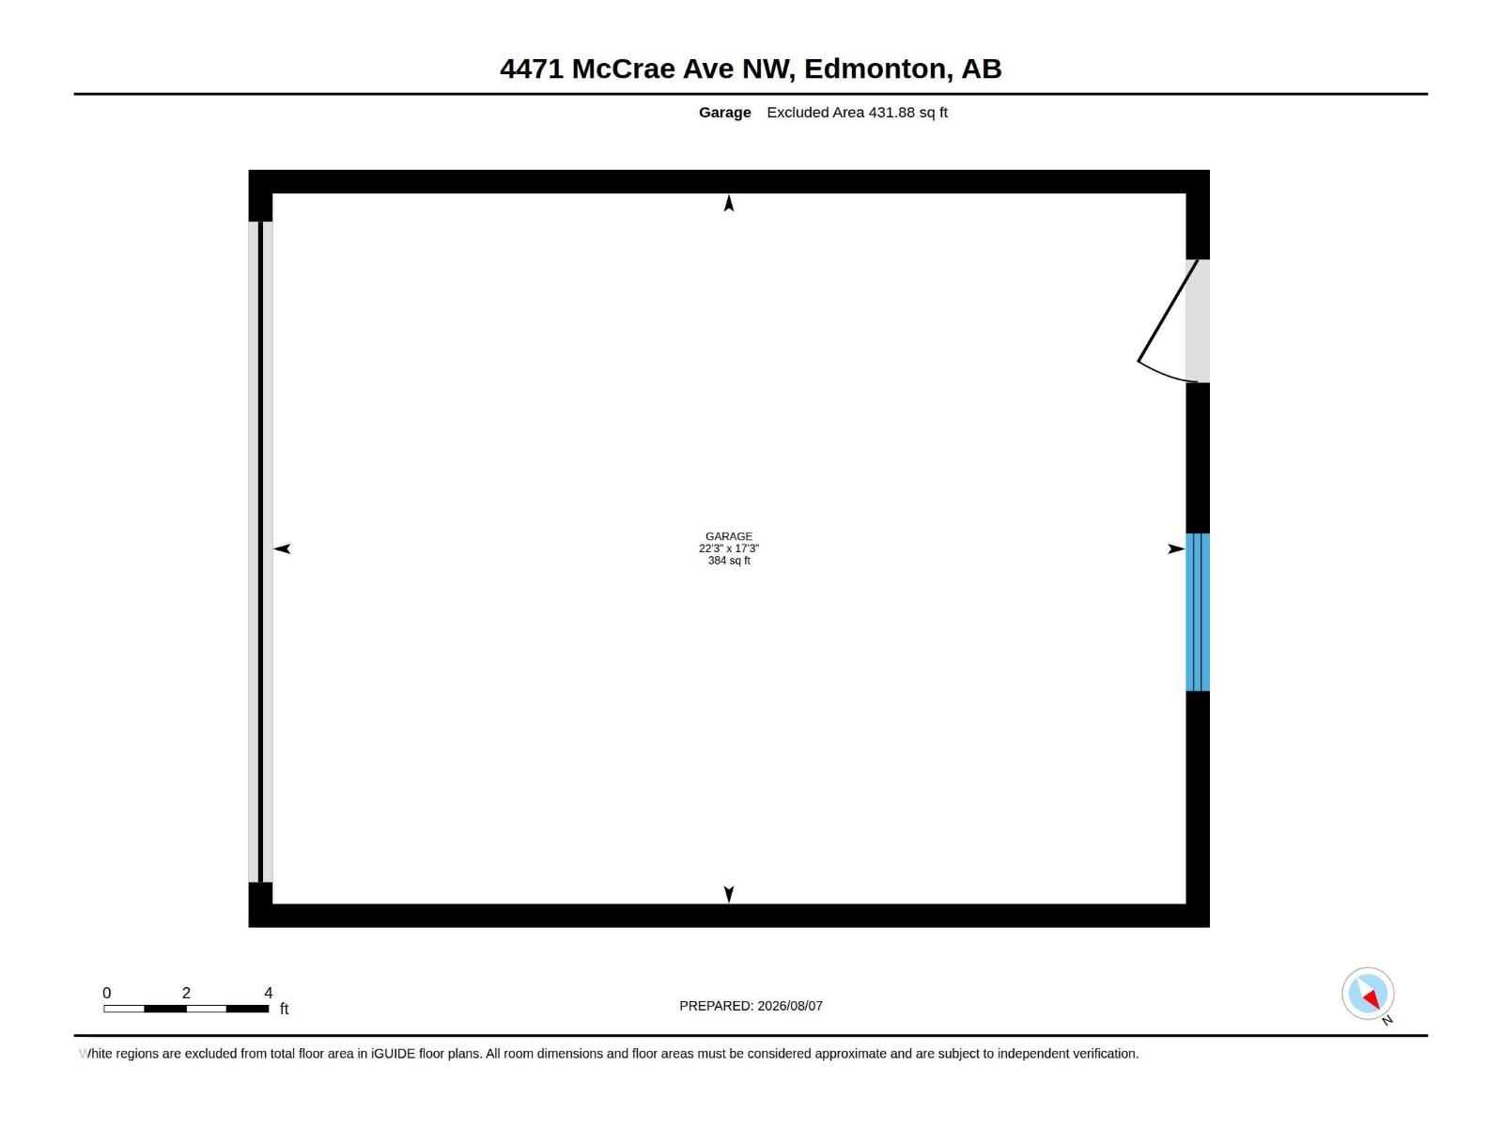
$336.95 MonthlyBeautiful 3-storey townhome offering over 2,000 sq ft in the highly sought-after community of Griesbach! The bright main floor features 9’ ceilings, hardwood flooring, large windows and a cozy fireplace. The spacious kitchen boasts granite countertops and impressive high-end appliances, including an Italian gas range and smart refrigerator. The second level offers a generous bedroom plus a versatile office/flex room originally designed as a bedroom and easily converted back, along with a Jack & Jill bath and convenient laundry. The entire top floor is dedicated to an incredible primary retreat with a huge walk-in closet, luxurious 5-piece ensuite and plenty of space for a reading nook or workspace. The finished basement provides even more living space. Rear lane, double garage and fully fenced south-facing backyard. Close to schools, parks, trails, YMCA, shopping and major commuting routes inc Downtown. (id:63013)
Property Details
| MLS® Number | E4503283 |
| Property Type | Single Family |
| Neigbourhood | Griesbach |
| Amenities Near By | Golf Course, Playground, Public Transit, Schools, Shopping |
| Features | No Back Lane, Closet Organizers, No Smoking Home |
| Structure | Deck |
Building
| Bathroom Total | 3 |
| Bedrooms Total | 2 |
| Amenities | Ceiling - 9ft, Vinyl Windows |
| Appliances | Dishwasher, Dryer, Microwave, Refrigerator, Gas Stove(s), Washer |
| Basement Development | Finished |
| Basement Type | Full (finished) |
| Constructed Date | 2006 |
| Construction Style Attachment | Attached |
| Fire Protection | Smoke Detectors |
| Fireplace Fuel | Electric |
| Fireplace Present | Yes |
| Fireplace Type | Unknown |
| Half Bath Total | 1 |
| Heating Type | Forced Air |
| Stories Total | 3 |
| Size Interior | 2,026 Ft2 |
| Type | Row / Townhouse |
Parking
| Detached Garage |
Land
| Acreage | No |
| Land Amenities | Golf Course, Playground, Public Transit, Schools, Shopping |
| Size Irregular | 219.17 |
| Size Total | 219.17 M2 |
| Size Total Text | 219.17 M2 |
Rooms
| Level | Type | Length | Width | Dimensions |
|---|---|---|---|---|
| Basement | Family Room | 4.69 m | 6 m | 4.69 m x 6 m |
| Basement | Utility Room | 2.02 m | 5.01 m | 2.02 m x 5.01 m |
| Main Level | Living Room | 4.22 m | 4.25 m | 4.22 m x 4.25 m |
| Main Level | Dining Room | 5.86 m | 2.95 m | 5.86 m x 2.95 m |
| Main Level | Kitchen | 4.22 m | 4.25 m | 4.22 m x 4.25 m |
| Upper Level | Den | 5.86 m | 3.44 m | 5.86 m x 3.44 m |
| Upper Level | Primary Bedroom | 5.51 m | 5.56 m | 5.51 m x 5.56 m |
| Upper Level | Bedroom 2 | 5.87 m | 3.44 m | 5.87 m x 3.44 m |
| Upper Level | Laundry Room | Measurements not available |
https://www.realtor.ca/real-estate/30144267/4471-mccrae-av-nw-edmonton-griesbach

Contact the agent today for more information.

The trademarks REALTOR®, REALTORS®, and the REALTOR® logo are controlled by The Canadian Real Estate Association (CREA) and identify real estate professionals who are members of CREA. The trademarks MLS®, Multiple Listing Service® and the associated logos are owned by The Canadian Real Estate Association (CREA) and identify the quality of services provided by real estate professionals who are members of CREA. The trademark DDF® is owned by The Canadian Real Estate Association (CREA) and identifies CREA's Data Distribution Facility (DDF®)
August 12 2026 05:10:59
REALTORS® Association of Edmonton
Century 21 Masters