
4805 50 St Ardmore, Alberta T0A 0B0

$269,900
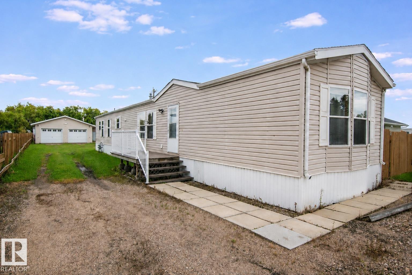
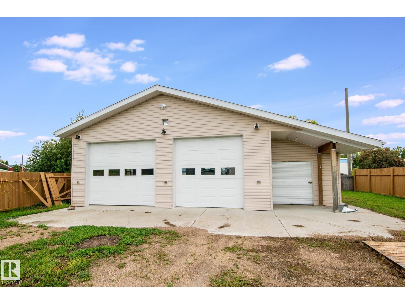
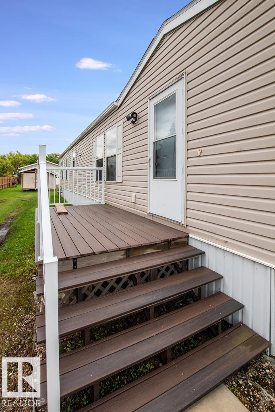
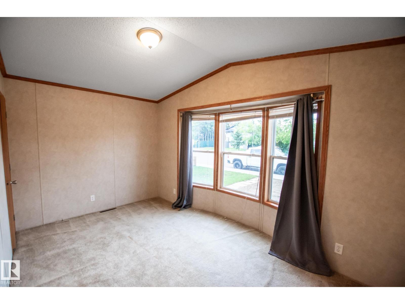
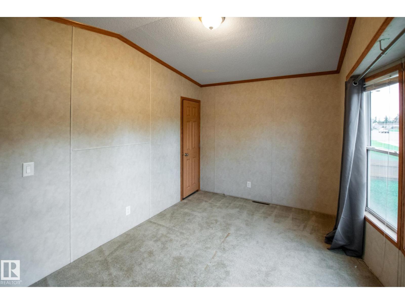
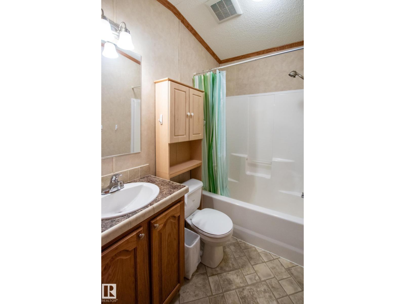
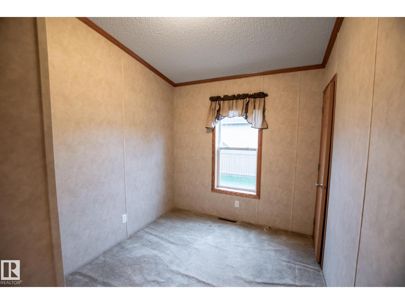
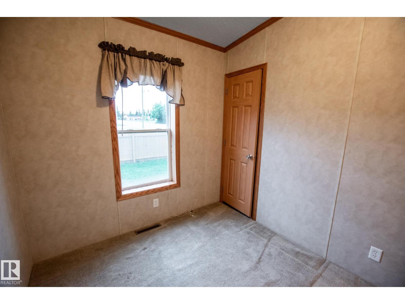
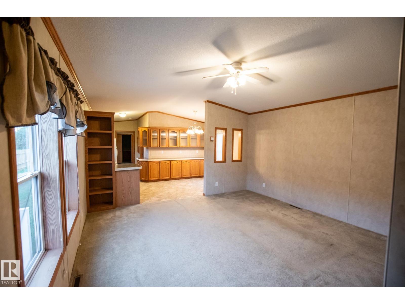
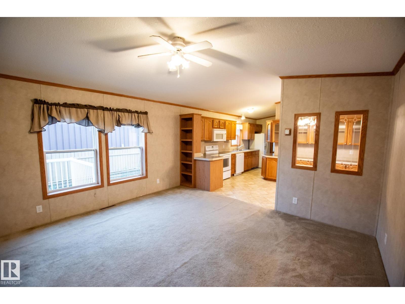
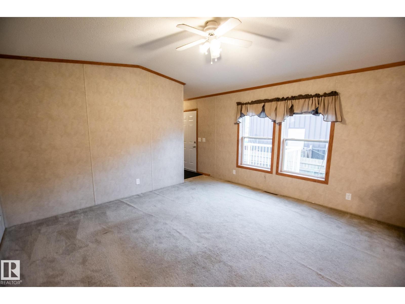
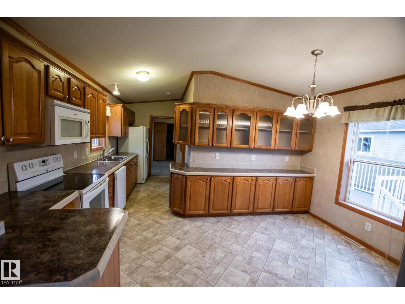
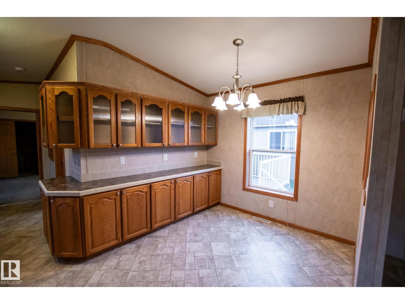
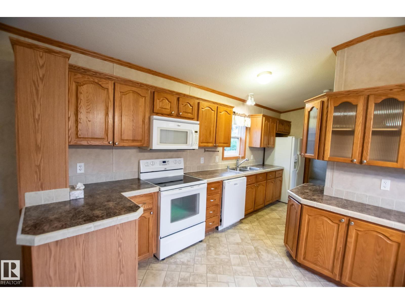
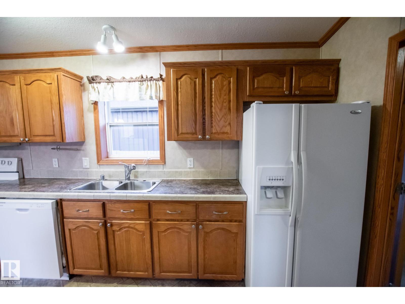
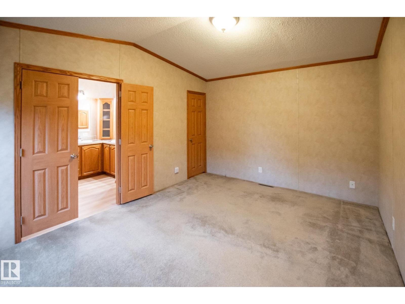
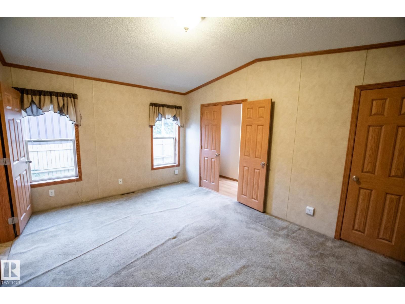
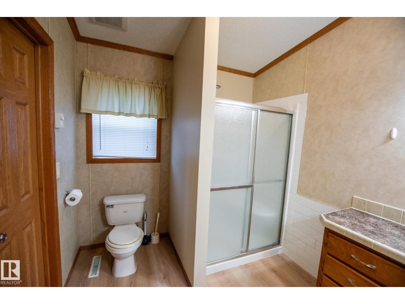
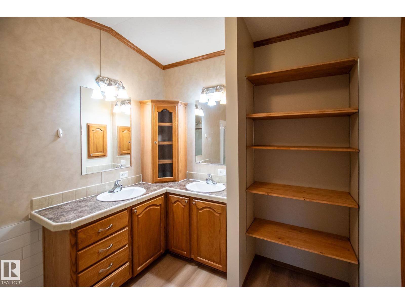
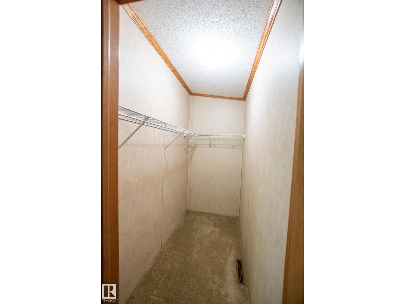
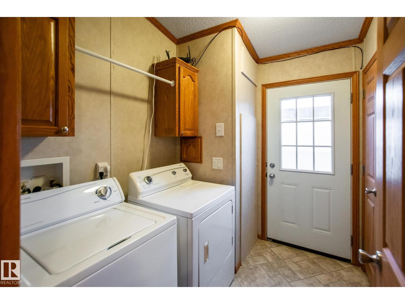
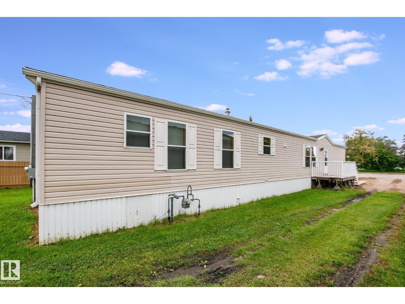
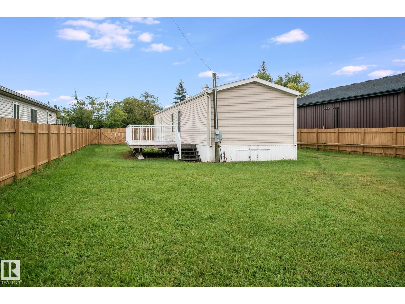
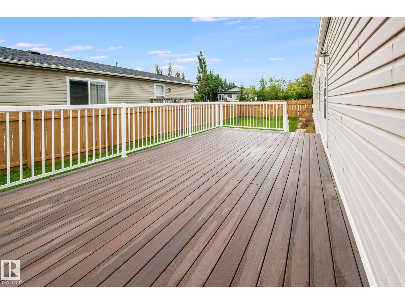
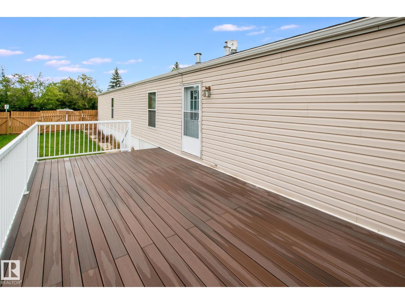
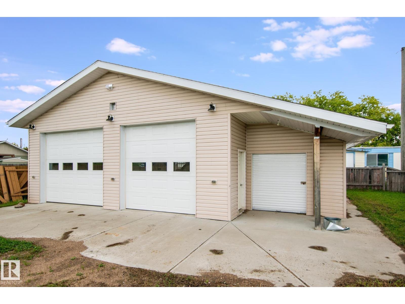
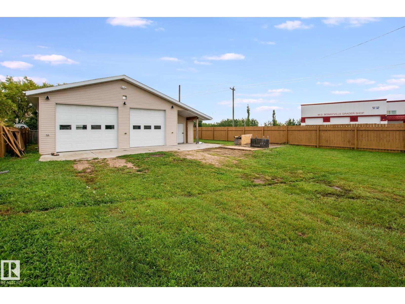
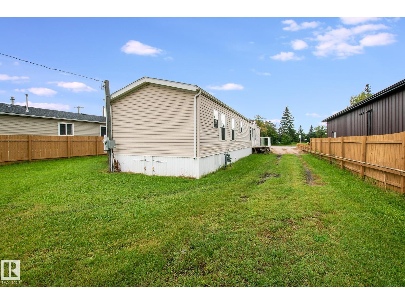
This well-kept 2008 single-wide home offers 1,215 sq. ft. of comfortable living space with 3 bedrooms and 2 bathrooms. The bright, open layout features vaulted ceilings and a spacious kitchen with ample cabinetry, counter space and adjoining dining area. The primary bedroom includes its own ensuite, while two additional bedrooms provide plenty of space for family, guests or a home office. Outside, enjoy the large 12’ x 24’ composite deck, perfect for relaxing or entertaining. A standout feature is the oversized double detached heated garage, complete with two overhead doors plus a separate additional storage area—ideal for toys, tools and more. A great combination of comfortable living and exceptional garage space! (id:63013)
Property Details
| MLS® Number | E4506355 |
| Property Type | Single Family |
| Neigbourhood | Ardmore |
| Amenities Near By | Playground, Schools, Shopping |
| Structure | Deck |
Building
| Bathroom Total | 2 |
| Bedrooms Total | 3 |
| Amenities | Vinyl Windows |
| Appliances | Dishwasher, Dryer, Garage Door Opener, Microwave Range Hood Combo, Refrigerator, Stove, Washer |
| Architectural Style | Bungalow |
| Basement Type | None |
| Ceiling Type | Vaulted |
| Constructed Date | 2008 |
| Construction Style Attachment | Detached |
| Heating Type | Forced Air |
| Stories Total | 1 |
| Size Interior | 1,213 Ft2 |
| Type | House |
Parking
| Detached Garage | |
| Heated Garage |
Land
| Acreage | No |
| Land Amenities | Playground, Schools, Shopping |
Rooms
| Level | Type | Length | Width | Dimensions |
|---|---|---|---|---|
| Main Level | Living Room | Measurements not available | ||
| Main Level | Dining Room | Measurements not available | ||
| Main Level | Kitchen | Measurements not available | ||
| Main Level | Primary Bedroom | Measurements not available | ||
| Main Level | Bedroom 2 | Measurements not available | ||
| Main Level | Bedroom 3 | Measurements not available |
https://www.realtor.ca/real-estate/30217757/4805-50-st-ardmore-ardmore
Box 6396, 5102a 50 Ave
Bonnyville, Alberta T9N 2G9

Contact the agent today for more information.

The trademarks REALTOR®, REALTORS®, and the REALTOR® logo are controlled by The Canadian Real Estate Association (CREA) and identify real estate professionals who are members of CREA. The trademarks MLS®, Multiple Listing Service® and the associated logos are owned by The Canadian Real Estate Association (CREA) and identify the quality of services provided by real estate professionals who are members of CREA. The trademark DDF® is owned by The Canadian Real Estate Association (CREA) and identifies CREA's Data Distribution Facility (DDF®)
September 01 2026 03:01:20
REALTORS® Association of Edmonton
RE/MAX Bonnyville Realty