
5 Labelle Cr St. Albert, Alberta T8N 2G6

$599,900
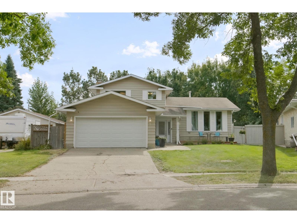
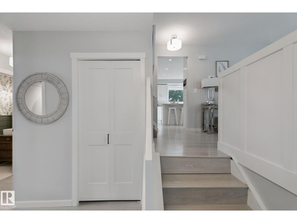
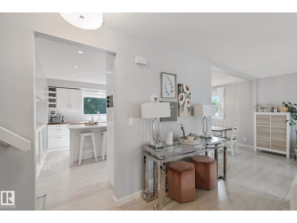
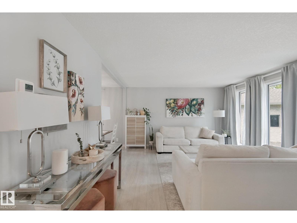
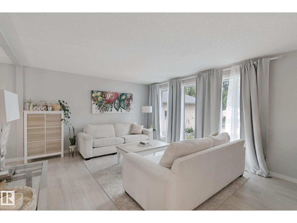
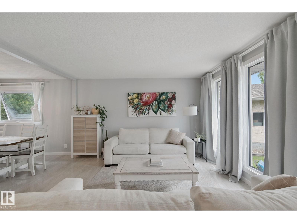
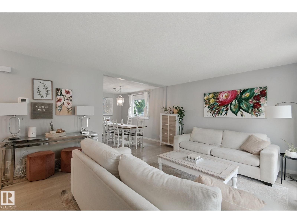
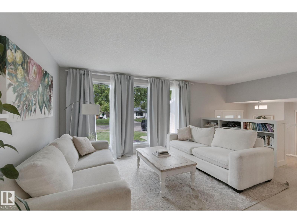
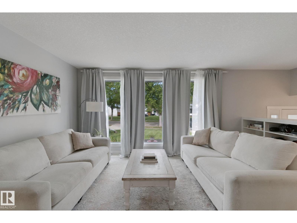
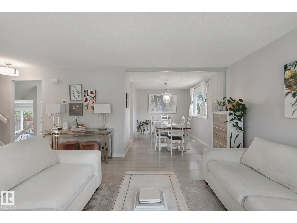
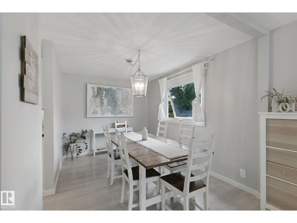
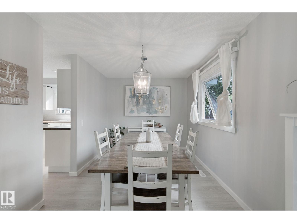
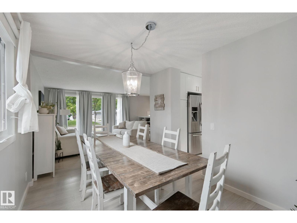
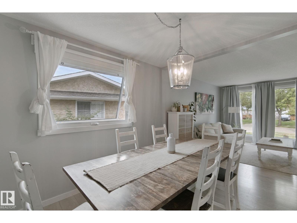
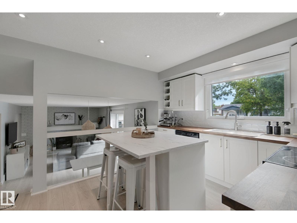
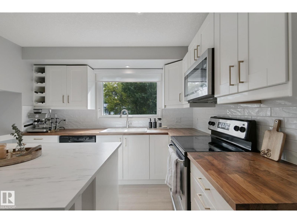
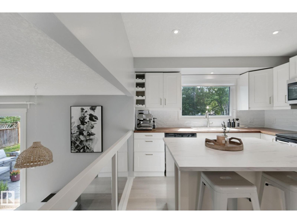
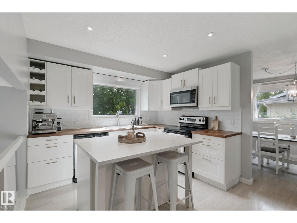
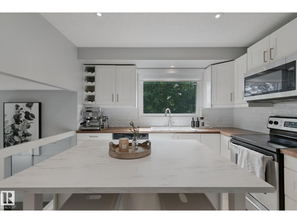
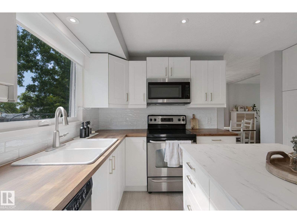
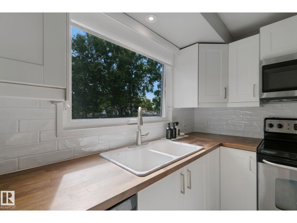
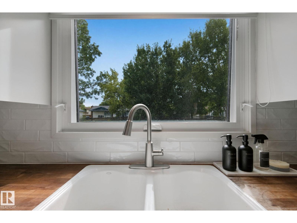
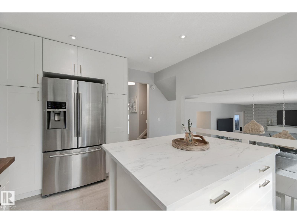
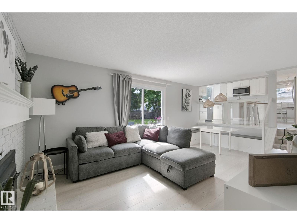
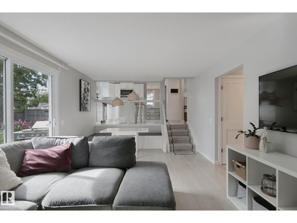
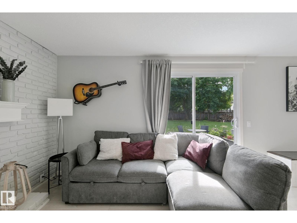
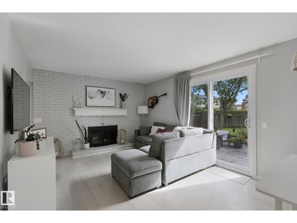
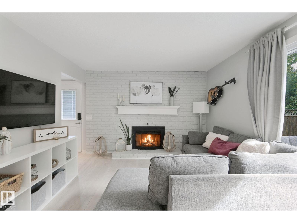
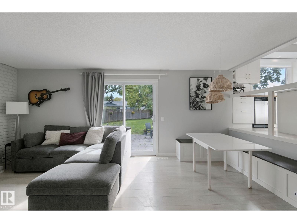
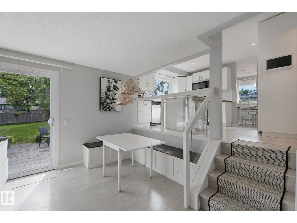
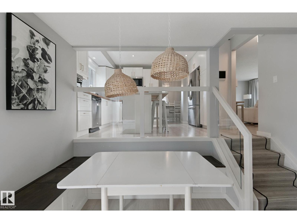
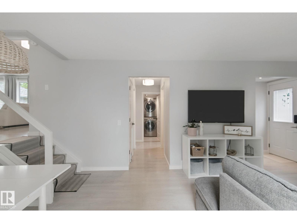
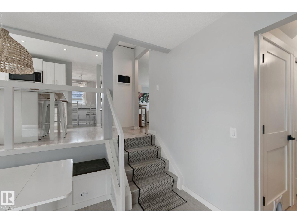
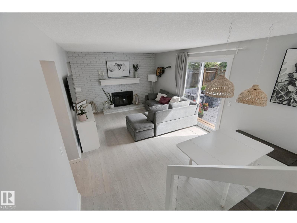
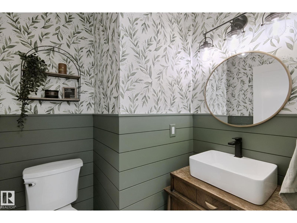
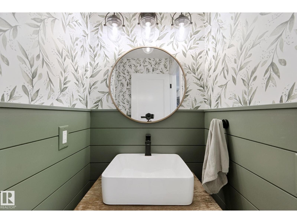
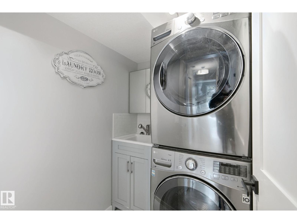
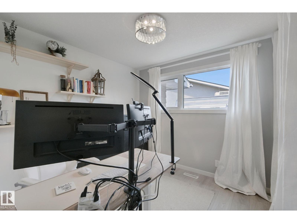
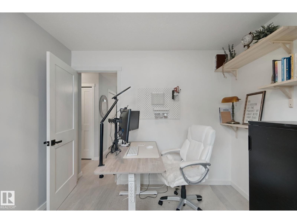
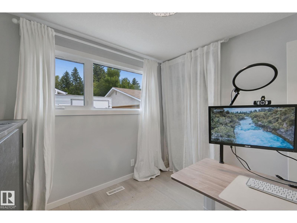
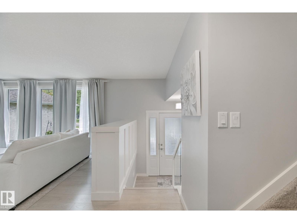
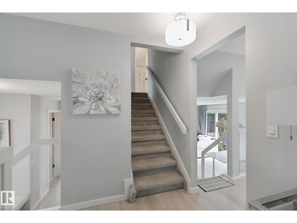
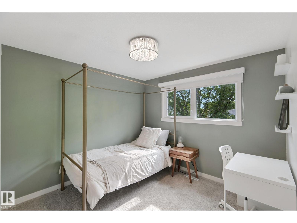
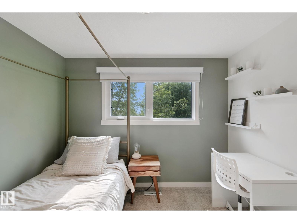
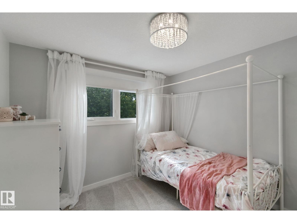
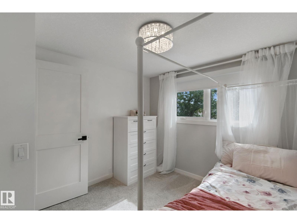
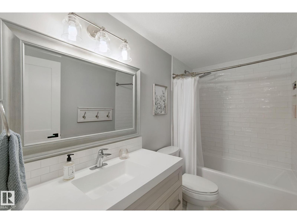
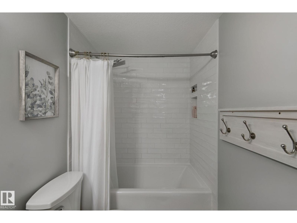
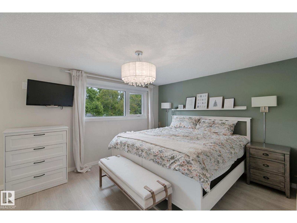
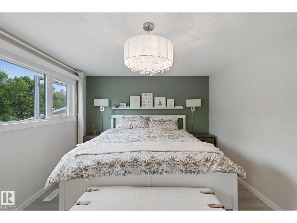
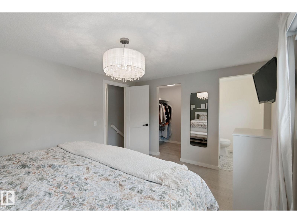
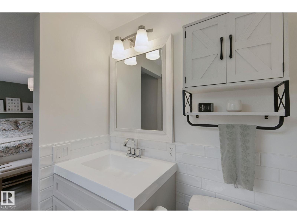
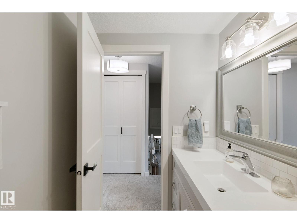
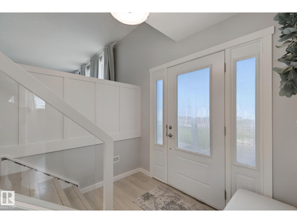
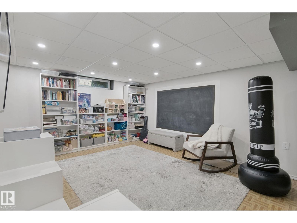
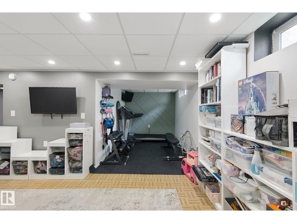
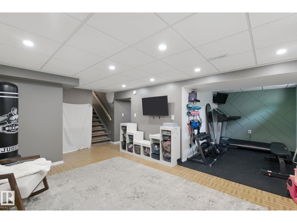
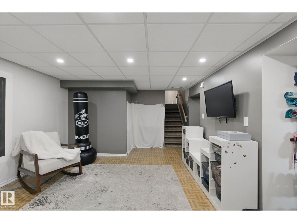
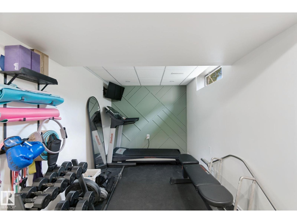
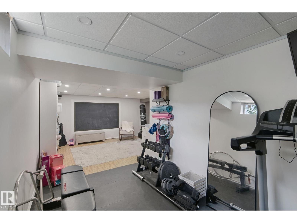
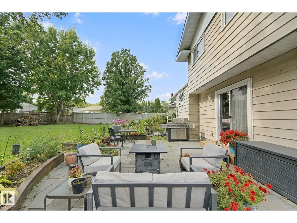
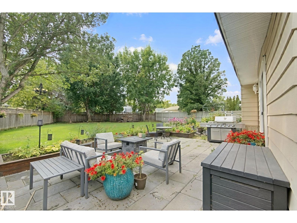
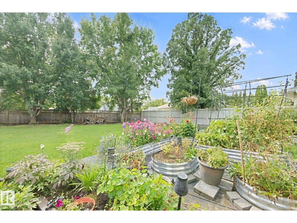
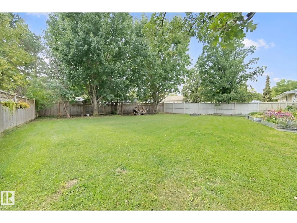
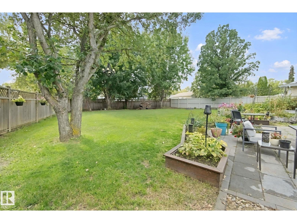
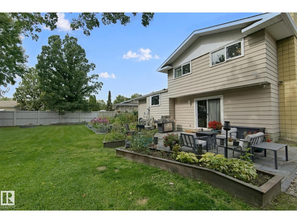
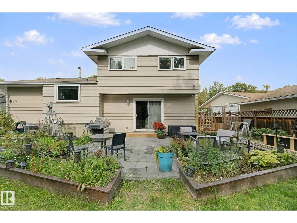
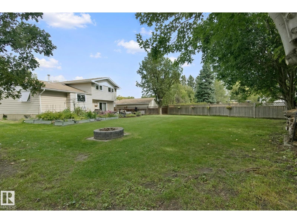
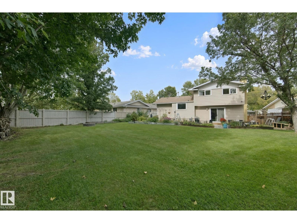
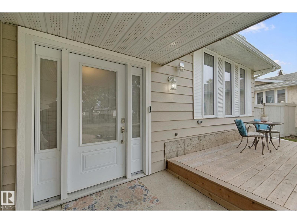
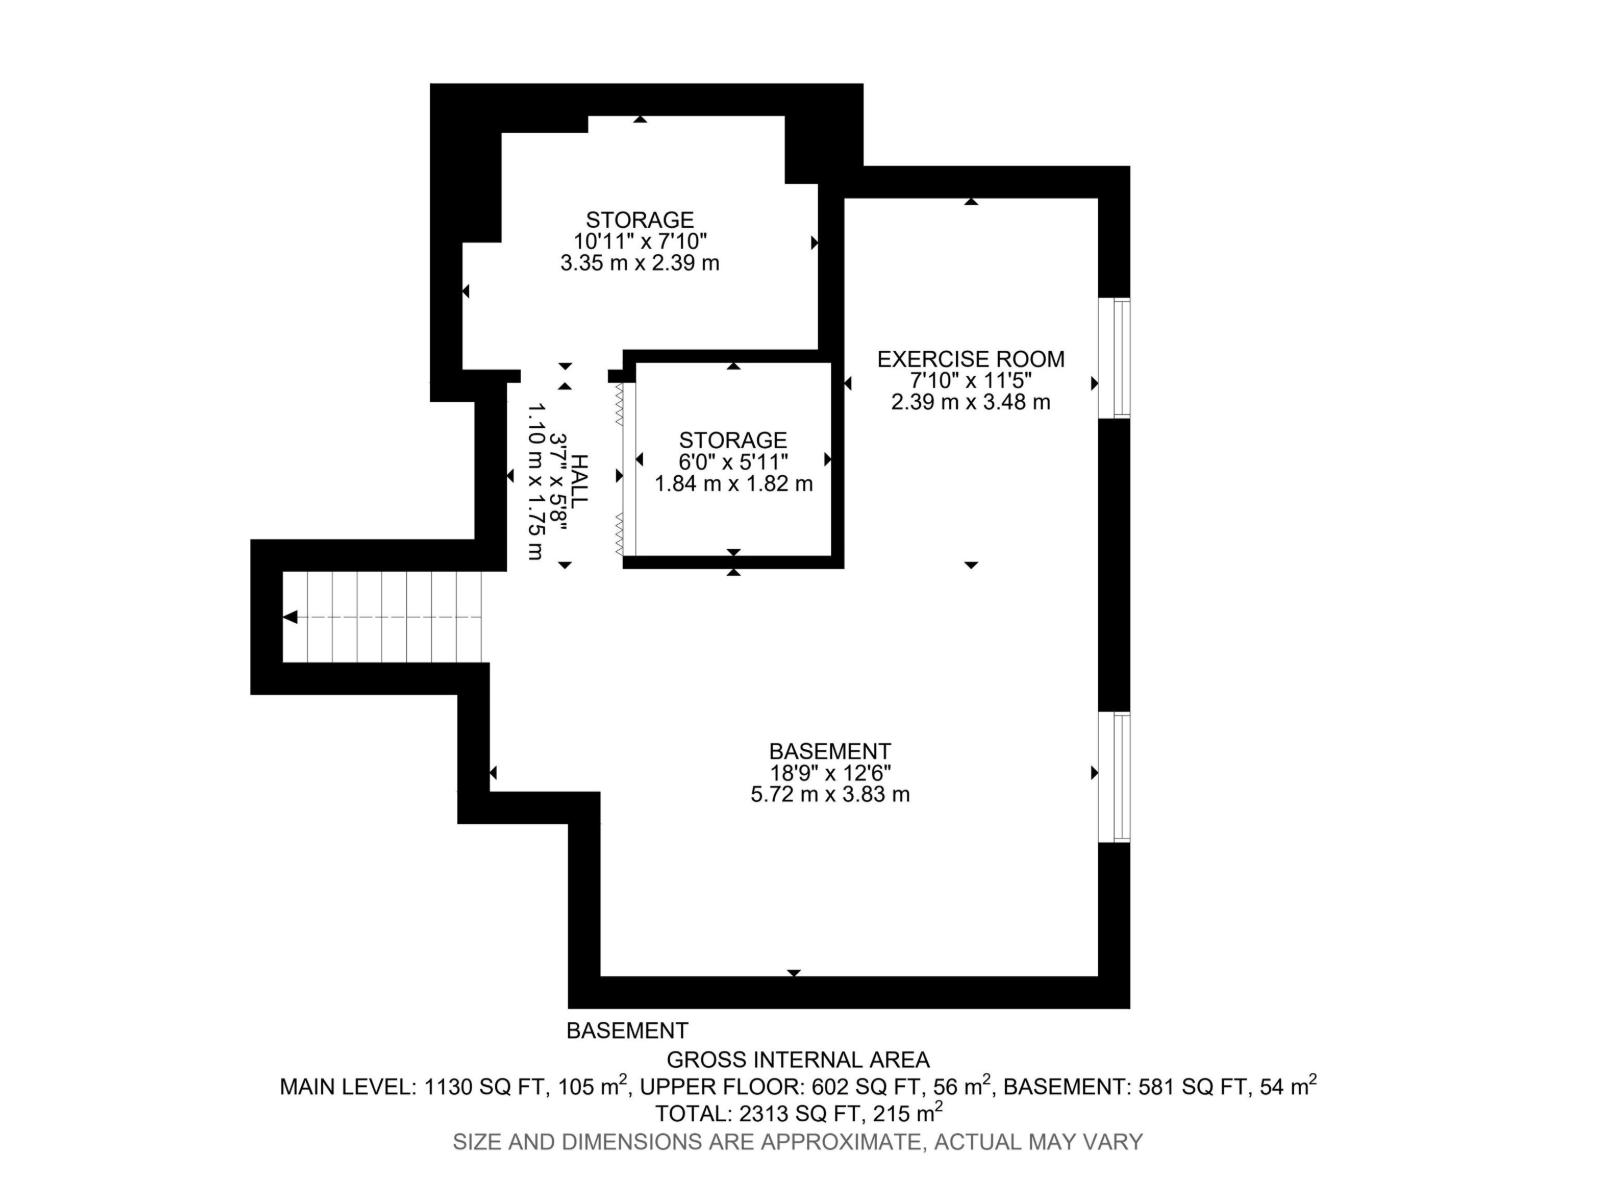
Beautiful home on a MASSIVE lot in a quiet crescent. This home has been thoroughly updated and has the MASSIVE irregular pie lot that allows you to have a back yard garden, trampoline, swimming pool fire pit and still have room for more. The beautiful home features 4 bedrooms up, and a finished basement with play room and workout room. Shows a 10! Walking distance to ALL levels of school, parks, trails and terrific neighbours. (id:63013)
Open House
This property has open houses!
1:00 pm
Ends at:3:00 pm
Property Details
| MLS® Number | E4508153 |
| Property Type | Single Family |
| Neigbourhood | Lacombe Park |
| Amenities Near By | Playground, Public Transit, Schools, Shopping |
| Community Features | Public Swimming Pool |
| Features | Flat Site, No Back Lane, No Smoking Home |
| Parking Space Total | 4 |
| Structure | Patio(s) |
Building
| Bathroom Total | 3 |
| Bedrooms Total | 4 |
| Appliances | Dishwasher, Dryer, Garage Door Opener Remote(s), Garage Door Opener, Refrigerator, Stove, Washer |
| Basement Development | Finished |
| Basement Type | Full (finished) |
| Constructed Date | 1974 |
| Construction Style Attachment | Detached |
| Fireplace Fuel | Gas |
| Fireplace Present | Yes |
| Fireplace Type | Unknown |
| Half Bath Total | 2 |
| Heating Type | Forced Air |
| Size Interior | 1,733 Ft2 |
| Type | House |
Parking
| Attached Garage |
Land
| Acreage | No |
| Fence Type | Fence |
| Land Amenities | Playground, Public Transit, Schools, Shopping |
| Size Irregular | 893 |
| Size Total | 893 M2 |
| Size Total Text | 893 M2 |
Rooms
| Level | Type | Length | Width | Dimensions |
|---|---|---|---|---|
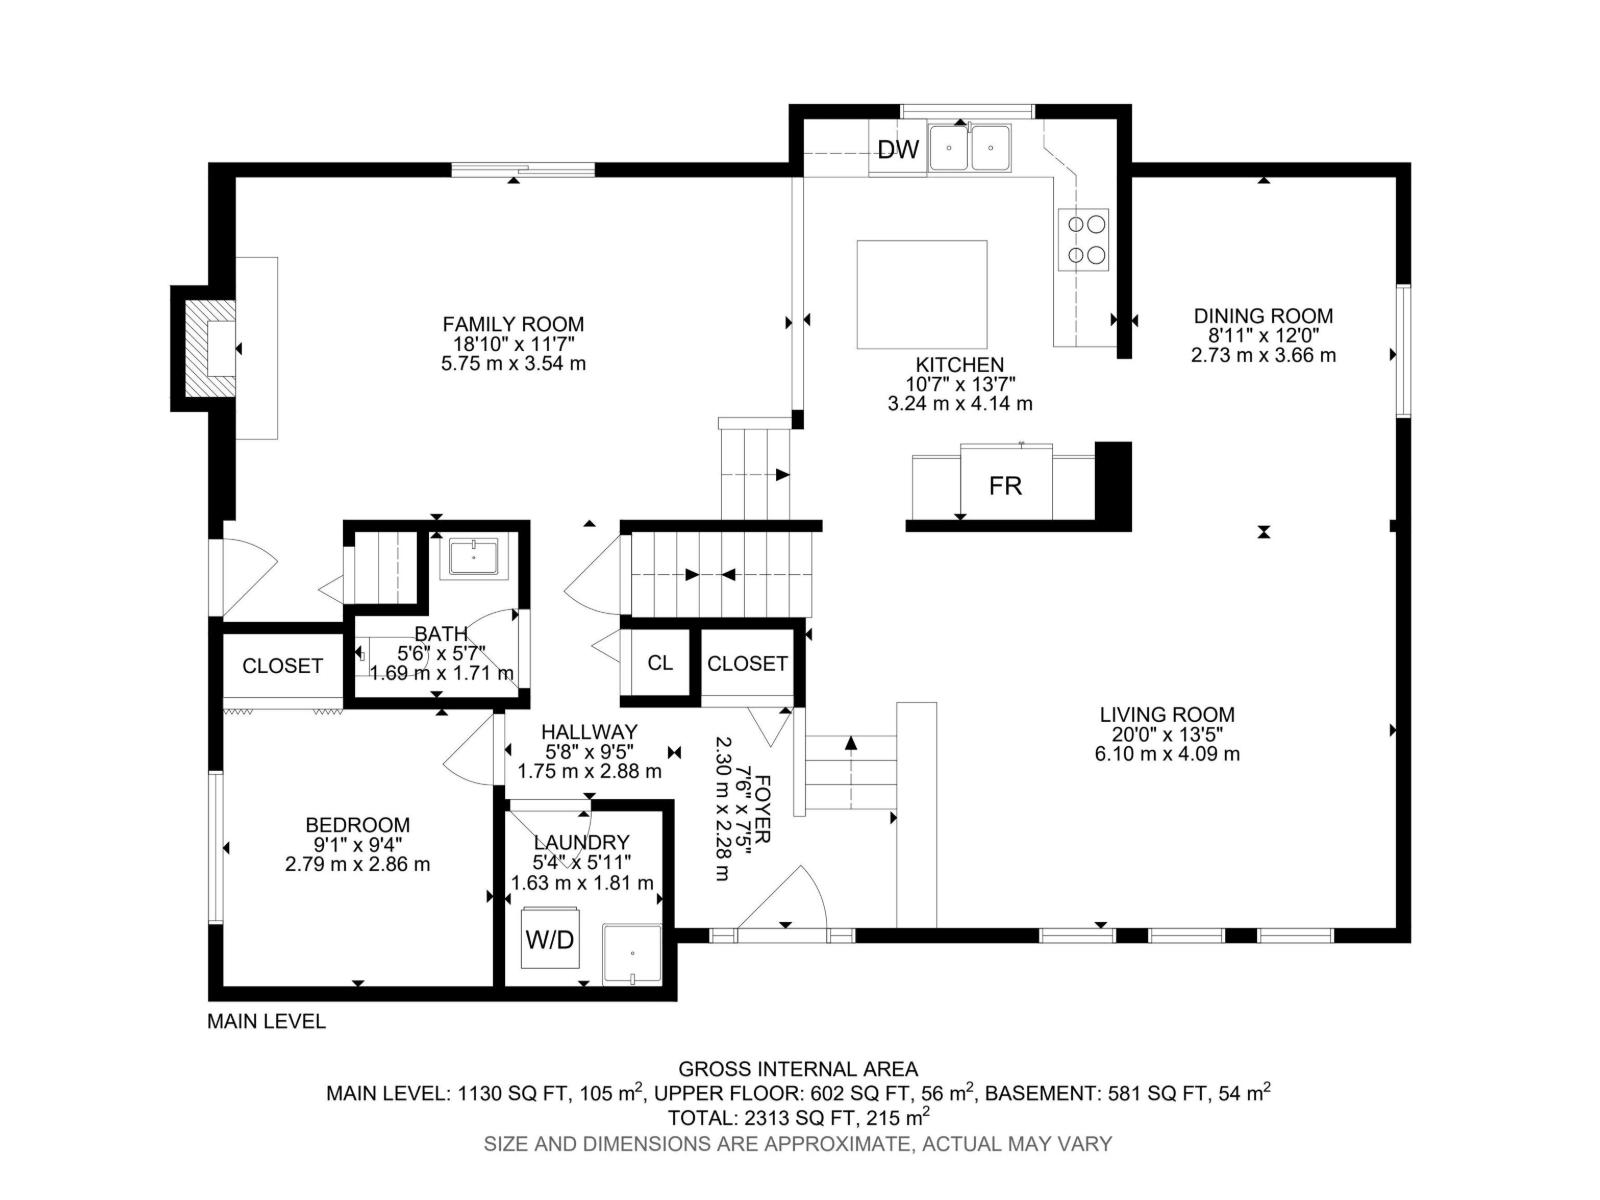
| Main Level | Living Room | 6.1 m | 4.09 m | 6.1 m x 4.09 m |
| Main Level | Dining Room | 2.73 m | 3.66 m | 2.73 m x 3.66 m |
| Main Level | Kitchen | 3.24 m | 4.14 m | 3.24 m x 4.14 m |
| Main Level | Family Room | 5.75 m | 3.54 m | 5.75 m x 3.54 m |
| Main Level | Bedroom 4 | 2.79 m | 2.86 m | 2.79 m x 2.86 m |
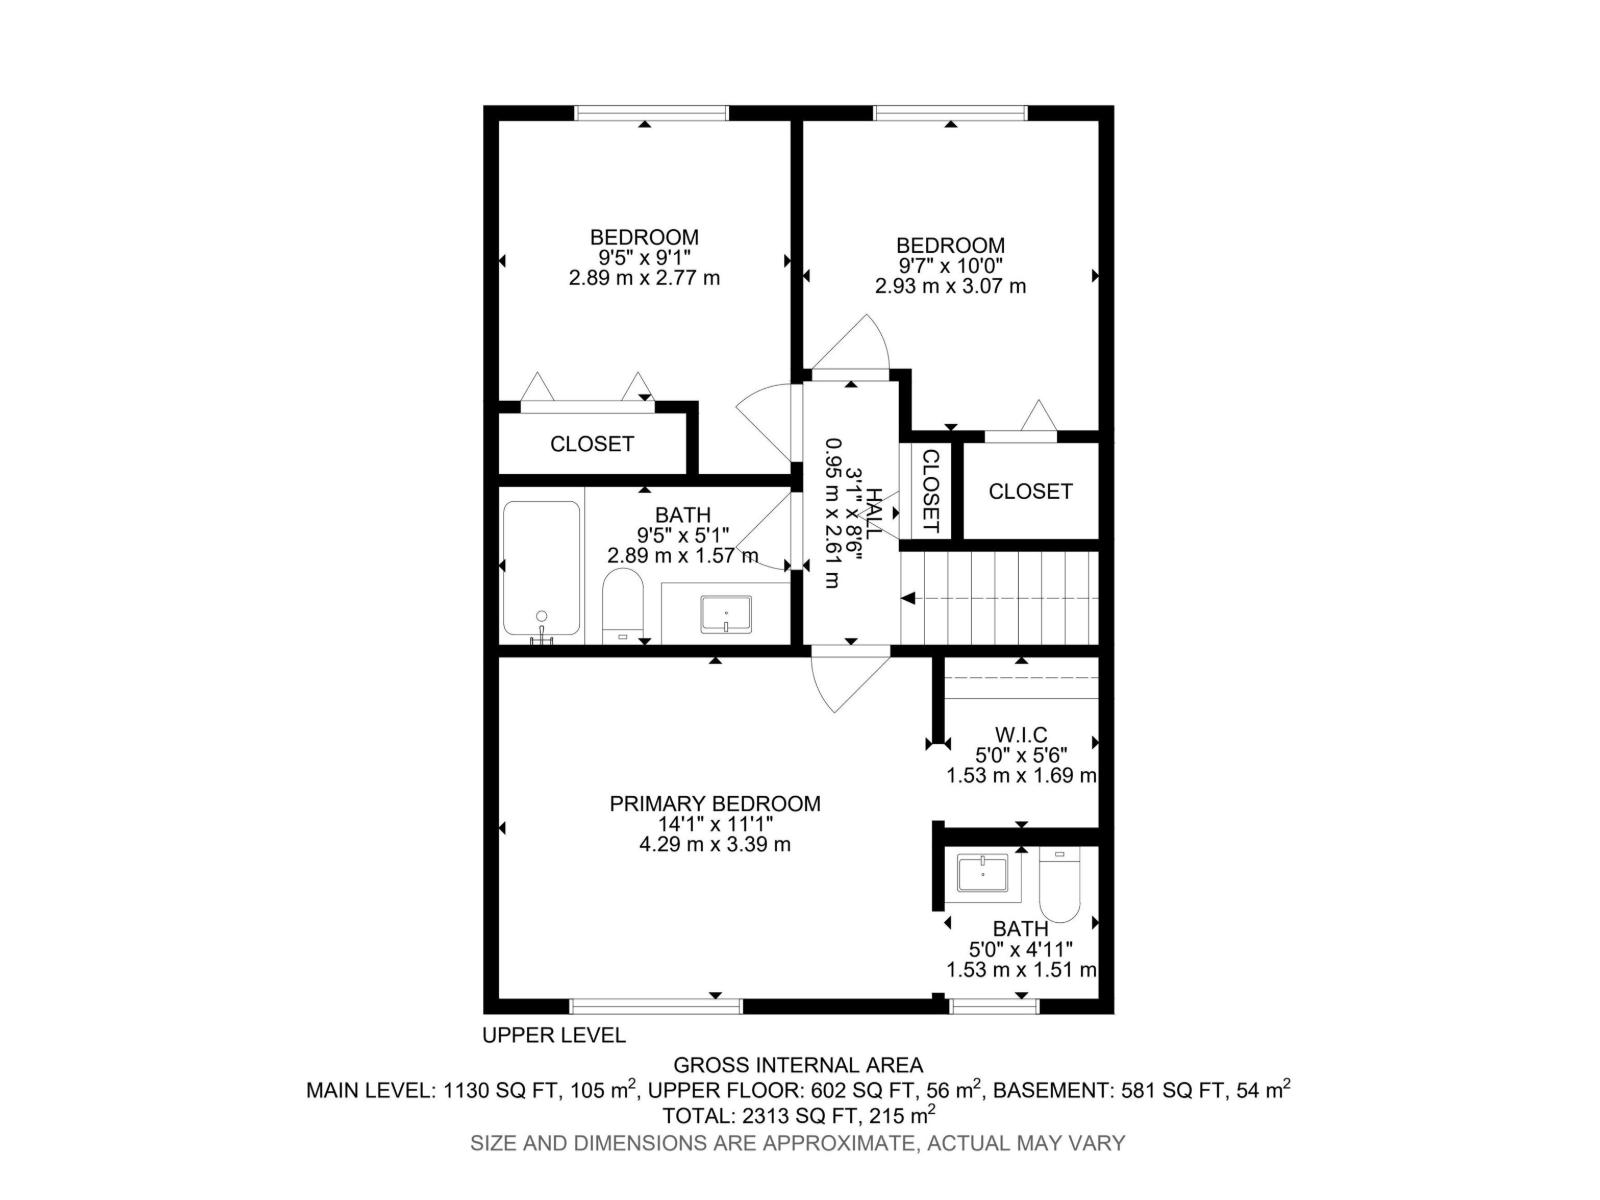
| Upper Level | Primary Bedroom | 4.29 m | 3.39 m | 4.29 m x 3.39 m |
| Upper Level | Bedroom 2 | 2.93 m | 3.07 m | 2.93 m x 3.07 m |
| Upper Level | Bedroom 3 | 2.89 m | 2.77 m | 2.89 m x 2.77 m |
https://www.realtor.ca/real-estate/30265184/5-labelle-cr-st-albert-lacombe-park

Contact the agent today for more information.

The trademarks REALTOR®, REALTORS®, and the REALTOR® logo are controlled by The Canadian Real Estate Association (CREA) and identify real estate professionals who are members of CREA. The trademarks MLS®, Multiple Listing Service® and the associated logos are owned by The Canadian Real Estate Association (CREA) and identify the quality of services provided by real estate professionals who are members of CREA. The trademark DDF® is owned by The Canadian Real Estate Association (CREA) and identifies CREA's Data Distribution Facility (DDF®)
September 13 2026 06:12:05
REALTORS® Association of Edmonton
Exp Realty