
#502 9835 113 St Nw Edmonton, Alberta T5K 1N4

$179,900Maintenance, Electricity, Exterior Maintenance, Heat, Insurance, Common Area Maintenance, Other, See Remarks, Property Management, Water
$521.65 Monthly
Maintenance, Electricity, Exterior Maintenance, Heat, Insurance, Common Area Maintenance, Other, See Remarks, Property Management, Water
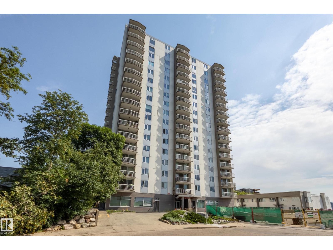
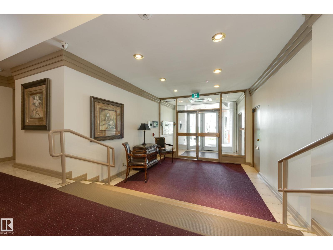
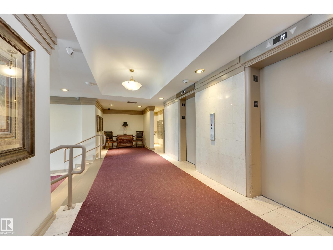
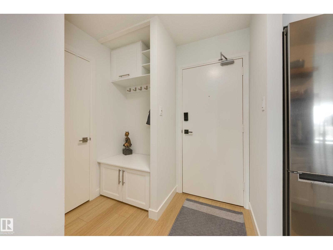
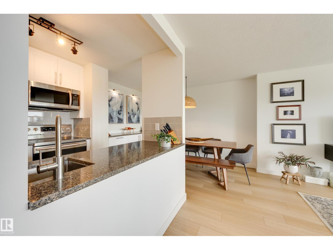
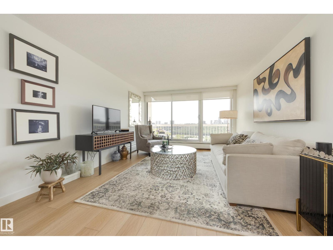
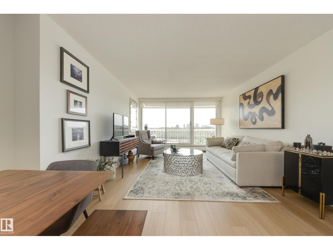
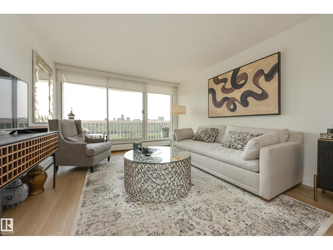
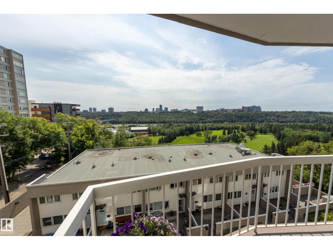
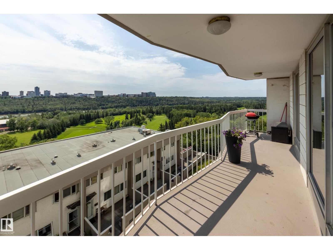
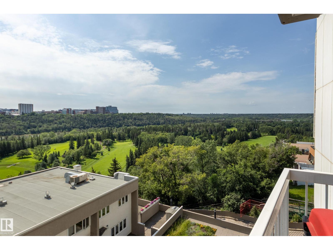
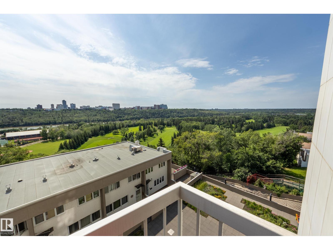
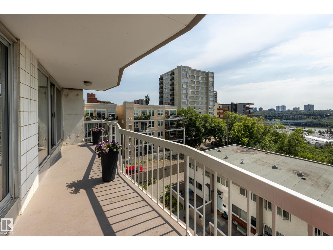
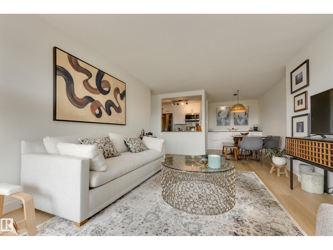
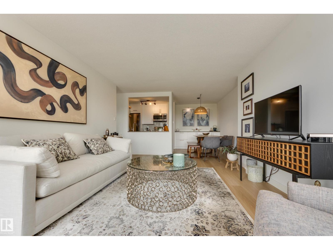
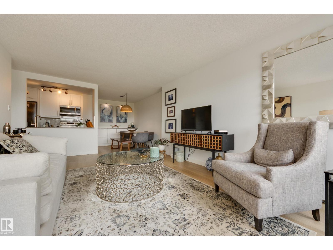
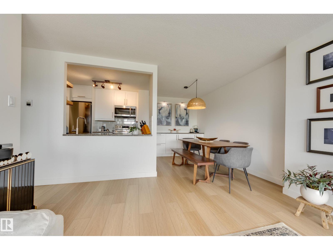
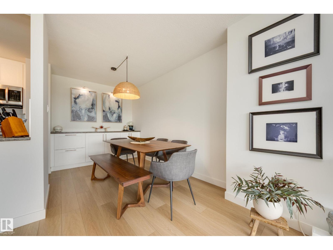
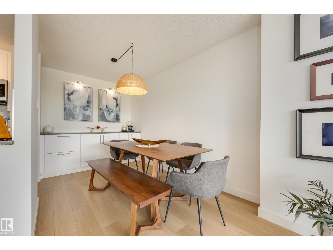
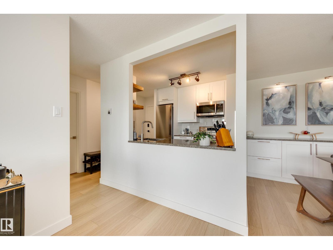
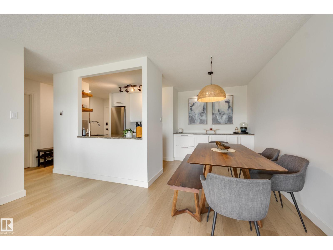
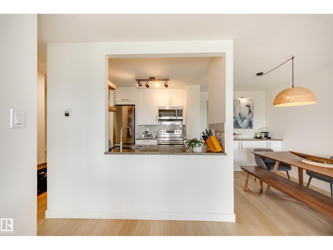
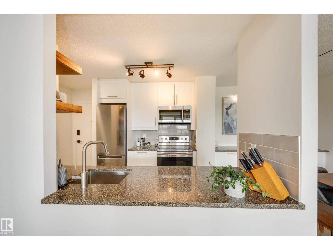
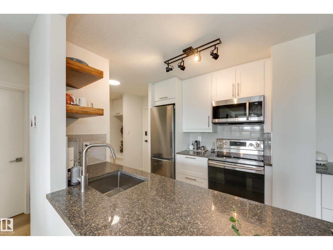
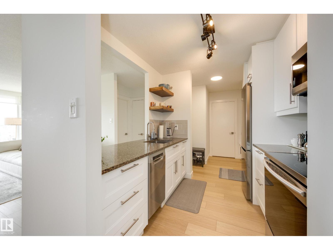
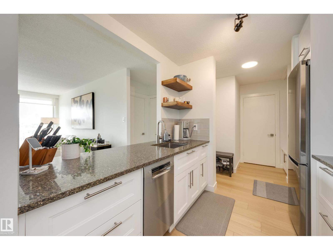
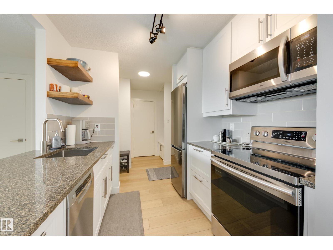
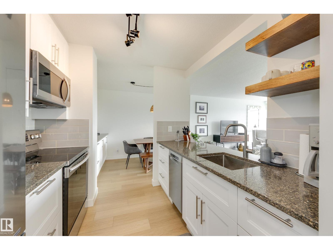
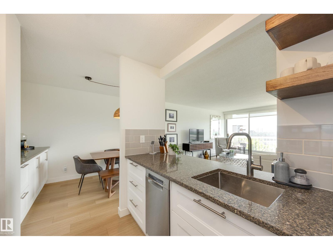
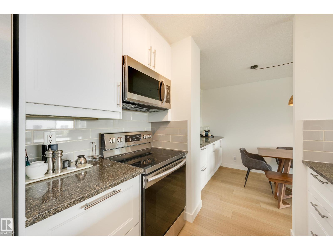

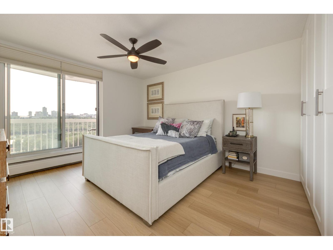
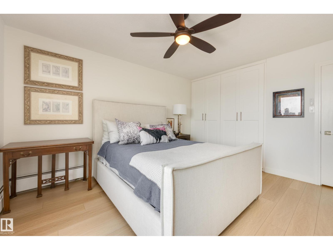
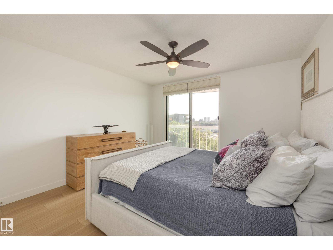
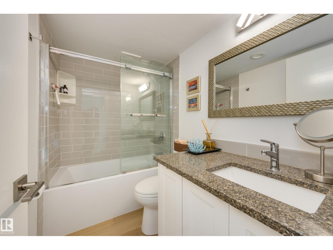
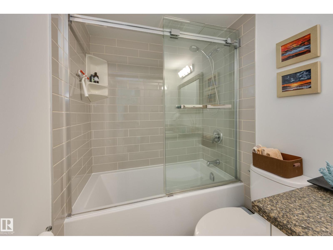
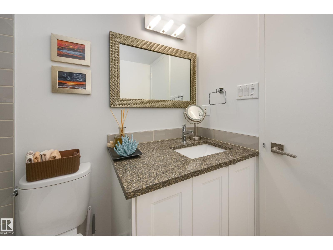
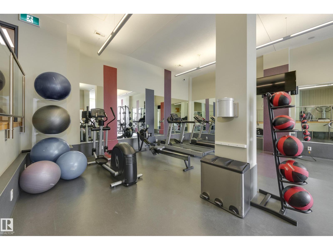
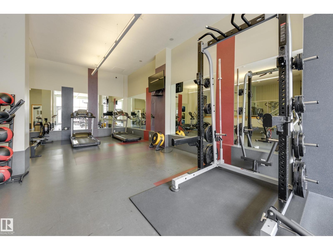
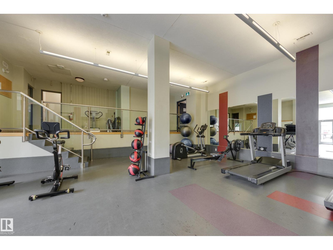
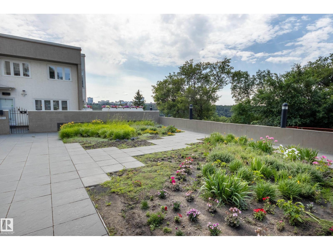
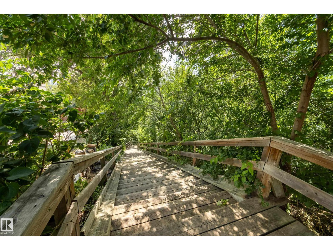
$521.65 MonthlyRiver valley location, spectacular views, and impressive renovations put this 1-bed condo on the Most Wanted List! The entry with built-in hooks and added storage offers everyday functionality before opening into the bright and inviting living space. Renovated throughout with quality finishes, this home features a beautifully updated kitchen that opens to the L/R while flowing into the dining area, plus a custom dry bar with cabinetry for extra storage and entertaining. Step onto the oversized balcony from either the living room or the spacious primary bedroom and take in the incredible south-facing views of the River Valley and Victoria Golf Course. In-suite storage, titled U/G parking, and laundry conveniently located on every floor add to the home's appeal. Enjoy fantastic amenities including a fitness room, social room, and rooftop patio...the perfect place to relax or watch the summer fireworks. Victoria Park Tower is well-managed with numerous upgrades, making this an exceptional opportunity! (id:63013)
Property Details
| MLS® Number | E4501885 |
| Property Type | Single Family |
| Neigbourhood | Wîhkwêntôwin |
| Amenities Near By | Golf Course, Playground, Public Transit, Schools, Shopping |
| Community Features | Public Swimming Pool |
| Features | See Remarks, No Animal Home |
| Parking Space Total | 1 |
| View Type | Valley View |
Building
| Bathroom Total | 1 |
| Bedrooms Total | 1 |
| Appliances | Dishwasher, Microwave Range Hood Combo, Microwave, Refrigerator, Stove, Window Coverings |
| Basement Type | None |
| Constructed Date | 1969 |
| Heating Type | Baseboard Heaters, Hot Water Radiator Heat |
| Size Interior | 707 Ft2 |
| Type | Apartment |
Parking
| Underground |
Land
| Acreage | No |
| Land Amenities | Golf Course, Playground, Public Transit, Schools, Shopping |
| Size Irregular | 19.72 |
| Size Total | 19.72 M2 |
| Size Total Text | 19.72 M2 |
Rooms
| Level | Type | Length | Width | Dimensions |
|---|---|---|---|---|
| Main Level | Living Room | 4.42 m | 3.72 m | 4.42 m x 3.72 m |
| Main Level | Dining Room | 3.75 m | 2.25 m | 3.75 m x 2.25 m |
| Main Level | Kitchen | 2.48 m | 2.43 m | 2.48 m x 2.43 m |
| Main Level | Primary Bedroom | 4.08 m | 3.72 m | 4.08 m x 3.72 m |
| Main Level | Storage | 1.63 m | 1.3 m | 1.63 m x 1.3 m |
https://www.realtor.ca/real-estate/30106390/502-9835-113-st-nw-edmonton-wîhkwêntôwin

Contact the agent today for more information.

The trademarks REALTOR®, REALTORS®, and the REALTOR® logo are controlled by The Canadian Real Estate Association (CREA) and identify real estate professionals who are members of CREA. The trademarks MLS®, Multiple Listing Service® and the associated logos are owned by The Canadian Real Estate Association (CREA) and identify the quality of services provided by real estate professionals who are members of CREA. The trademark DDF® is owned by The Canadian Real Estate Association (CREA) and identifies CREA's Data Distribution Facility (DDF®)
August 03 2026 02:11:25
REALTORS® Association of Edmonton
RE/MAX Real Estate