
5104 56 St Bon Accord, Alberta T0A 0K0

$400,000
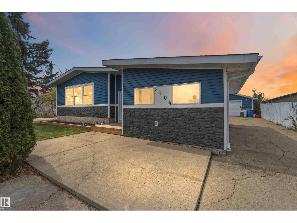
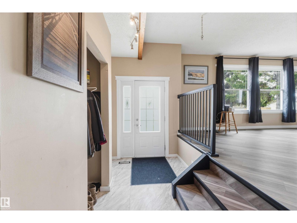
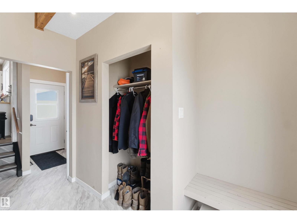
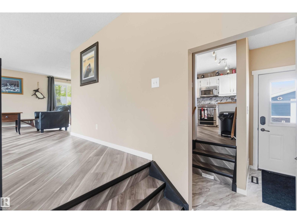
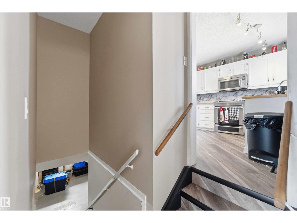
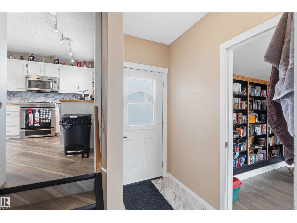
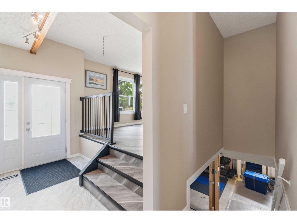
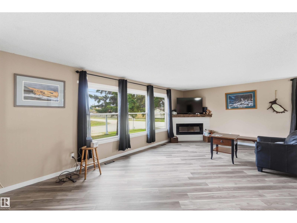
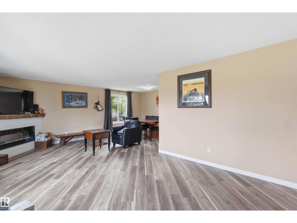
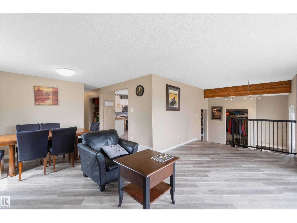
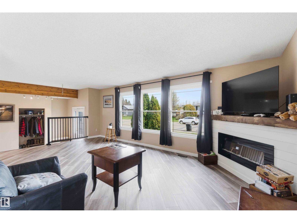
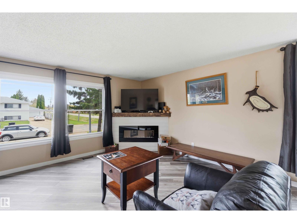
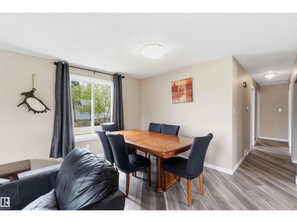
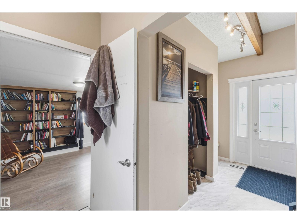
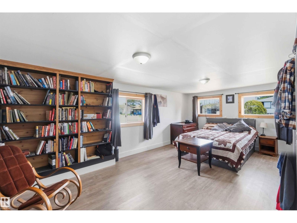
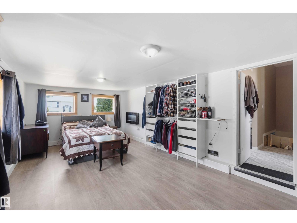
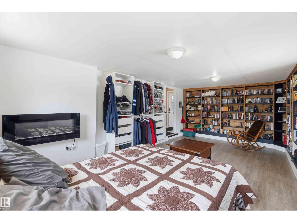
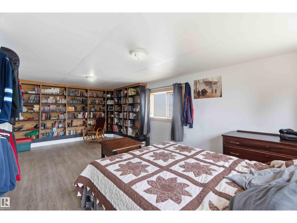
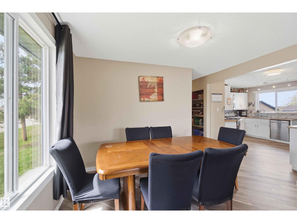
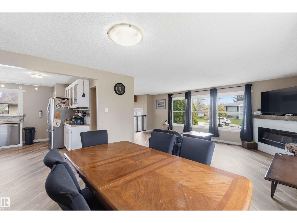
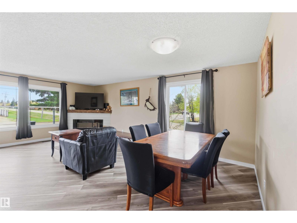
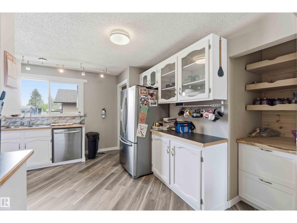
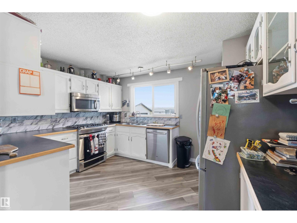
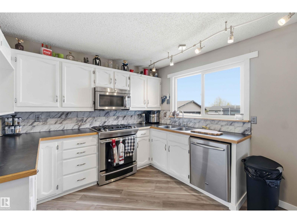
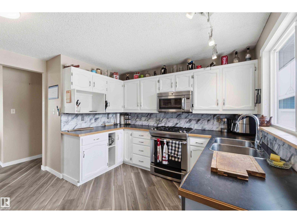
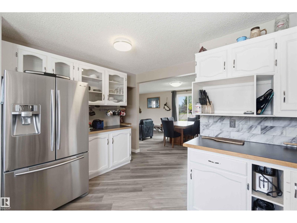
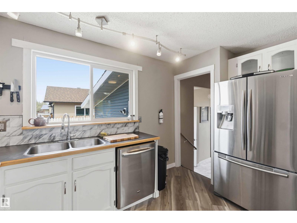
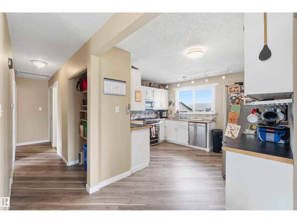
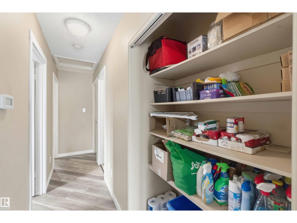
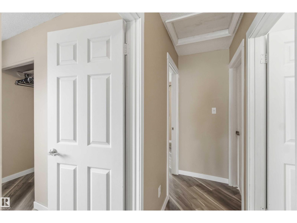
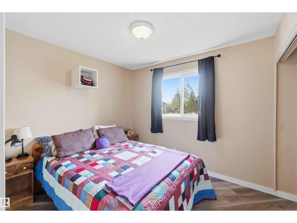
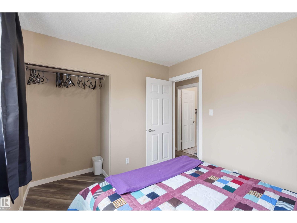
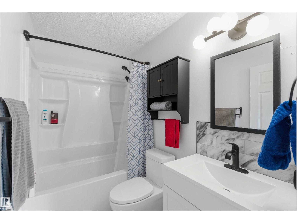
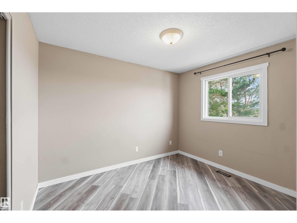
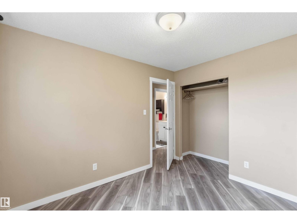
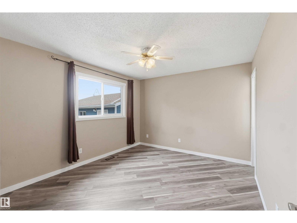
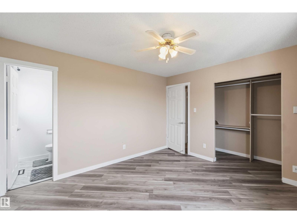
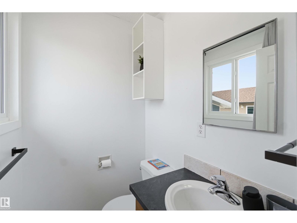
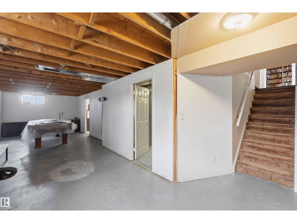
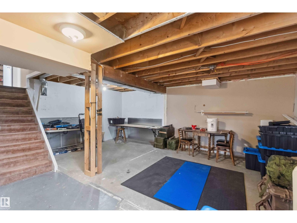
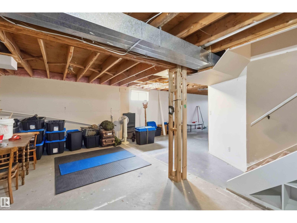
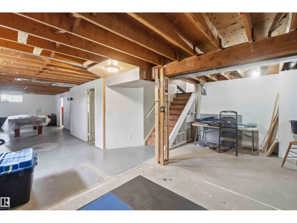
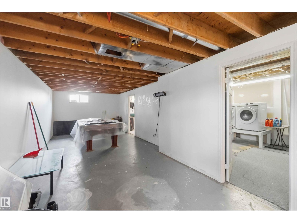
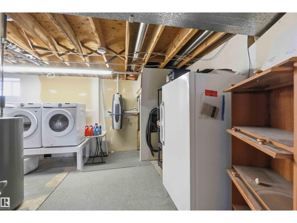
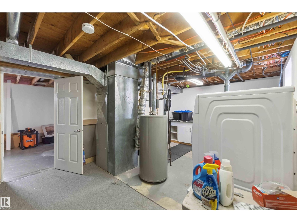
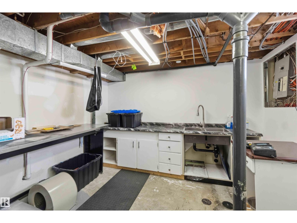
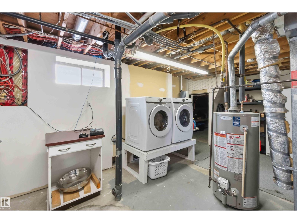
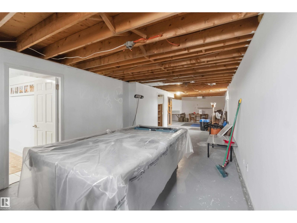
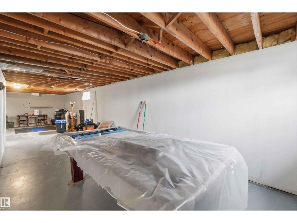
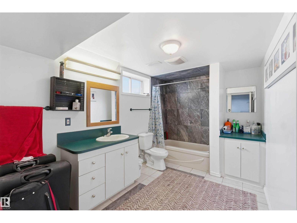
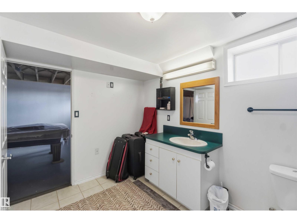
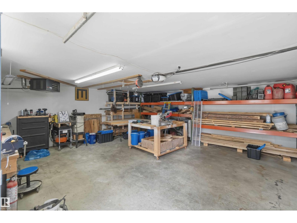
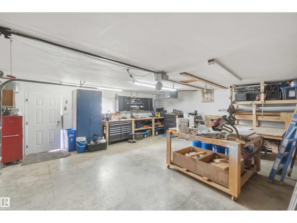
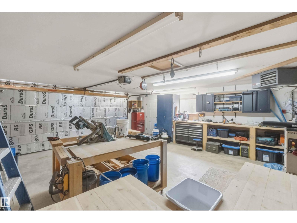
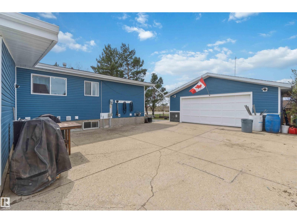
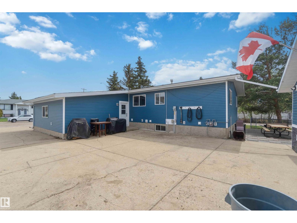
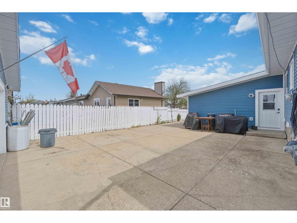
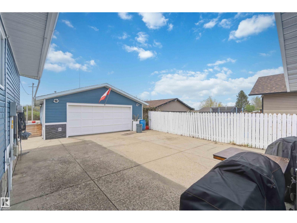
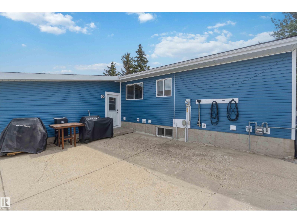
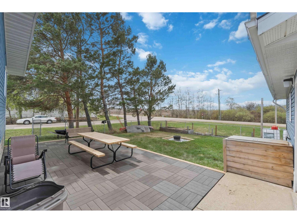
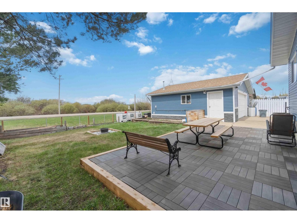
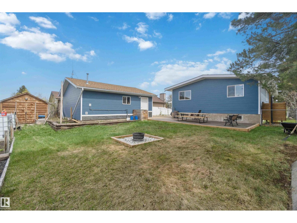
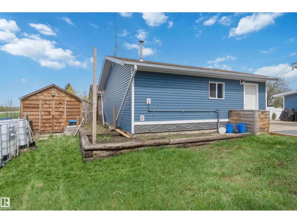
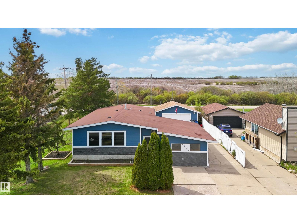
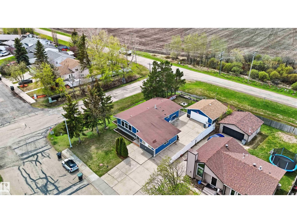
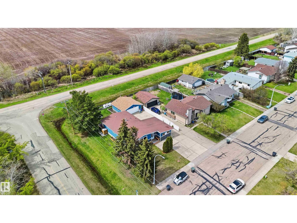
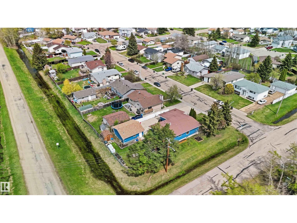
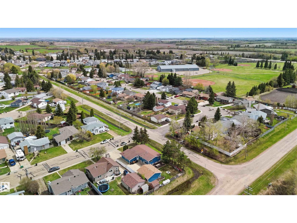
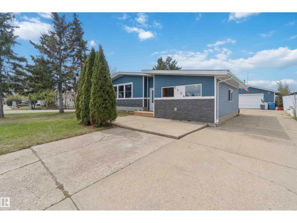
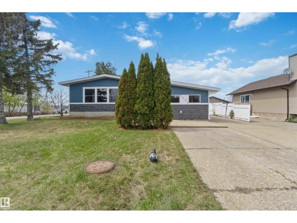
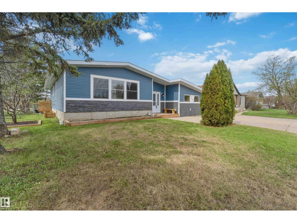
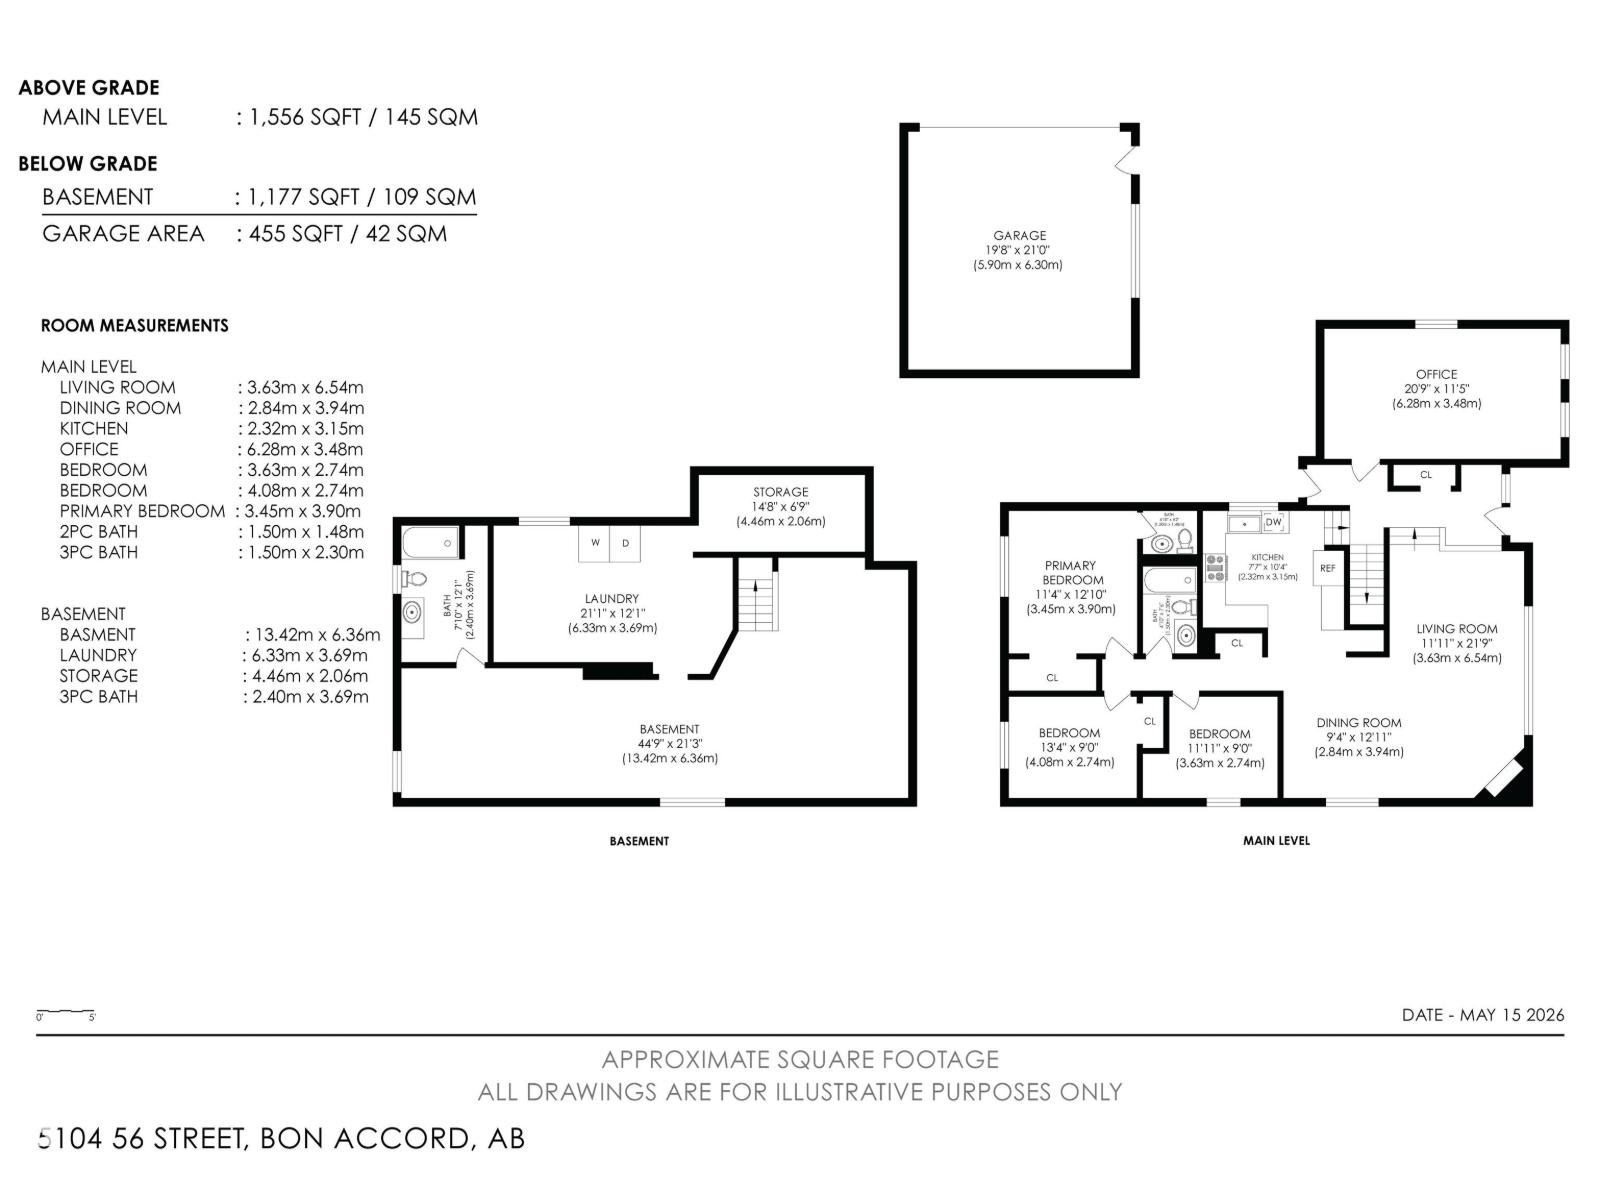
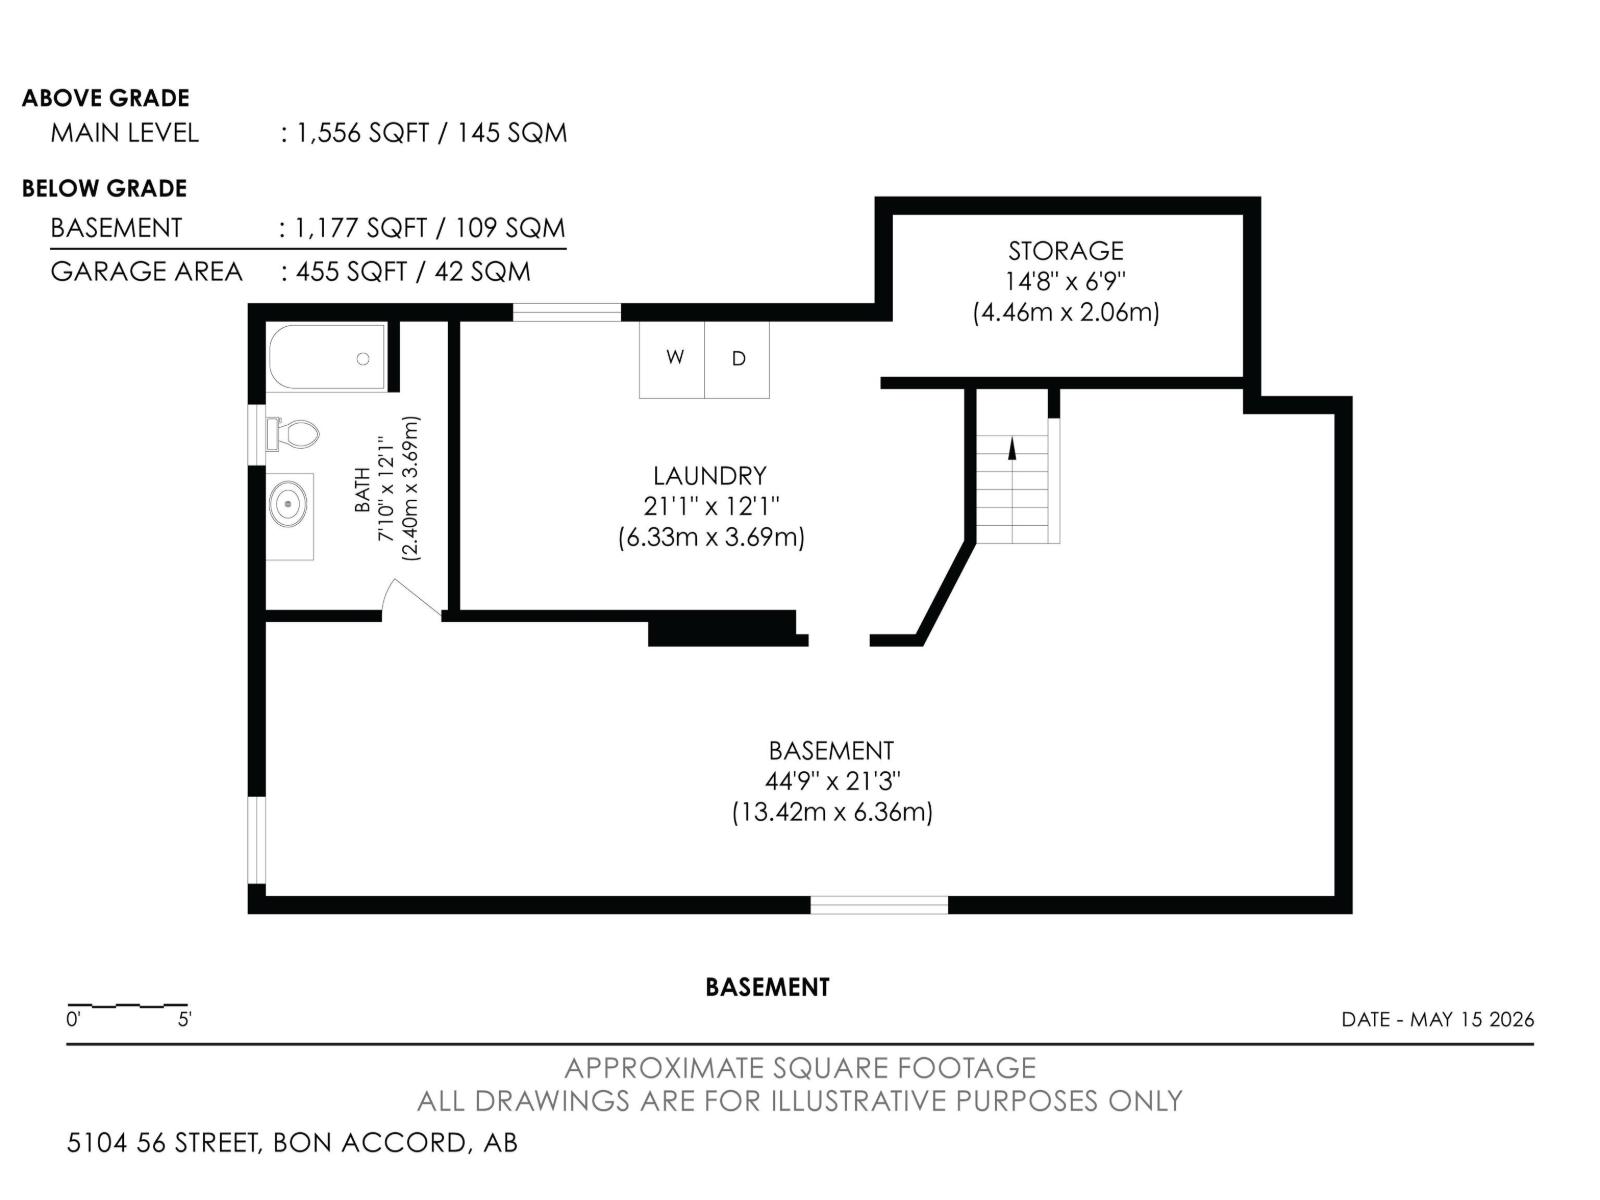
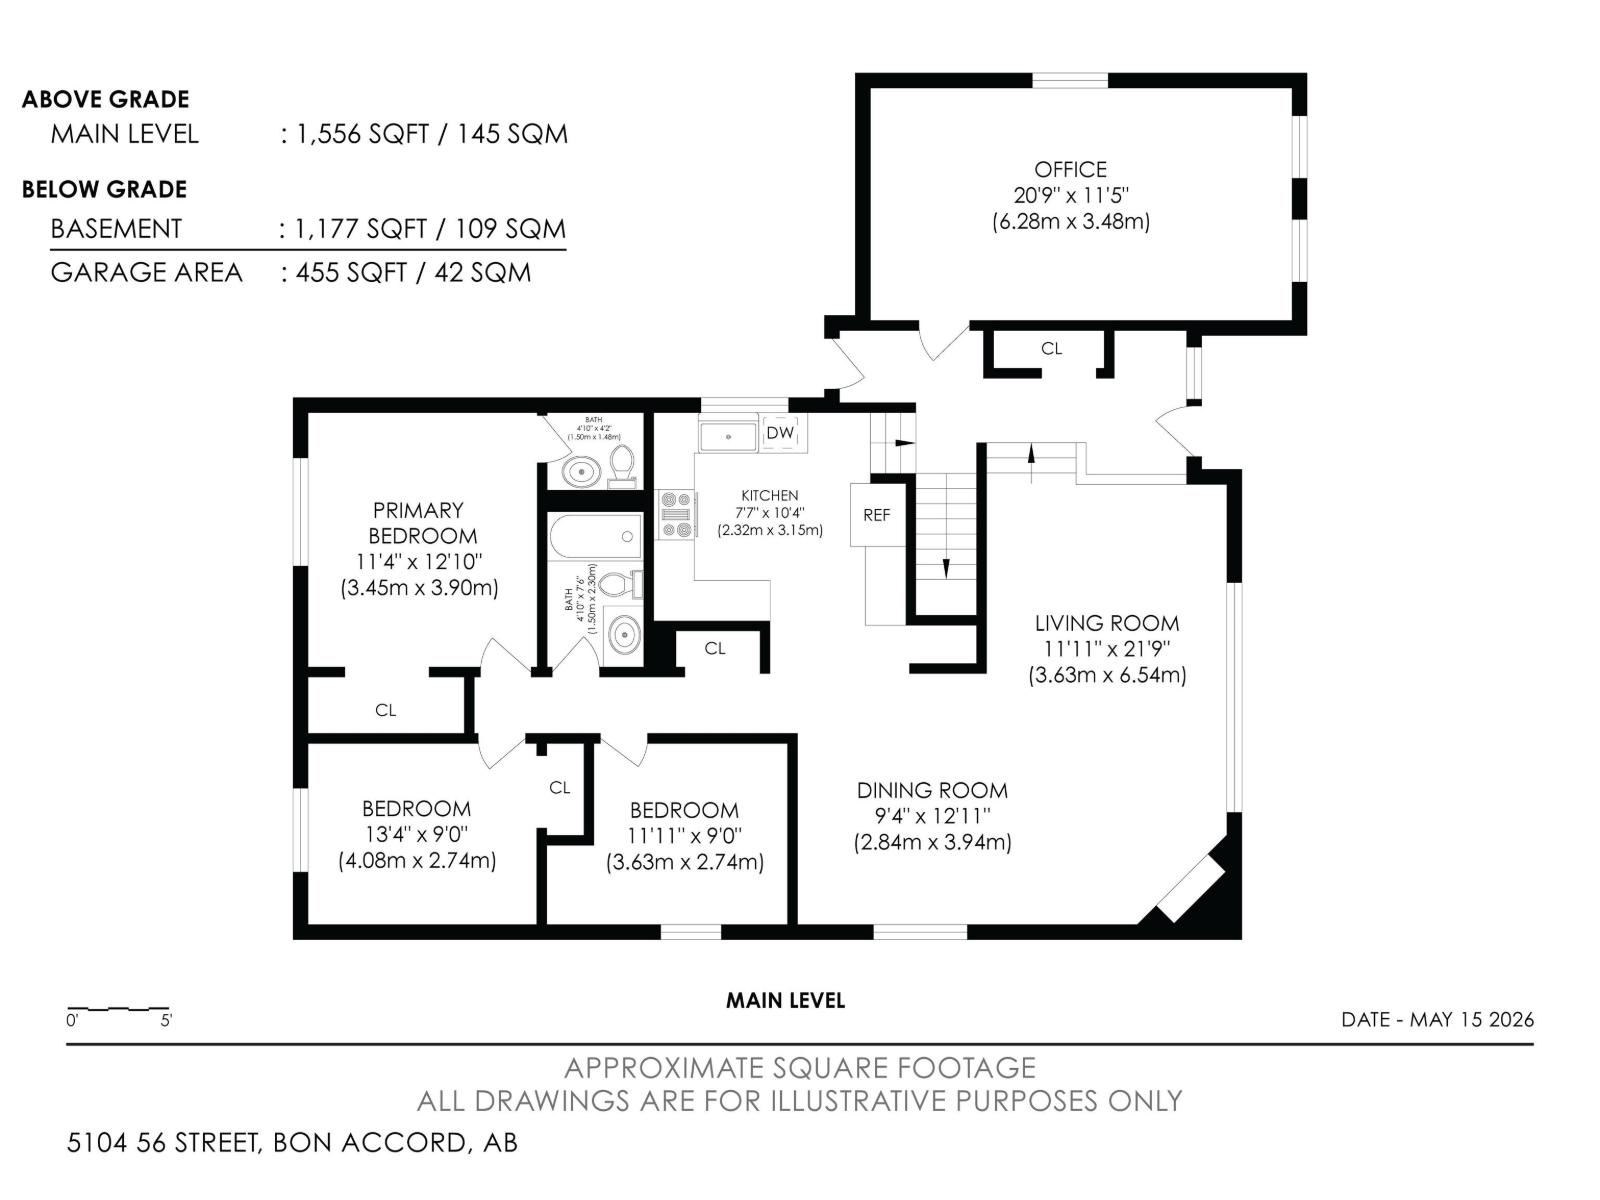
Welcome home to this spacious 1,550 sq ft bungalow in the quiet community of Bon Accord. Situated on a large, fenced corner lot, the property features a massive parking pad and a double detached garage. It is located just a short walk from Bon Accord Community School (BACS) and a convenient 15-minute drive from CFB Edmonton. Inside, you will find 4 bedrooms and 3 bathrooms, complemented by recent updates including new flooring and windows, along with a completely redone exterior. The partially finished basement offers excellent potential to add even more living space. Come see this wonderful, move-in-ready property today. Some picture are virtually Stage (id:63013)
Property Details
| MLS® Number | E4488278 |
| Property Type | Single Family |
| Neigbourhood | Bon Accord |
| Amenities Near By | Playground, Schools |
| Features | Corner Site, Flat Site, Closet Organizers, No Animal Home, No Smoking Home, Level |
| Structure | Deck, Fire Pit |
Building
| Bathroom Total | 3 |
| Bedrooms Total | 4 |
| Amenities | Vinyl Windows |
| Appliances | Dishwasher, Dryer, Garage Door Opener Remote(s), Microwave Range Hood Combo, Refrigerator, Storage Shed, Stove, Washer, Window Coverings |
| Architectural Style | Bungalow |
| Basement Development | Partially Finished |
| Basement Type | Full (partially Finished) |
| Constructed Date | 1978 |
| Construction Style Attachment | Detached |
| Fire Protection | Smoke Detectors |
| Fireplace Fuel | Gas |
| Fireplace Present | Yes |
| Fireplace Type | Unknown |
| Half Bath Total | 1 |
| Heating Type | Forced Air |
| Stories Total | 1 |
| Size Interior | 1,561 Ft2 |
| Type | House |
Parking
| Detached Garage | |
| Oversize |
Land
| Acreage | No |
| Fence Type | Cross Fenced, Fence |
| Land Amenities | Playground, Schools |
| Size Irregular | 706.53 |
| Size Total | 706.53 M2 |
| Size Total Text | 706.53 M2 |
Rooms
| Level | Type | Length | Width | Dimensions |
|---|---|---|---|---|
| Basement | Family Room | 44.9 m | 21.3 m | 44.9 m x 21.3 m |
| Main Level | Living Room | 11.1 m | 21.9 m | 11.1 m x 21.9 m |
| Main Level | Dining Room | 9.4 m | 12.11 m | 9.4 m x 12.11 m |
| Main Level | Kitchen | 7.7 m | 10.4 m | 7.7 m x 10.4 m |
| Main Level | Primary Bedroom | 11.4 m | 12.1 m | 11.4 m x 12.1 m |
| Main Level | Bedroom 2 | 11.1 m | 9 m | 11.1 m x 9 m |
| Main Level | Bedroom 3 | 13.4 m | 9 m | 13.4 m x 9 m |
| Main Level | Bedroom 4 | 20.9 m | 11.5 m | 20.9 m x 11.5 m |
https://www.realtor.ca/real-estate/29764137/5104-56-st-bon-accord-bon-accord
203-45 St. Thomas St
St Albert, Alberta T8N 6Z1

Contact the agent today for more information.

The trademarks REALTOR®, REALTORS®, and the REALTOR® logo are controlled by The Canadian Real Estate Association (CREA) and identify real estate professionals who are members of CREA. The trademarks MLS®, Multiple Listing Service® and the associated logos are owned by The Canadian Real Estate Association (CREA) and identify the quality of services provided by real estate professionals who are members of CREA. The trademark DDF® is owned by The Canadian Real Estate Association (CREA) and identifies CREA's Data Distribution Facility (DDF®)
May 25 2026 06:12:27
REALTORS® Association of Edmonton
Royal LePage Premier Real Estate