
5175 Edgemont Bv Nw Edmonton, Alberta T6M 1J7

$465,000
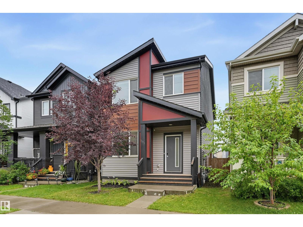
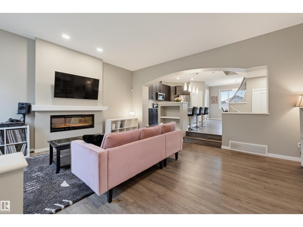
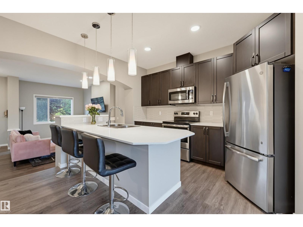
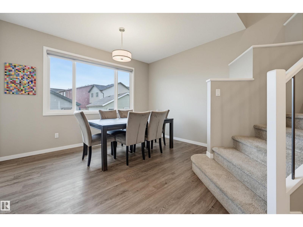
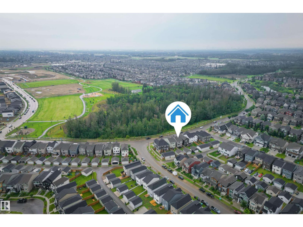
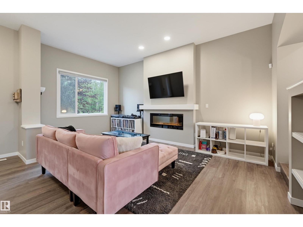
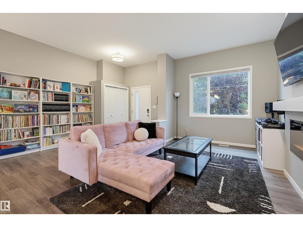
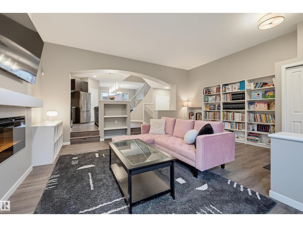
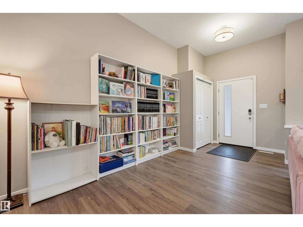
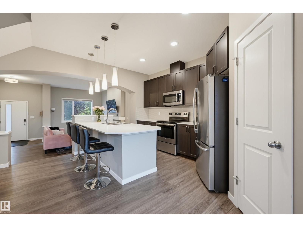
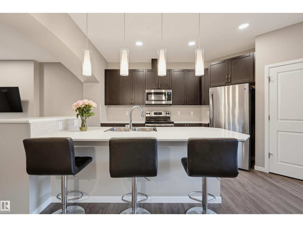
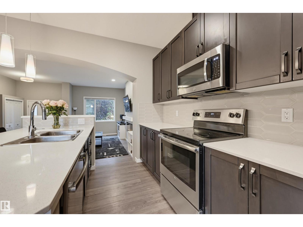
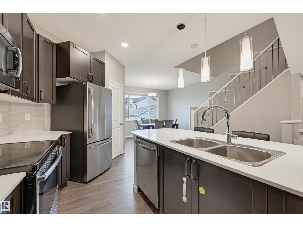
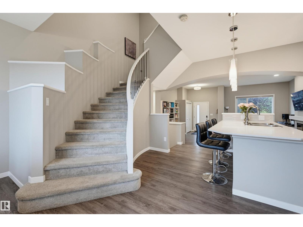
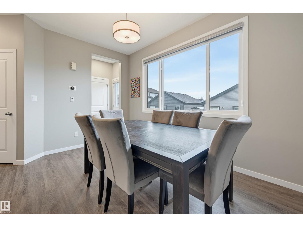
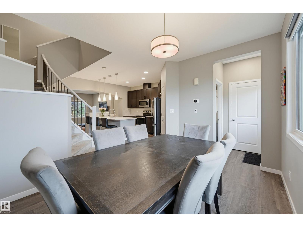
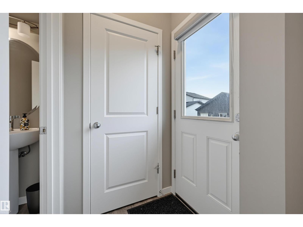
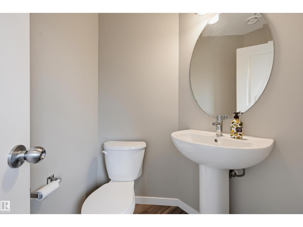
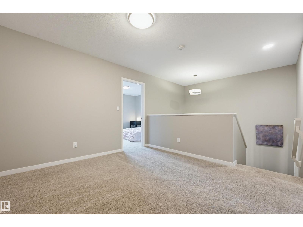
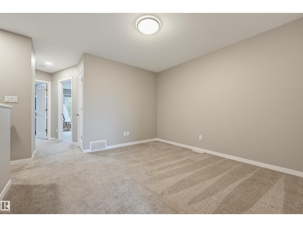
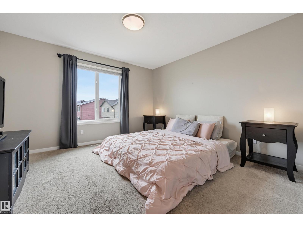
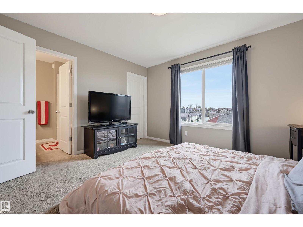
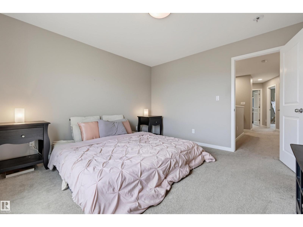
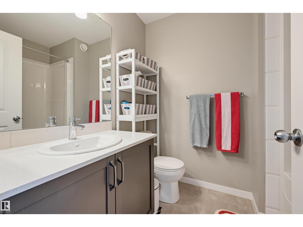
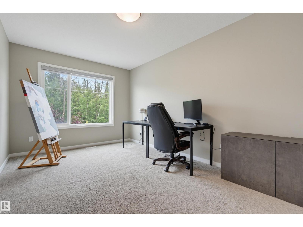
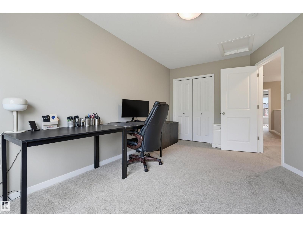
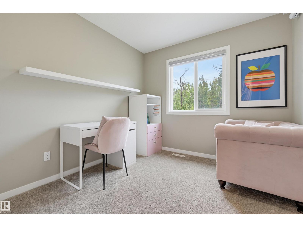
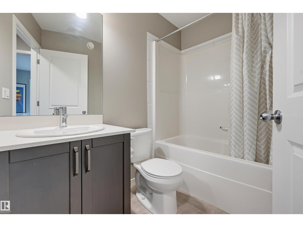
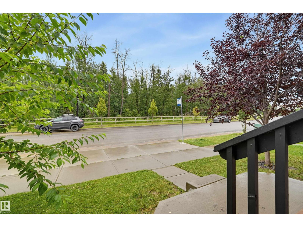
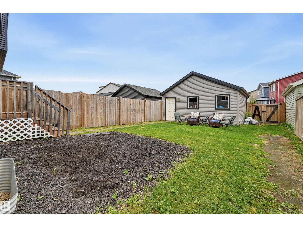
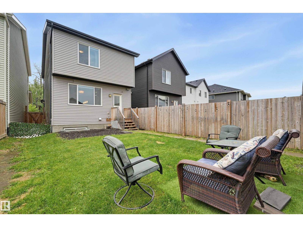
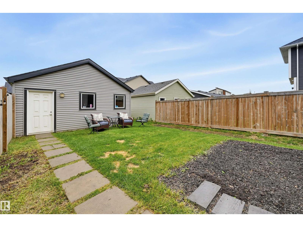
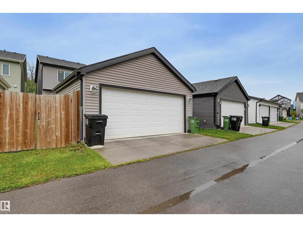
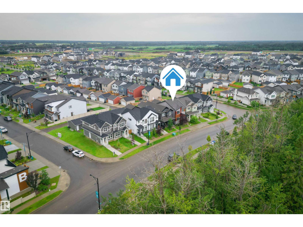
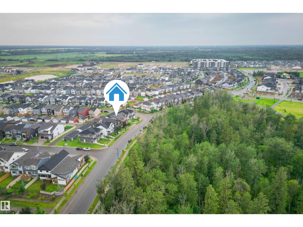
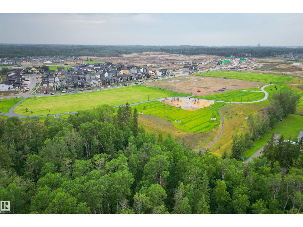
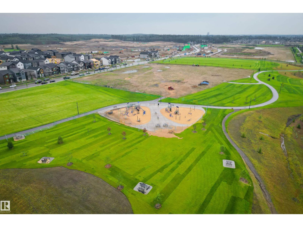
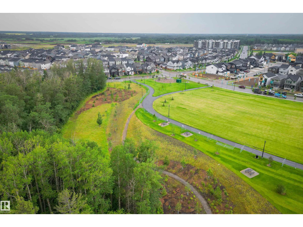
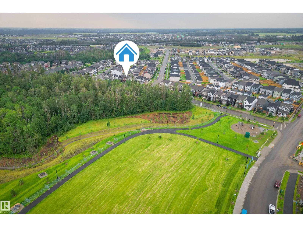
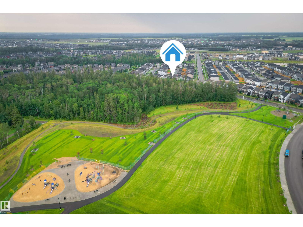
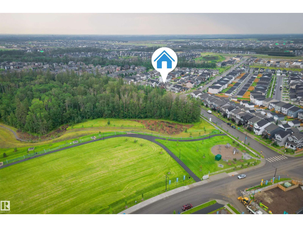
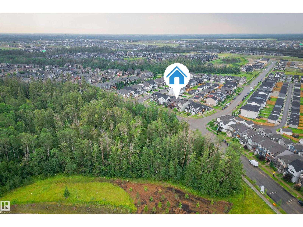
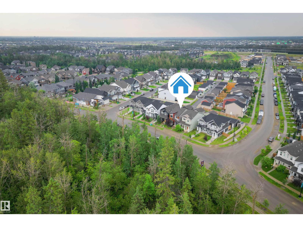
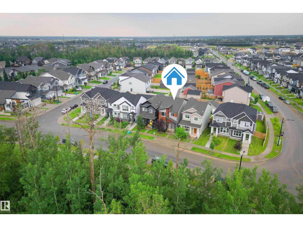
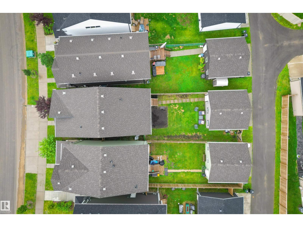
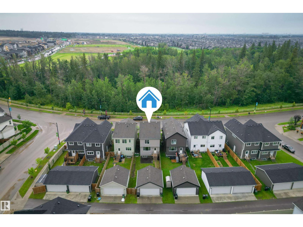
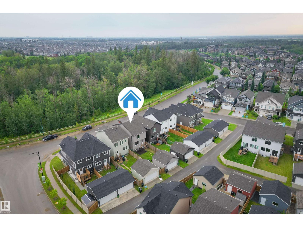
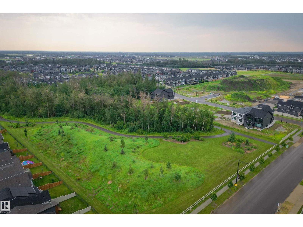
Welcome to this modern Brookfield-built 1,691 sq. ft. detached home situated directly across from a serene green space in highly desirable Edgemont! This 3-bedroom, 2.5-bathroom property boasts a bright main level with 9-foot ceilings and durable vinyl plank flooring. Relax in the living room featuring a cozy linear electric fireplace, or entertain in the stunning kitchen equipped with espresso cabinetry, quartz countertops, a large island, a walk-in pantry, and stainless steel appliances. A 2-piece bath completes the main floor. Upstairs, you will find a versatile bonus room, two spacious bedrooms, and a 4-piece main bath with quartz counters. The primary suite serves as a true retreat with a walk-in closet and a 4-piece ensuite, also featuring quartz. The unfinished lower level awaits your personal touch. Outside, enjoy a south-facing fenced yard and a double detached garage. Set in a family-friendly community with parks, walking trails, and a future K-9 school, this is a wonderful place to call home! (id:63013)
Open House
This property has open houses!
1:00 pm
Ends at:3:00 pm
Property Details
| MLS® Number | E4501495 |
| Property Type | Single Family |
| Neigbourhood | Edgemont (Edmonton) |
| Amenities Near By | Golf Course, Playground, Public Transit, Shopping |
| Features | Lane |
Building
| Bathroom Total | 3 |
| Bedrooms Total | 3 |
| Amenities | Ceiling - 9ft, Vinyl Windows |
| Appliances | Dishwasher, Dryer, Garage Door Opener Remote(s), Garage Door Opener, Microwave Range Hood Combo, Refrigerator, Stove, Washer, Window Coverings |
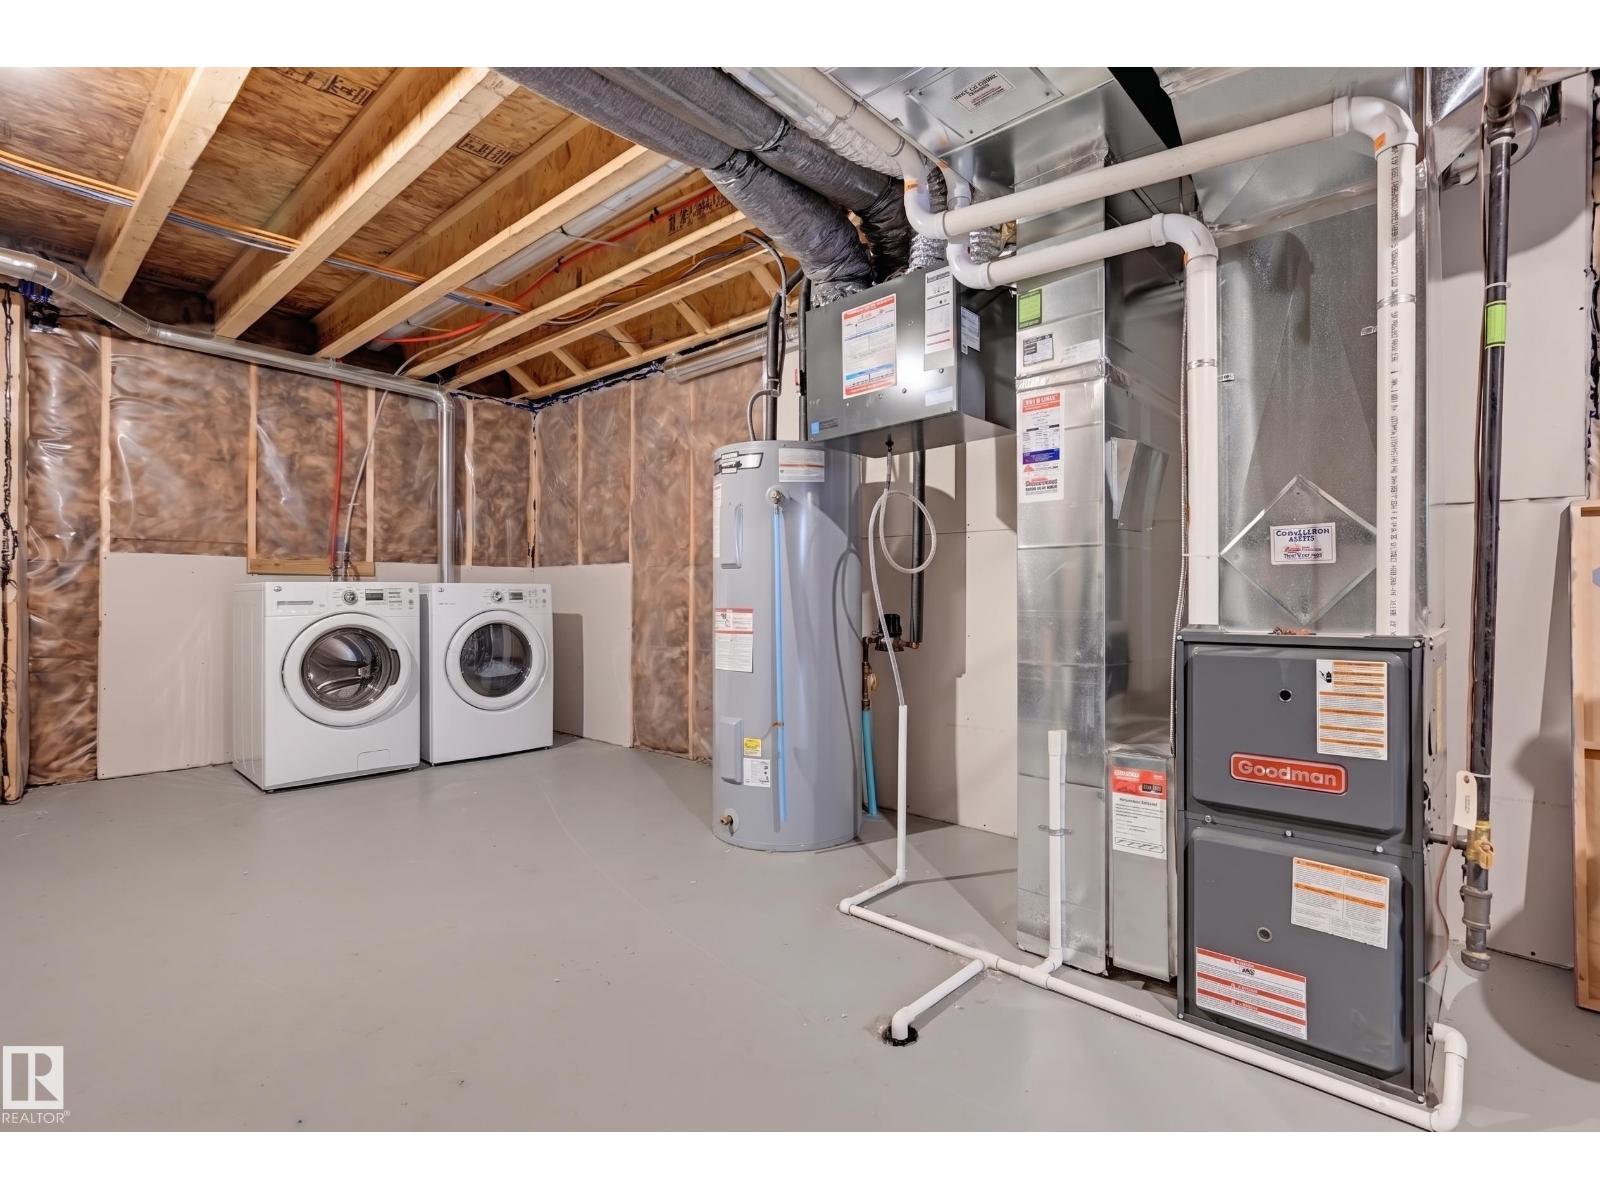
| Basement Development | Unfinished |
| Basement Type | Full (unfinished) |
| Constructed Date | 2019 |
| Construction Style Attachment | Detached |
| Fireplace Fuel | Electric |
| Fireplace Present | Yes |
| Fireplace Type | Insert |
| Half Bath Total | 1 |
| Heating Type | Forced Air |
| Stories Total | 2 |
| Size Interior | 1,691 Ft2 |
| Type | House |
Parking
| Detached Garage |
Land
| Acreage | No |
| Fence Type | Fence |
| Land Amenities | Golf Course, Playground, Public Transit, Shopping |
| Size Irregular | 288.85 |
| Size Total | 288.85 M2 |
| Size Total Text | 288.85 M2 |
Rooms
| Level | Type | Length | Width | Dimensions |
|---|---|---|---|---|
| Main Level | Living Room | 5.77 m | 5.36 m | 5.77 m x 5.36 m |
| Main Level | Dining Room | 3.92 m | 3.15 m | 3.92 m x 3.15 m |
| Main Level | Kitchen | 3.91 m | 2.97 m | 3.91 m x 2.97 m |
| Upper Level | Primary Bedroom | 3.84 m | 3.71 m | 3.84 m x 3.71 m |
| Upper Level | Bedroom 2 | 4.83 m | 2.92 m | 4.83 m x 2.92 m |
| Upper Level | Bedroom 3 | 2.9 m | 2.74 m | 2.9 m x 2.74 m |
| Upper Level | Bonus Room | 3.5 m | 3.42 m | 3.5 m x 3.42 m |
https://www.realtor.ca/real-estate/30098988/5175-edgemont-bv-nw-edmonton-edgemont-edmonton

Contact the agent today for more information.

The trademarks REALTOR®, REALTORS®, and the REALTOR® logo are controlled by The Canadian Real Estate Association (CREA) and identify real estate professionals who are members of CREA. The trademarks MLS®, Multiple Listing Service® and the associated logos are owned by The Canadian Real Estate Association (CREA) and identify the quality of services provided by real estate professionals who are members of CREA. The trademark DDF® is owned by The Canadian Real Estate Association (CREA) and identifies CREA's Data Distribution Facility (DDF®)
July 31 2026 02:31:56
REALTORS® Association of Edmonton
RE/MAX Real Estate