
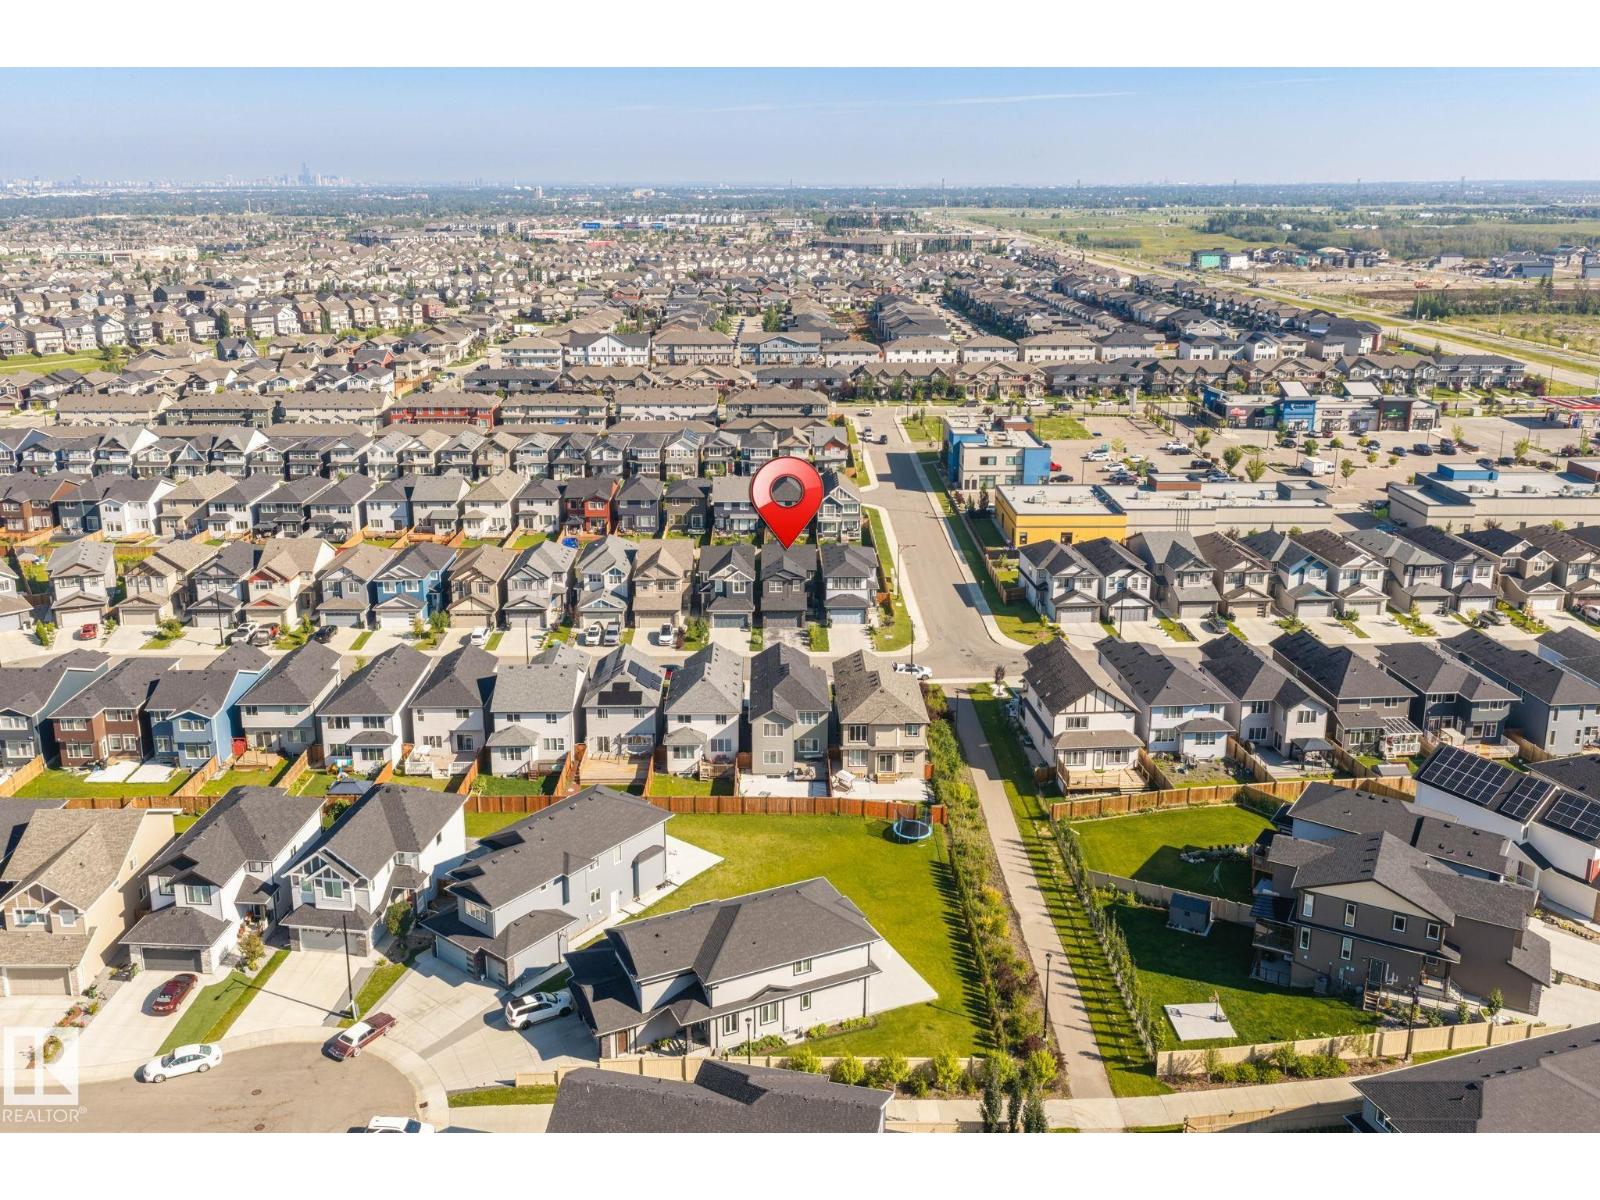
5210 23 Ave Sw Edmonton, Alberta T6X 2X4

$589,900
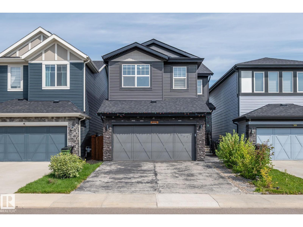
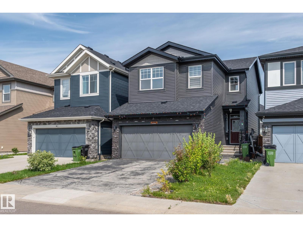
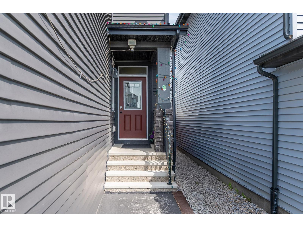
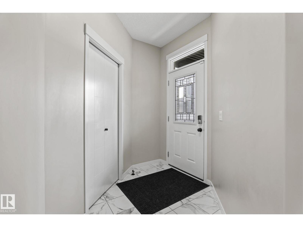
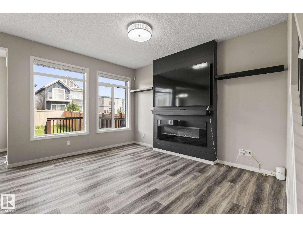
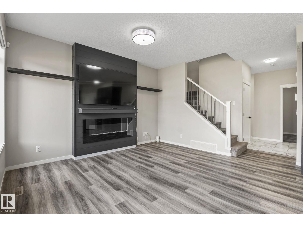
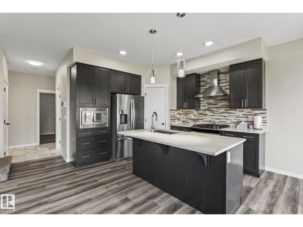
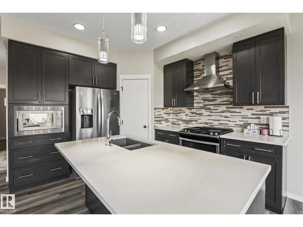
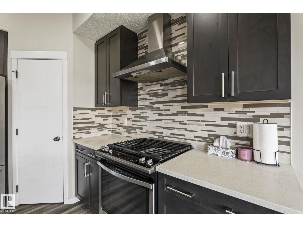
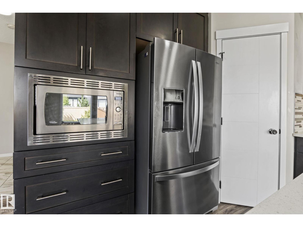
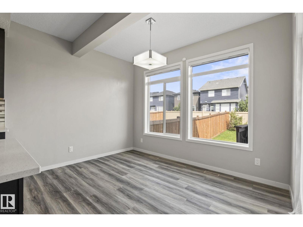
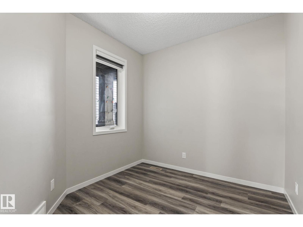
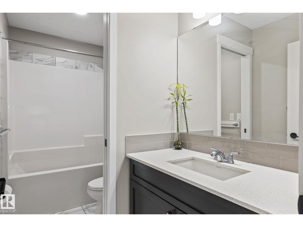
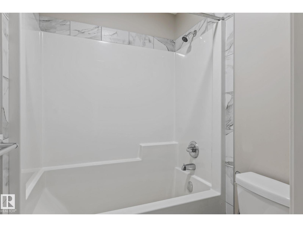
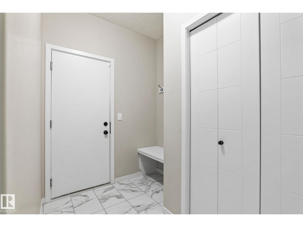
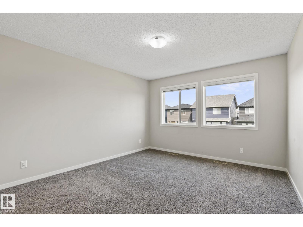
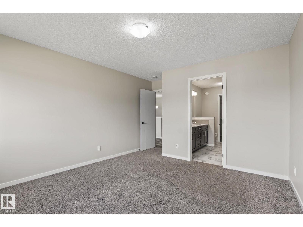
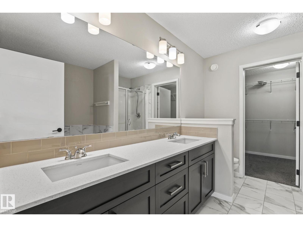
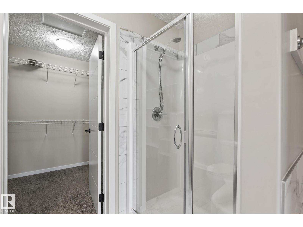
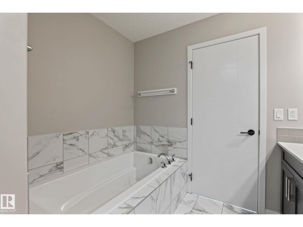
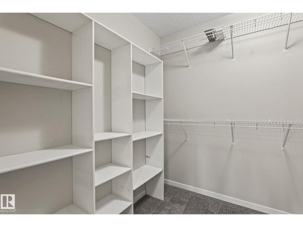
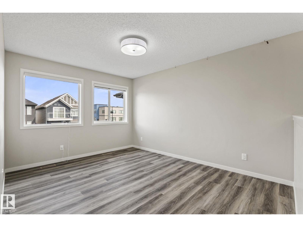
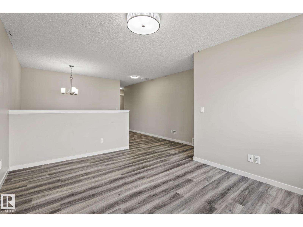
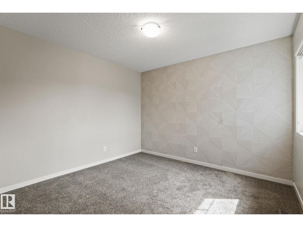
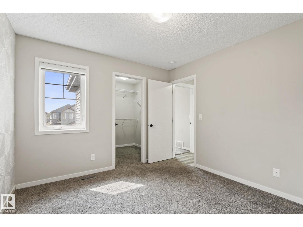
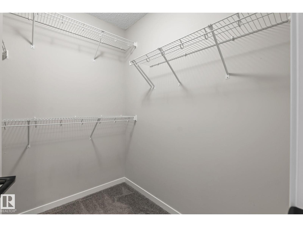
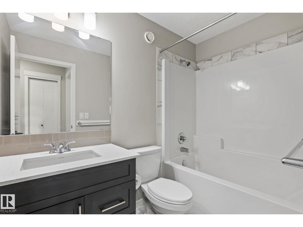
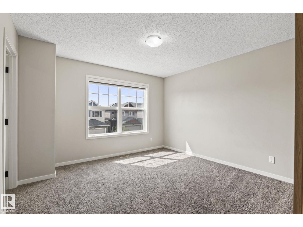
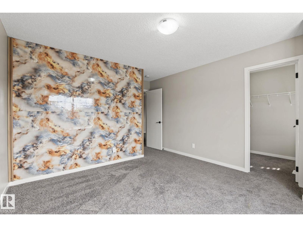
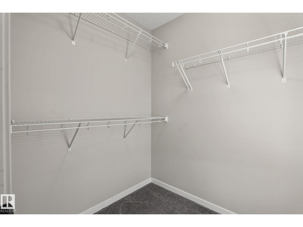
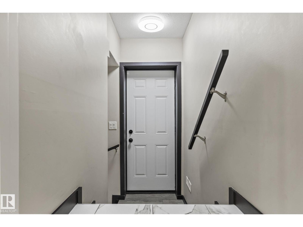
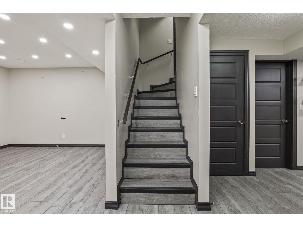
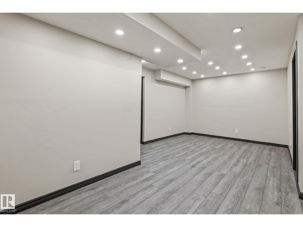
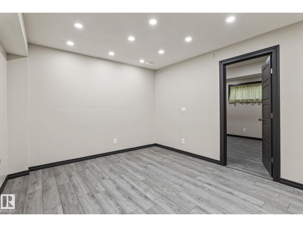
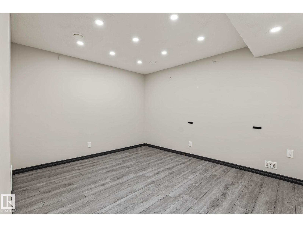
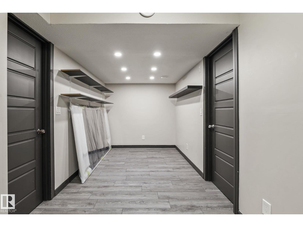
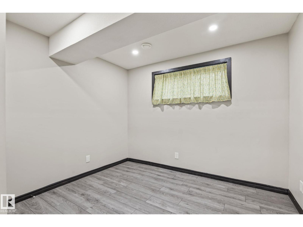
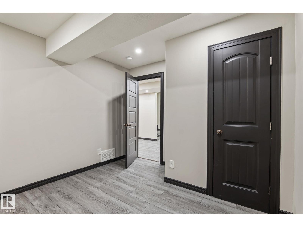
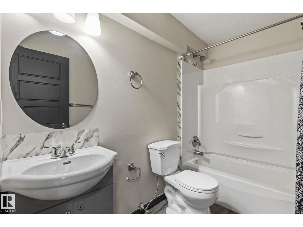
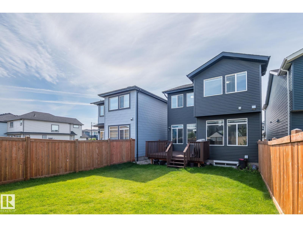
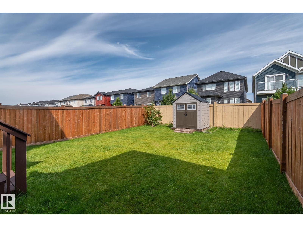
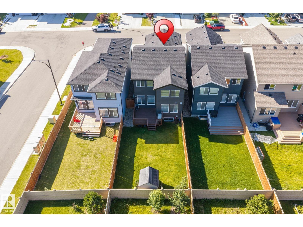
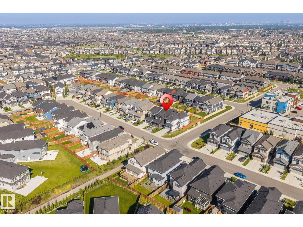
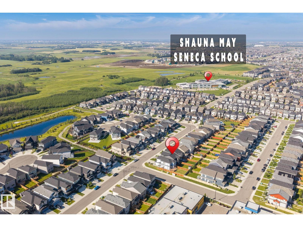
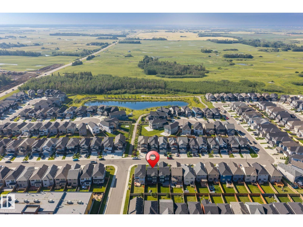
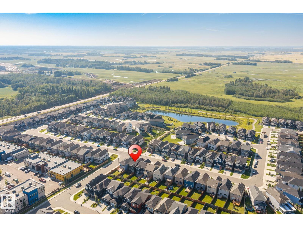
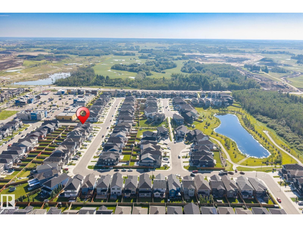
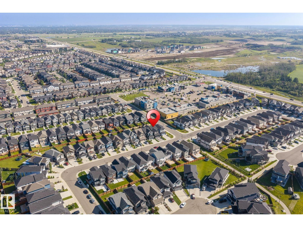
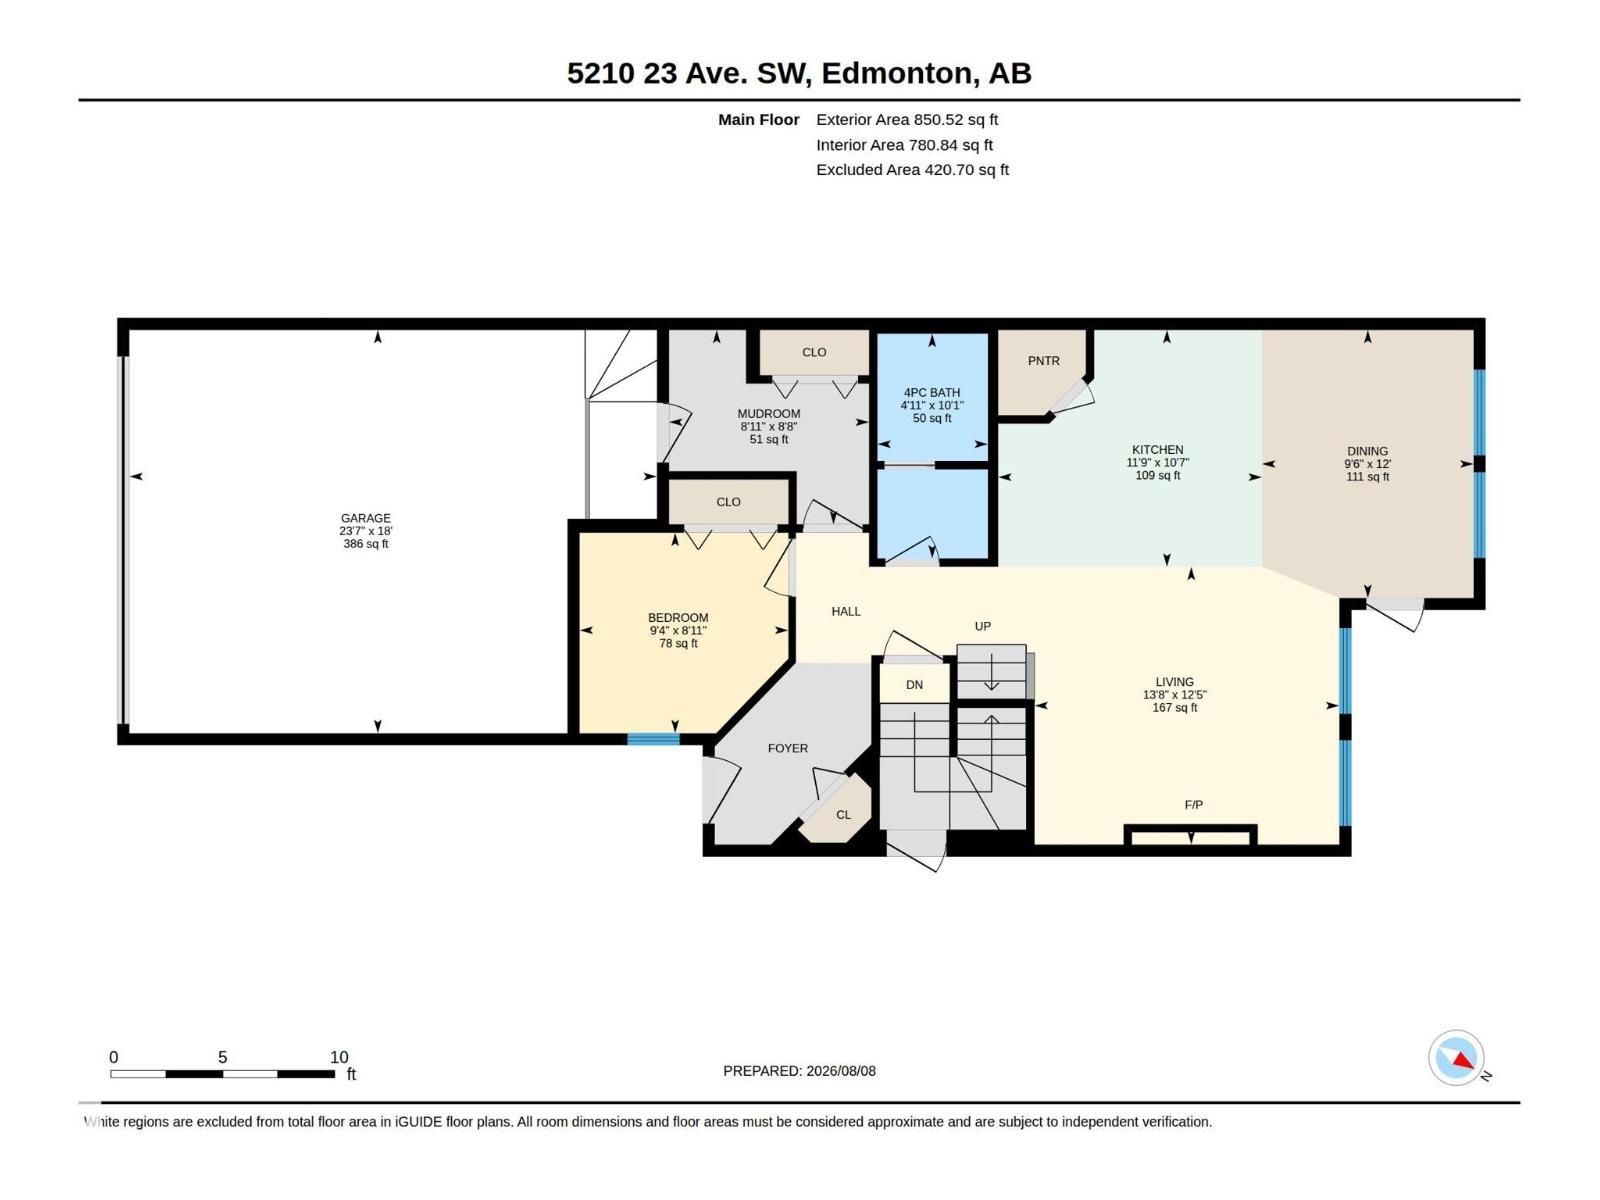
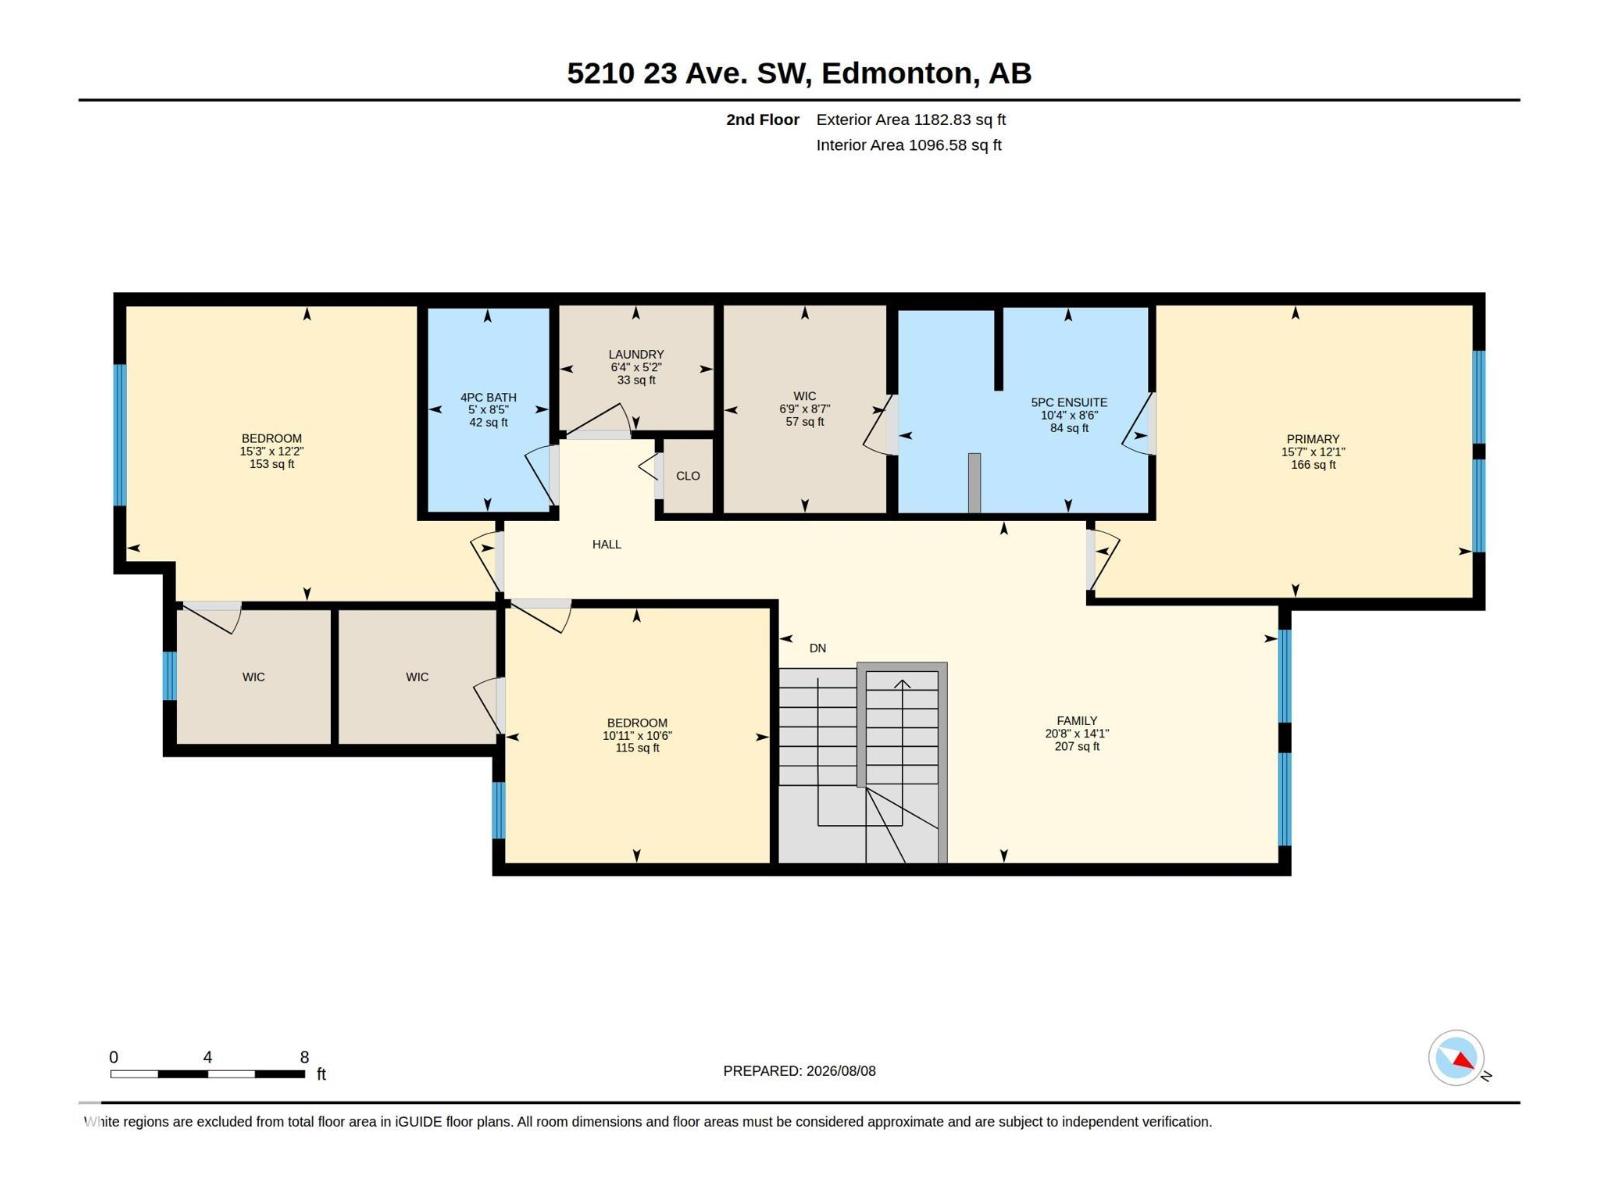
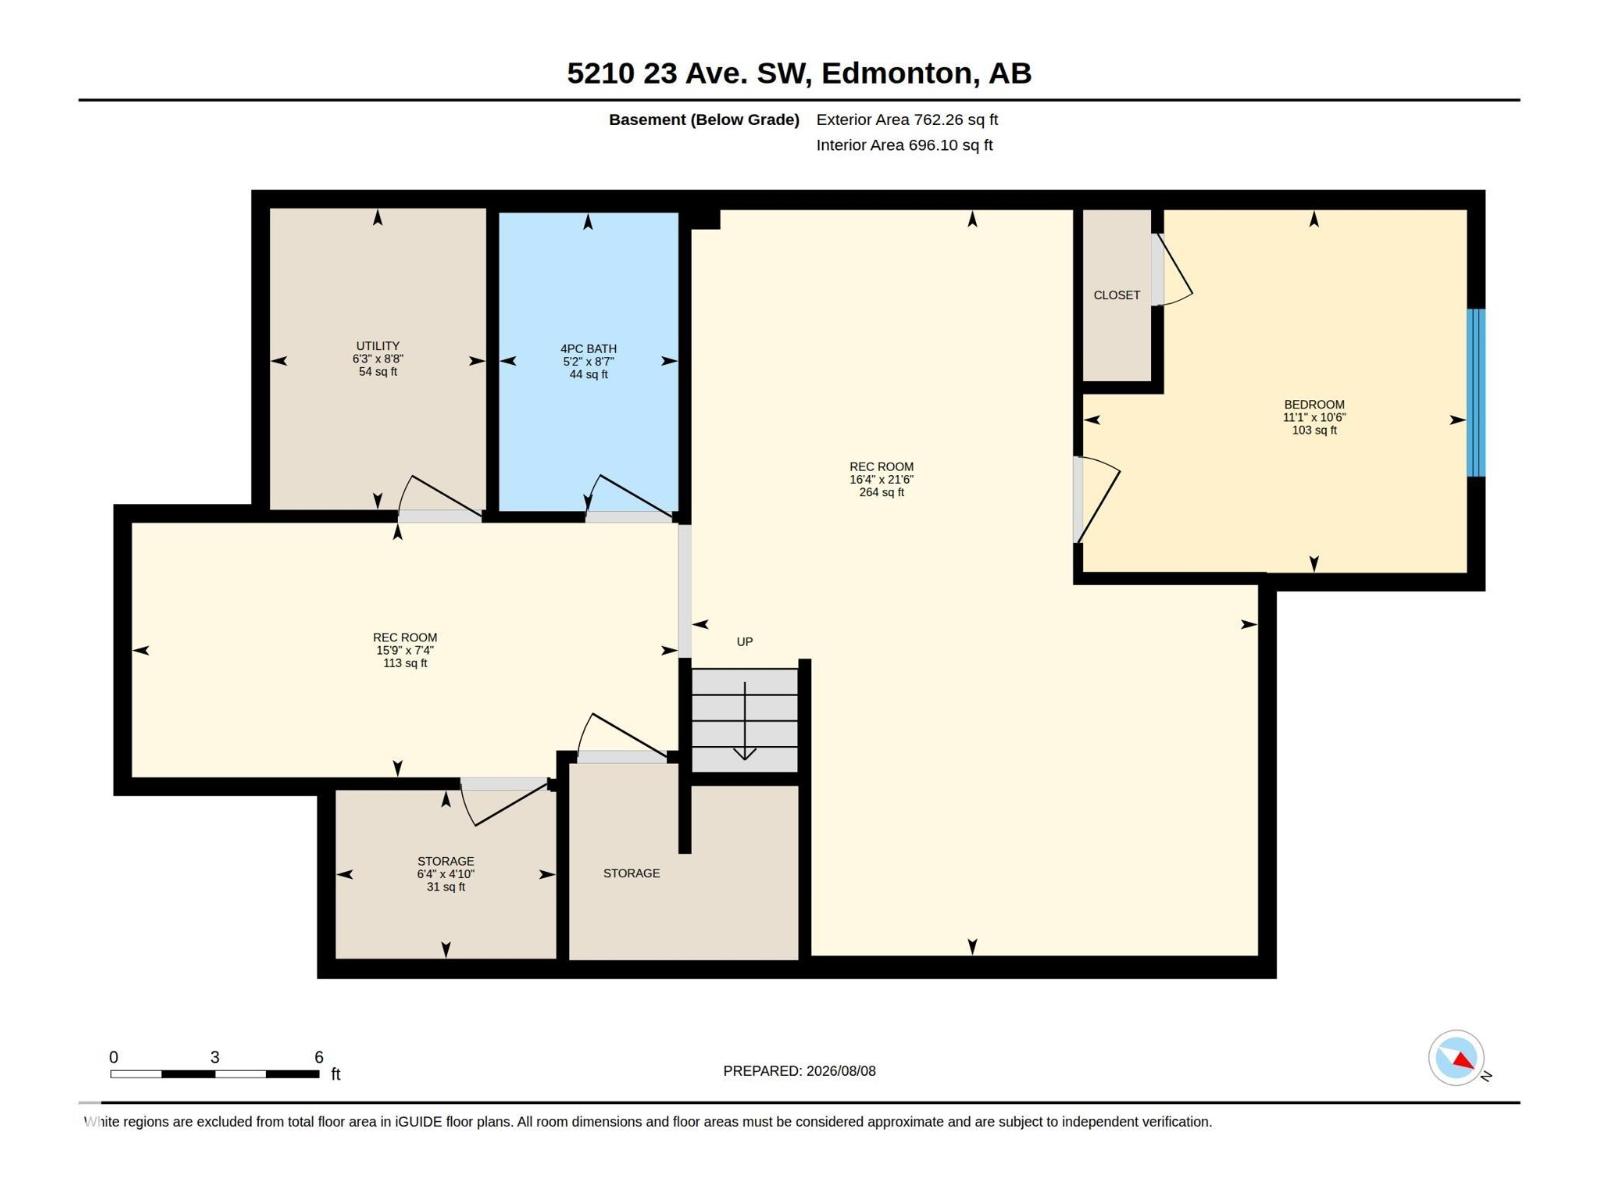
Welcome to Walker Lake! This beautiful home offers approximately 2,800 sq. ft. of total living space, including a fully finished basement with a separate side entrance. The main floor features a bedroom and full bathroom, along with a spacious living room, dining area, kitchen, and convenient mudroom. Upstairs, you’ll find a spacious primary bedroom featuring a walk-in closet and luxurious 5-piece ensuite, along with two additional generously sized bedrooms, each with its own walk-in closet. A good-sized bonus room completes the upper level, offering plenty of space for family living. The fully finished basement features a separate side entrance, living area, bedroom, full bathroom, water softener, electrical and HVAC rough-ins for a second kitchen. (id:63013)
Property Details
| MLS® Number | E4503281 |
| Property Type | Single Family |
| Neigbourhood | Walker |
| Amenities Near By | Playground |
| Structure | Deck |
Building
| Bathroom Total | 4 |
| Bedrooms Total | 5 |
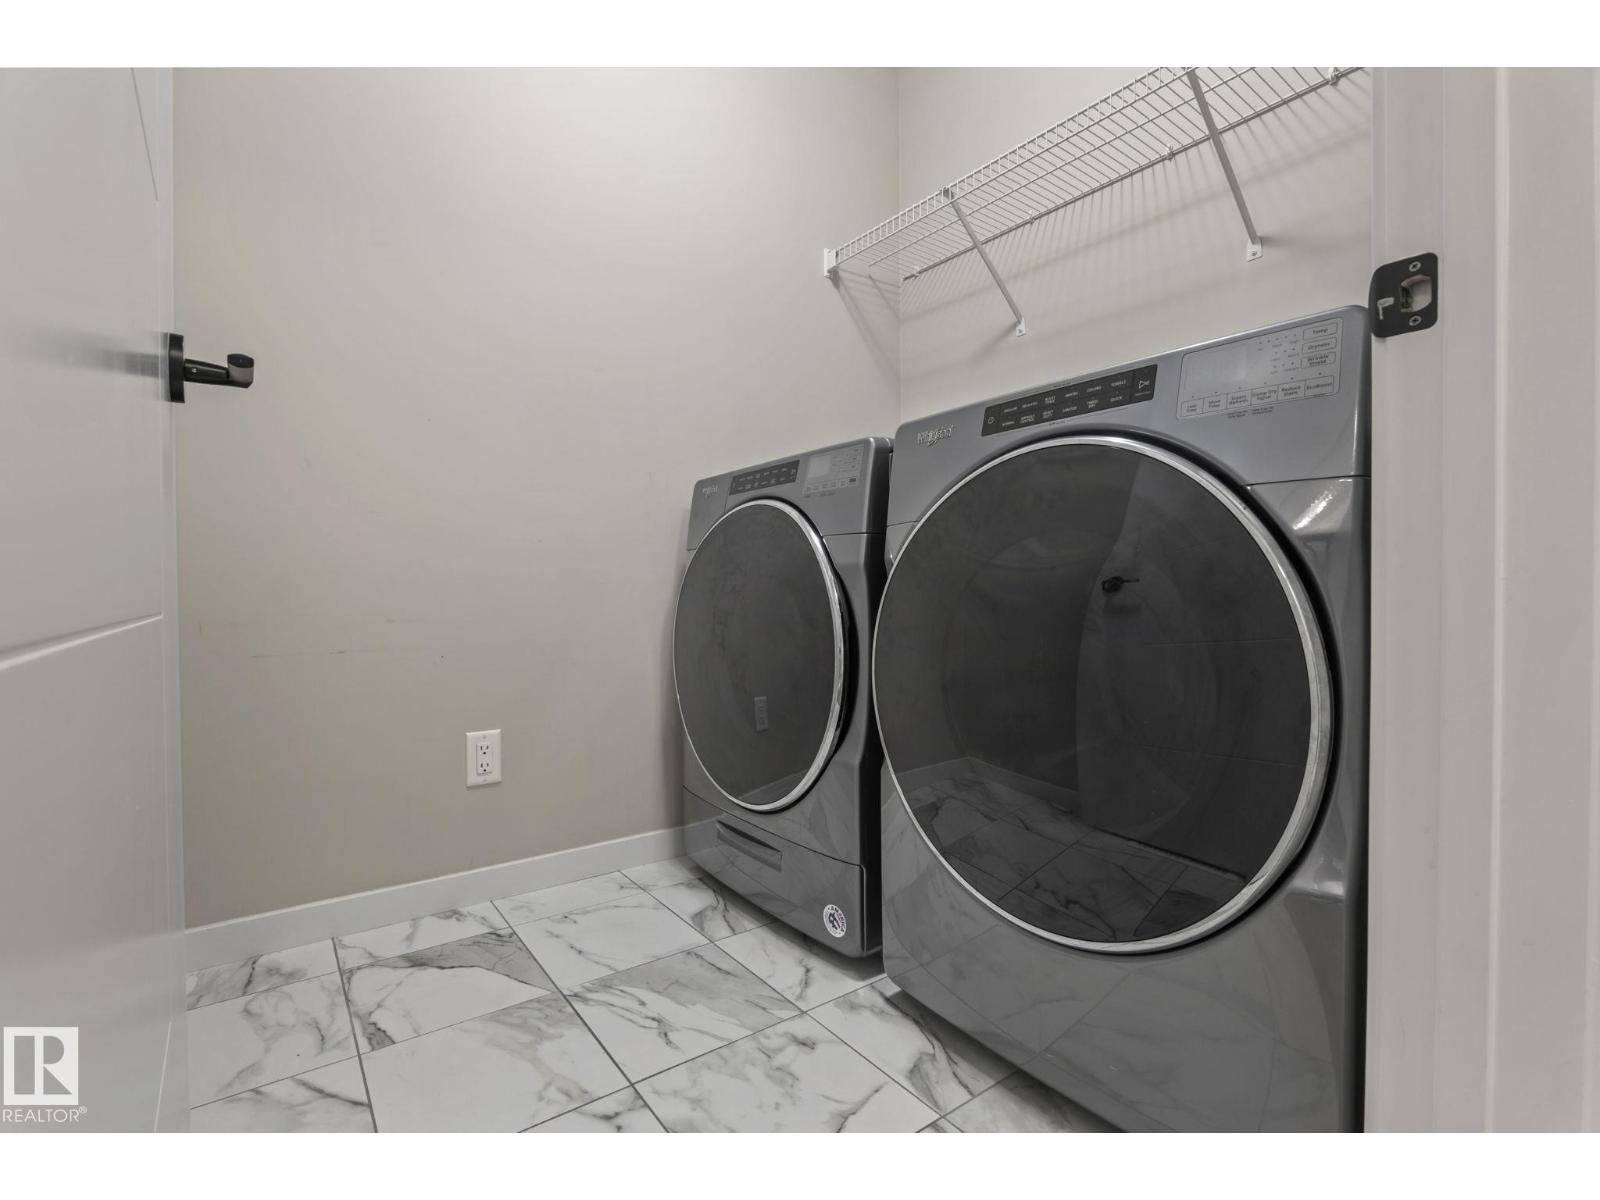
| Appliances | Dryer, Hood Fan, Refrigerator, Gas Stove(s), Washer, Window Coverings |
| Basement Development | Finished |
| Basement Type | Full (finished) |
| Constructed Date | 2021 |
| Construction Style Attachment | Detached |
| Heating Type | Forced Air |
| Stories Total | 2 |
| Size Interior | 2,034 Ft2 |
| Type | House |
Parking
| Attached Garage |
Land
| Acreage | No |
| Land Amenities | Playground |
Rooms
| Level | Type | Length | Width | Dimensions |
|---|---|---|---|---|
| Basement | Bedroom 5 | Measurements not available | ||
| Main Level | Bedroom 4 | Measurements not available | ||
| Upper Level | Primary Bedroom | Measurements not available | ||
| Upper Level | Bedroom 2 | Measurements not available | ||
| Upper Level | Bedroom 3 | Measurements not available |
https://www.realtor.ca/real-estate/30144203/5210-23-ave-sw-edmonton-walker
101-37 Athabascan Ave
Sherwood Park, Alberta T8A 4H3

Contact the agent today for more information.

The trademarks REALTOR®, REALTORS®, and the REALTOR® logo are controlled by The Canadian Real Estate Association (CREA) and identify real estate professionals who are members of CREA. The trademarks MLS®, Multiple Listing Service® and the associated logos are owned by The Canadian Real Estate Association (CREA) and identify the quality of services provided by real estate professionals who are members of CREA. The trademark DDF® is owned by The Canadian Real Estate Association (CREA) and identifies CREA's Data Distribution Facility (DDF®)
August 12 2026 07:41:14
REALTORS® Association of Edmonton
Maxwell Devonshire Realty