
54 Woodhill Ln Fort Saskatchewan, Alberta T8L 0C9

$494,999
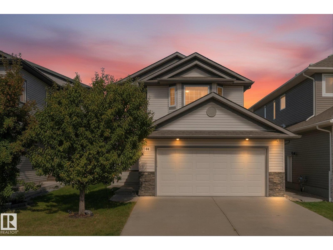
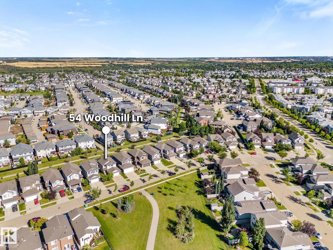
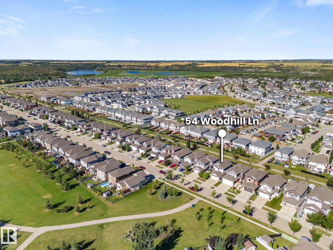
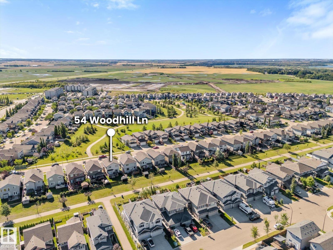
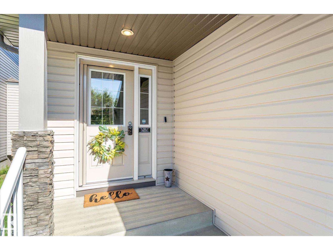
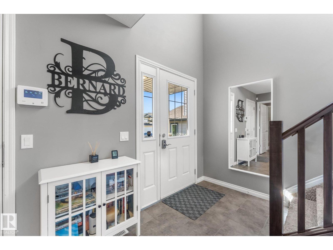
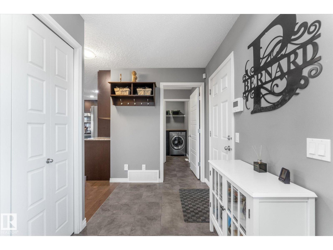
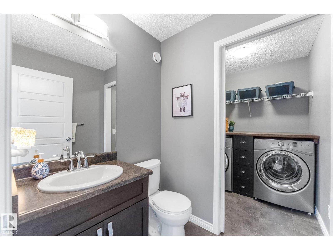
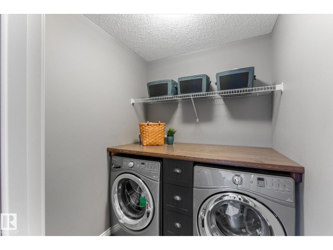
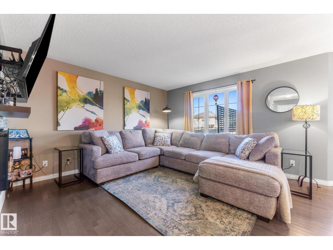
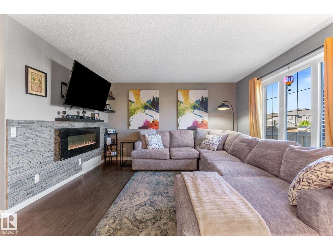
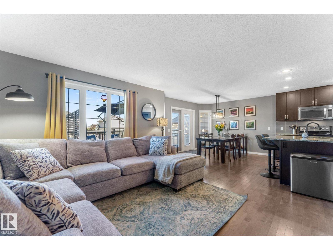
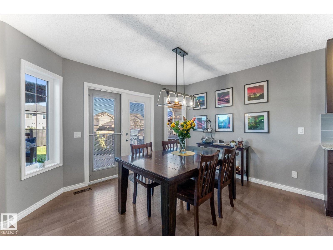
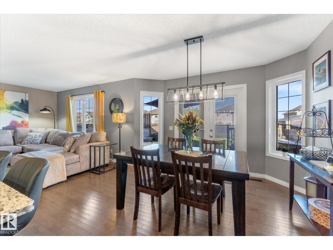
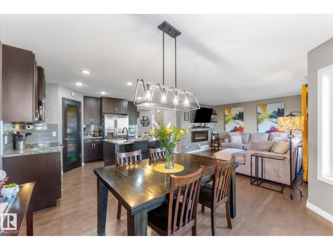
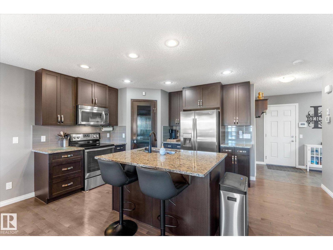
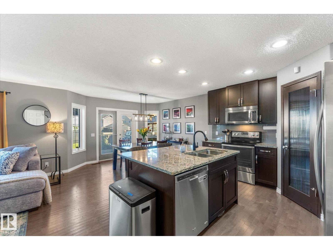
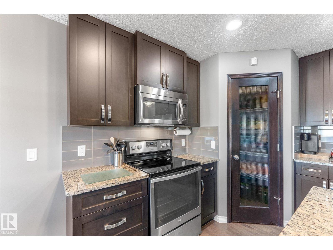
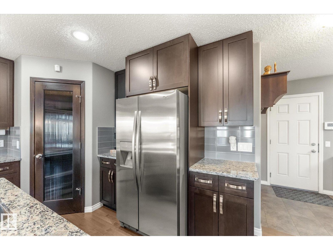
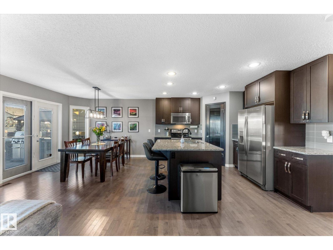
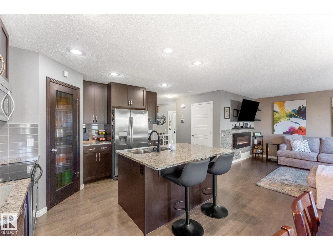
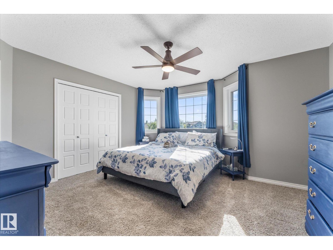
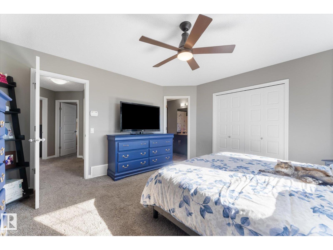
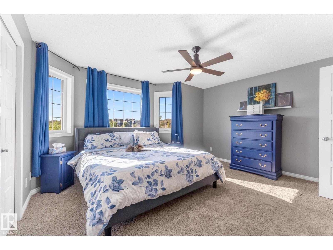
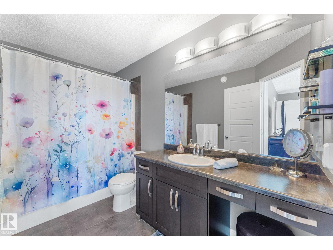
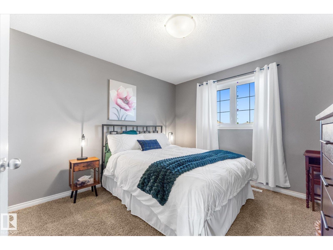
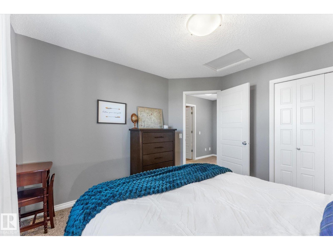
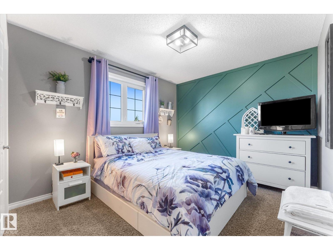
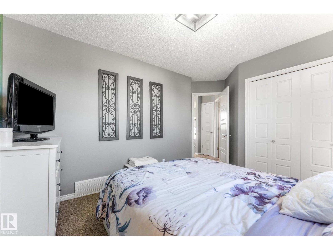
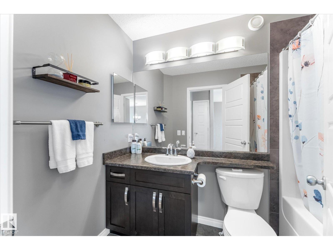
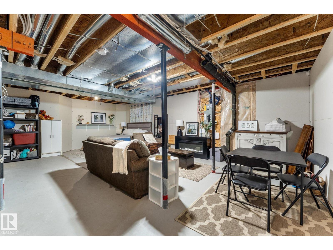
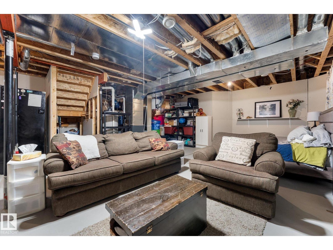
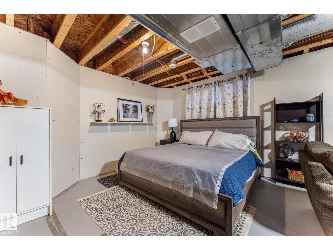
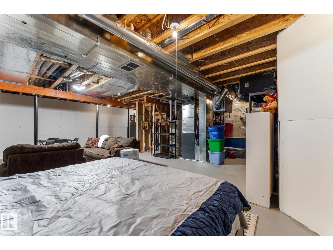
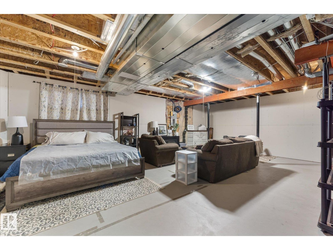
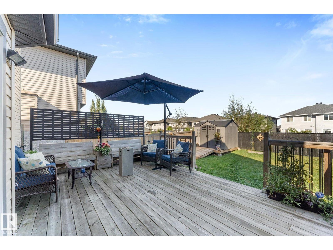
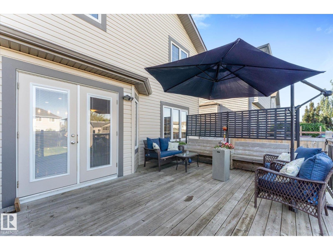
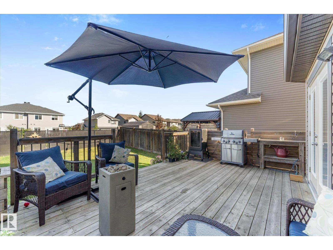
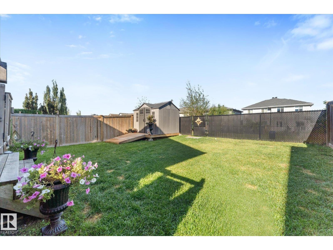
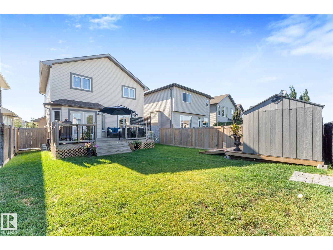
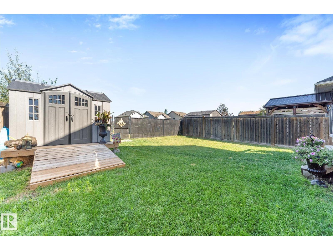
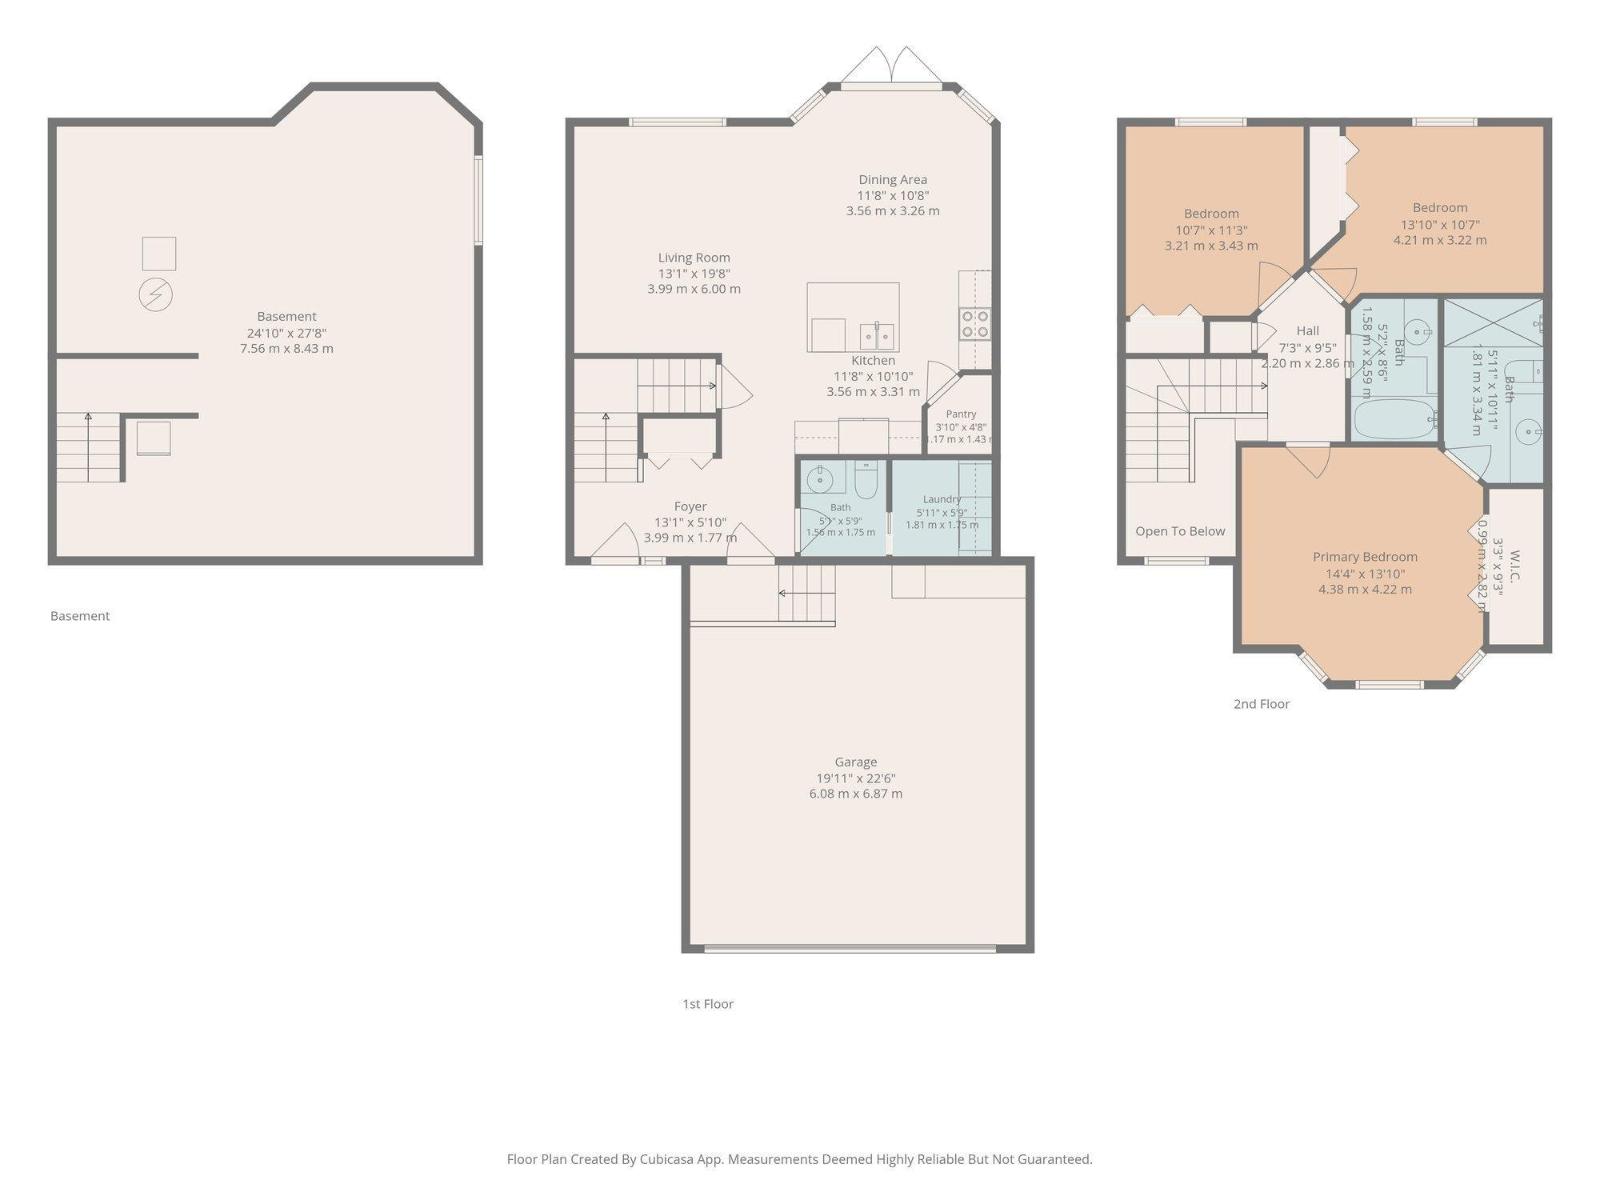
Pride of ownership shines throughout this beautifully maintained 3-bedroom, 2.5-bath home, ideally located with a PARK ACROSS THE STREET and a WALKING TRAIL directly behind! Inside, you’ll find a bright, welcoming layout with hardwood and tile flooring plus AIR CONDITIONING. The kitchen features plenty of cabinetry, stainless steel appliances, a corner pantry and island overlooking the dining and living areas with a cozy fireplace and loads of natural light. A 2 piece bathroom and main-floor laundry complete this level. Upstairs, the spacious primary suite offers a walk-in closet and private 4 piece ensuite, along with two generous bedrooms and a full bath. The unfinished basement provides excellent potential for a rec room, gym or fourth bedroom. Outside, enjoy the fenced and landscaped yard with a deck overlooking the walking trail. Move-in ready with a double attached garage and exceptionally well cared for, this Wespark home is close to parks, trails, schools, shopping and more! (id:63013)
Property Details
| MLS® Number | E4506438 |
| Property Type | Single Family |
| Neigbourhood | Westpark_FSAS |
| Amenities Near By | Park, Playground, Public Transit, Shopping |
| Features | See Remarks, Flat Site |
| Structure | Deck |
Building
| Bathroom Total | 3 |
| Bedrooms Total | 3 |
| Appliances | Dishwasher, Dryer, Refrigerator, Stove, Washer |
| Basement Development | Unfinished |
| Basement Type | Full (unfinished) |
| Constructed Date | 2013 |
| Construction Style Attachment | Detached |
| Cooling Type | Central Air Conditioning |
| Half Bath Total | 1 |
| Heating Type | Forced Air |
| Stories Total | 2 |
| Size Interior | 1,489 Ft2 |
| Type | House |
Parking
| Attached Garage |
Land
| Acreage | No |
| Fence Type | Fence |
| Land Amenities | Park, Playground, Public Transit, Shopping |
| Size Irregular | 386.76 |
| Size Total | 386.76 M2 |
| Size Total Text | 386.76 M2 |
Rooms
| Level | Type | Length | Width | Dimensions |
|---|---|---|---|---|
| Main Level | Living Room | 3.99 m | 6 m | 3.99 m x 6 m |
| Main Level | Dining Room | 3.56 m | 3.21 m | 3.56 m x 3.21 m |
| Main Level | Kitchen | 3.56 m | 3.51 m | 3.56 m x 3.51 m |
| Upper Level | Primary Bedroom | 4.38 m | 4.38 m x Measurements not available | |
| Upper Level | Bedroom 2 | 3.21 m | 3.43 m | 3.21 m x 3.43 m |
| Upper Level | Bedroom 3 | 4.21 m | 3.22 m | 4.21 m x 3.22 m |
https://www.realtor.ca/real-estate/30220241/54-woodhill-ln-fort-saskatchewan-westparkfsas

Contact the agent today for more information.

The trademarks REALTOR®, REALTORS®, and the REALTOR® logo are controlled by The Canadian Real Estate Association (CREA) and identify real estate professionals who are members of CREA. The trademarks MLS®, Multiple Listing Service® and the associated logos are owned by The Canadian Real Estate Association (CREA) and identify the quality of services provided by real estate professionals who are members of CREA. The trademark DDF® is owned by The Canadian Real Estate Association (CREA) and identifies CREA's Data Distribution Facility (DDF®)
September 01 2026 08:01:52
REALTORS® Association of Edmonton
Real Broker