
5420 146 Av Nw Edmonton, Alberta T5A 4L6

$204,800Maintenance, Exterior Maintenance, Other, See Remarks, Property Management
$468.87 Monthly
Maintenance, Exterior Maintenance, Other, See Remarks, Property Management
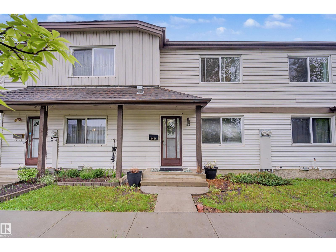
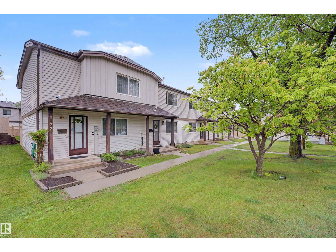
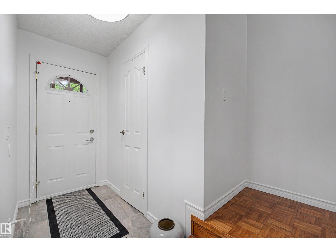
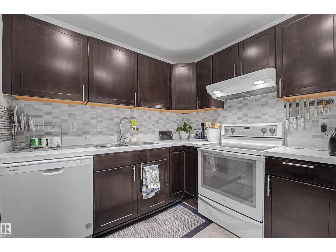
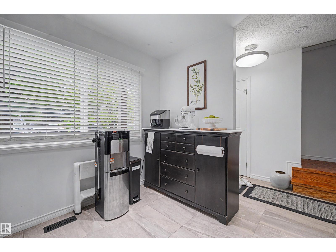
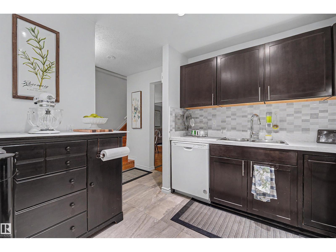
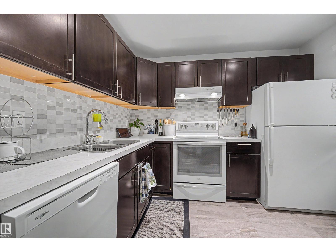
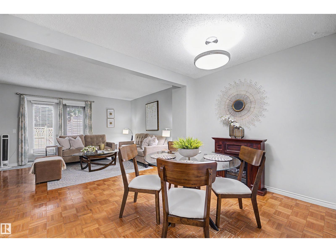
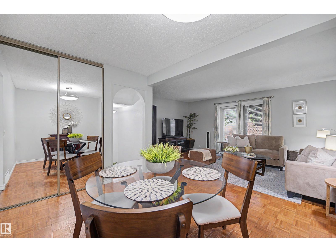
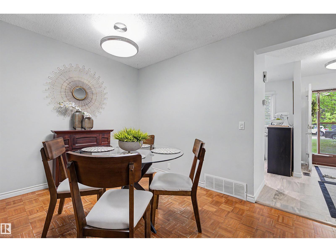
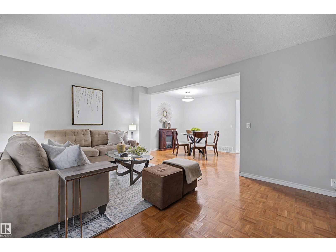
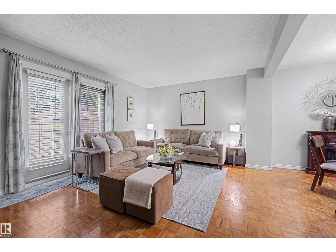
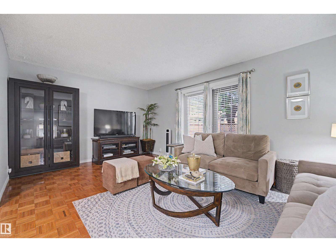
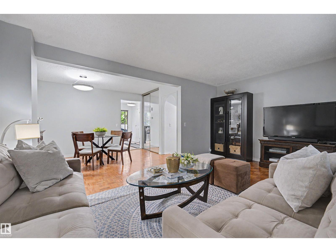
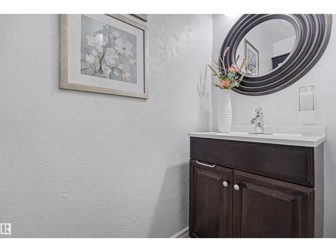
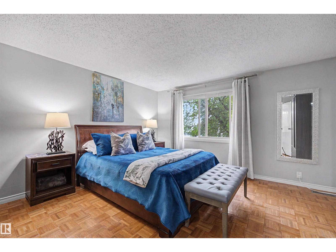
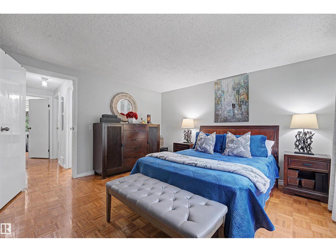
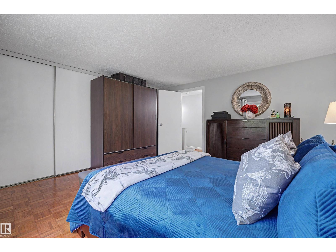
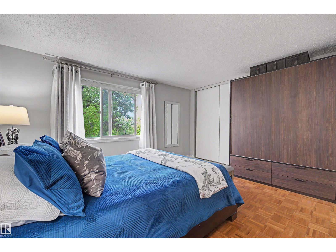
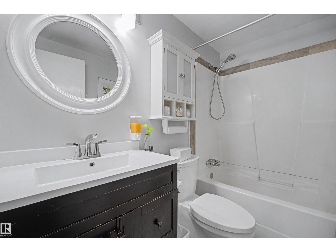
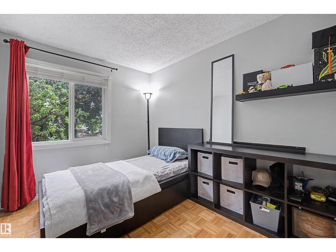
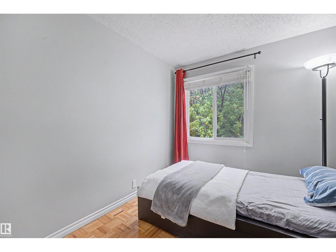
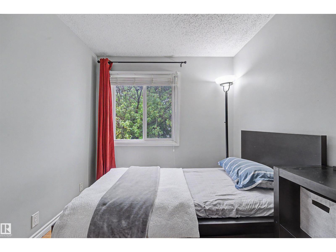
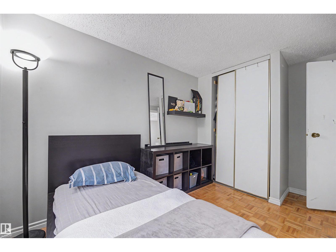
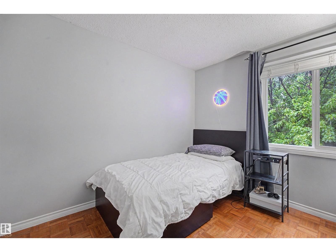
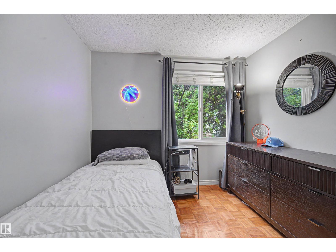
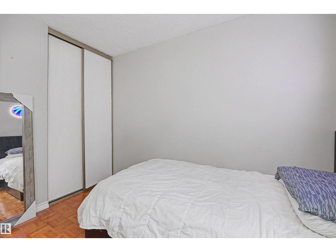
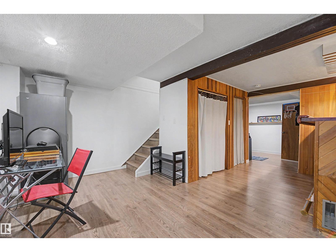
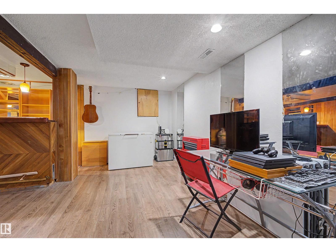
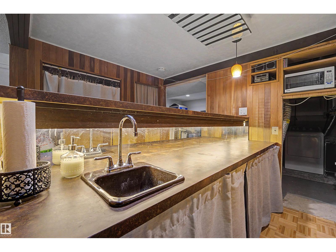
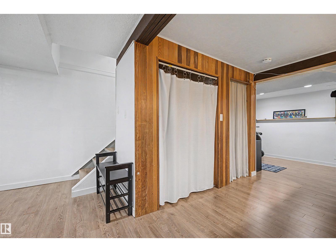
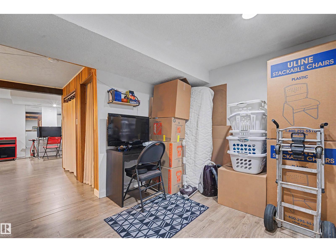
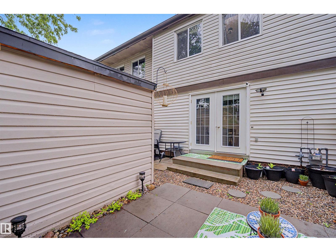
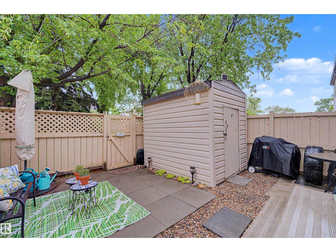
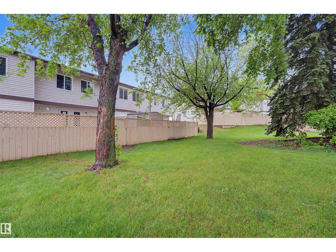
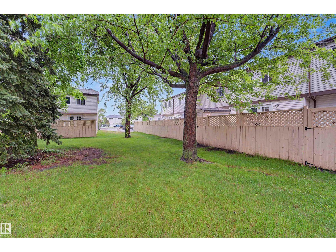
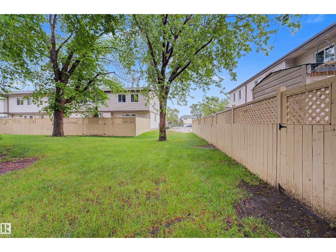
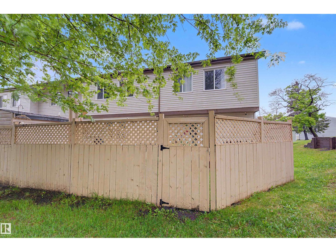
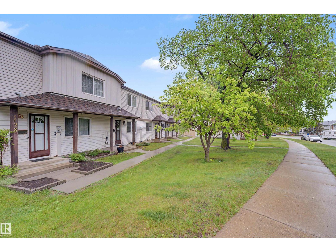
$468.87 MonthlyA true 10/10 home with pride of ownership evident from the moment you walk in! This exceptionally well-maintained 3-bedroom, 2-bathroom townhouse offers over 1,200 sq. ft. of stylish and functional living space. The main floor features a beautifully renovated kitchen with modern finishes and a bright, inviting layout perfect for everyday living. Upstairs you'll find a 3 spacious bedrooms and a full bathroom. Downstairs, the fully finished basement is the perfect place to unwind or entertain, complete with a built-in bar and plenty of additional living space. Outside, enjoy your large, fully fenced private yard with a spacious storage shed, plus the convenience of double parking stalls. Whether you're a first-time buyer, growing family, or investor, this move-in ready home checks all the boxes. An absolute must-see! (id:63013)
Property Details
| MLS® Number | E4502402 |
| Property Type | Single Family |
| Neigbourhood | Casselman |
| Amenities Near By | Playground, Public Transit, Schools, Shopping |
| Features | See Remarks |
Building
| Bathroom Total | 2 |
| Bedrooms Total | 3 |
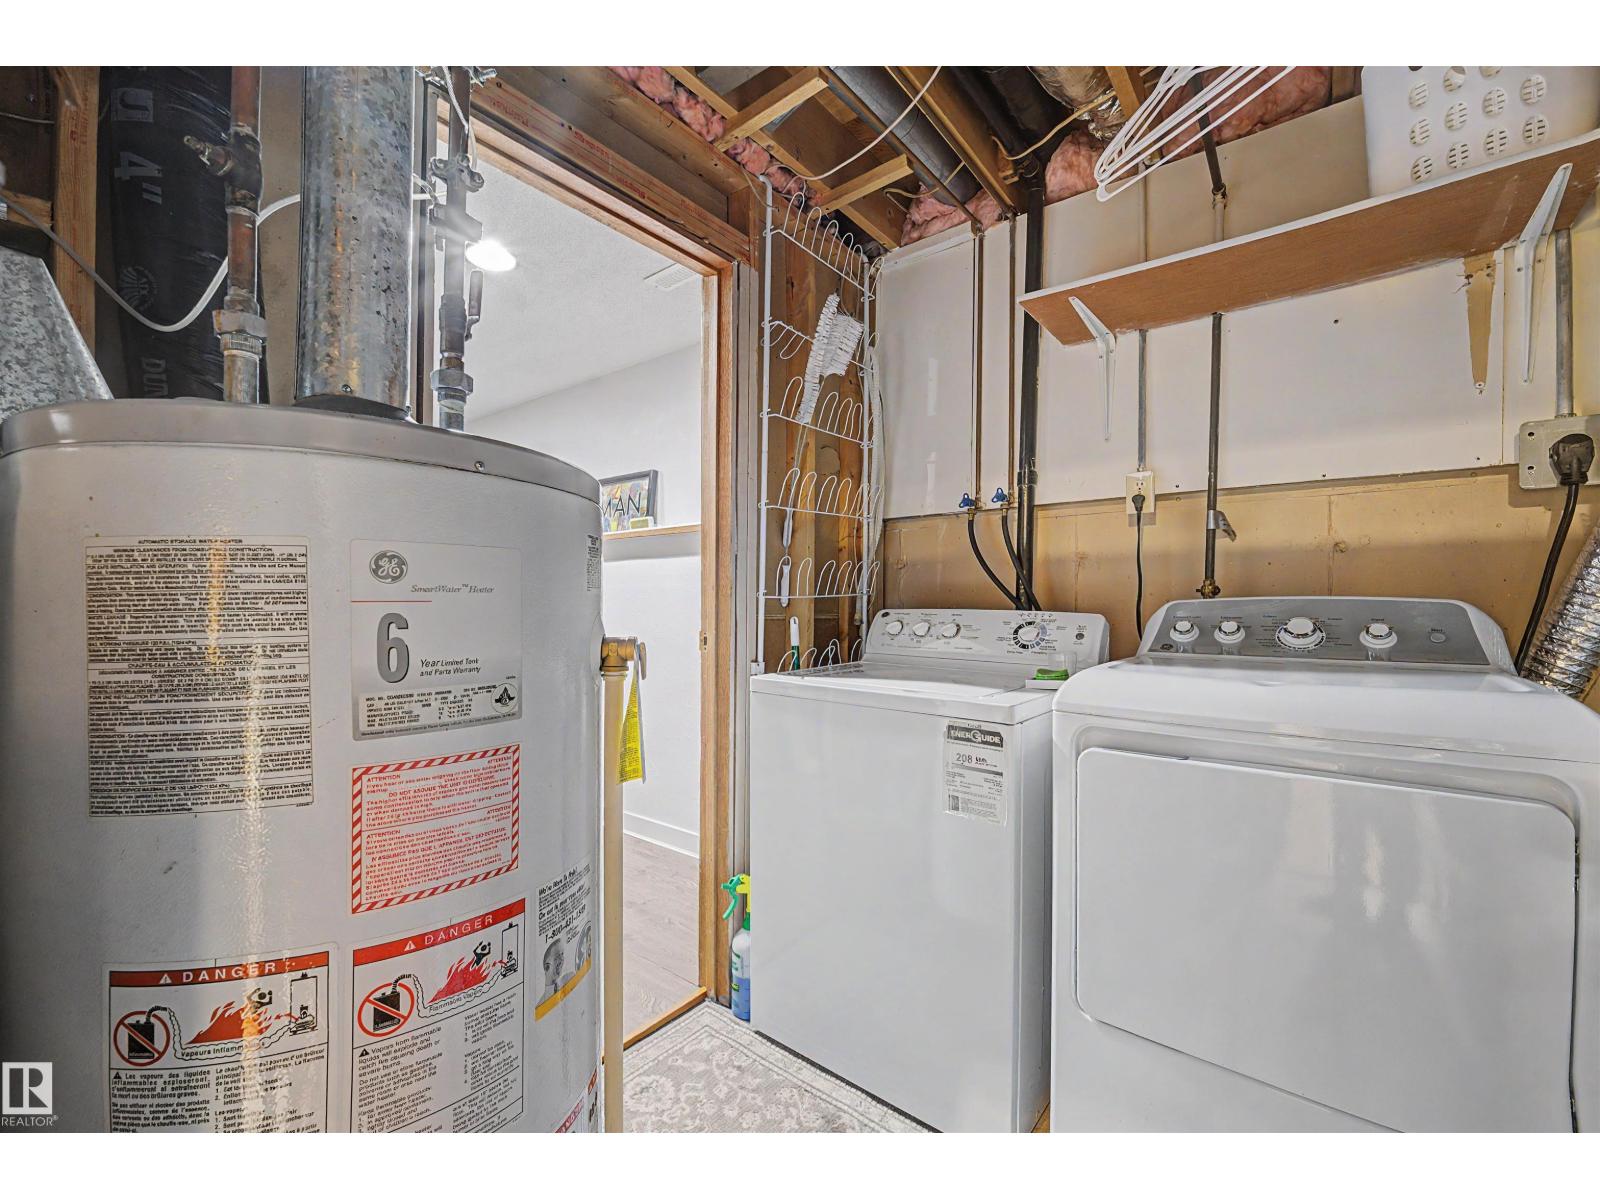
| Appliances | Dishwasher, Dryer, Refrigerator, Stove, Washer |
| Basement Development | Finished |
| Basement Type | Full (finished) |
| Constructed Date | 1981 |
| Construction Style Attachment | Attached |
| Half Bath Total | 1 |
| Heating Type | Forced Air |
| Stories Total | 2 |
| Size Interior | 1,206 Ft2 |
| Type | Row / Townhouse |
Parking
| Stall |
Land
| Acreage | No |
| Fence Type | Fence |
| Land Amenities | Playground, Public Transit, Schools, Shopping |
| Size Irregular | 247.41 |
| Size Total | 247.41 M2 |
| Size Total Text | 247.41 M2 |
Rooms
| Level | Type | Length | Width | Dimensions |
|---|---|---|---|---|
| Basement | Bonus Room | Measurements not available | ||
| Main Level | Living Room | Measurements not available | ||
| Main Level | Dining Room | Measurements not available | ||
| Main Level | Kitchen | Measurements not available | ||
| Upper Level | Primary Bedroom | Measurements not available | ||
| Upper Level | Bedroom 2 | Measurements not available | ||
| Upper Level | Bedroom 3 | Measurements not available |
https://www.realtor.ca/real-estate/30123302/5420-146-av-nw-edmonton-casselman

Contact the agent today for more information.

The trademarks REALTOR®, REALTORS®, and the REALTOR® logo are controlled by The Canadian Real Estate Association (CREA) and identify real estate professionals who are members of CREA. The trademarks MLS®, Multiple Listing Service® and the associated logos are owned by The Canadian Real Estate Association (CREA) and identify the quality of services provided by real estate professionals who are members of CREA. The trademark DDF® is owned by The Canadian Real Estate Association (CREA) and identifies CREA's Data Distribution Facility (DDF®)
August 06 2026 06:11:47
REALTORS® Association of Edmonton
RE/MAX River City