
55 Elsinore Pl Nw Edmonton, Alberta T5X 0M6

$618,800
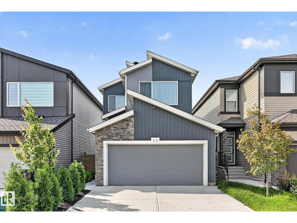
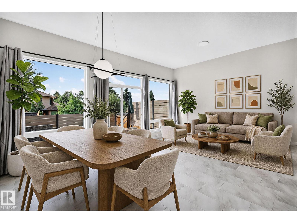
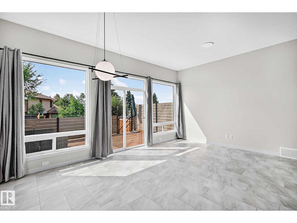
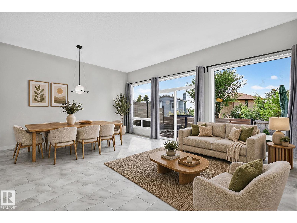
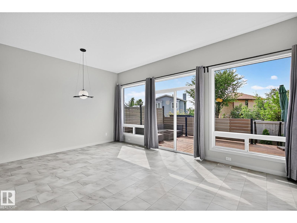
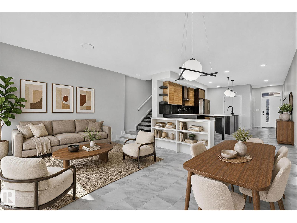
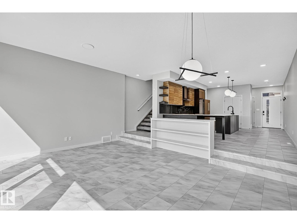
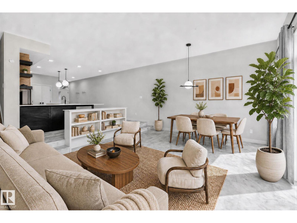

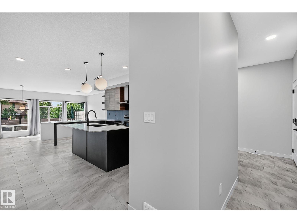
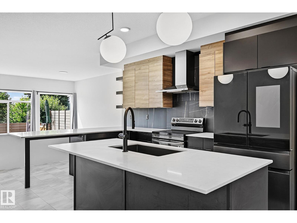
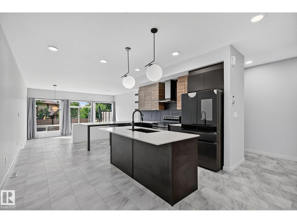
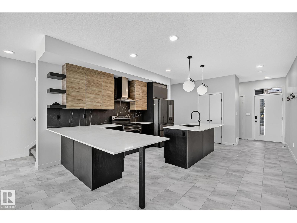
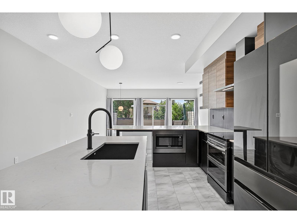
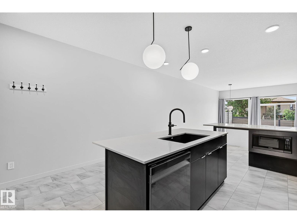
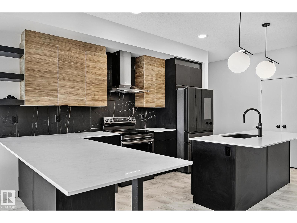
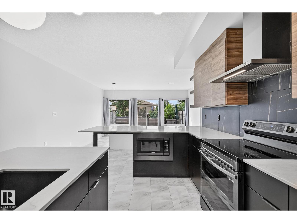
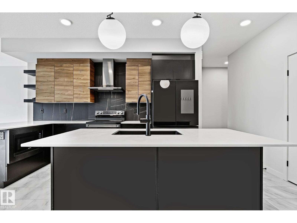
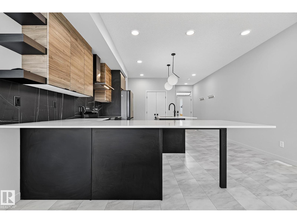
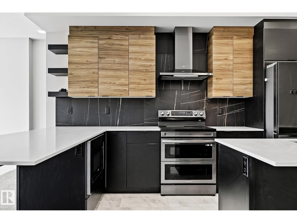
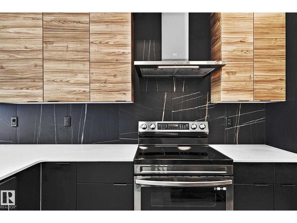
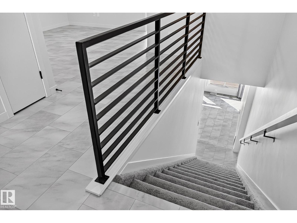
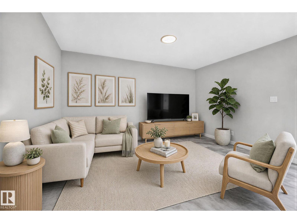
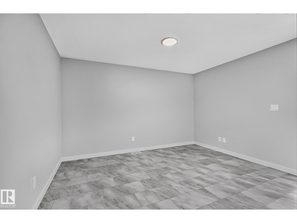
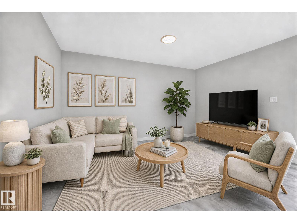
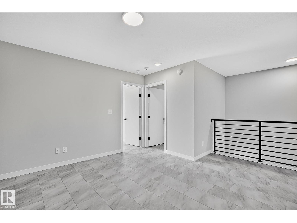
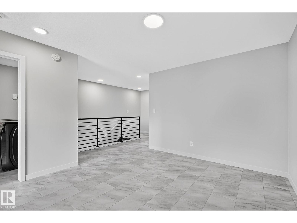
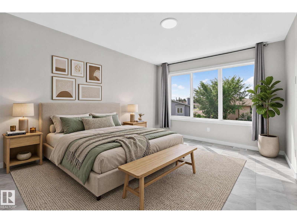
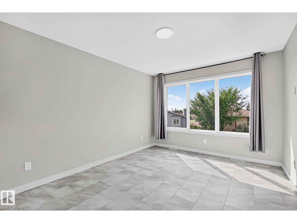
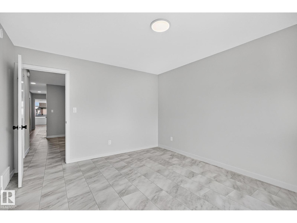
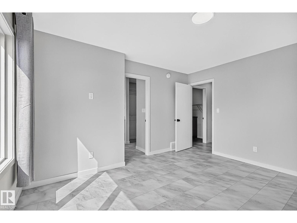
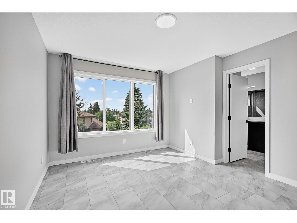
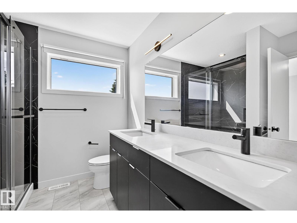
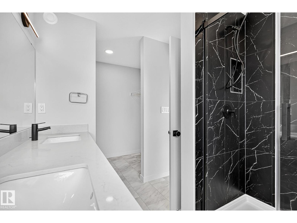
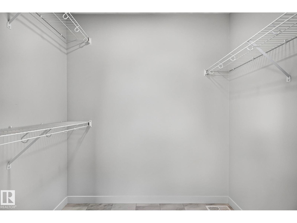
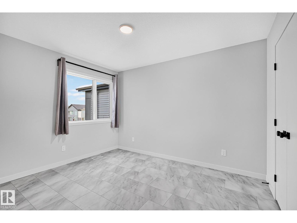
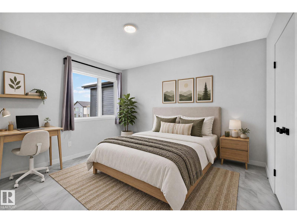
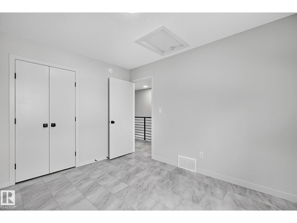
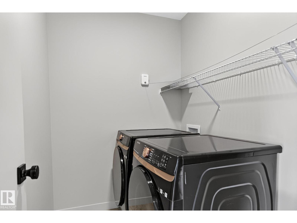
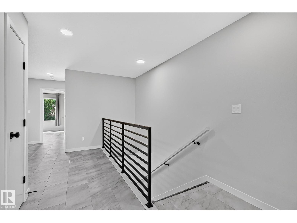
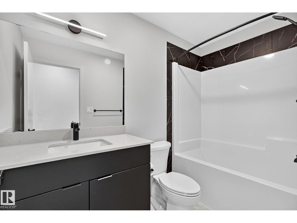
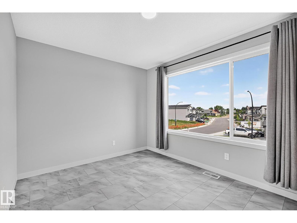
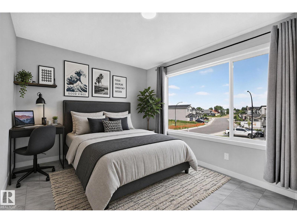
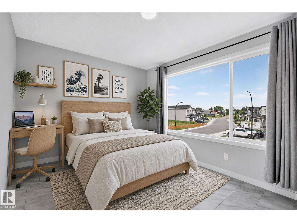
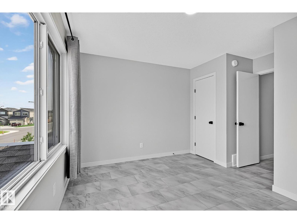
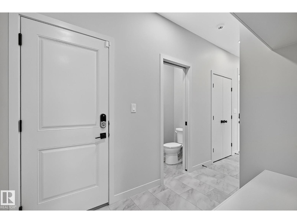
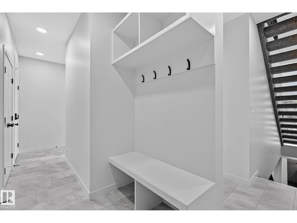
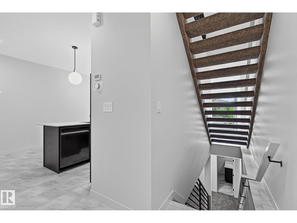
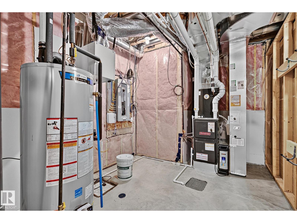
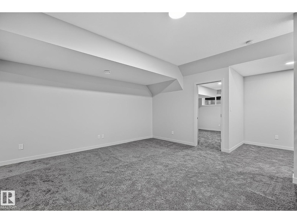
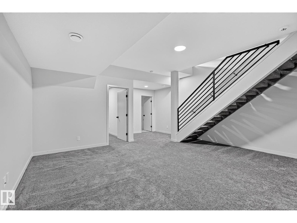
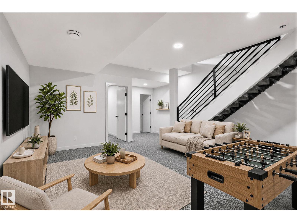
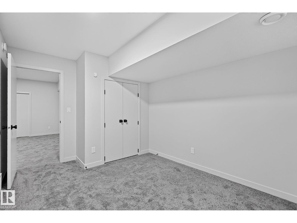
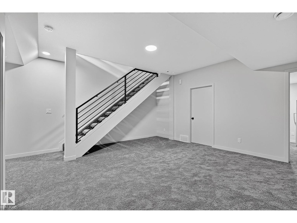
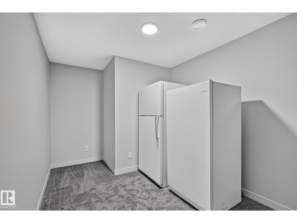
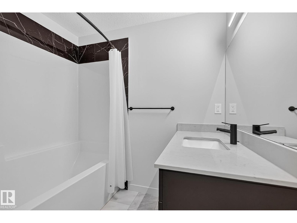
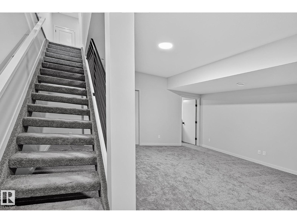
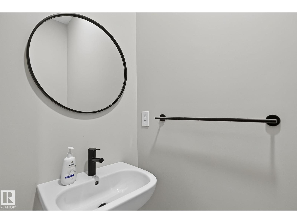
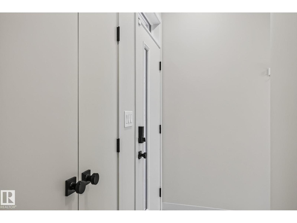
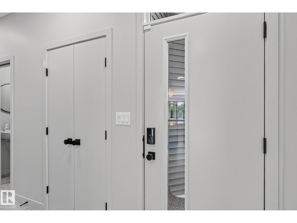
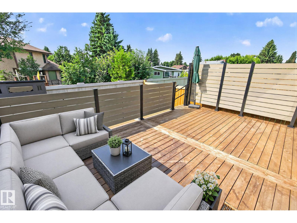
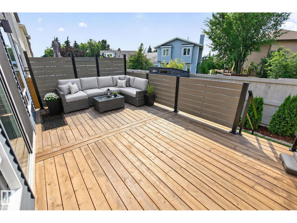
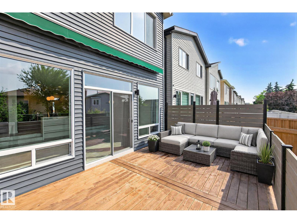
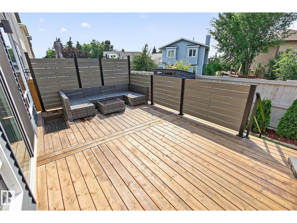
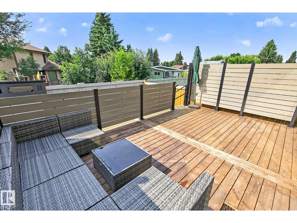
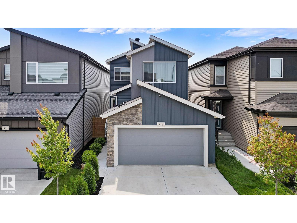
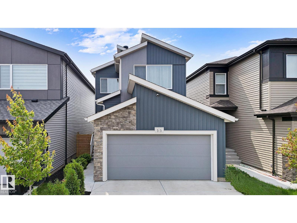
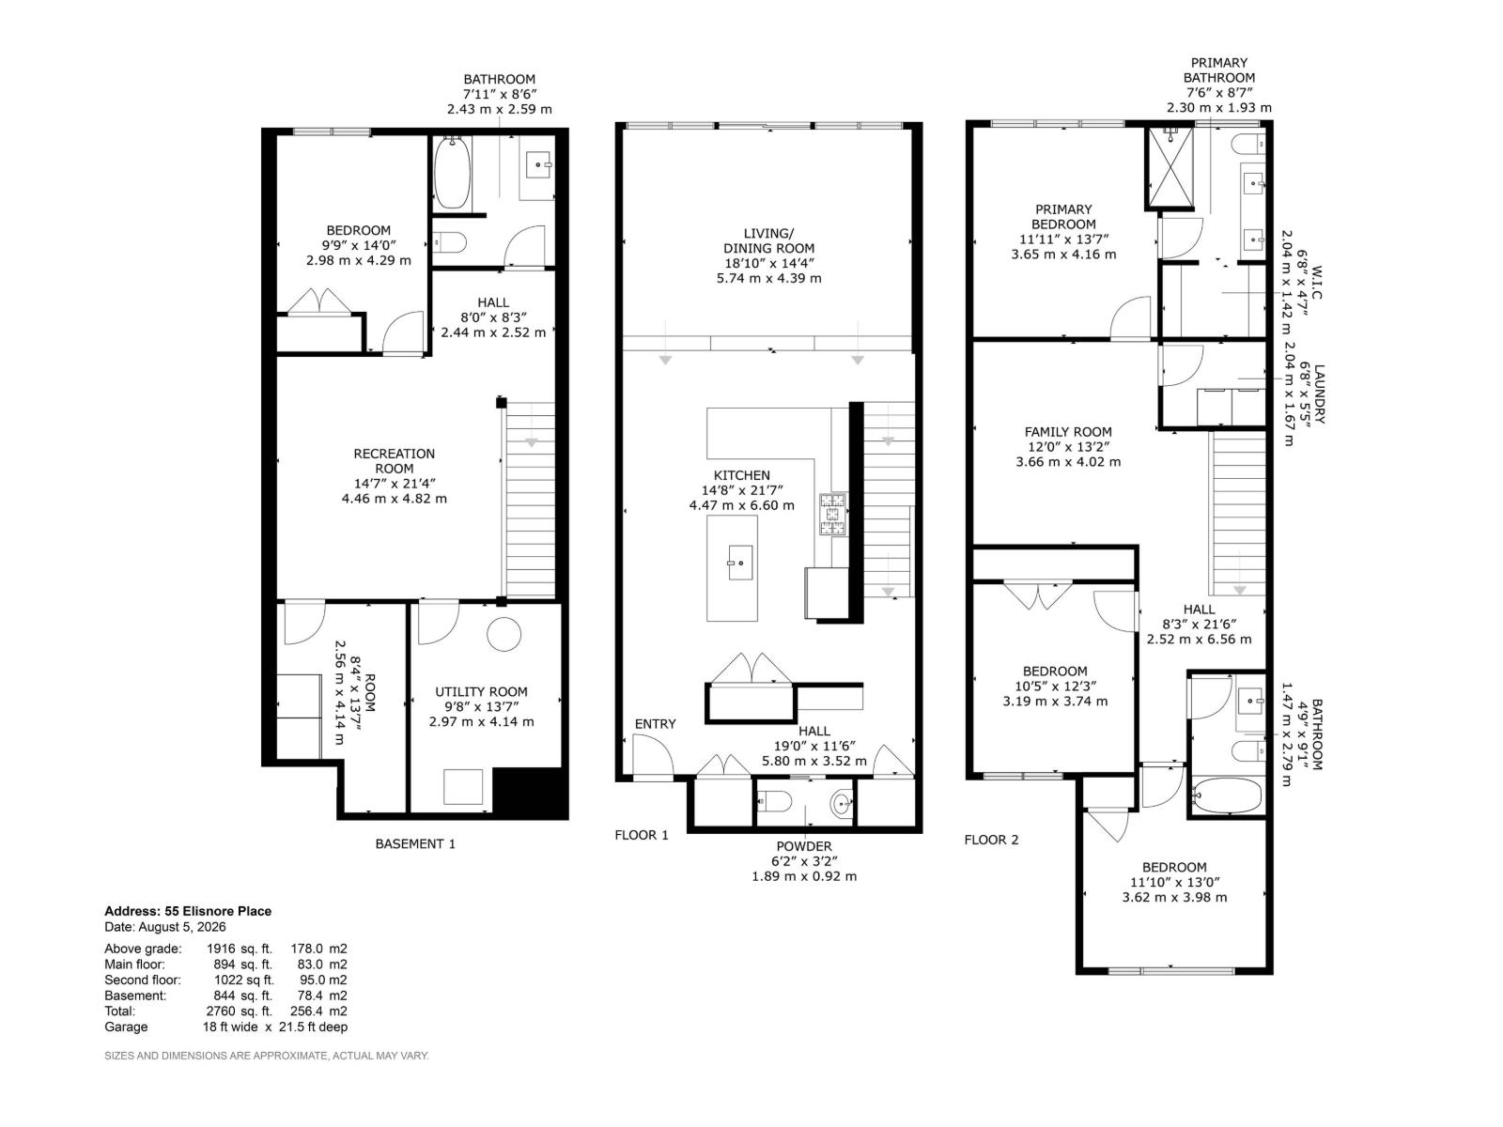
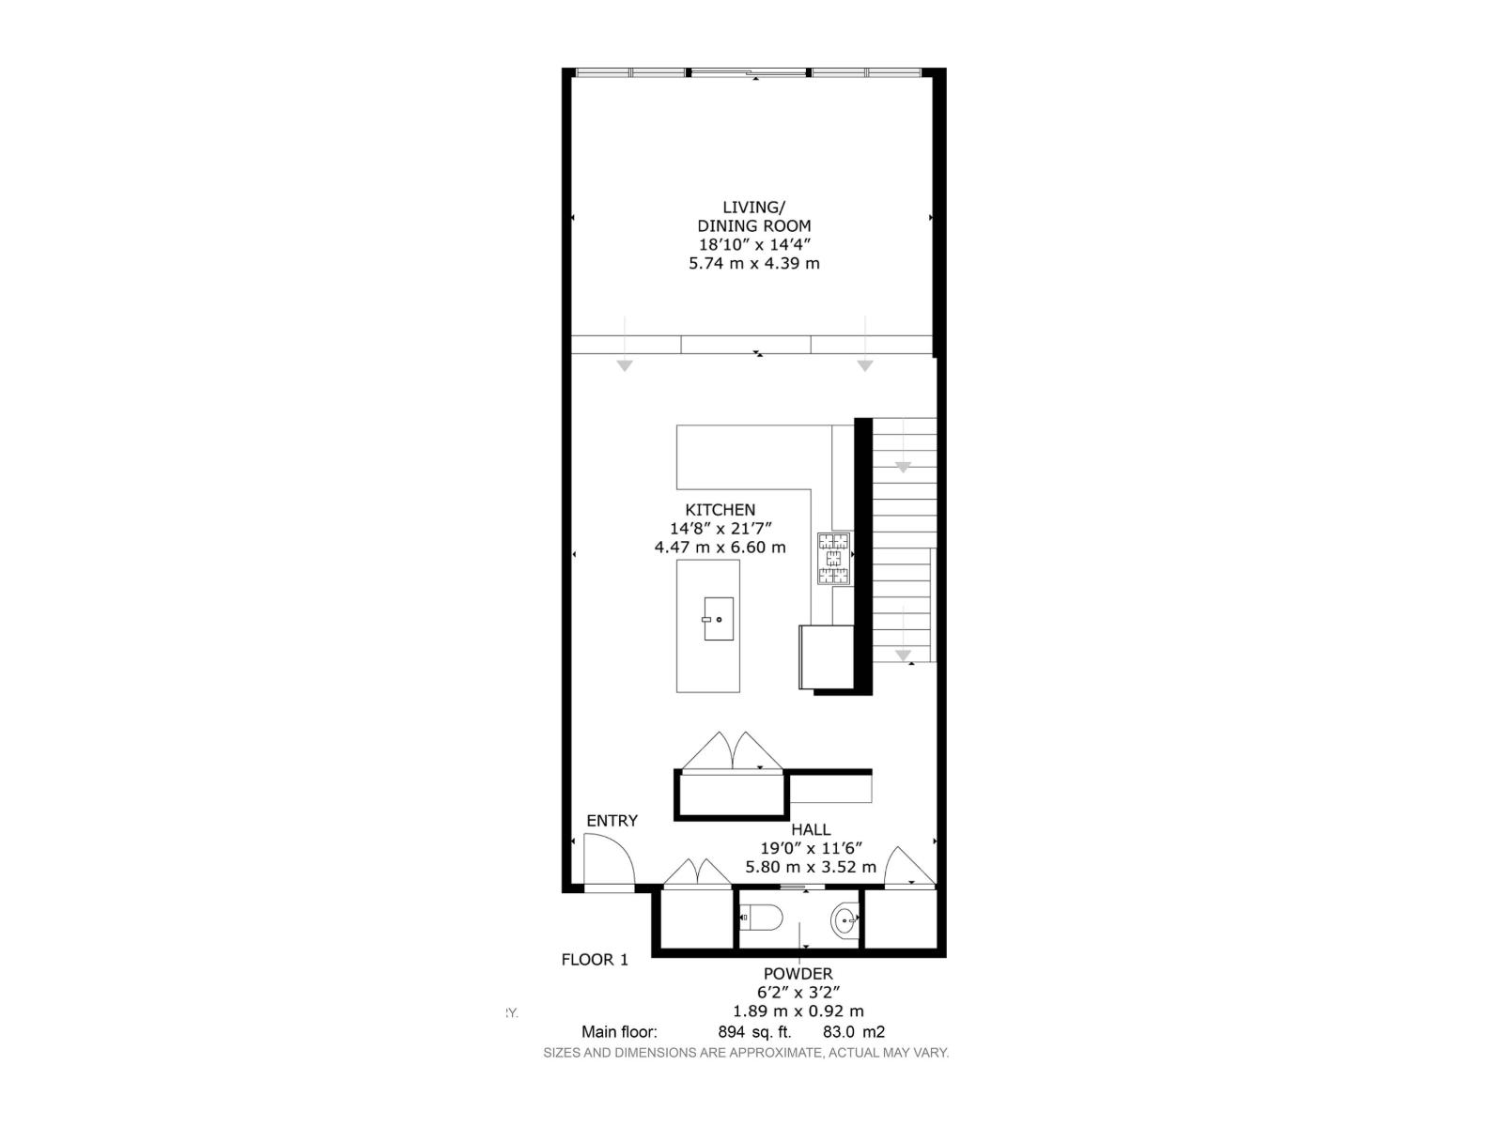
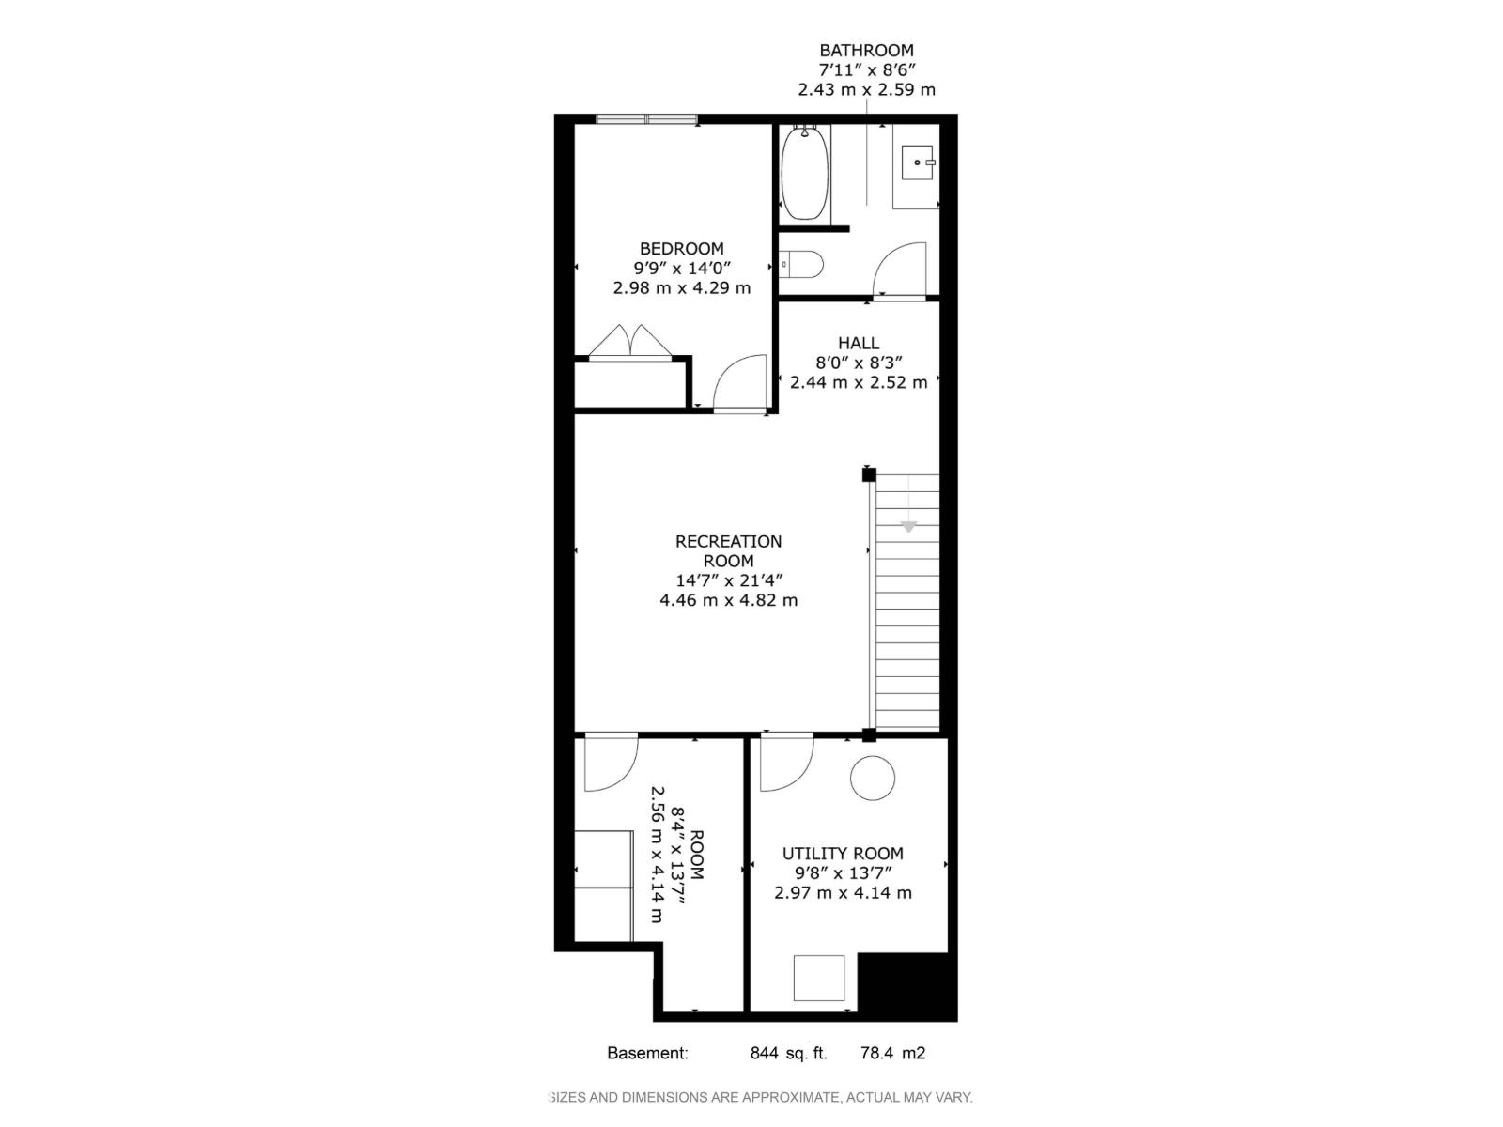
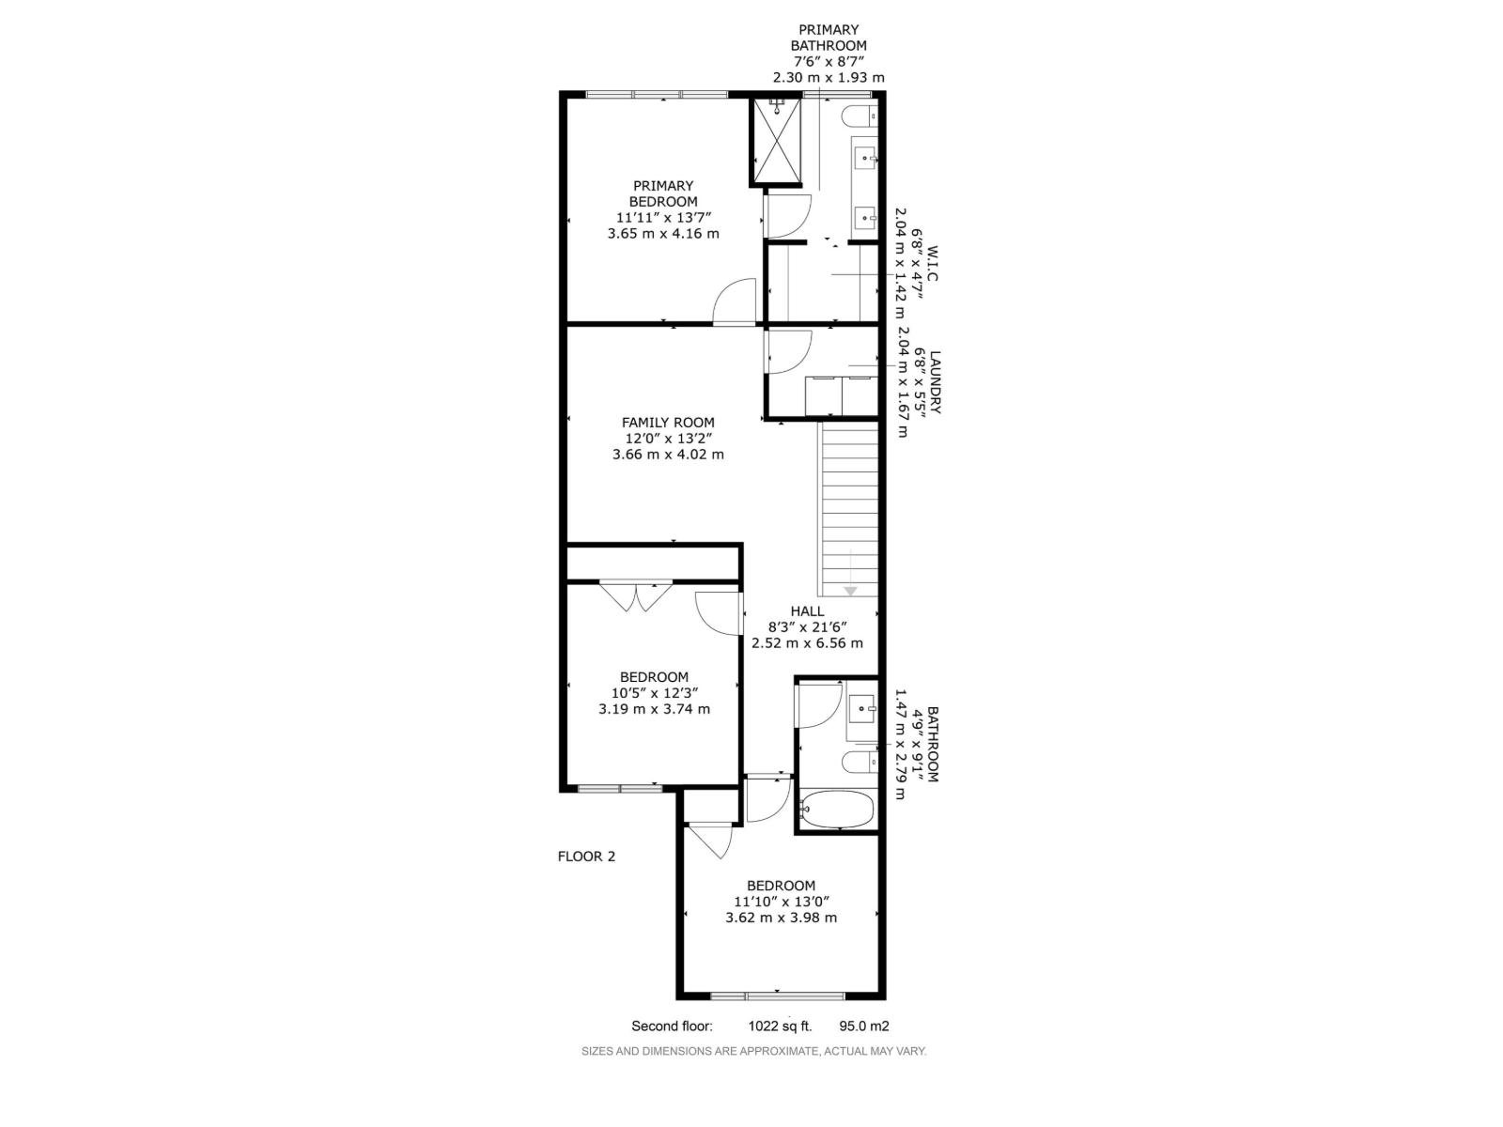
Breathtaking! This executive family home is set apart from the rest, in style, design & sophistication. Luxuries include maintenance-free flooring, central A/C, private deck, patio furniture, storage shed, 2nd fridge and stand up freezer included, upgraded appliances, & fully finished basement. From the bonus flex room, to the quartz-laden designer kitchen & counters throughout, open rung staircase with aluminum railings, triple-pane windows, central A/C, this home has it all! Upstairs features a separate laundry room with ample storage and folding space. The primary bedroom features a luxurious bath & a walk-in closet. The 2nd and 3rd good-sized bedrooms share the main four pc bath. Perfectly positioned on an exquisitely landscaped & fenced, south-facing lot. Experience Edmonton to its fullest...city outskirts for ease of the Henday, bringing an urban quiet to your lifestyle. Extremely Energy Efficient, fantastic location, & turnkey move in ready. Sit back relax & enjoy, this place feels like home! (id:63013)
Open House
This property has open houses!
2:00 pm
Ends at:5:00 pm
Property Details
| MLS® Number | E4502564 |
| Property Type | Single Family |
| Neigbourhood | Elsinore |
| Amenities Near By | Public Transit, Schools, Shopping |
| Features | No Back Lane, Closet Organizers, No Smoking Home |
| Structure | Deck |
Building
| Bathroom Total | 4 |
| Bedrooms Total | 4 |
| Amenities | Vinyl Windows |
| Appliances | Dishwasher, Dryer, Freezer, Garage Door Opener Remote(s), Garage Door Opener, Hood Fan, Microwave, Stove, Washer, Two Refrigerators |
| Basement Development | Finished |
| Basement Type | Full (finished) |
| Constructed Date | 2022 |
| Construction Style Attachment | Detached |
| Fire Protection | Smoke Detectors |
| Half Bath Total | 1 |
| Heating Type | Forced Air |
| Stories Total | 2 |
| Size Interior | 1,916 Ft2 |
| Type | House |
Parking
| Attached Garage |
Land
| Acreage | No |
| Fence Type | Fence |
| Land Amenities | Public Transit, Schools, Shopping |
| Size Irregular | 285.71 |
| Size Total | 285.71 M2 |
| Size Total Text | 285.71 M2 |
Rooms
| Level | Type | Length | Width | Dimensions |
|---|---|---|---|---|
| Basement | Family Room | Measurements not available | ||
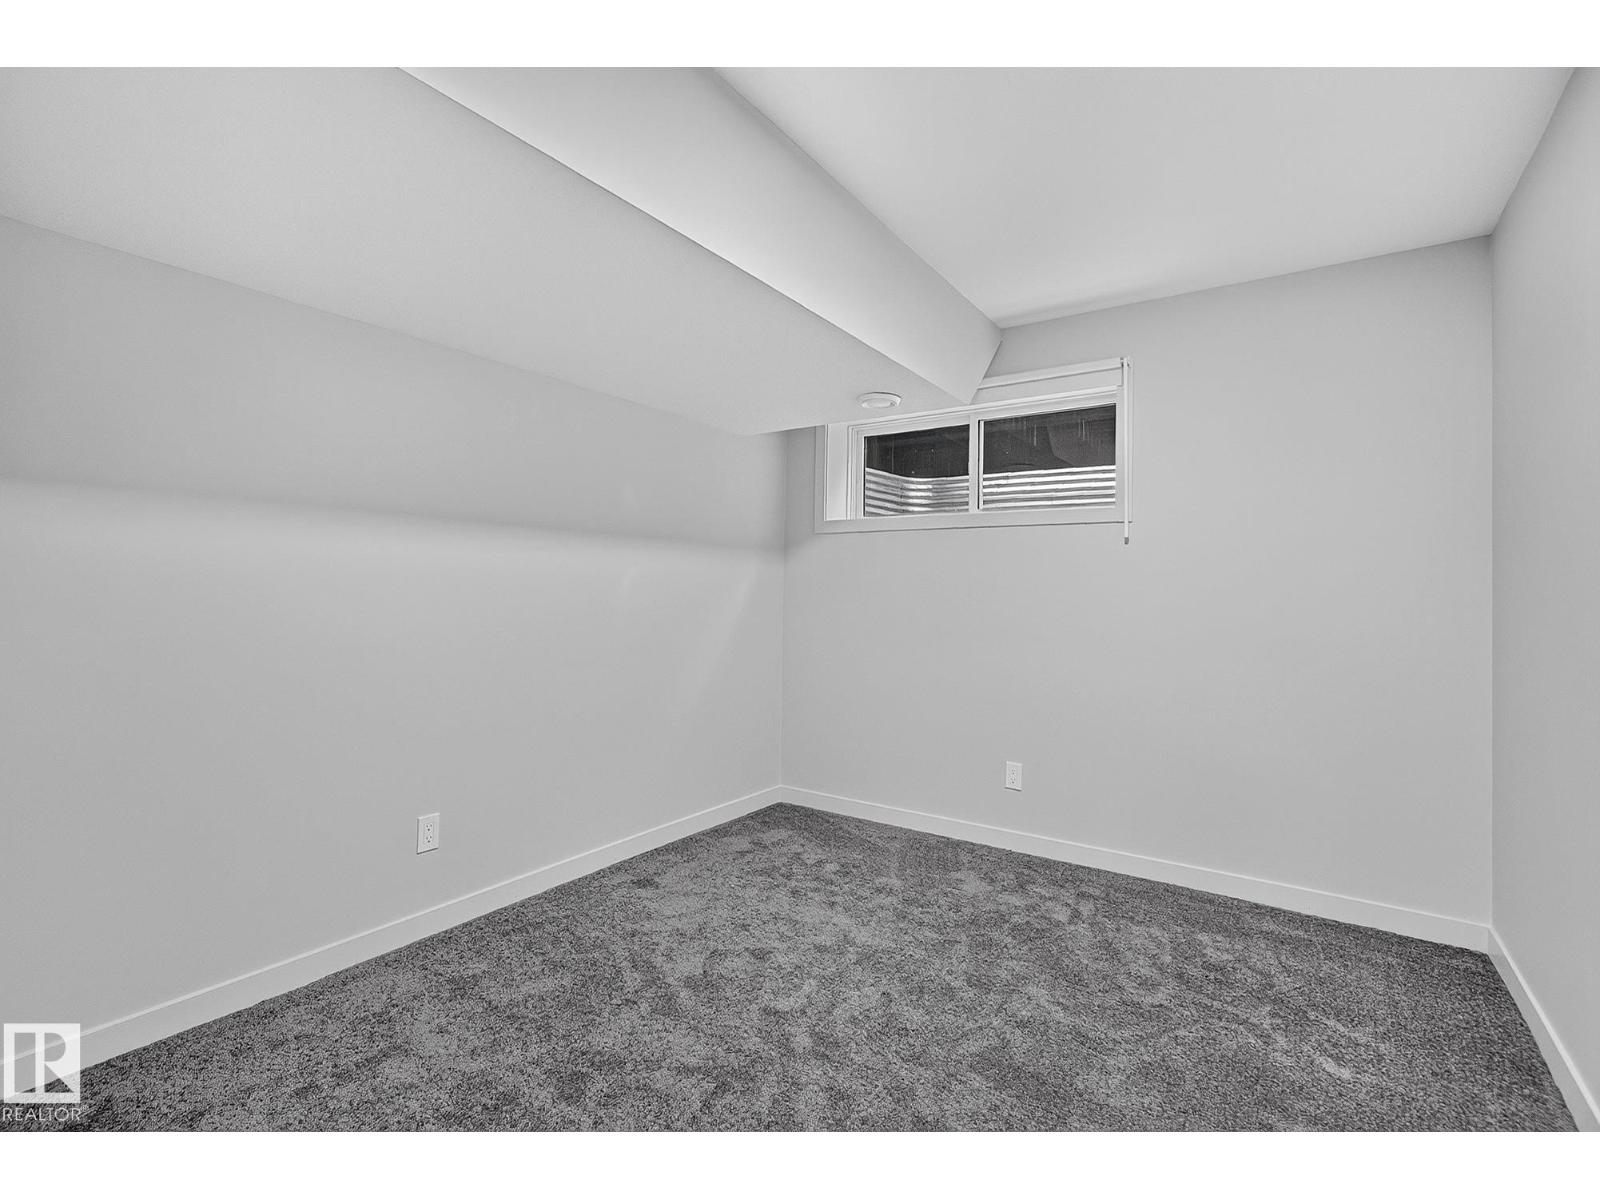
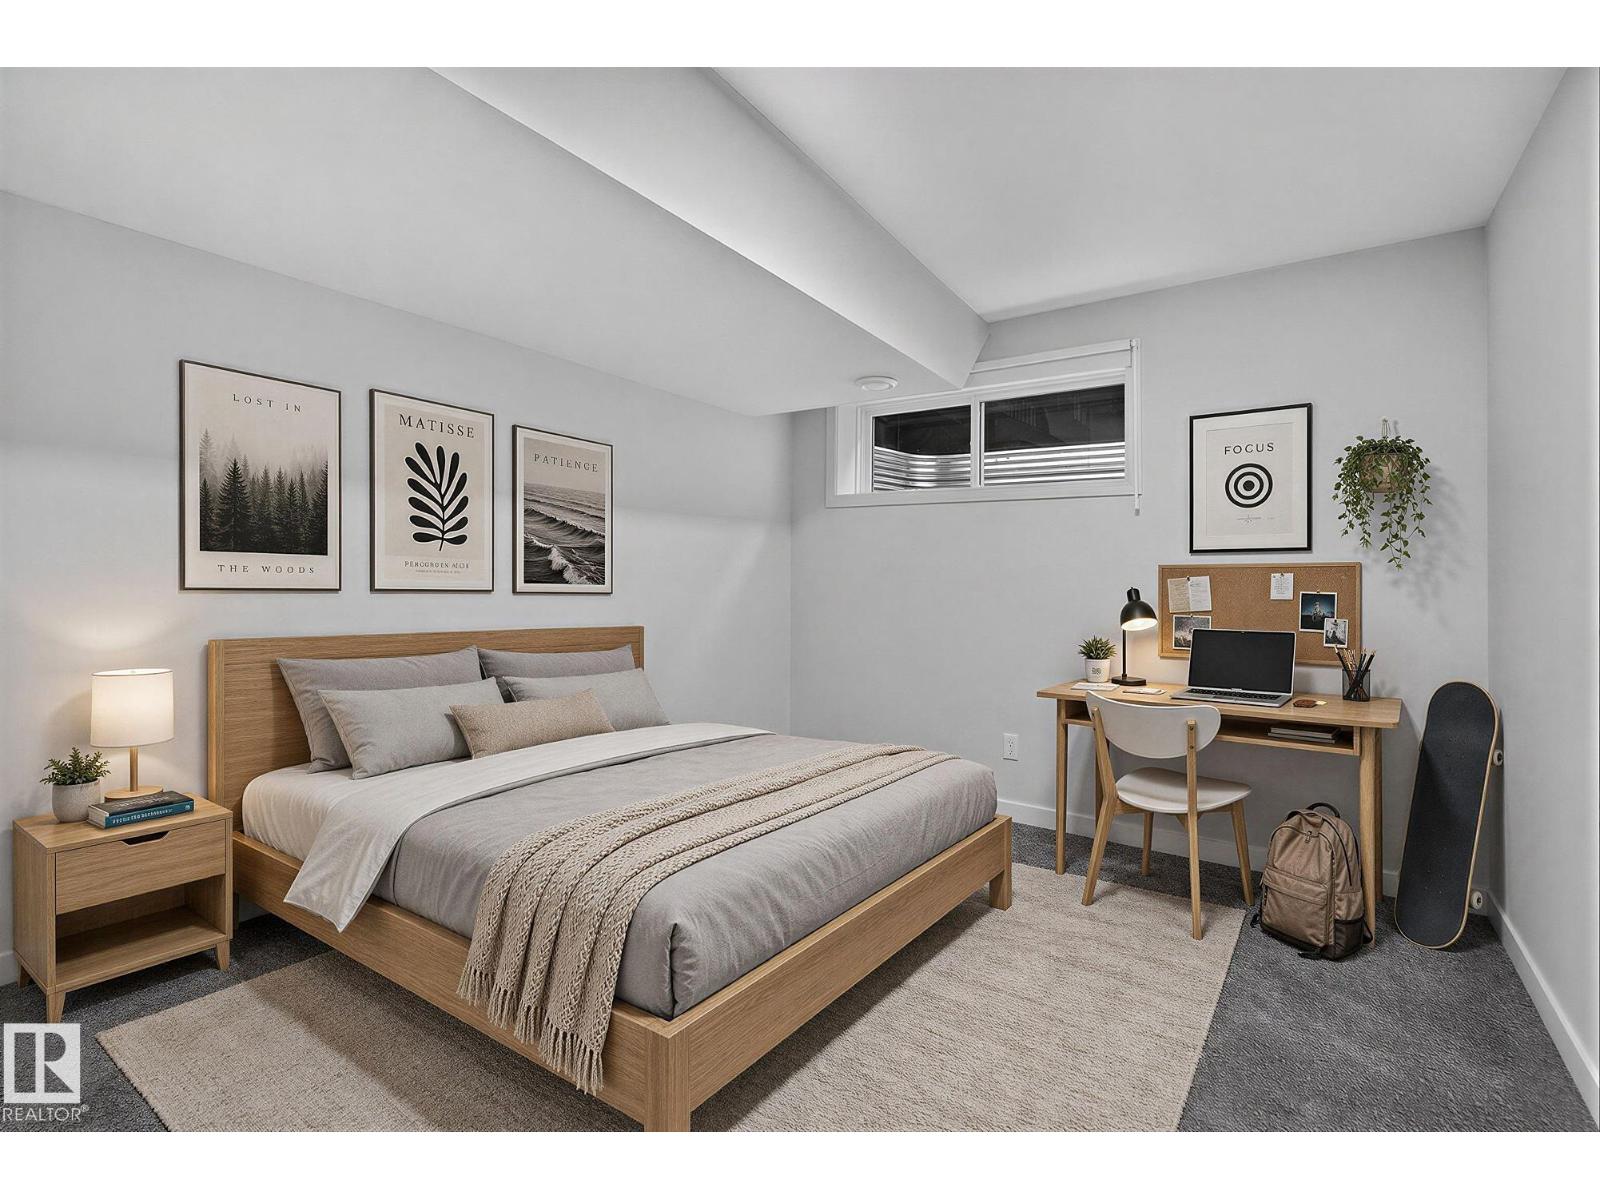
| Basement | Bedroom 4 | Measurements not available | ||
| Main Level | Living Room | Measurements not available | ||
| Main Level | Dining Room | Measurements not available | ||
| Main Level | Kitchen | Measurements not available | ||
| Upper Level | Primary Bedroom | Measurements not available | ||
| Upper Level | Bedroom 2 | Measurements not available | ||
| Upper Level | Bedroom 3 | Measurements not available | ||
| Upper Level | Bonus Room | Measurements not available |
https://www.realtor.ca/real-estate/30126421/55-elsinore-pl-nw-edmonton-elsinore

Contact the agent today for more information.

The trademarks REALTOR®, REALTORS®, and the REALTOR® logo are controlled by The Canadian Real Estate Association (CREA) and identify real estate professionals who are members of CREA. The trademarks MLS®, Multiple Listing Service® and the associated logos are owned by The Canadian Real Estate Association (CREA) and identify the quality of services provided by real estate professionals who are members of CREA. The trademark DDF® is owned by The Canadian Real Estate Association (CREA) and identifies CREA's Data Distribution Facility (DDF®)
August 08 2026 06:41:05
REALTORS® Association of Edmonton
RE/MAX Preferred Choice