
5510 186 St Nw Edmonton, Alberta T6M 1Z9

$419,800
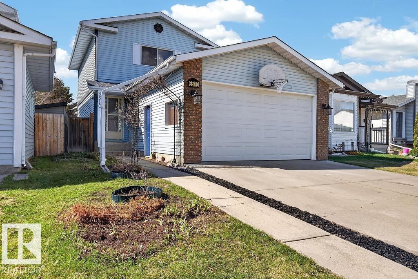
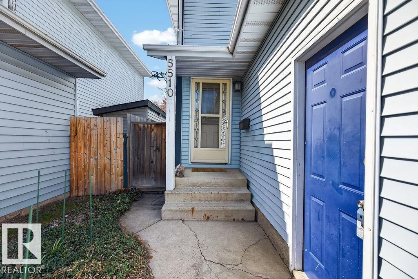
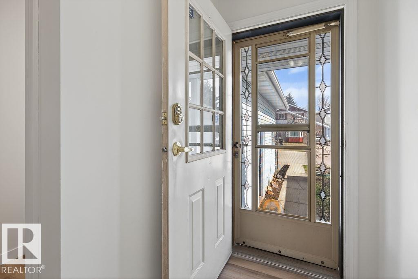
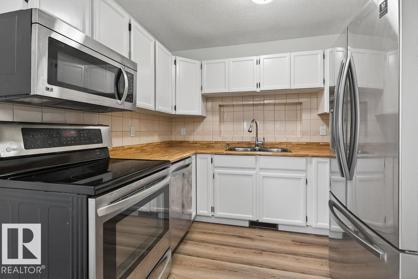
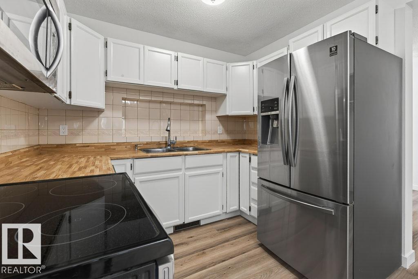
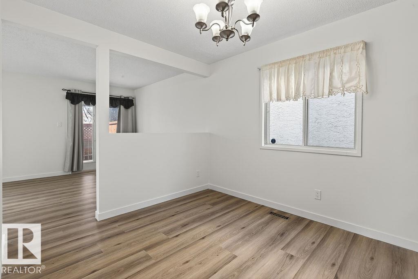
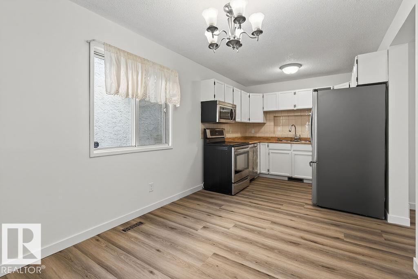
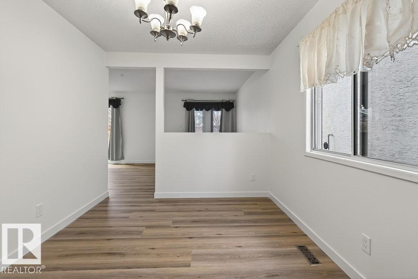
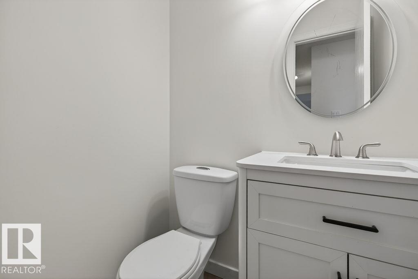
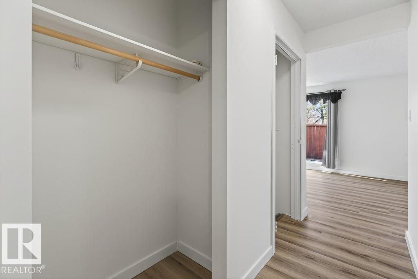
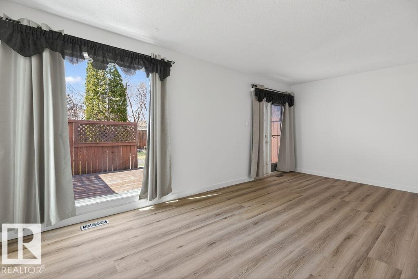
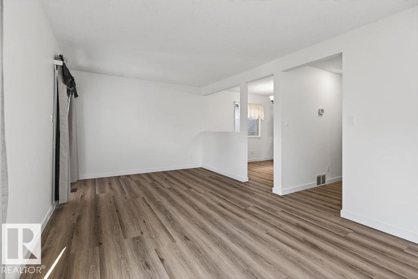
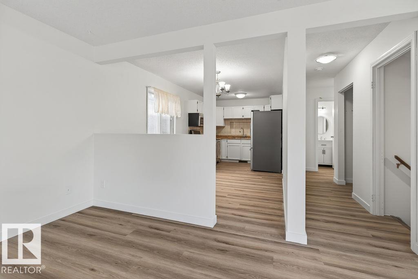
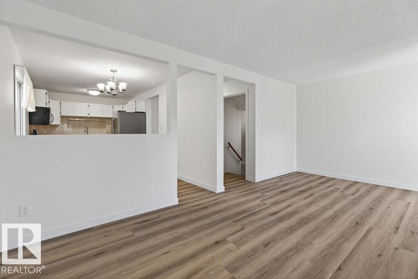
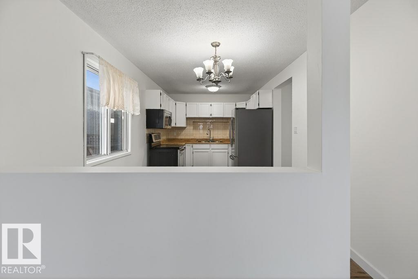
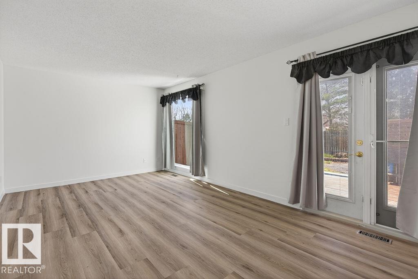
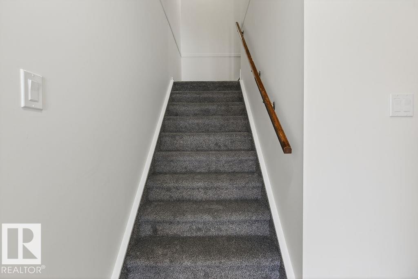
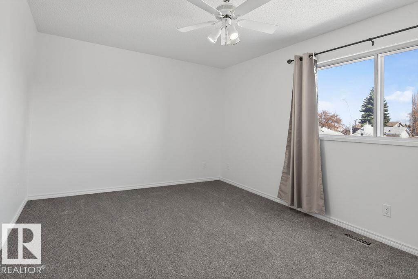
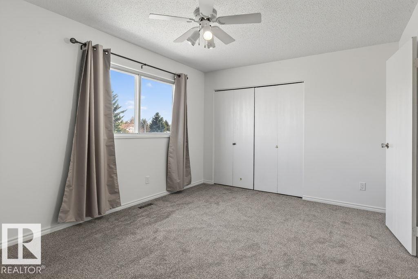
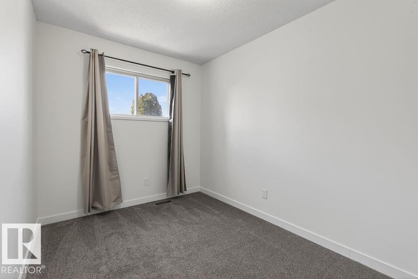
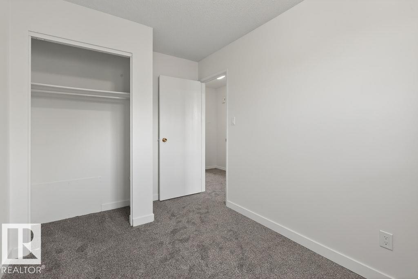
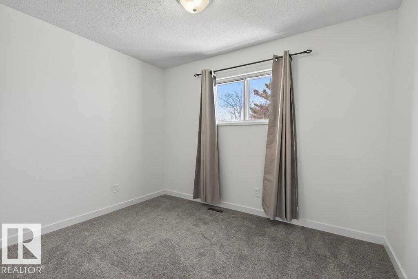
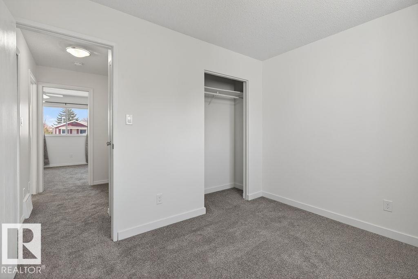
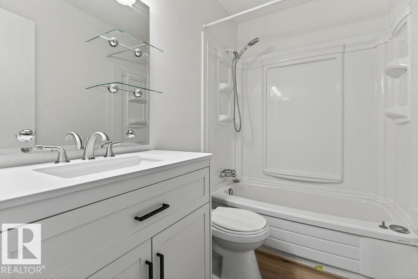
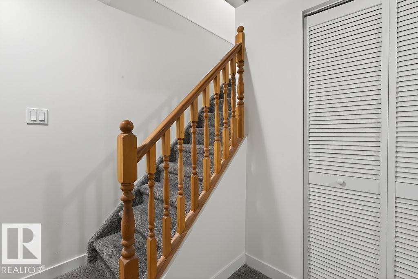
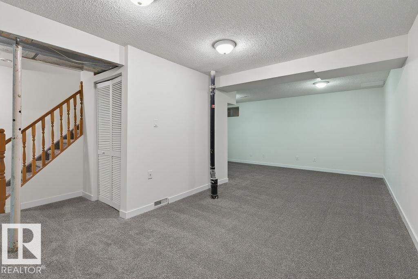
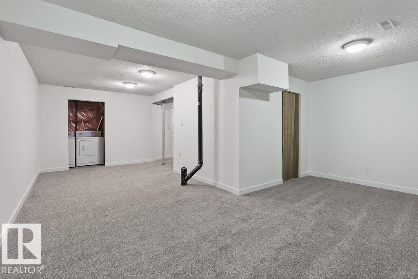
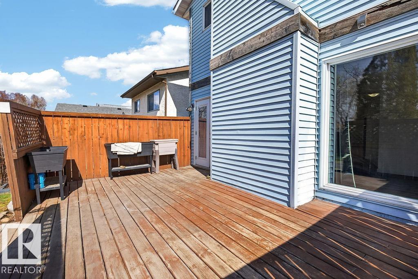
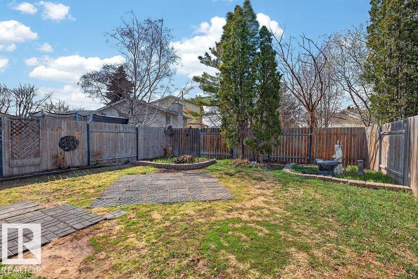
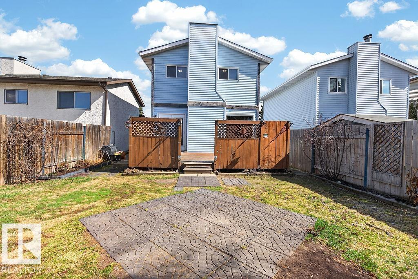
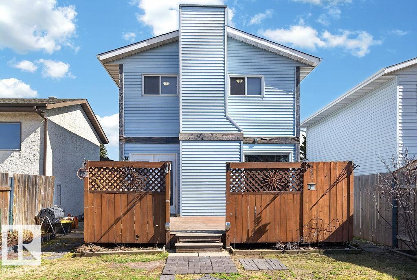
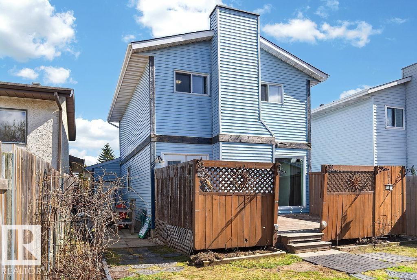
Welcome to this beautifully updated 2-storey in sought-after Jamieson Place! Featuring a front attached garage, this move-in ready home offers 3 bedrooms up and a fully finished basement for added living space. The main floor shines with new luxury vinyl plank flooring, while upstairs and down feature brand new carpet. Fresh paint throughout and updated bathroom vanities add a modern touch. The bright kitchen includes stainless steel appliances, and the living room opens onto a large deck overlooking the spacious backyard—perfect for family time or entertaining. Basement R/I for a bathroom. This home is ideally located close to schools, Market Place at Callingwood, public transit and easy access to the Whitemud or Henday. This is a fantastic family home in a great neighbourhood and waiting for you to move in and enjoy! Quick possession is possible! (id:63013)
Open House
This property has open houses!
2:00 pm
Ends at:4:00 pm
Property Details
| MLS® Number | E4485713 |
| Property Type | Single Family |
| Neigbourhood | Jamieson Place |
| Amenities Near By | Playground, Public Transit, Schools, Shopping |
| Parking Space Total | 4 |
| Structure | Deck |
Building
| Bathroom Total | 2 |
| Bedrooms Total | 3 |
| Appliances | Dishwasher, Dryer, Fan, Garage Door Opener, Microwave Range Hood Combo, Refrigerator, Stove, Washer, Window Coverings |
| Basement Development | Finished |
| Basement Type | Full (finished) |
| Constructed Date | 1983 |
| Construction Style Attachment | Detached |
| Half Bath Total | 1 |
| Heating Type | Forced Air |
| Stories Total | 2 |
| Size Interior | 1,213 Ft2 |
| Type | House |
Parking
| Attached Garage |
Land
| Acreage | No |
| Land Amenities | Playground, Public Transit, Schools, Shopping |
| Size Irregular | 333.15 |
| Size Total | 333.15 M2 |
| Size Total Text | 333.15 M2 |
Rooms
| Level | Type | Length | Width | Dimensions |
|---|---|---|---|---|
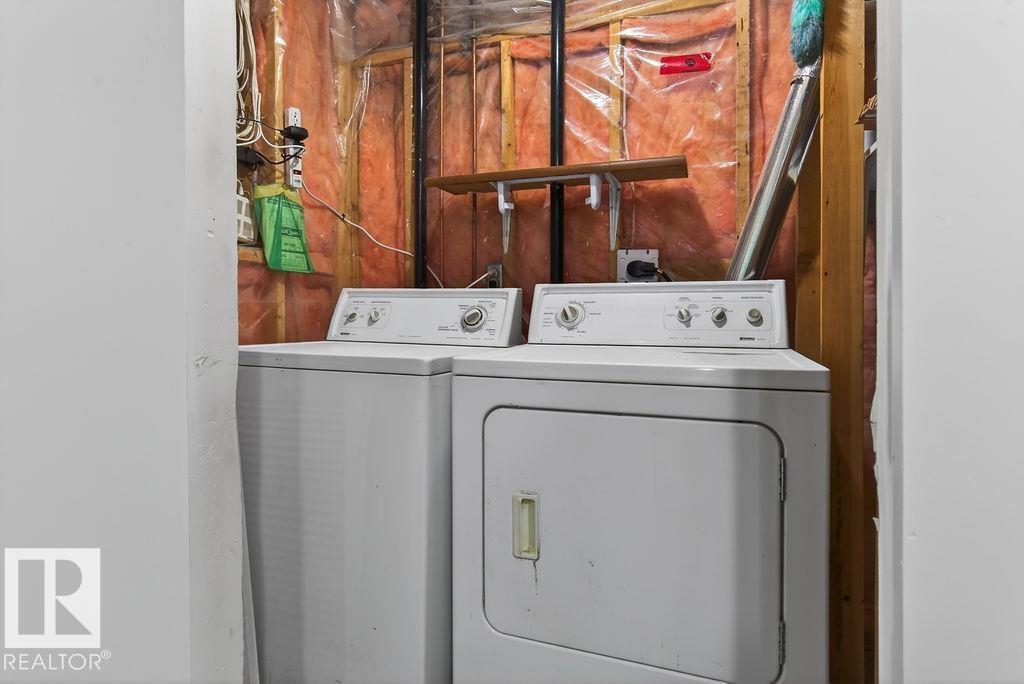
| Basement | Laundry Room | 1.66 m | 1.16 m | 1.66 m x 1.16 m |
| Basement | Recreation Room | 7.15 m | 5.4 m | 7.15 m x 5.4 m |
| Main Level | Living Room | 5.78 m | 3.33 m | 5.78 m x 3.33 m |
| Main Level | Dining Room | 3.17 m | 2.77 m | 3.17 m x 2.77 m |
| Main Level | Kitchen | 2.78 m | 2.24 m | 2.78 m x 2.24 m |
| Upper Level | Primary Bedroom | 4.63 m | 3.33 m | 4.63 m x 3.33 m |
| Upper Level | Bedroom 2 | 3.02 m | 2.73 m | 3.02 m x 2.73 m |
| Upper Level | Bedroom 3 | 3.3 m | 2.72 m | 3.3 m x 2.72 m |
https://www.realtor.ca/real-estate/29699756/5510-186-st-nw-edmonton-jamieson-place

Contact the agent today for more information.

The trademarks REALTOR®, REALTORS®, and the REALTOR® logo are controlled by The Canadian Real Estate Association (CREA) and identify real estate professionals who are members of CREA. The trademarks MLS®, Multiple Listing Service® and the associated logos are owned by The Canadian Real Estate Association (CREA) and identify the quality of services provided by real estate professionals who are members of CREA. The trademark DDF® is owned by The Canadian Real Estate Association (CREA) and identifies CREA's Data Distribution Facility (DDF®)
May 21 2026 07:33:13
REALTORS® Association of Edmonton
RE/MAX Excellence