
55413 Rge Road 53a Rural Lac Ste. Anne County, Alberta T0E 0J0

$895,000
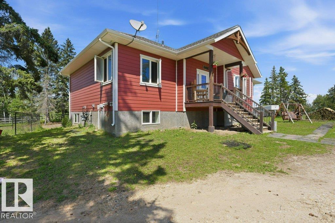
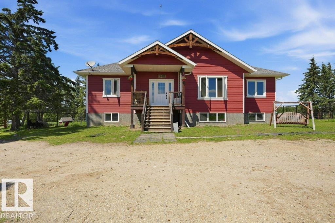
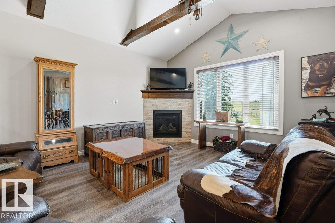
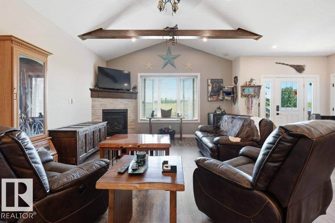
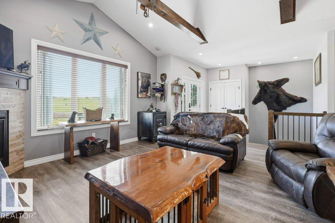
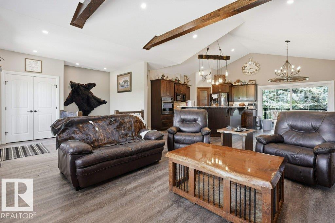
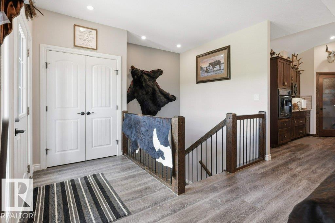
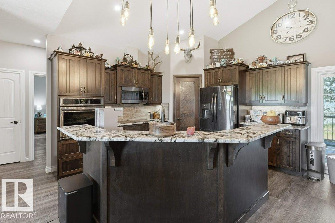
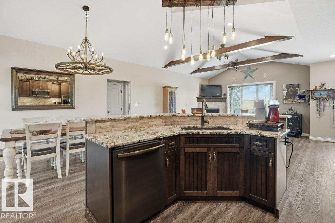
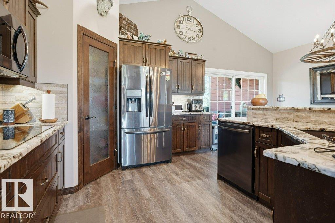
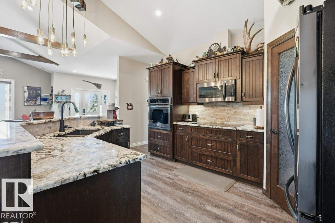
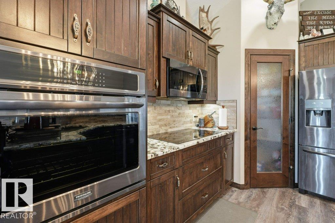
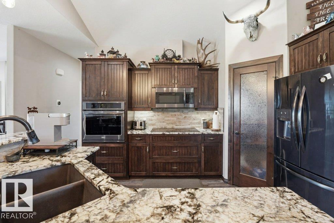
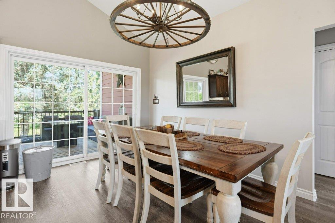
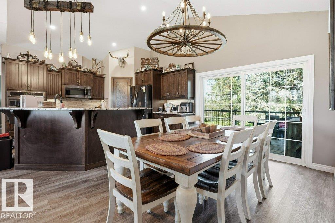
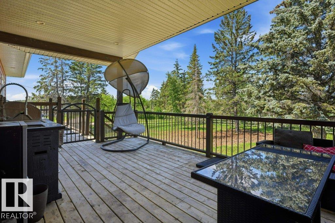
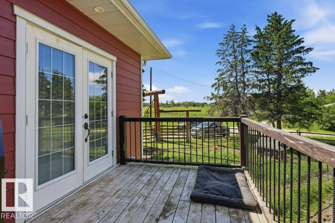
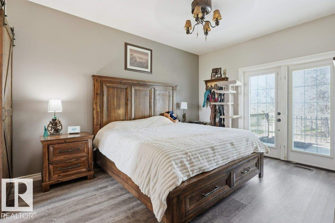
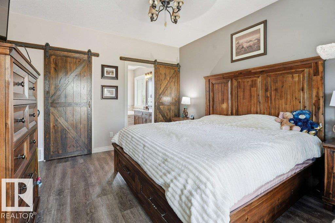
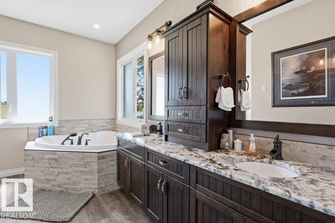
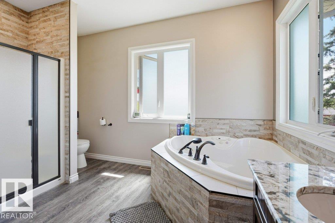
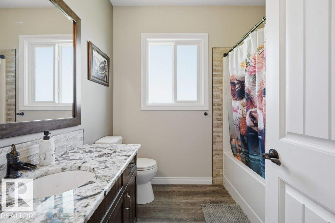
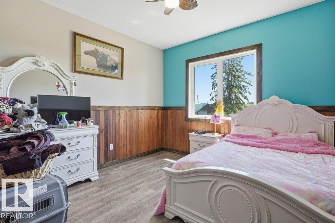
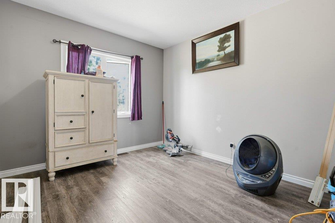
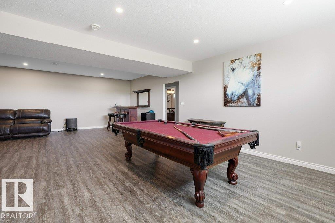
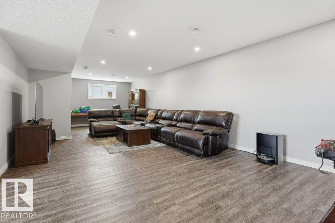
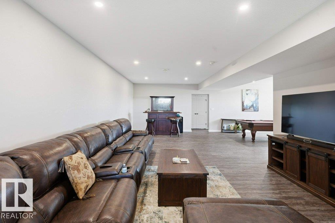
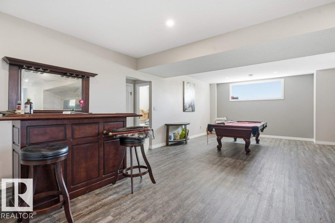
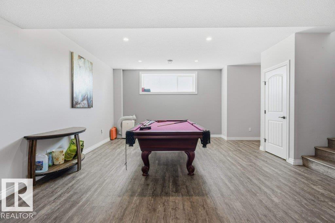
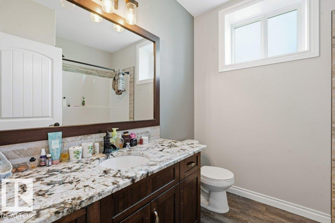
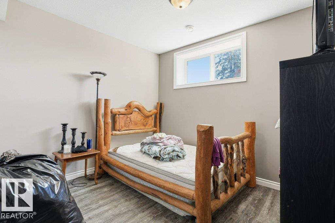
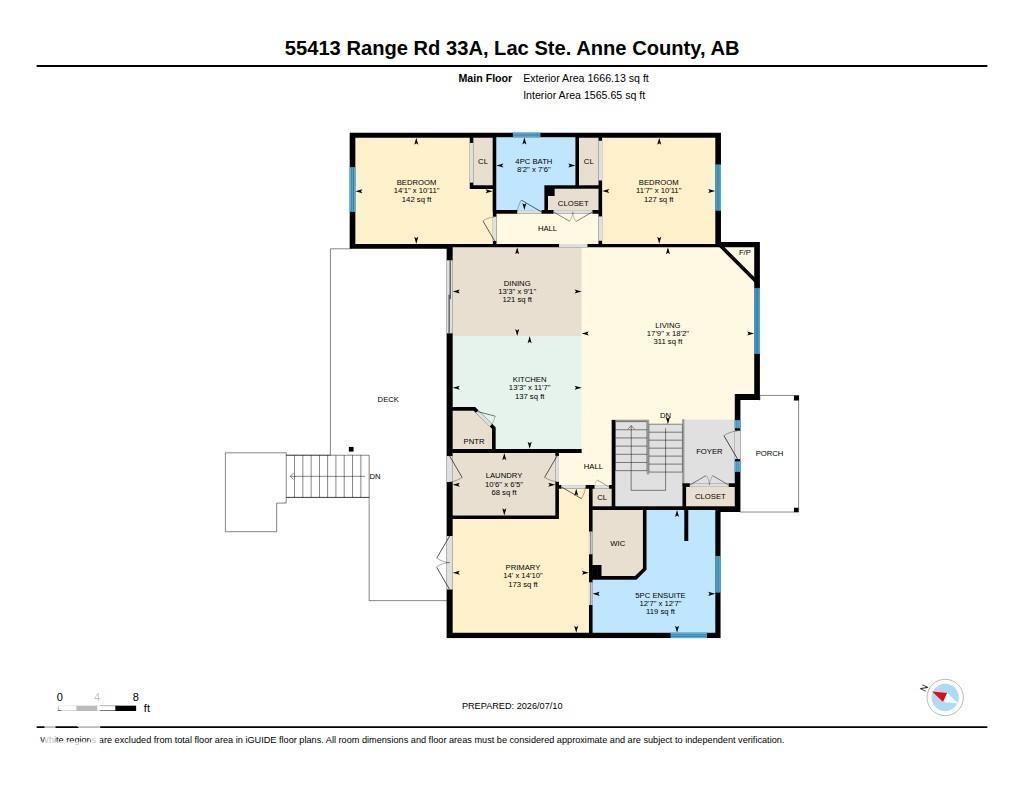
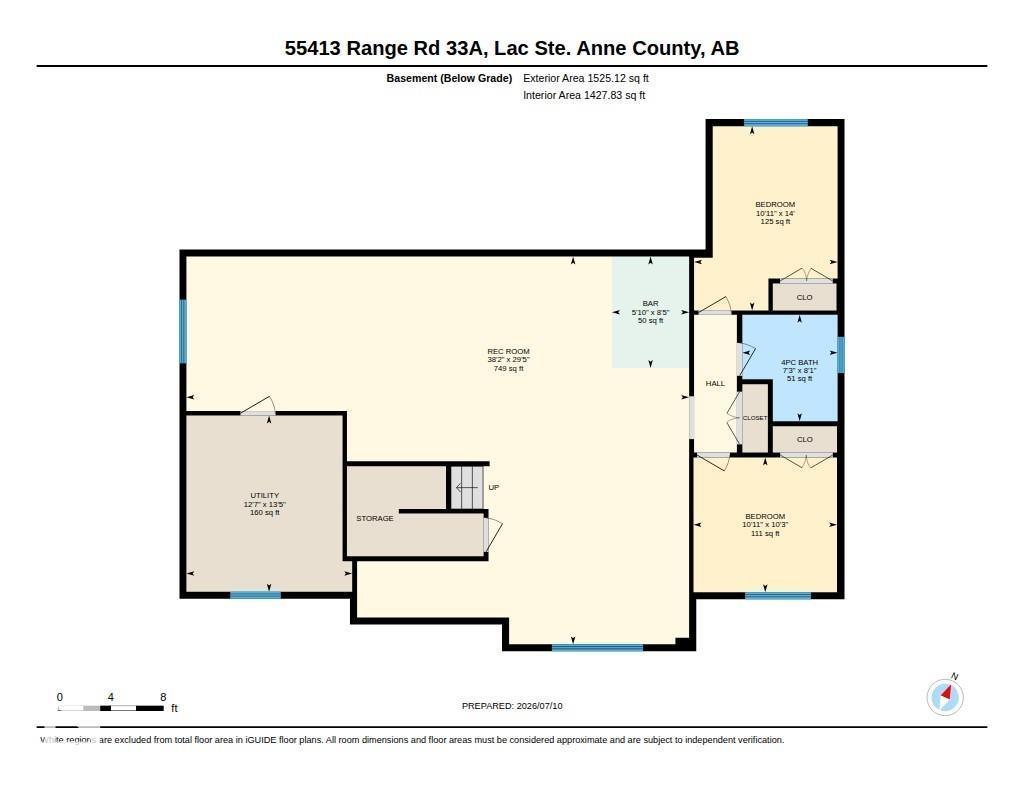
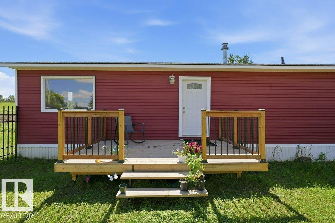
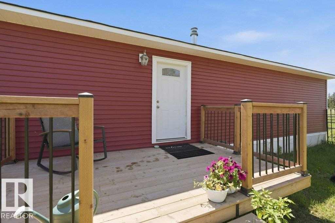
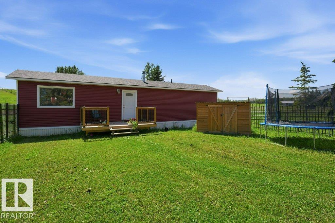
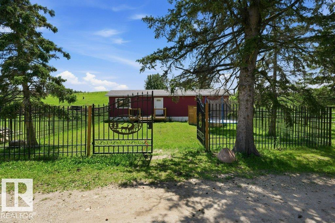
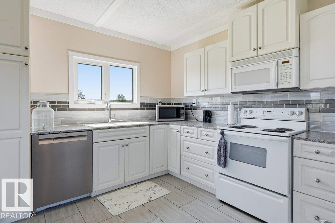
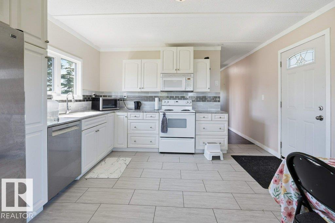
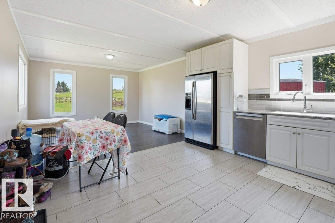
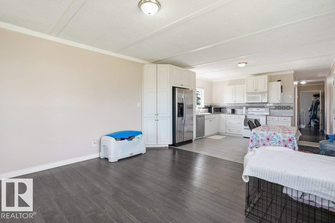
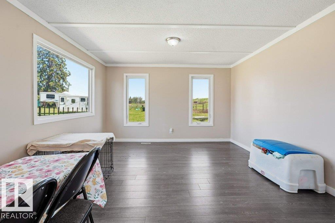
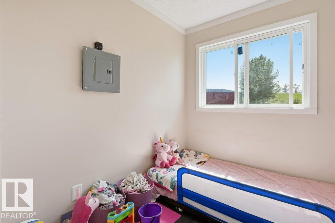
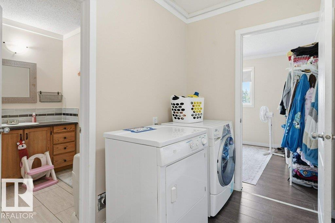
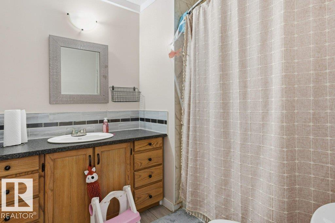
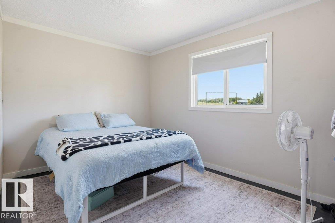
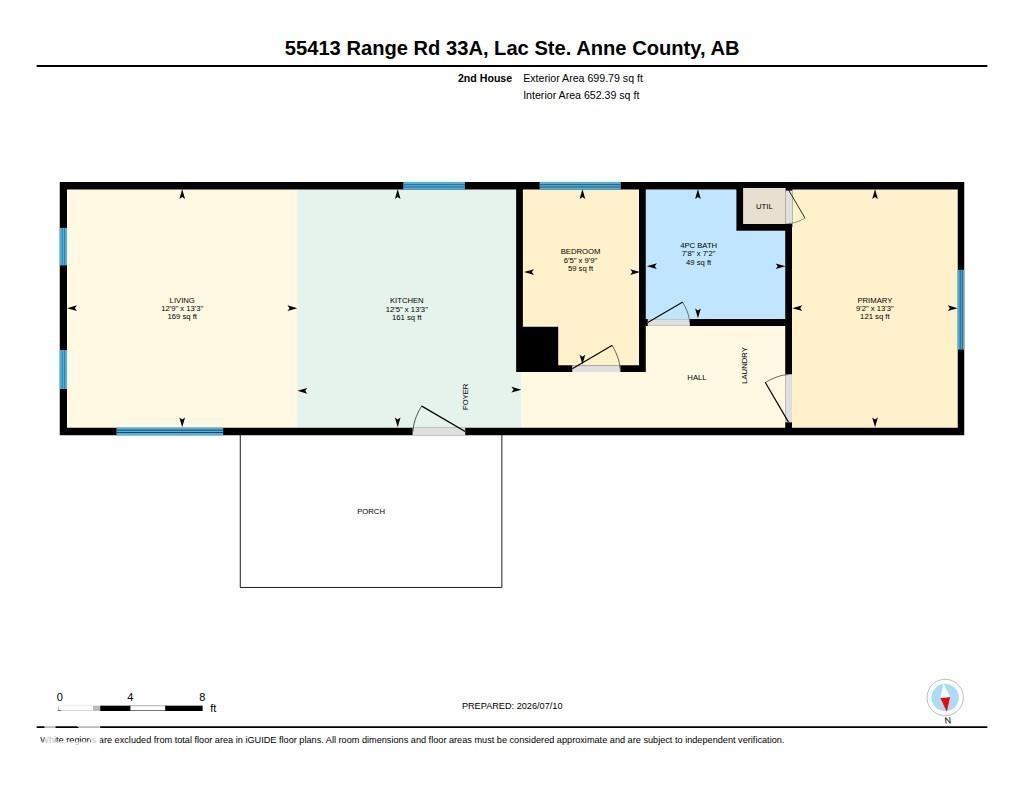
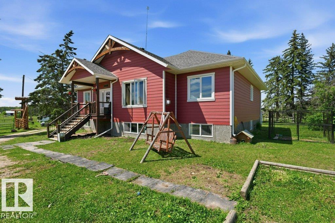
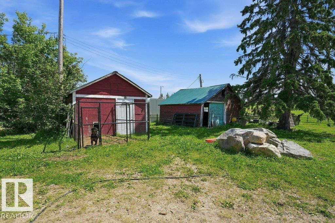
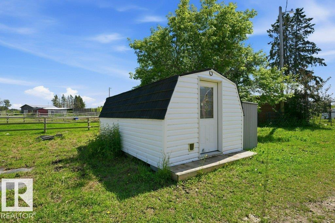
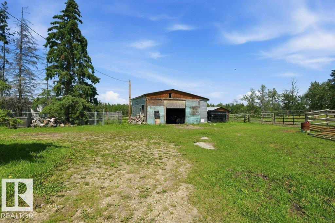
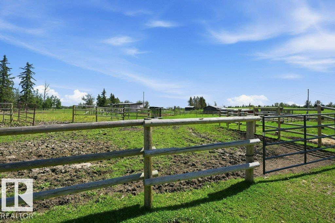
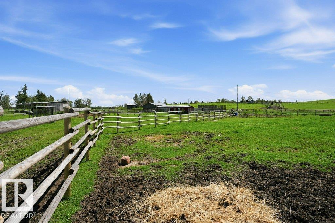
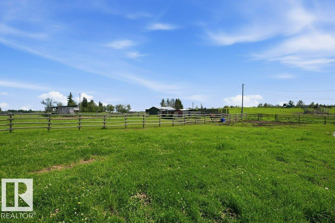
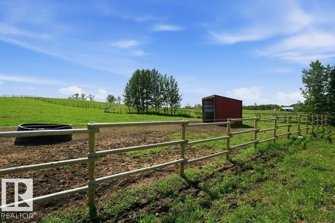
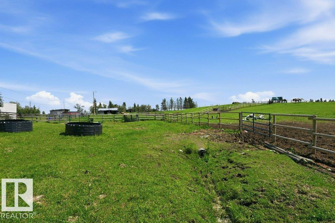
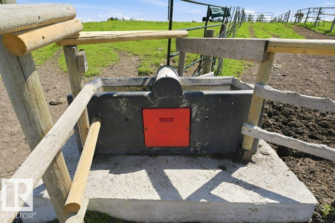
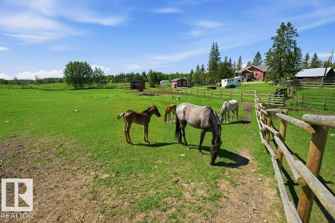
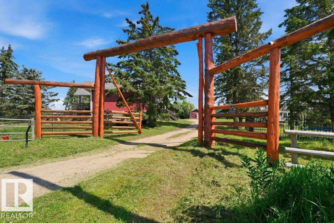
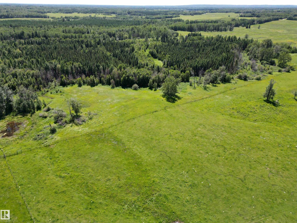
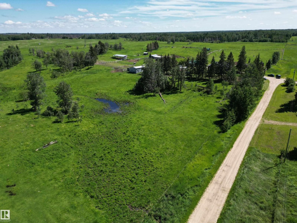
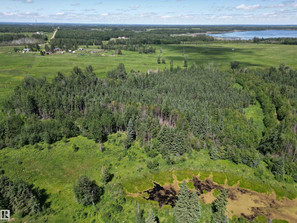
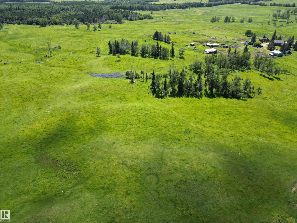
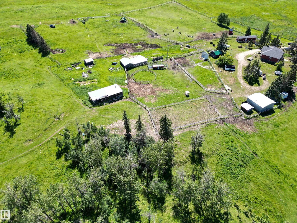
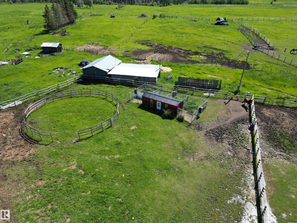
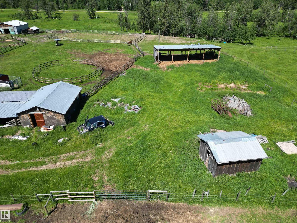
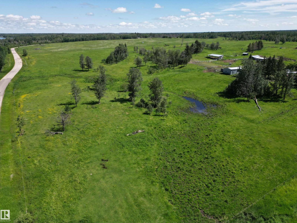
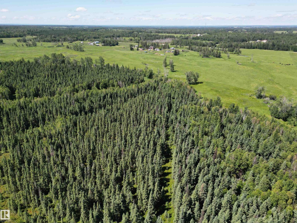
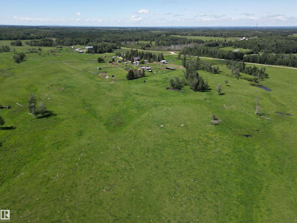
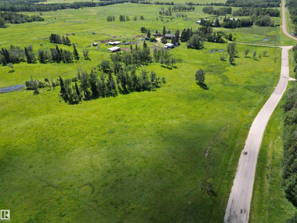

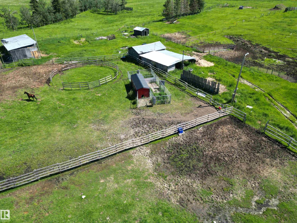
Set against views of Lessard Lake, this exceptional 79.07-acre property offers space, privacy and a turnkey country lifestyle. Fully fenced and cross-fenced, it’s ideally set up for horses, cattle or a hobby farm, with two drilled wells, two automatic livestock waterers, shelters and a 32’x28’ heated shop. The 1,666 sq ft bungalow, built in 2018, features 5 bedrooms, 3 baths, Hardie Board siding, vaulted ceilings with rustic beams, custom lighting, gas fireplace and a stunning maple kitchen with granite counters, large island and walk-in pantry. The primary suite includes barn doors, walk-in closet and spa-inspired ensuite. A fully finished basement offers 9’ ceilings, family room, 2 bedrooms and full bath. Built in 2020, the approximately 700 sq ft second home provides 2 bedrooms and 1 bath—perfect for guests, family or additional income. Gated entry, mechanical/storage shed and endless possibilities! approximately 1 hour from Edmonton, Edson and Drayton. Future subdivision potential—buyer to verify. (id:63013)
Property Details
| MLS® Number | E4503290 |
| Property Type | Single Family |
| Features | Private Setting |
| Structure | Deck |
| View Type | Lake View |
Building
| Bathroom Total | 3 |
| Bedrooms Total | 5 |
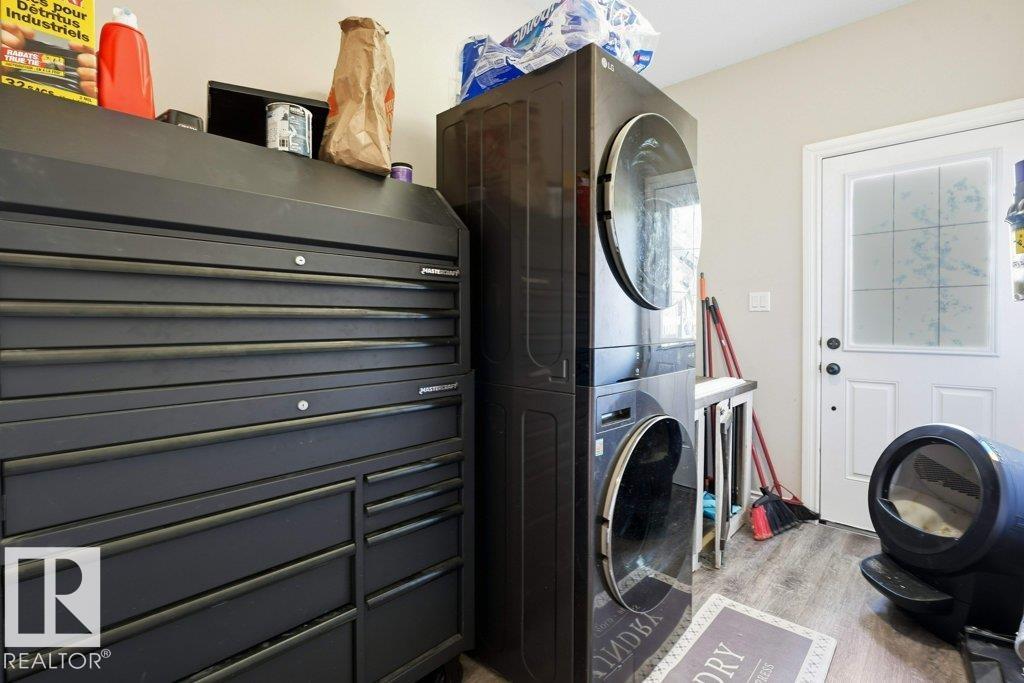
| Appliances | Dishwasher, Dryer, Refrigerator, Stove, Washer |
| Architectural Style | Bungalow |
| Basement Development | Finished |
| Basement Type | Full (finished) |
| Constructed Date | 2018 |
| Construction Style Attachment | Detached |
| Heating Type | Forced Air |
| Stories Total | 1 |
| Size Interior | 1,666 Ft2 |
| Type | House |
Parking
| Oversize |
Land
| Acreage | Yes |
| Fence Type | Cross Fenced, Fence |
| Size Irregular | 79.07 |
| Size Total | 79.07 Ac |
| Size Total Text | 79.07 Ac |
Rooms
| Level | Type | Length | Width | Dimensions |
|---|---|---|---|---|
| Basement | Family Room | Measurements not available | ||
| Basement | Bedroom 4 | Measurements not available | ||
| Basement | Bedroom 5 | Measurements not available | ||
| Main Level | Living Room | Measurements not available | ||
| Main Level | Dining Room | Measurements not available | ||
| Main Level | Kitchen | Measurements not available | ||
| Main Level | Primary Bedroom | Measurements not available | ||
| Main Level | Bedroom 2 | Measurements not available | ||
| Main Level | Bedroom 3 | Measurements not available |
https://www.realtor.ca/real-estate/30144483/55413-rge-road-53a-rural-lac-ste-anne-county-none

Contact the agent today for more information.

The trademarks REALTOR®, REALTORS®, and the REALTOR® logo are controlled by The Canadian Real Estate Association (CREA) and identify real estate professionals who are members of CREA. The trademarks MLS®, Multiple Listing Service® and the associated logos are owned by The Canadian Real Estate Association (CREA) and identify the quality of services provided by real estate professionals who are members of CREA. The trademark DDF® is owned by The Canadian Real Estate Association (CREA) and identifies CREA's Data Distribution Facility (DDF®)
August 12 2026 05:01:18
REALTORS® Association of Edmonton
Lpt Realty