
560 Sturtz Li Leduc, Alberta T9E 1E3

$414,500
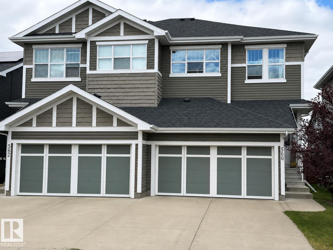
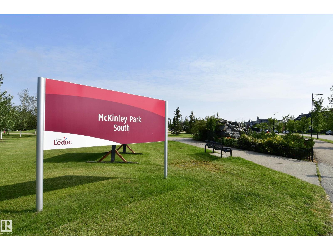
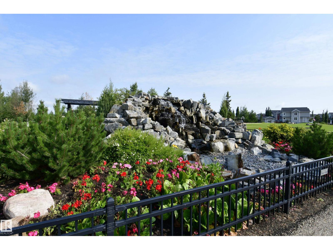
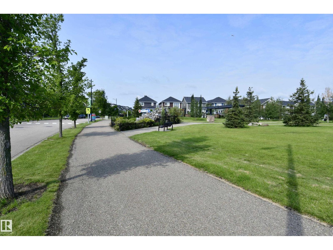
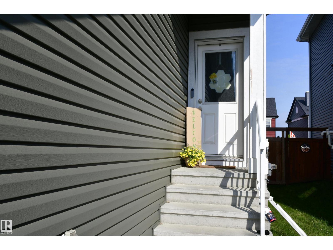
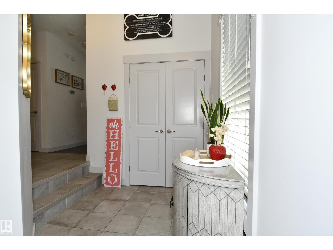
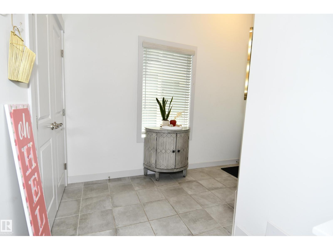
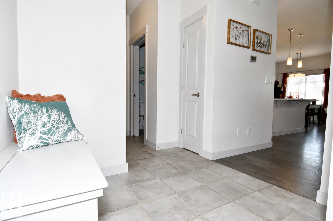
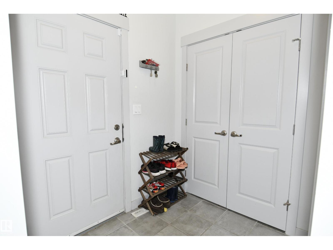
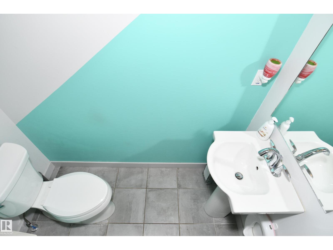
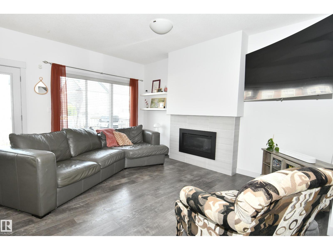
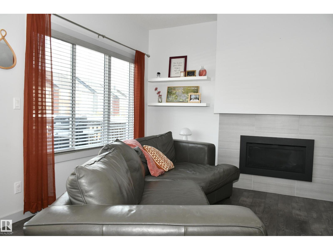
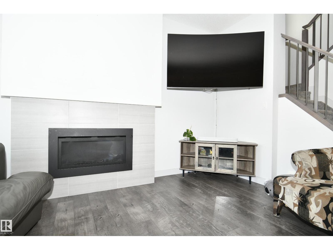
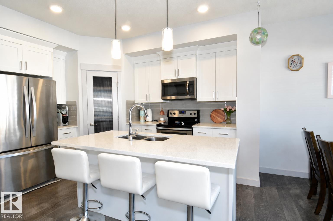
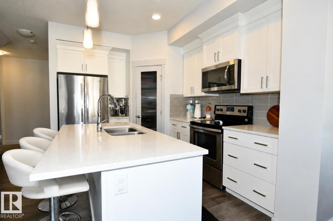
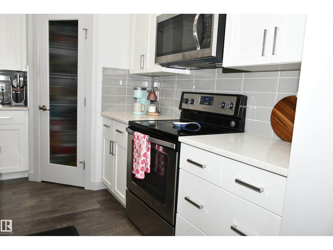
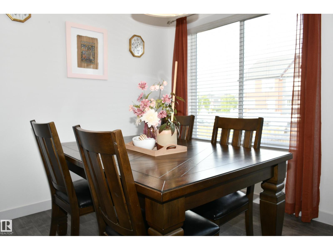
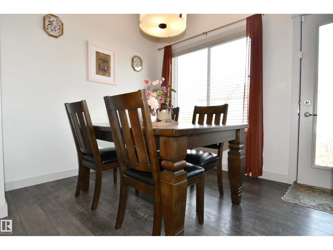
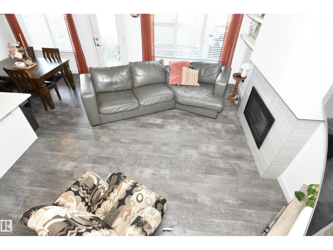
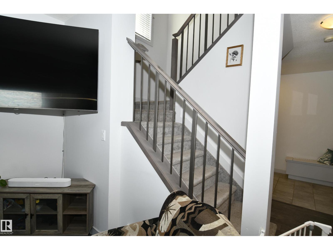
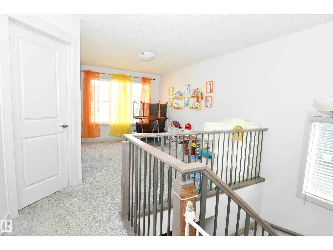
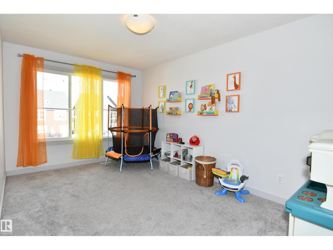
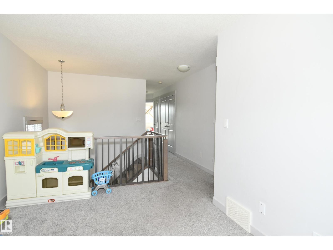
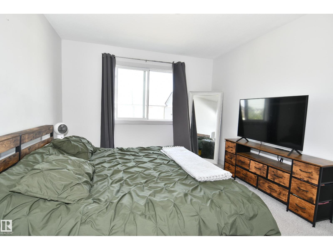
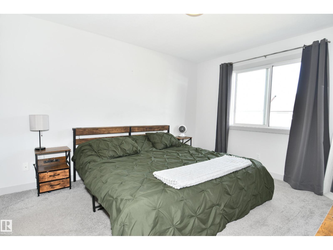
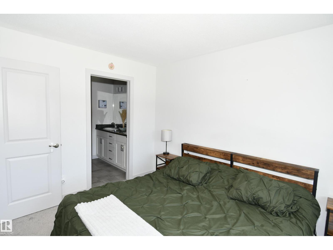
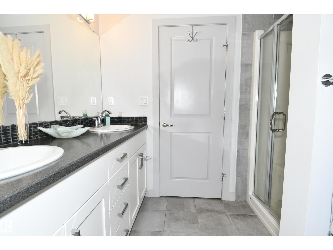
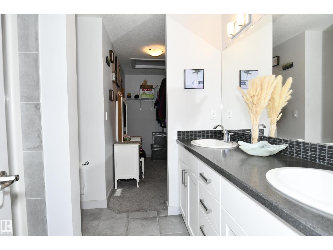
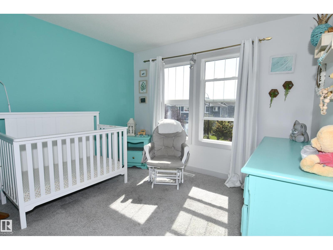
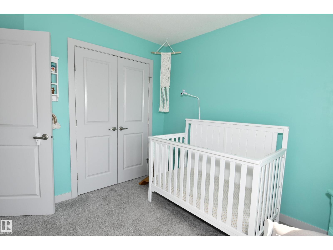
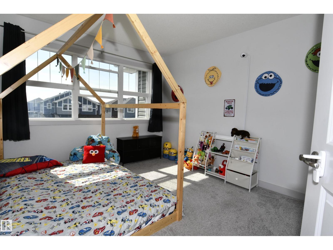
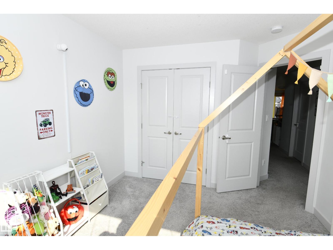
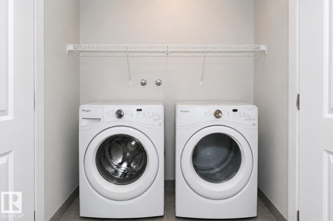
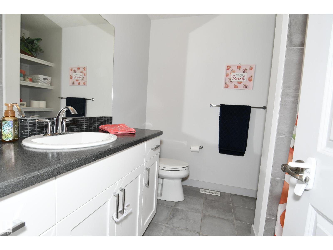
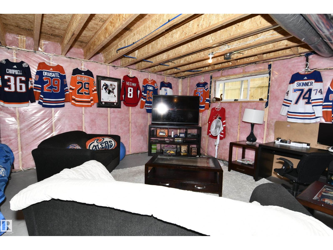
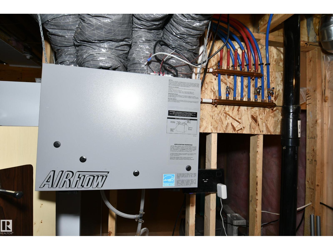
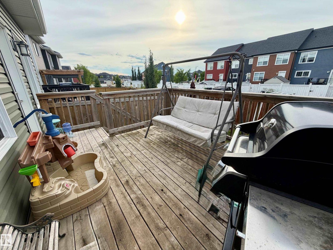
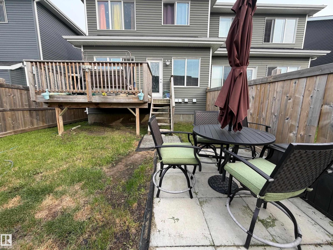
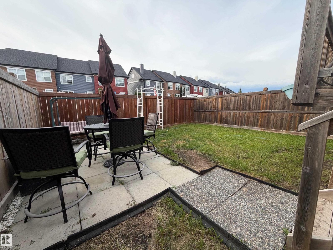
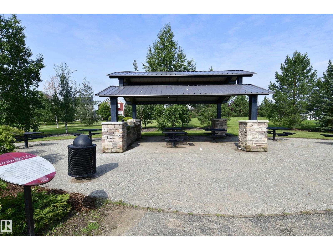
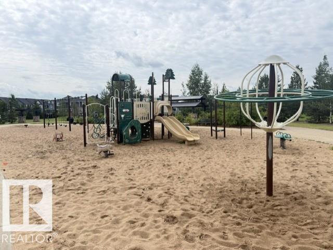
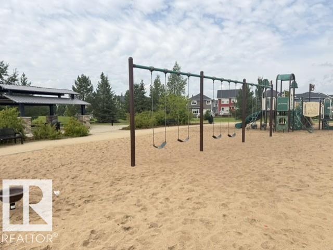
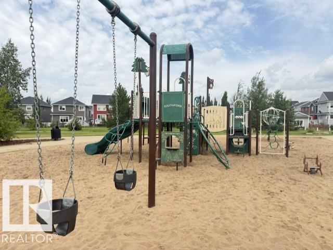
Wow! Over 1700 sq.ft. in a half duplex with an attached 24' x 17' double, finished garage! Built by Dolce Vita Homes, this spacious 3 bedroom is close to a park, walking paths and school! You will love the main floor with open concept 9' ceilings, kitchen, island, dining area and living room with cozy gas fireplace. Gleaming quartz countertops in the kitchen along with ss appliances. Lots of natural light floods this main living space. Large back entry with garage access plus closet and broom closet; a bonus! A convenient two piece bath completes this level. Welcome to the upper level which is home to the primary bedroom boasting a 4 piece ensuite with a walk through closet. Two good sized additional bedrooms, laundry area and a 4 piece main bathroom. Bonus room creates the perfect space for relaxation and play time! The basement is full and open awaiting your finishing and decorating ideas! Fully fenced backyard with lower patio & upper deck. Located in one of Leduc's family friendly subdivision! (id:63013)
Property Details
| MLS® Number | E4502202 |
| Property Type | Single Family |
| Neigbourhood | Southfork |
| Structure | Deck |
Building
| Bathroom Total | 3 |
| Bedrooms Total | 3 |
| Appliances | Dishwasher, Dryer, Garage Door Opener Remote(s), Garage Door Opener, Microwave Range Hood Combo, Refrigerator, Stove, Washer |
| Basement Development | Unfinished |
| Basement Type | Full (unfinished) |
| Constructed Date | 2016 |
| Construction Style Attachment | Semi-detached |
| Fireplace Fuel | Electric |
| Fireplace Present | Yes |
| Fireplace Type | Unknown |
| Half Bath Total | 1 |
| Heating Type | Forced Air |
| Stories Total | 2 |
| Size Interior | 1,710 Ft2 |
| Type | Duplex |
Parking
| Attached Garage |
Land
| Acreage | No |
| Fence Type | Fence |
| Size Irregular | 282.05 |
| Size Total | 282.05 M2 |
| Size Total Text | 282.05 M2 |
Rooms
| Level | Type | Length | Width | Dimensions |
|---|---|---|---|---|
| Main Level | Living Room | Measurements not available | ||
| Main Level | Dining Room | Measurements not available | ||
| Main Level | Kitchen | Measurements not available | ||
| Upper Level | Family Room | Measurements not available | ||
| Upper Level | Primary Bedroom | Measurements not available | ||
| Upper Level | Bedroom 2 | Measurements not available | ||
| Upper Level | Bedroom 3 | Measurements not available | ||
| Upper Level | Laundry Room | Measurements not available |
https://www.realtor.ca/real-estate/30117614/560-sturtz-li-leduc-southfork

Contact the agent today for more information.

The trademarks REALTOR®, REALTORS®, and the REALTOR® logo are controlled by The Canadian Real Estate Association (CREA) and identify real estate professionals who are members of CREA. The trademarks MLS®, Multiple Listing Service® and the associated logos are owned by The Canadian Real Estate Association (CREA) and identify the quality of services provided by real estate professionals who are members of CREA. The trademark DDF® is owned by The Canadian Real Estate Association (CREA) and identifies CREA's Data Distribution Facility (DDF®)
August 06 2026 08:24:22
REALTORS® Association of Edmonton
Maxwell Heritage Realty