
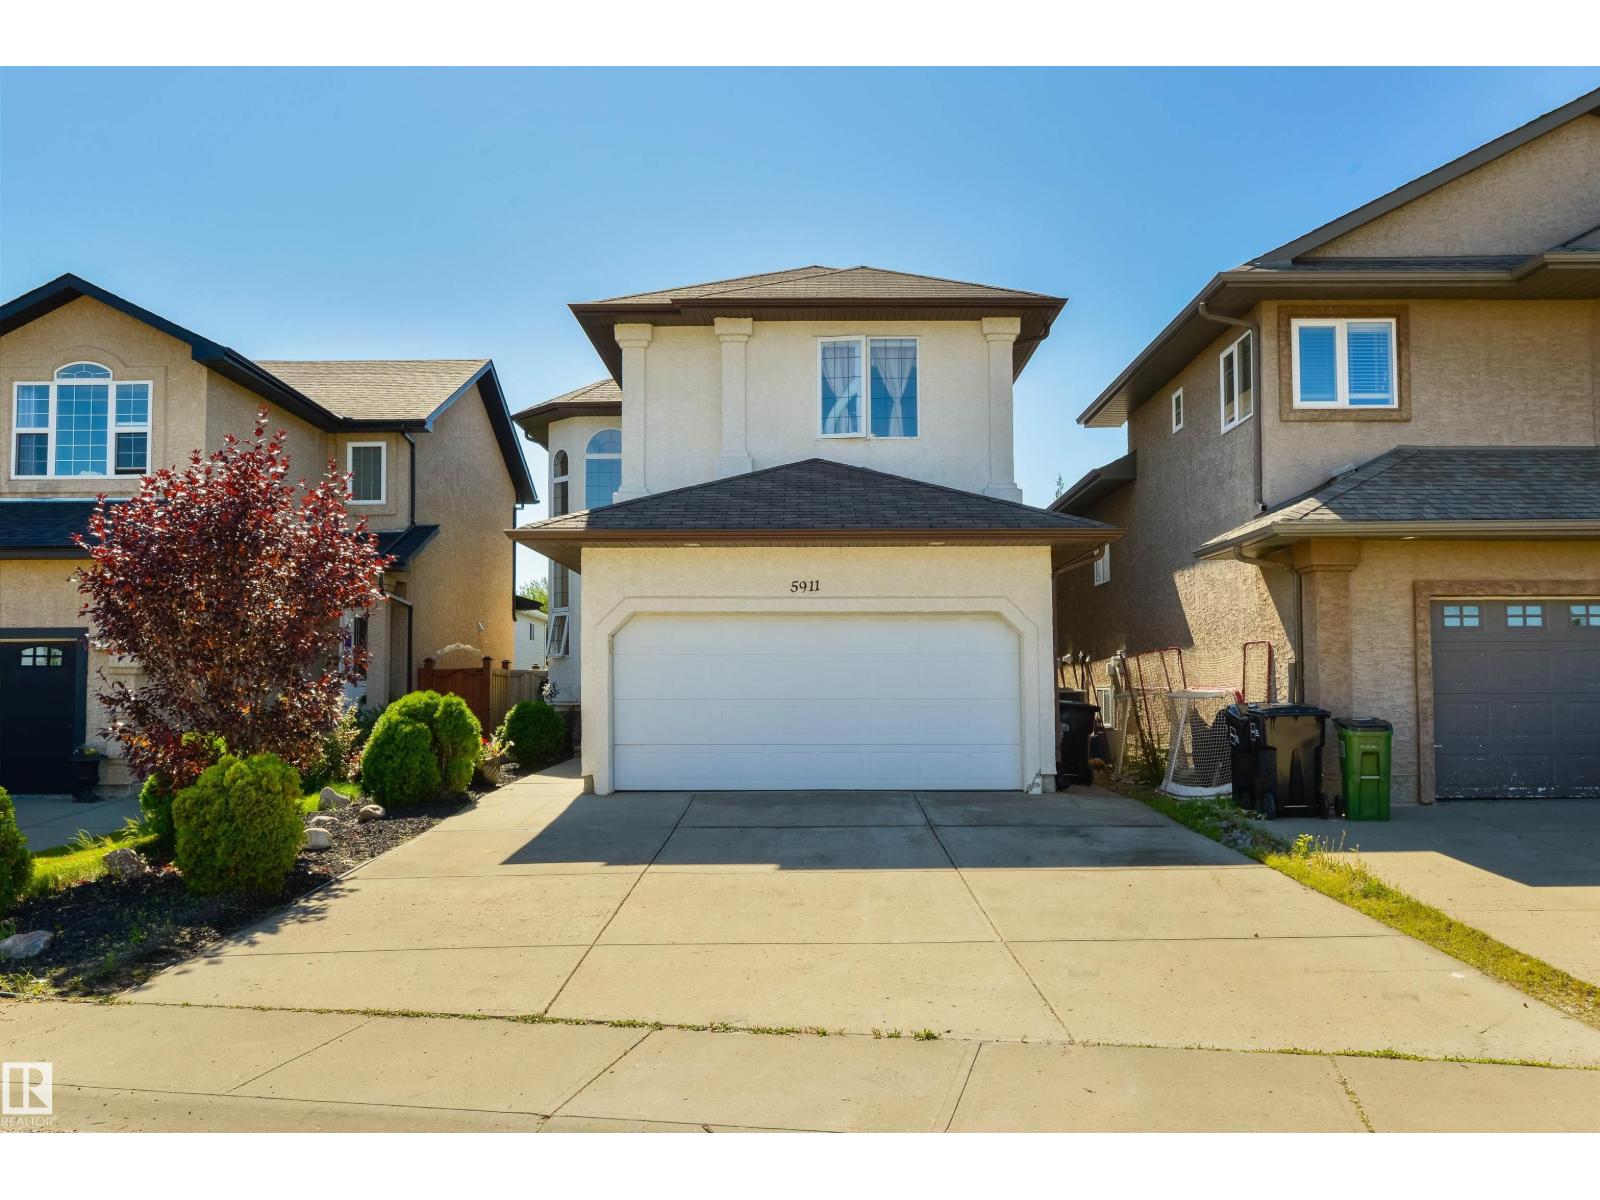
5911 166 Av Nw Edmonton, Alberta T5Y 0J2

$659,900
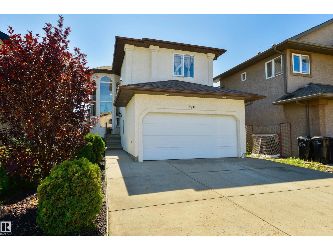
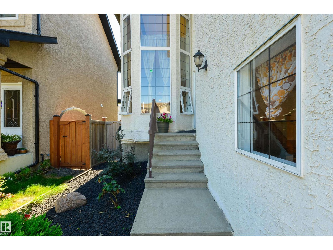
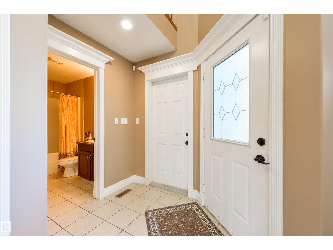
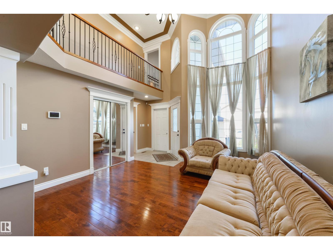
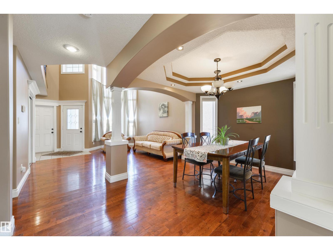
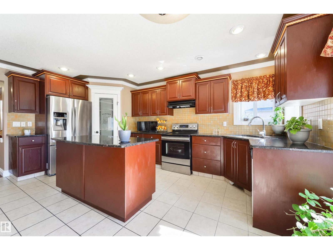
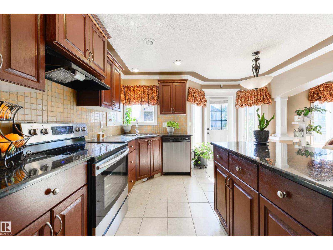
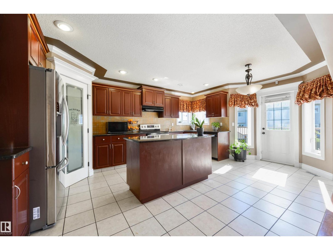
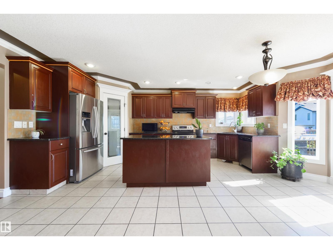
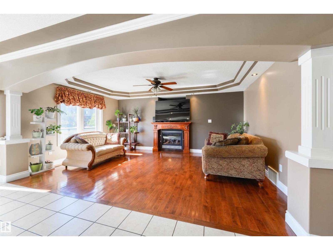
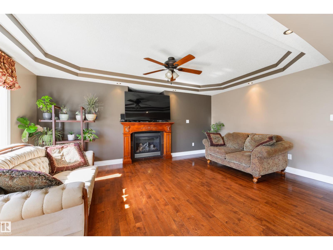
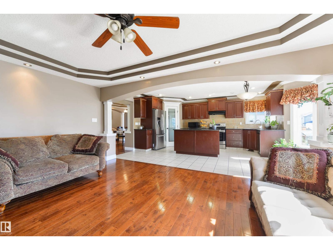
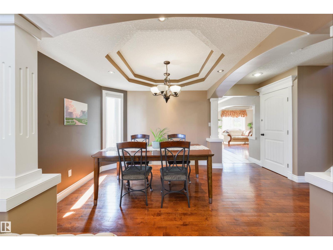
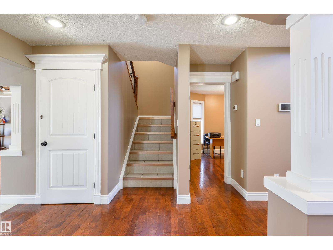
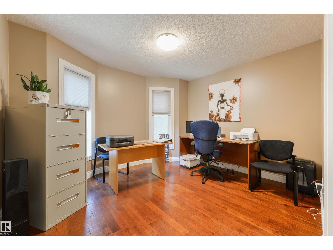
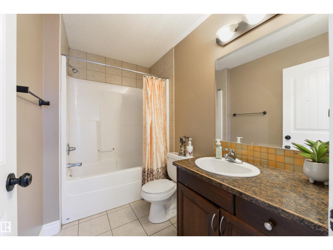
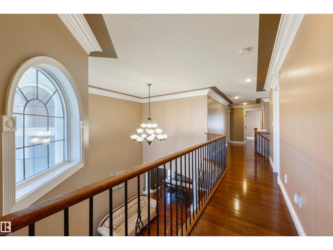
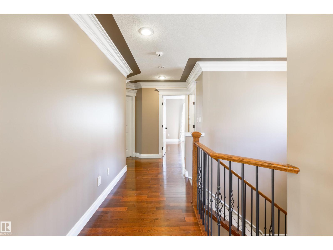
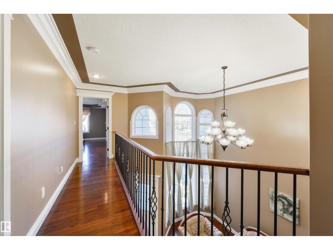
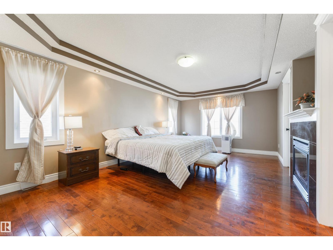
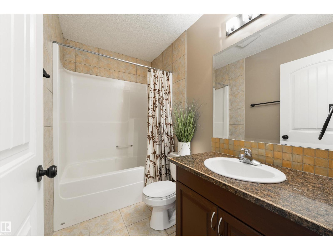
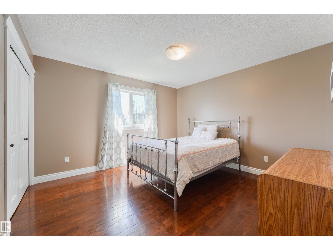
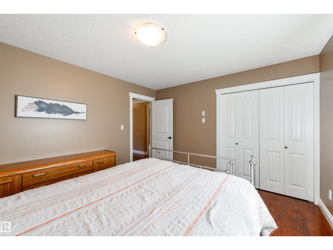
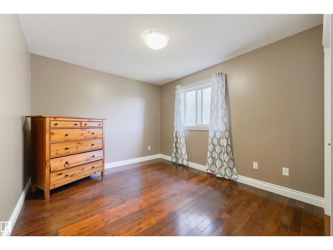
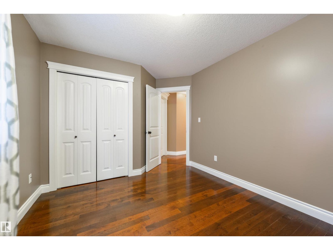
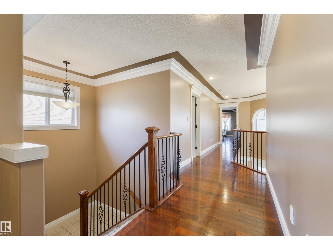
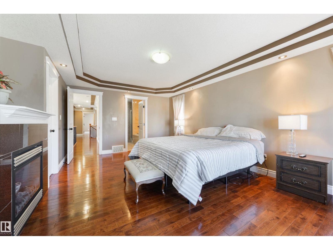
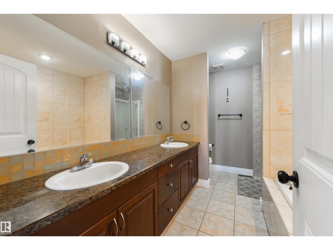
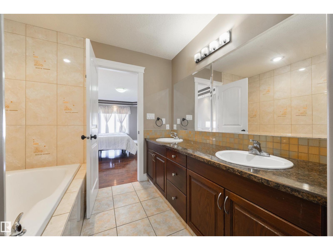
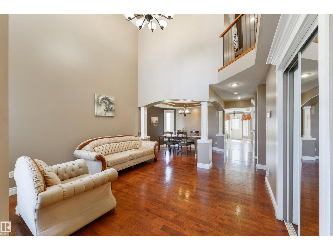
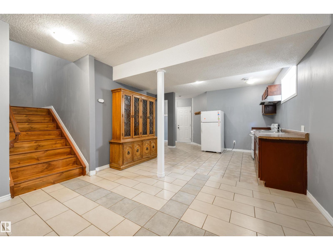
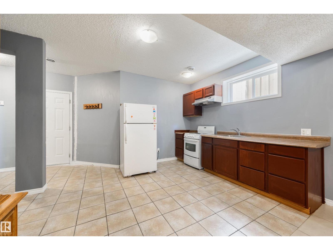
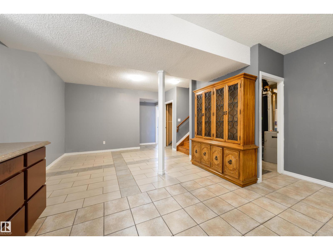
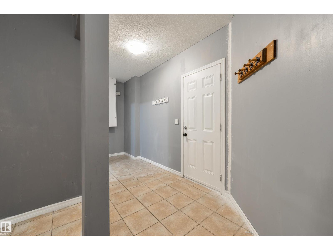
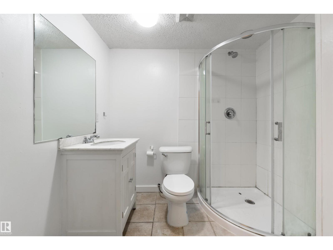
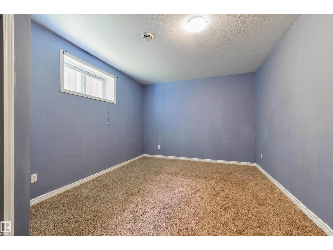
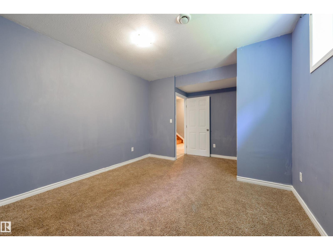
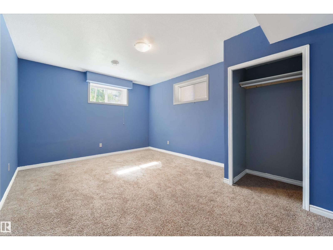
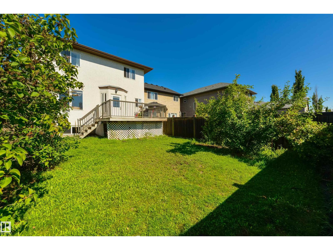
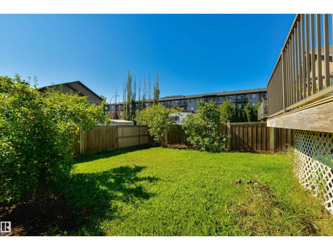
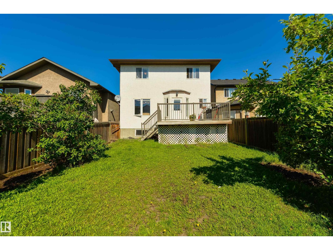
Welcome to this beautiful 2,500-square-foot home in Hollick Kenyon, a family-oriented neighbourhood. It offers 7 bedrooms and 4 bathrooms, including 4 bedrooms on the upper level, one bedroom on the main floor, and a fully finished basement with a separate entrance, including 2 bedrooms, a full bathroom, and a large recreation area. Extras include hardwood floors on the main floor and upstairs bedrooms, a railing with iron spindles and crown mouldings in all open areas, 2 fireplaces (the living room and a primary bedroom), and a primary bedroom with 2 walk-in closets. The large garage is 18 x 26 ft with a separate entrance to the basement. Conveniently located close to public transportation, shopping, and schools, with quick access to Manning Crossing and Anthony Henday; it’s a rare opportunity to own a home offering this much space in such a convenient location. (id:63013)
Open House
This property has open houses!
2:00 pm
Ends at:4:00 pm
Property Details
| MLS® Number | E4504986 |
| Property Type | Single Family |
| Neigbourhood | Hollick-Kenyon |
| Amenities Near By | Playground, Public Transit, Schools, Shopping |
| Features | No Animal Home |
| Parking Space Total | 4 |
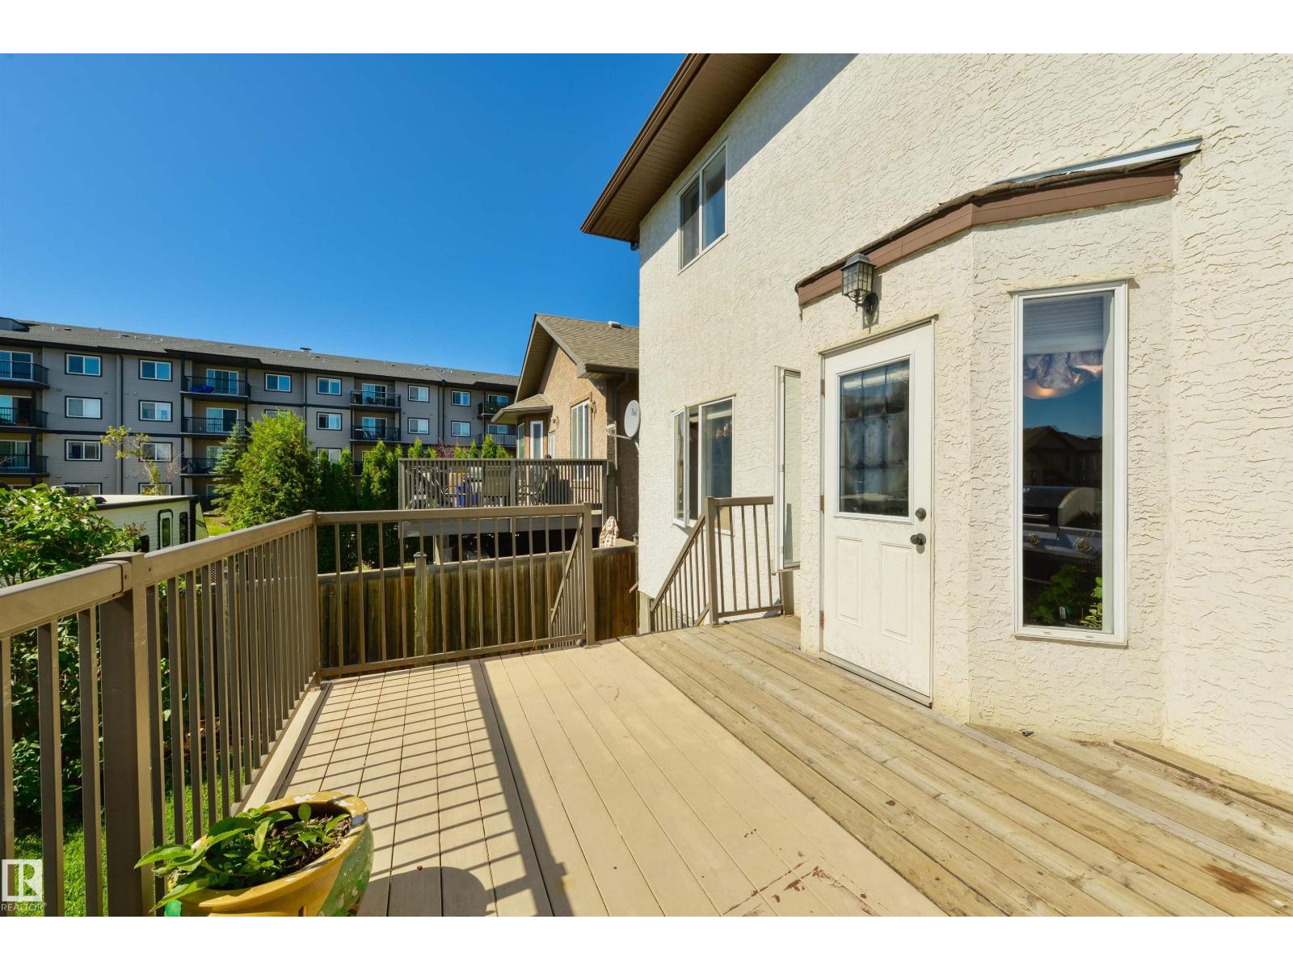
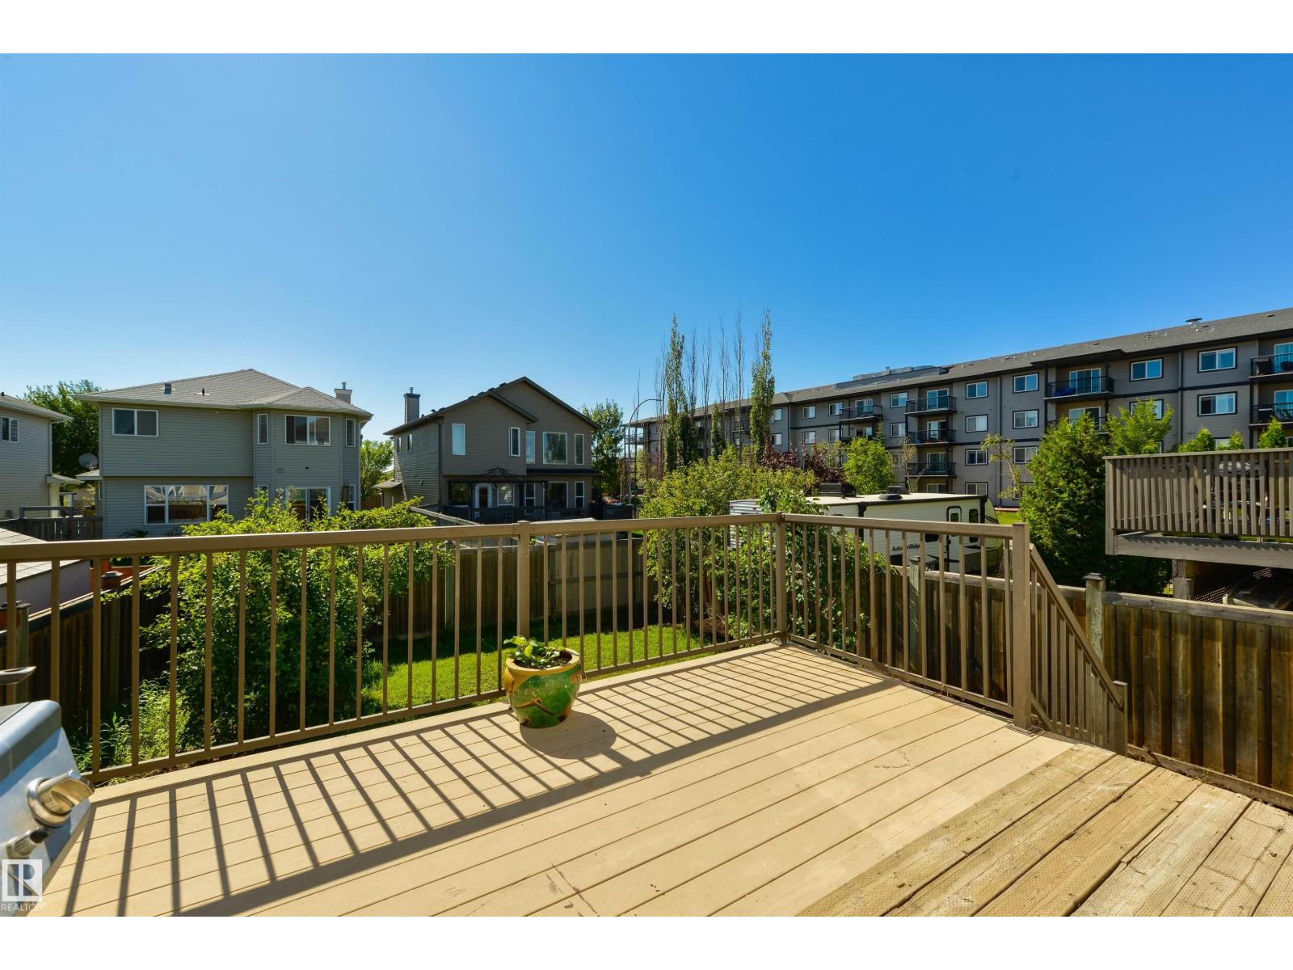
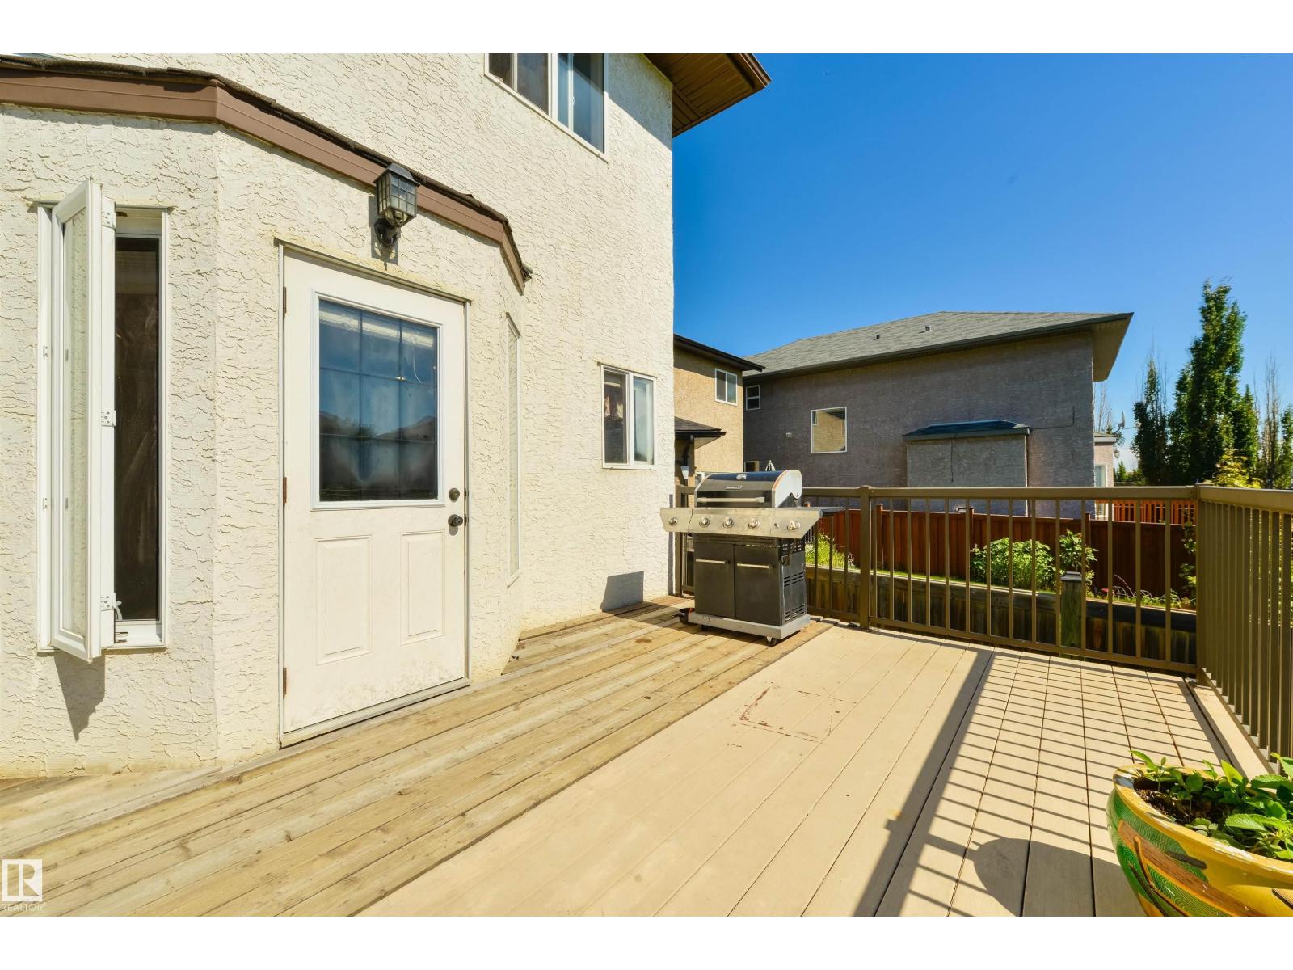
| Structure | Deck |
Building
| Bathroom Total | 4 |
| Bedrooms Total | 7 |
| Appliances | Dishwasher, Garage Door Opener, Hood Fan, Dryer, Two Refrigerators, Two Stoves, Two Washers |
| Basement Development | Finished |
| Basement Type | Full (finished) |
| Ceiling Type | Vaulted |
| Constructed Date | 2008 |
| Construction Style Attachment | Detached |
| Fire Protection | Smoke Detectors |
| Fireplace Fuel | Gas |
| Fireplace Present | Yes |
| Fireplace Type | Unknown |
| Heating Type | Forced Air |
| Stories Total | 2 |
| Size Interior | 2,507 Ft2 |
| Type | House |
Parking
| Attached Garage |
Land
| Acreage | No |
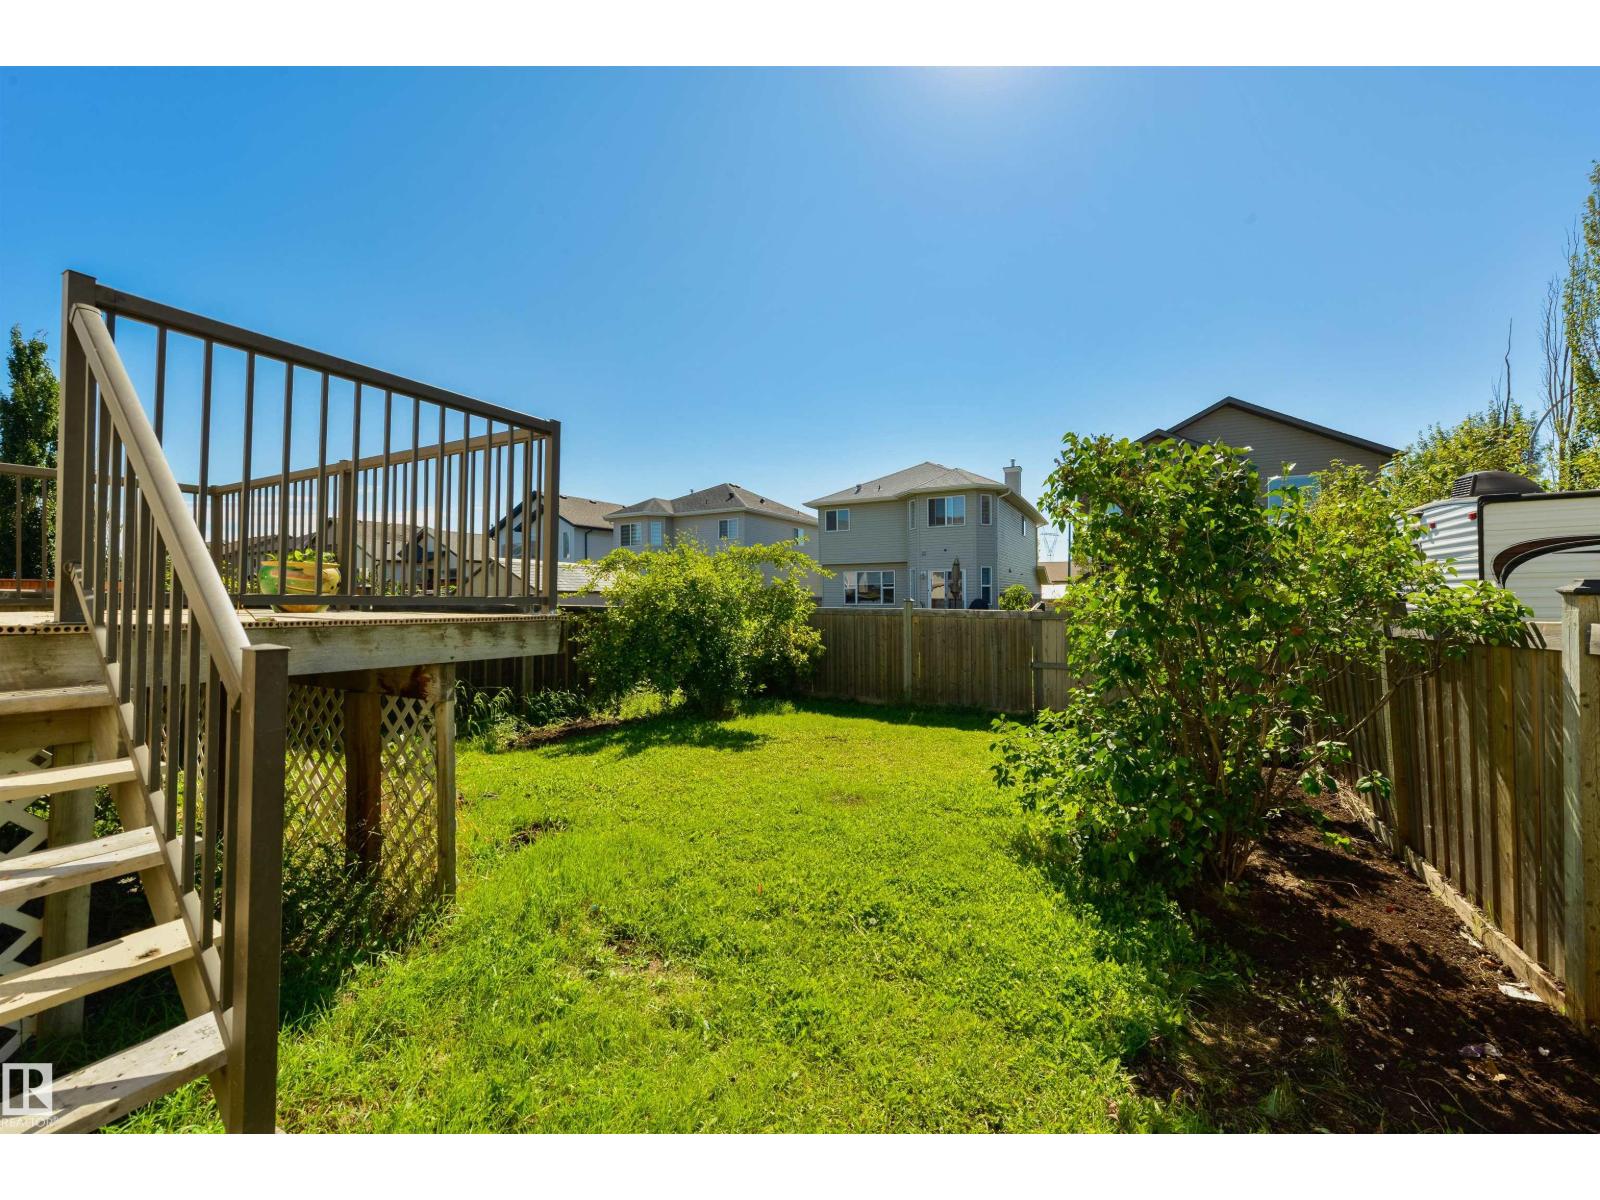
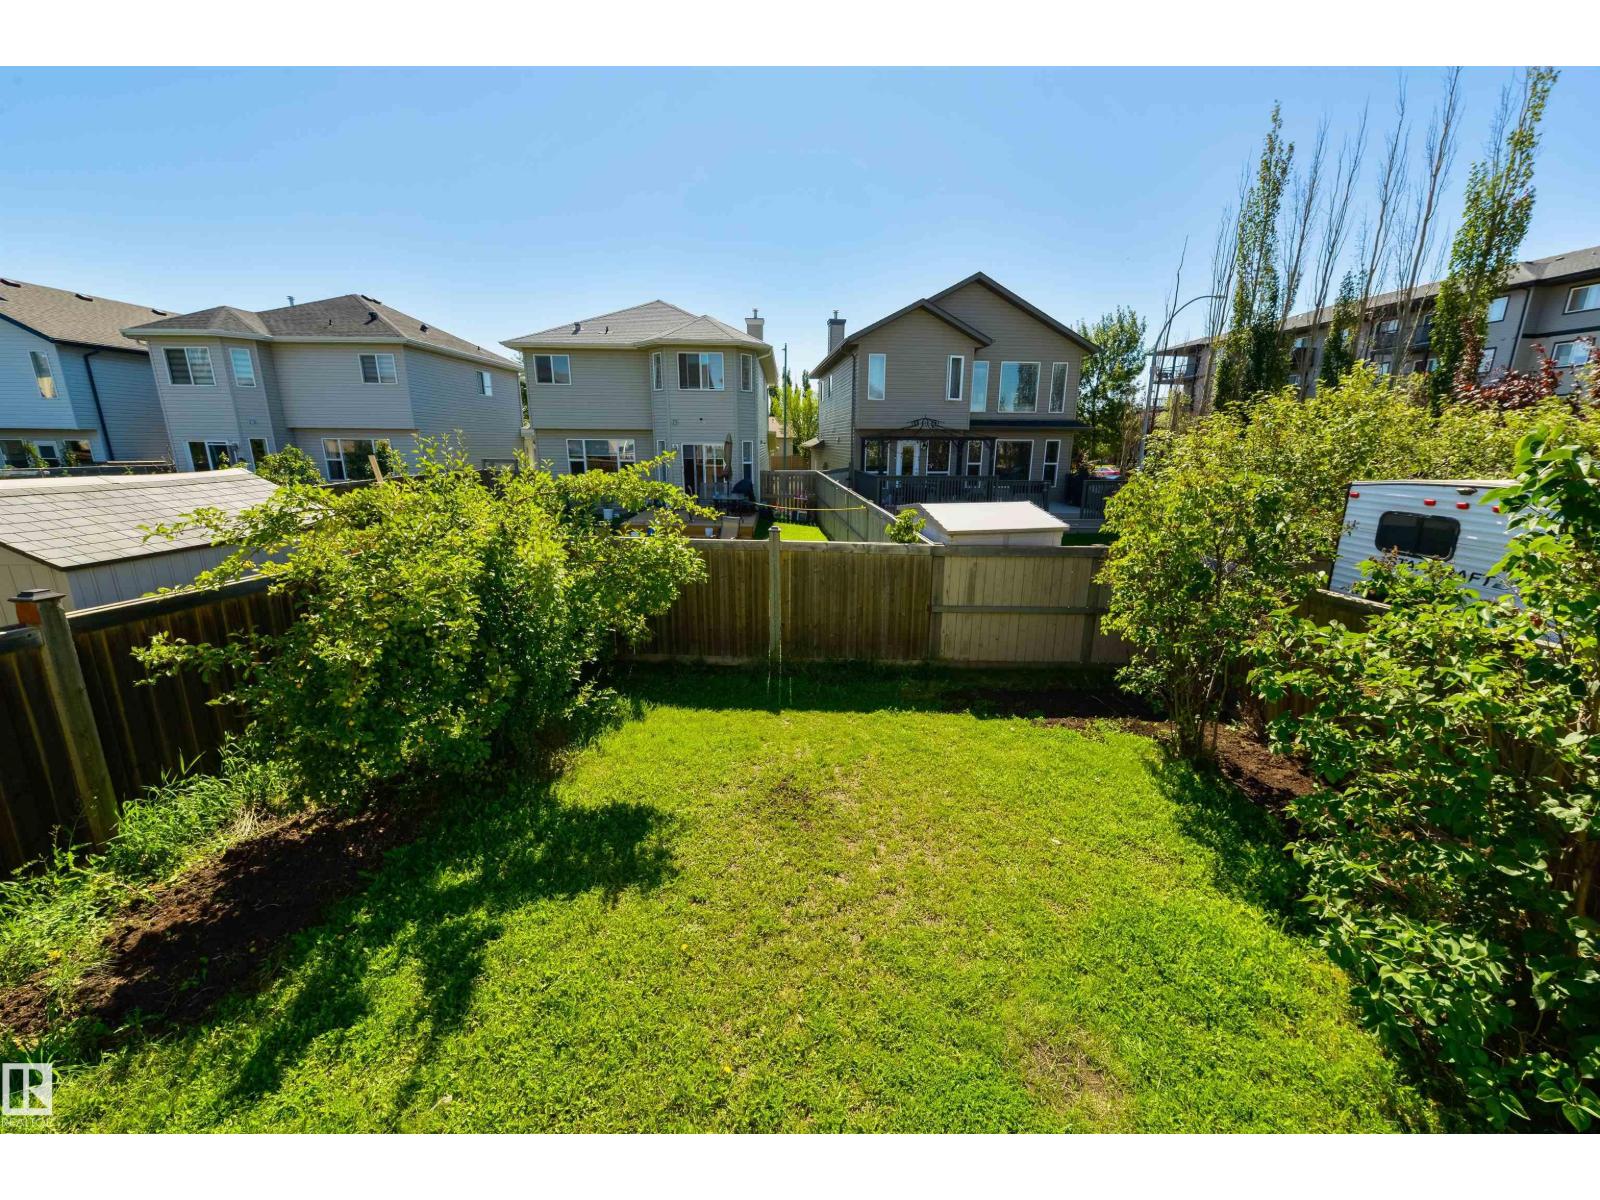
| Fence Type | Fence |
| Land Amenities | Playground, Public Transit, Schools, Shopping |
| Size Irregular | 429.15 |
| Size Total | 429.15 M2 |
| Size Total Text | 429.15 M2 |
Rooms
| Level | Type | Length | Width | Dimensions |
|---|---|---|---|---|
| Basement | Bedroom 6 | 3.63 m | 5.12 m | 3.63 m x 5.12 m |
| Basement | Additional Bedroom | 3.54 m | 5.12 m | 3.54 m x 5.12 m |
| Main Level | Living Room | 4.08 m | 4.32 m | 4.08 m x 4.32 m |
| Main Level | Dining Room | 3.0 2.90 | ||
| Main Level | Kitchen | 3.97 m | 5.8 m | 3.97 m x 5.8 m |
| Main Level | Family Room | 3.33 m | 5.26 m | 3.33 m x 5.26 m |
| Main Level | Bedroom 5 | 3.28 m | 3.63 m | 3.28 m x 3.63 m |
| Upper Level | Primary Bedroom | 4.23 m | 5.83 m | 4.23 m x 5.83 m |
| Upper Level | Bedroom 2 | 3.04 m | 4.24 m | 3.04 m x 4.24 m |
| Upper Level | Bedroom 3 | 3.04 m | 4.12 m | 3.04 m x 4.12 m |
| Upper Level | Bedroom 4 | 3.77 m | 3.65 m | 3.77 m x 3.65 m |
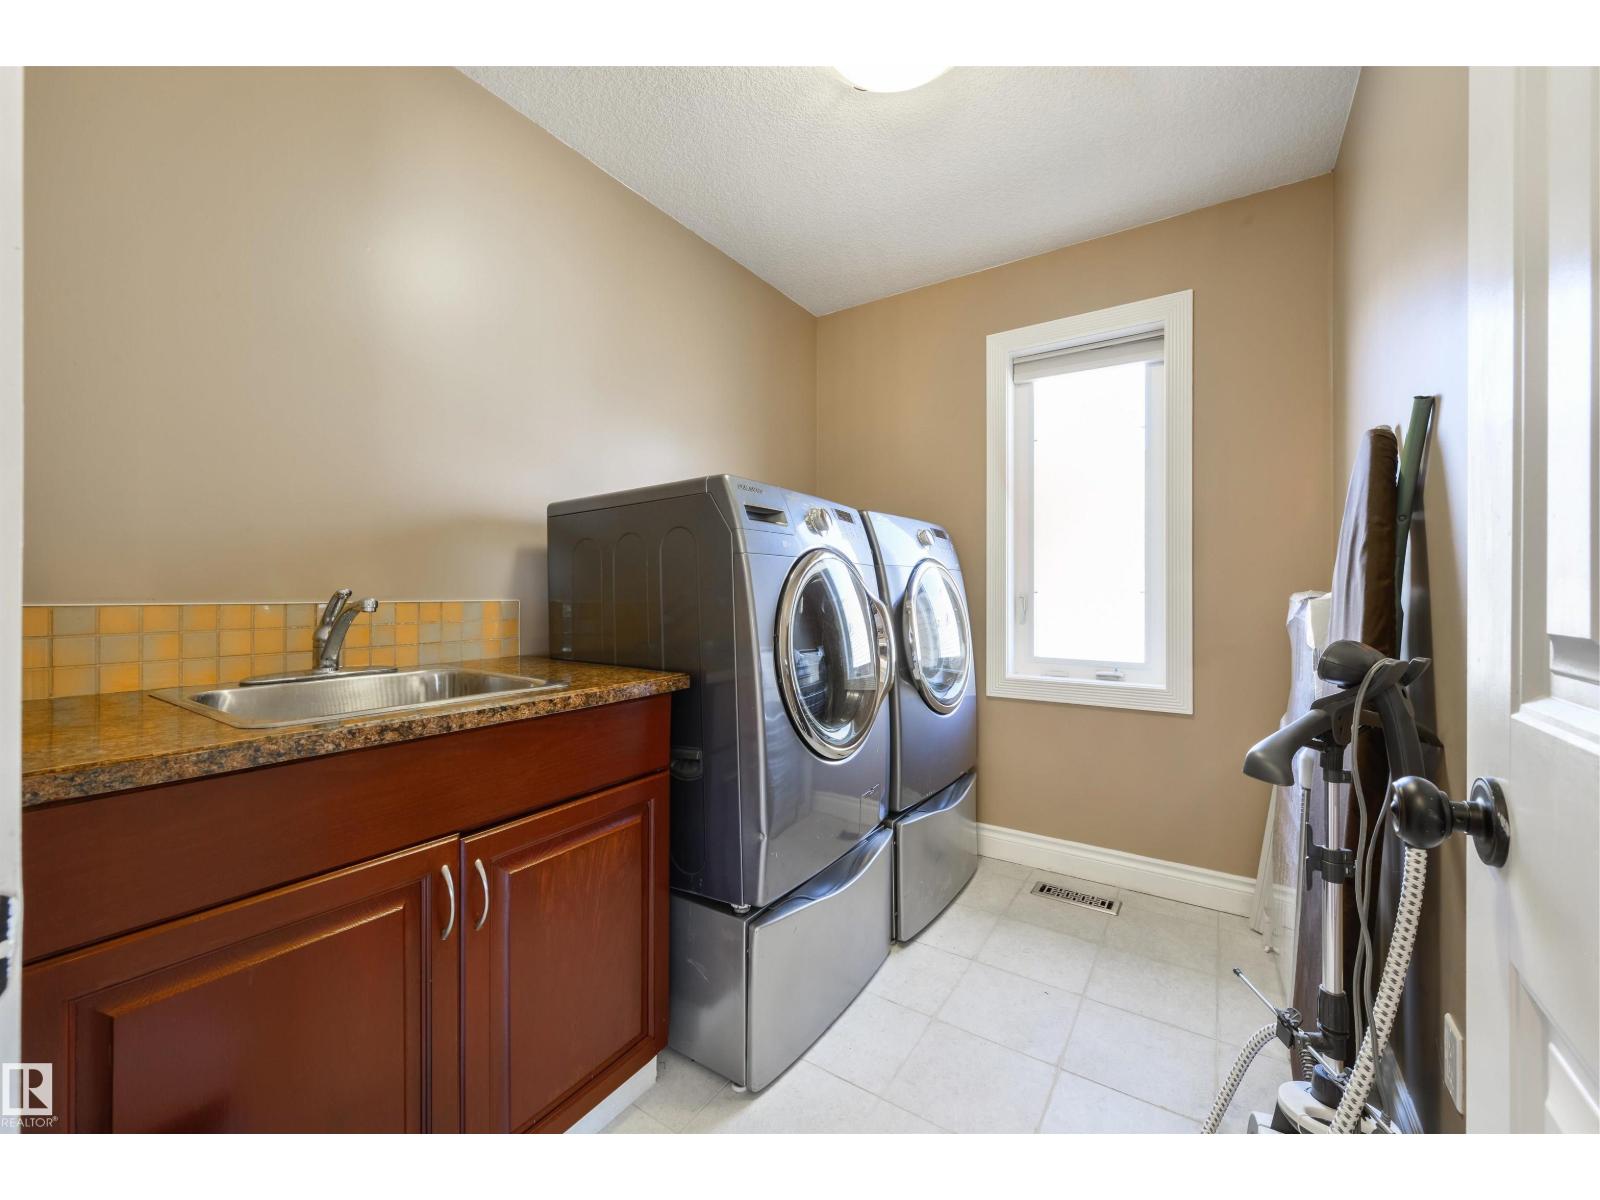
| Upper Level | Laundry Room | 2.57 m | 1.96 m | 2.57 m x 1.96 m |
https://www.realtor.ca/real-estate/30184644/5911-166-av-nw-edmonton-hollick-kenyon

Contact the agent today for more information.

The trademarks REALTOR®, REALTORS®, and the REALTOR® logo are controlled by The Canadian Real Estate Association (CREA) and identify real estate professionals who are members of CREA. The trademarks MLS®, Multiple Listing Service® and the associated logos are owned by The Canadian Real Estate Association (CREA) and identify the quality of services provided by real estate professionals who are members of CREA. The trademark DDF® is owned by The Canadian Real Estate Association (CREA) and identifies CREA's Data Distribution Facility (DDF®)
August 27 2026 05:41:04
REALTORS® Association of Edmonton
RE/MAX Real Estate